
Sold!
$628,000
3
Beds
1
Bath
1,372
Living Area
-
Property Description
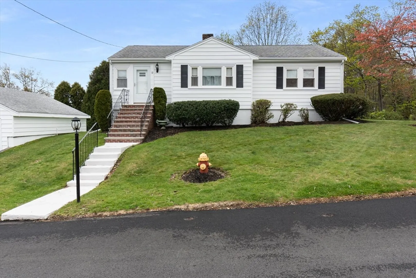
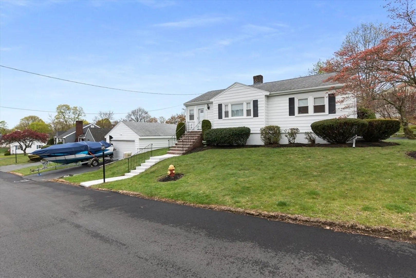
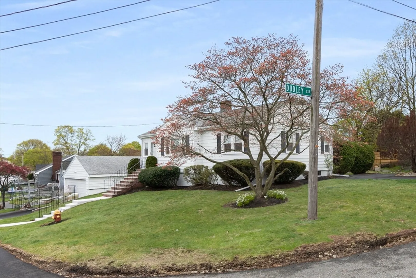
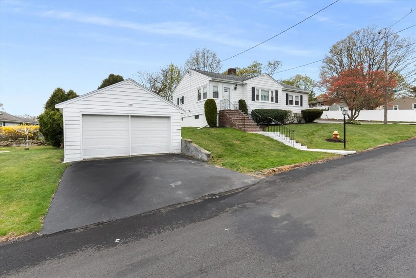
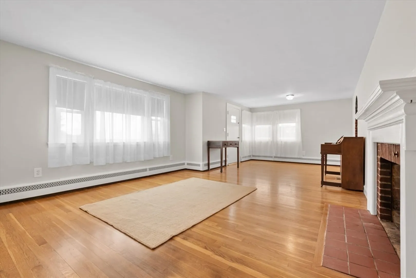
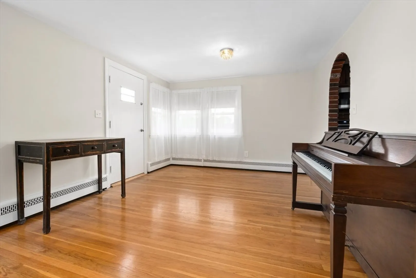
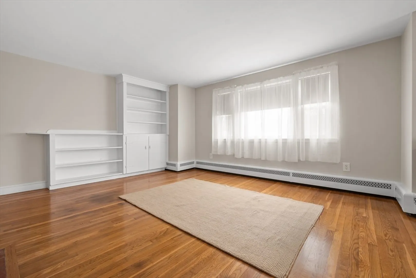
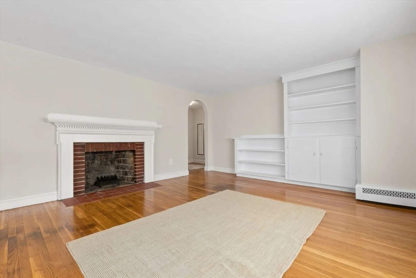
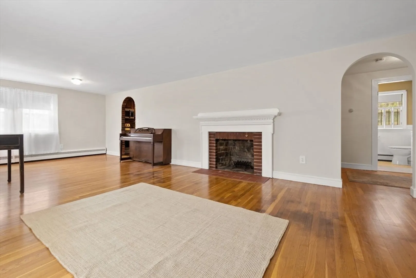
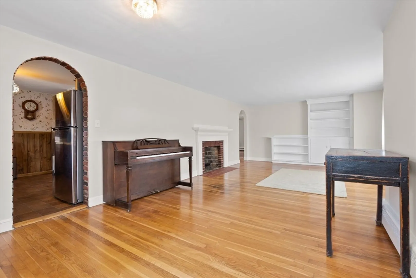
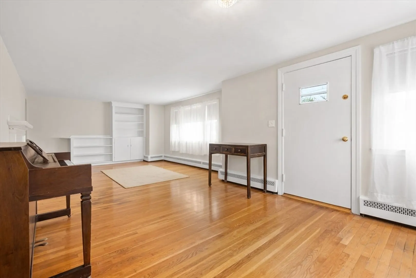
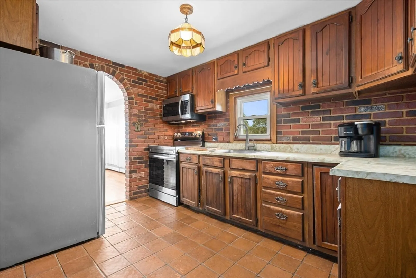
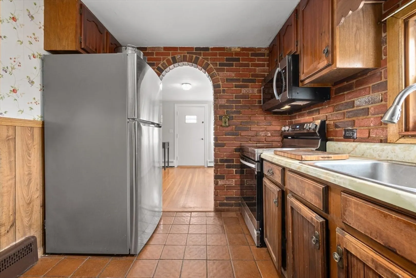
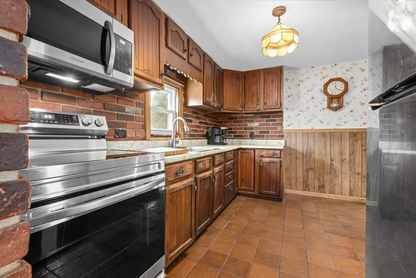
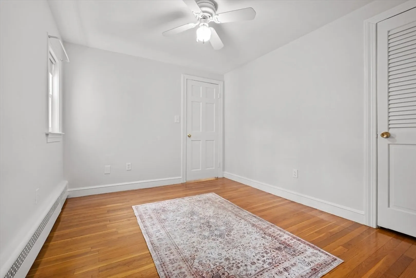
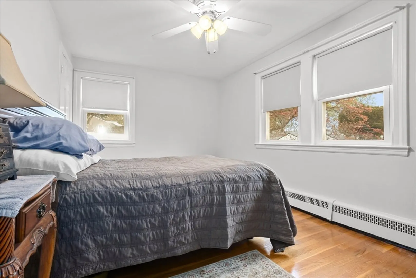
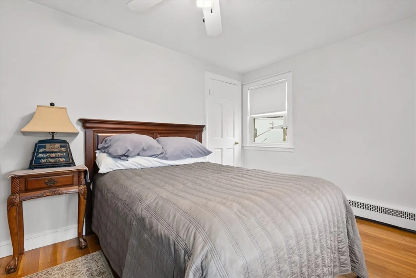
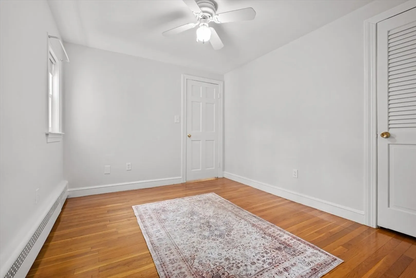
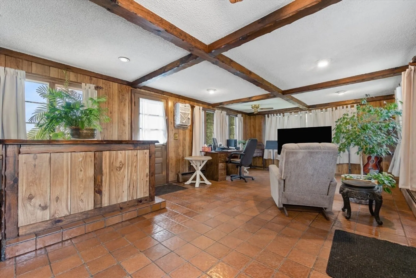
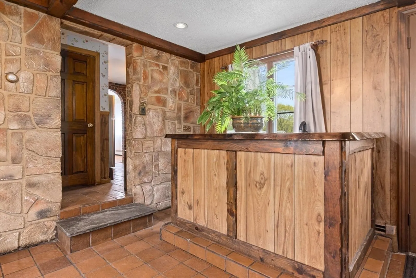
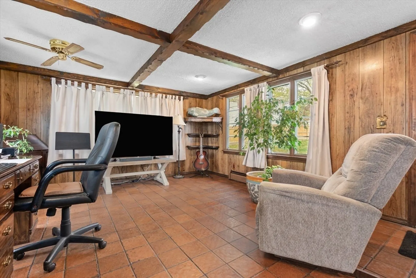
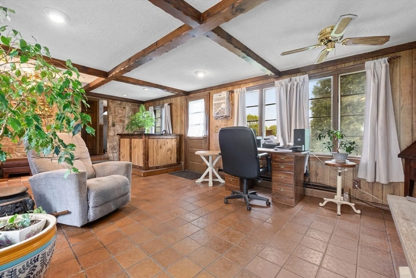
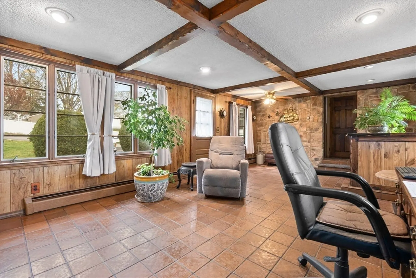
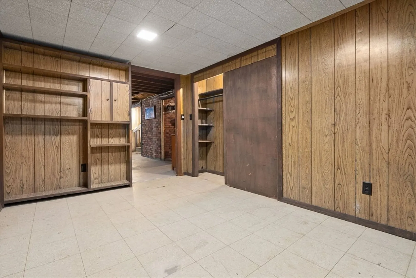
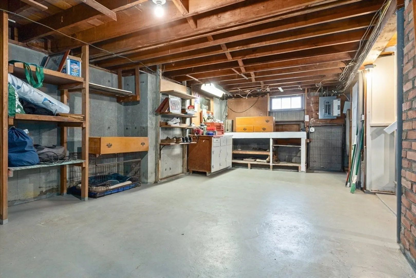
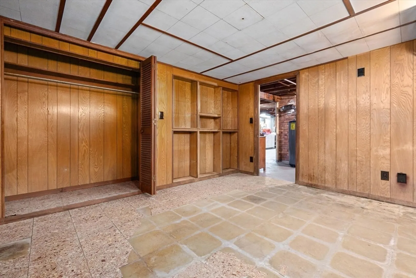
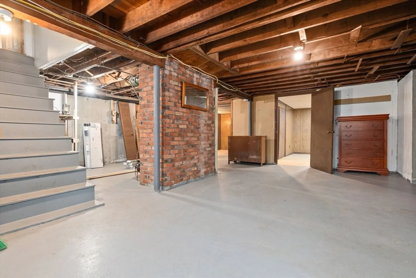
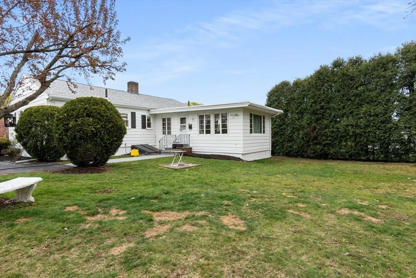
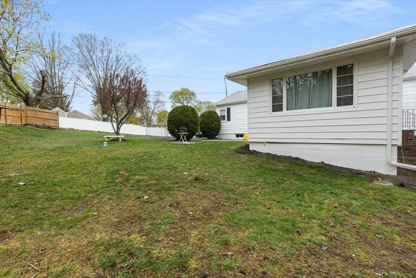
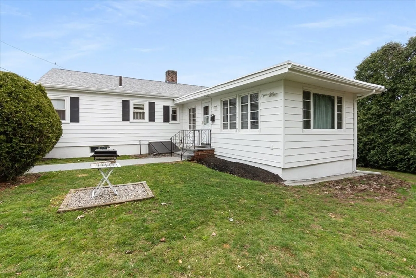
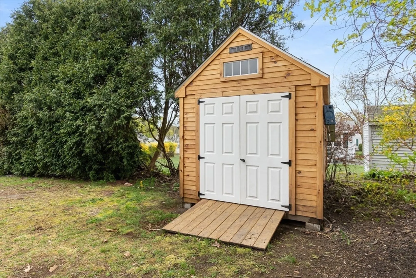
High on a hill this is a delightful 3 bedroom ranch on a corner lot and 2 drive ways.. Convenient efficient galley kitchen adjacent to a large living room Living room appointed with working fireplace, built in bookcase and hardwood floors. Large family room with bar and access to rear yard. 2 car garage. Nicely situated on a corner lot and with a new shed with a loft. Location is prime near schools, major highways, shopping, dining, commuter rail. dog park, Emerson park with basketball, street hockey, little league and kiddy park. No showings till open houses Saturday 12-2 May 11 and Sunday 2-4 May 12. Offers due by May 14th allow 48 hours for results.
-
Highlights
- Cooling: Wall Unit(s)
- Parking Spots: 6
- Property Type: Single Family Residence
- Total Rooms: 6
- Status: Closed
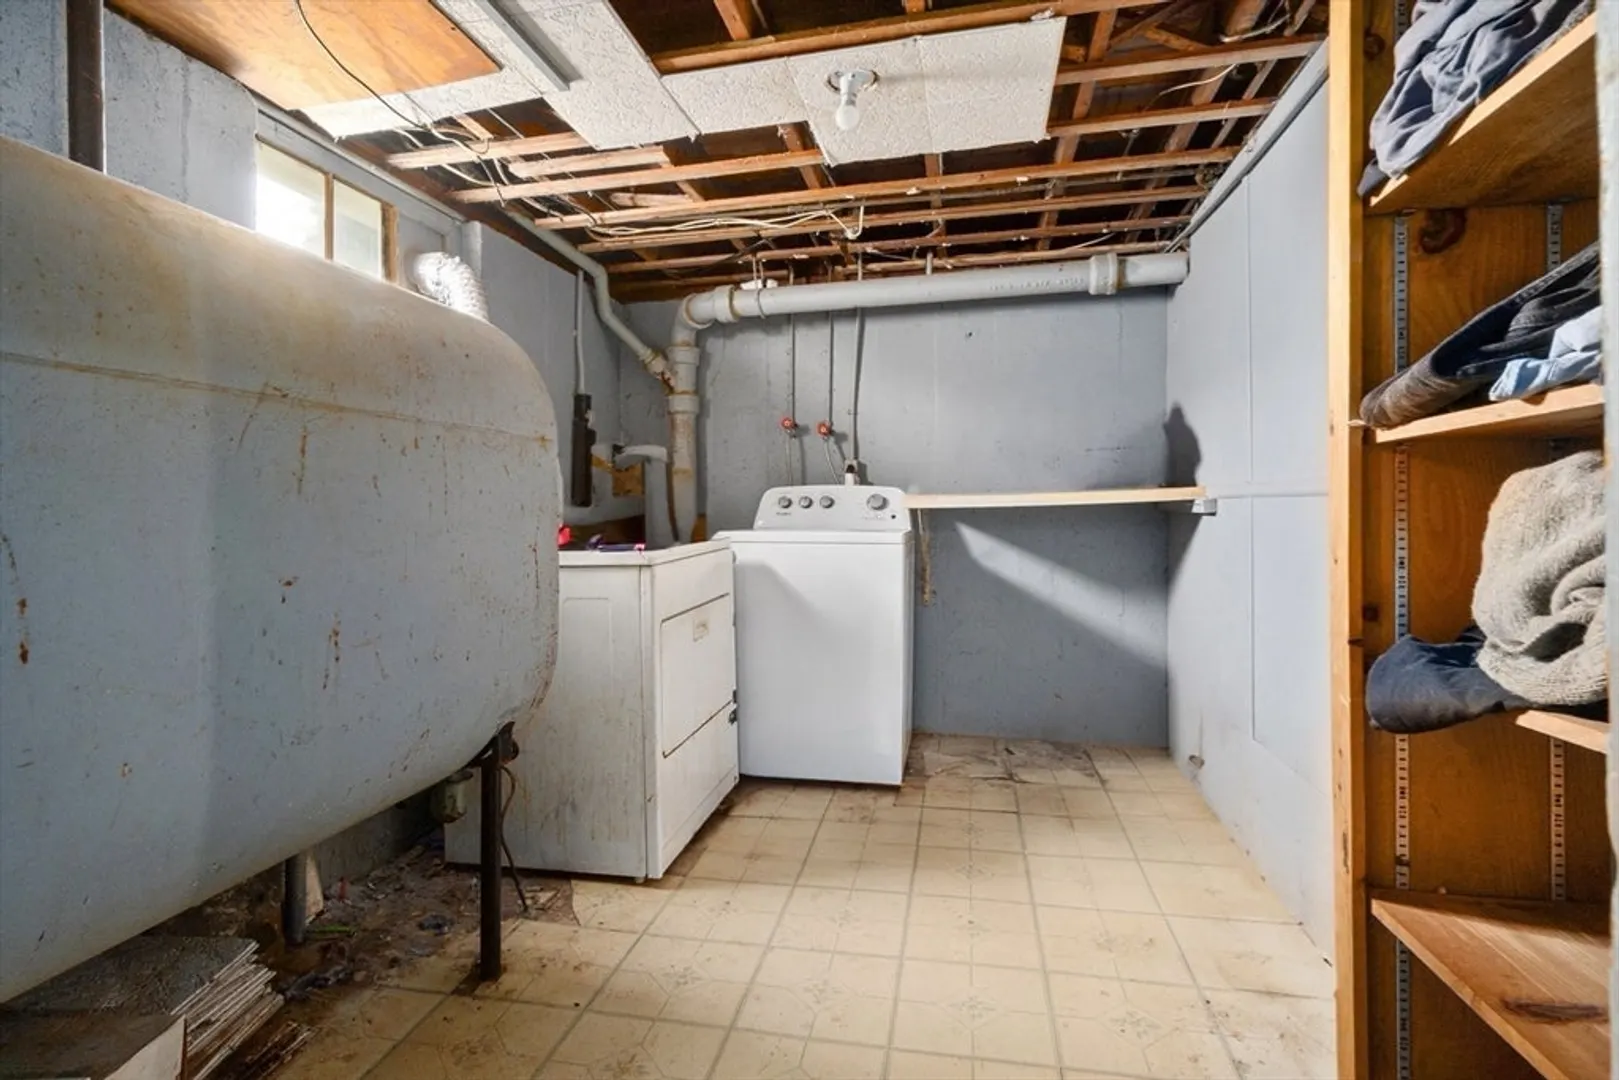
- Heating: Electric Baseboard, Oil
- Property Class: Residential
- Style: Ranch
- Year Built: 1958
-
Additional Details
- Appliances: Range
- Construction: Frame
- Fireplaces: 1
- Foundation: Concrete Perimeter
- Road Frontage Type: Public
- SqFt Source: Public Record
- Year Built Source: Public Records
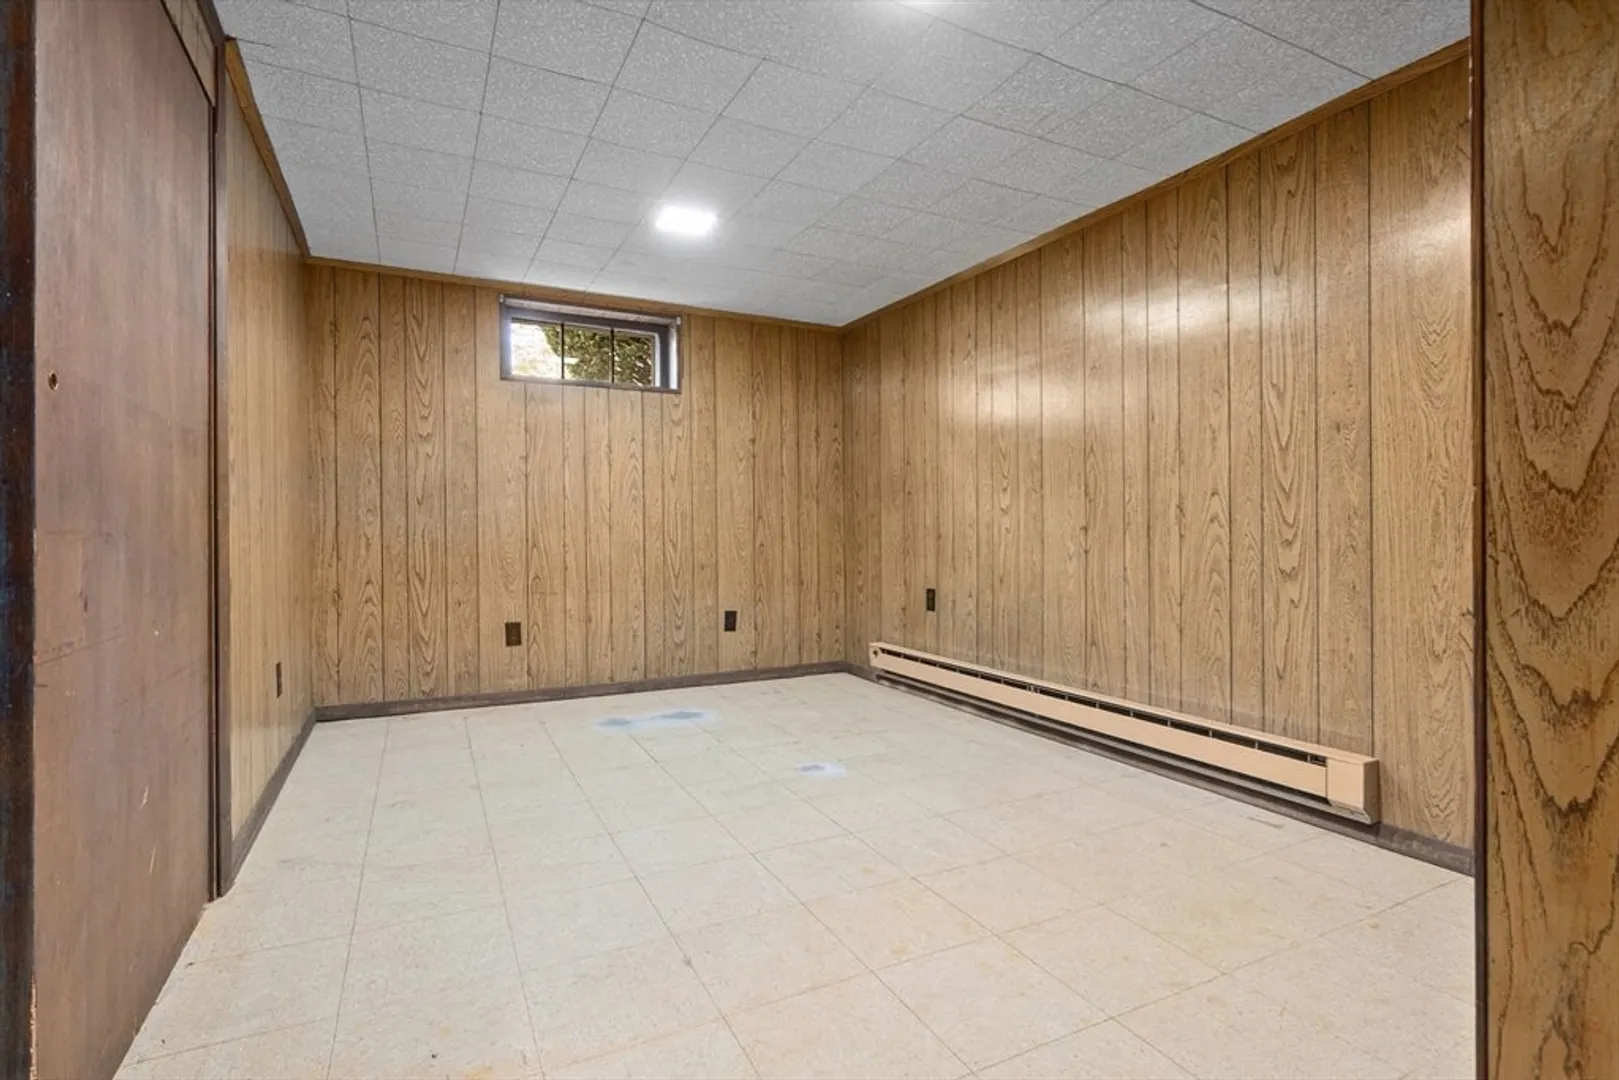
- Basement: Finished, Partially Finished, Interior Entry, Bulkhead
- Exterior Features: Storage
- Flooring: Wood, Tile, Stone / Slate
- Lot Features: Corner Lot, Gentle Sloping
- Roof: Shingle
- Year Built Details: Approximate
- Zoning: R!a
-
Amenities
- Community Features: Shopping, Park, Walk/Jog Trails, Golf, Medical Facility, Bike Path, Highway Access, House of Worship, Private School, Public School, T-Station, University
- Parking Features: Detached, Paved Drive, Off Street
- Covered Parking Spaces: 2
-
Utilities
- Electric: Circuit Breakers
- Water Source: Public
- Sewer: Public Sewer
-
Fees / Taxes
- Assessed Value: $519,600
- Taxes: $4,739
- Tax Year: 2024
Similar Listings

Sold
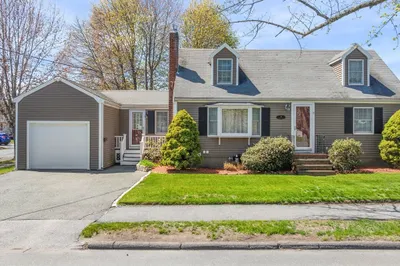
32 Photos
Sold
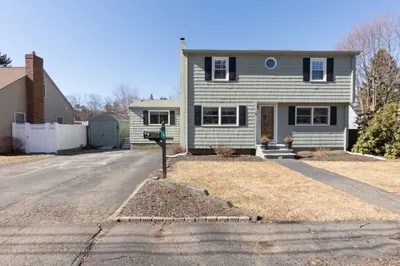
42 Photos
Sold
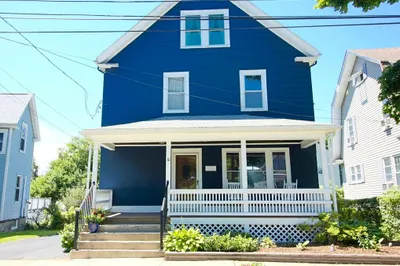
42 Photos
Sold
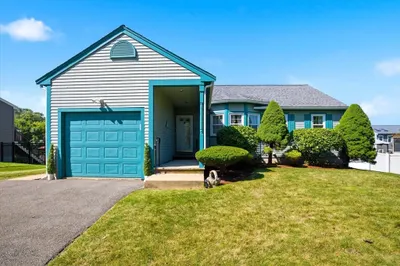
42 Photos
Content © 2026 MLS Property Information Network, Inc. The information in this listing was gathered from third party resources including the seller and public records.
Listing information provided courtesy of LAER Realty Partners.
MLS Property Information Network, Inc. and its subscribers disclaim any and all representations or warranties as to the accuracy of this information.
