
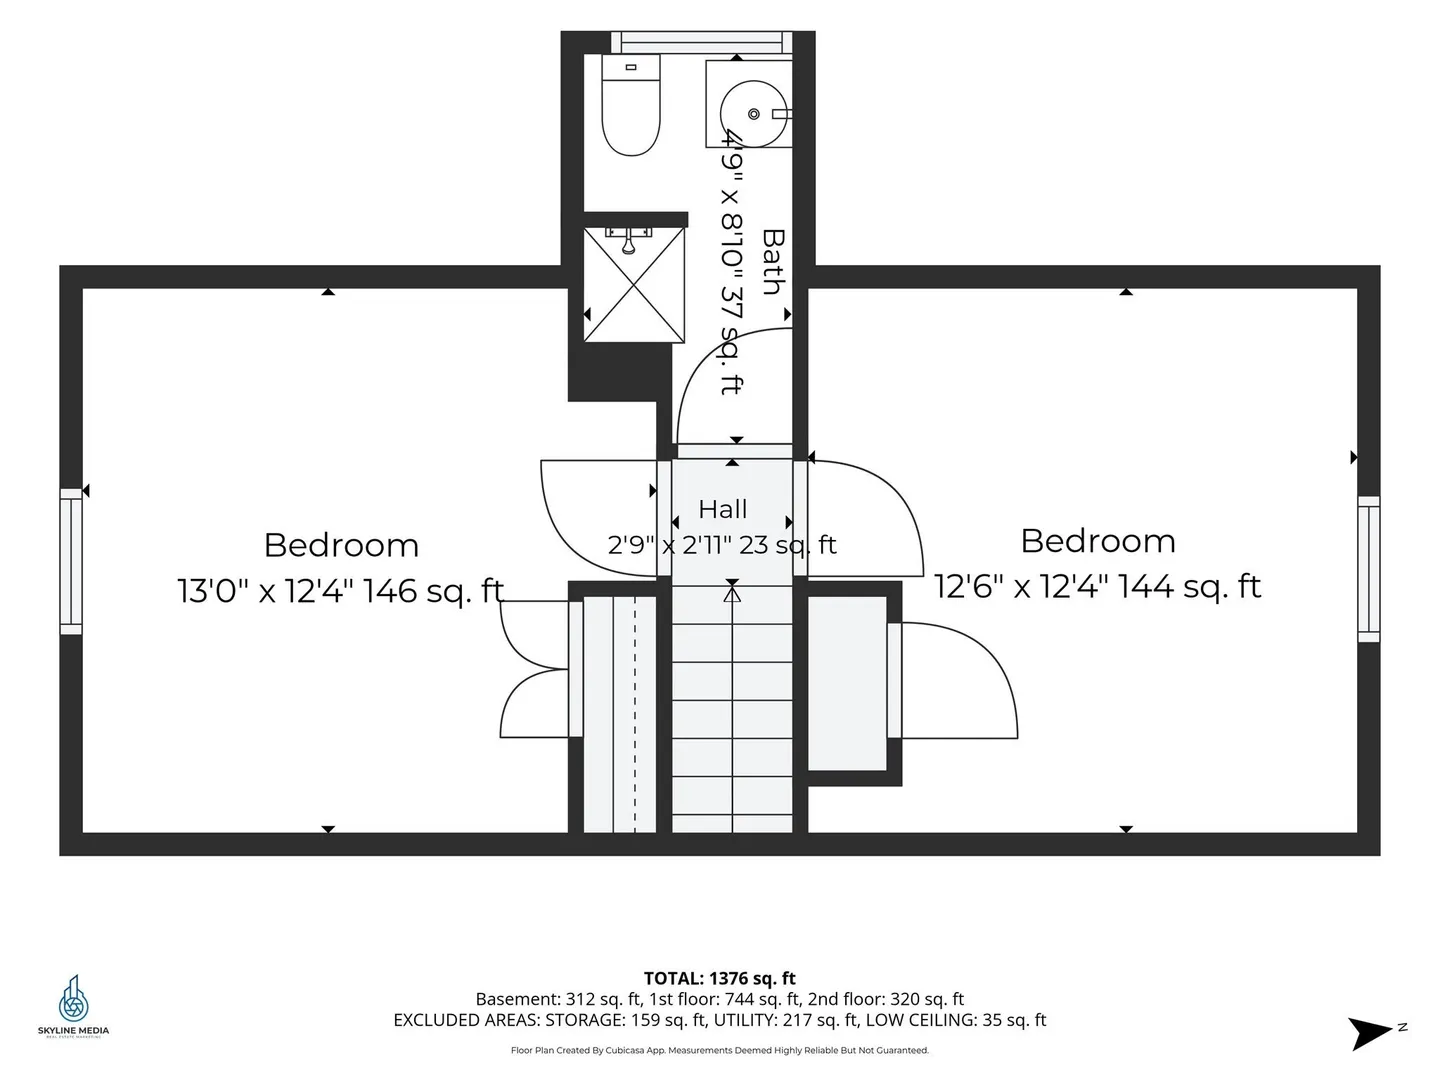
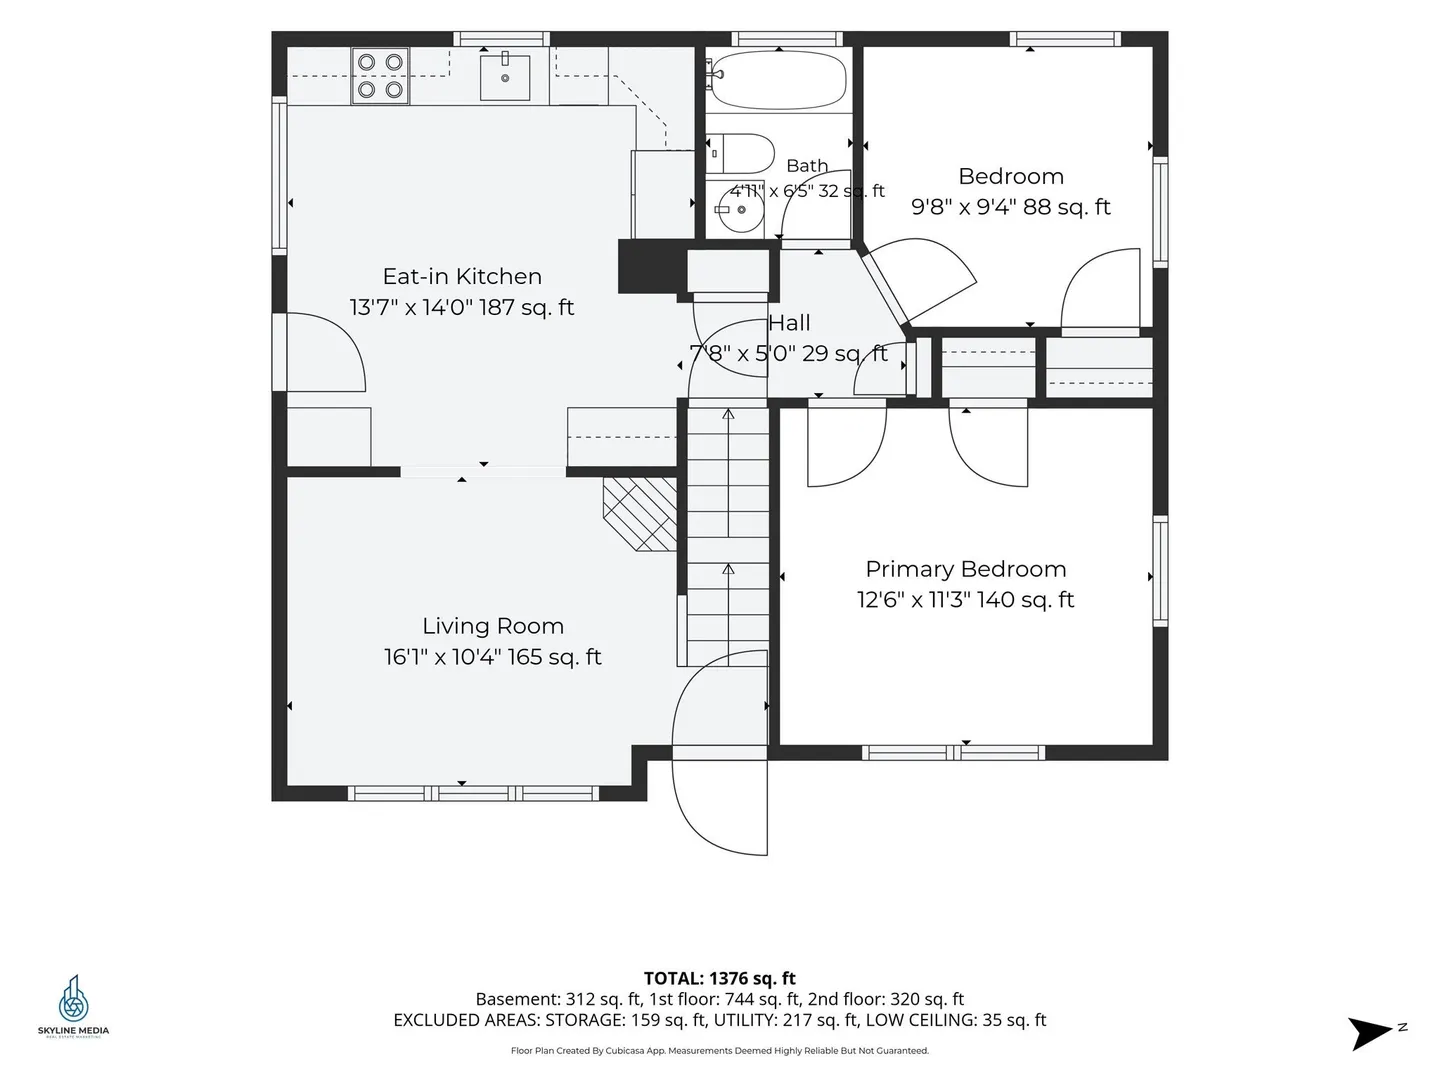
10 Summit Ter
$699,000
4
Beds
2
Baths
1,104
Sqft
- Request Info
- Call
- Save
-
More
- Mortgage Calculator

Property Tools
Coming Soon
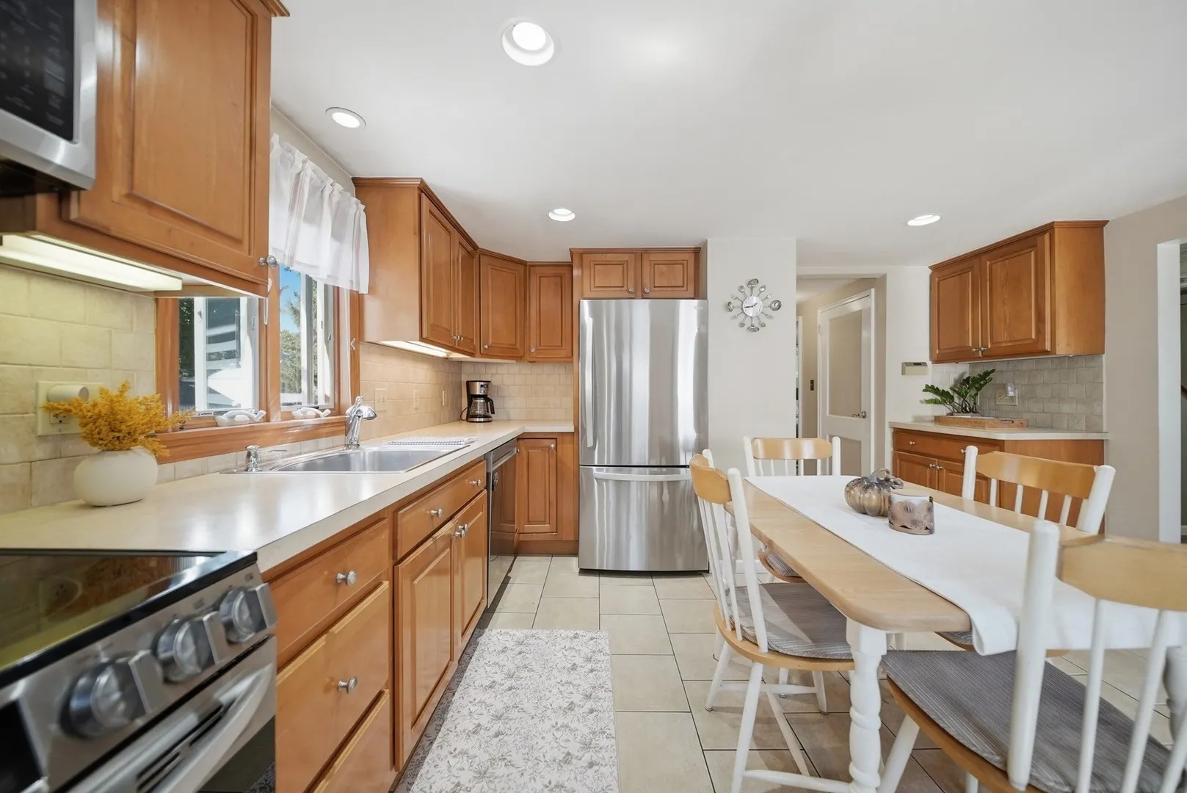
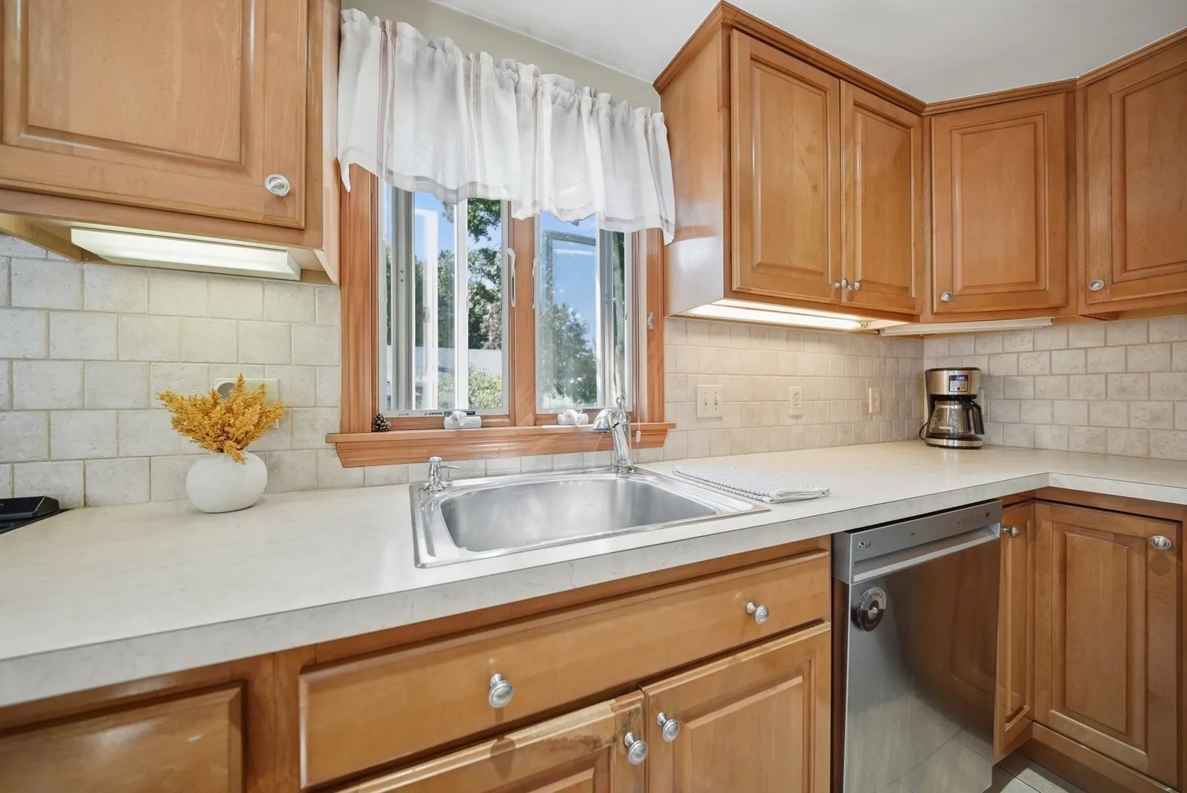
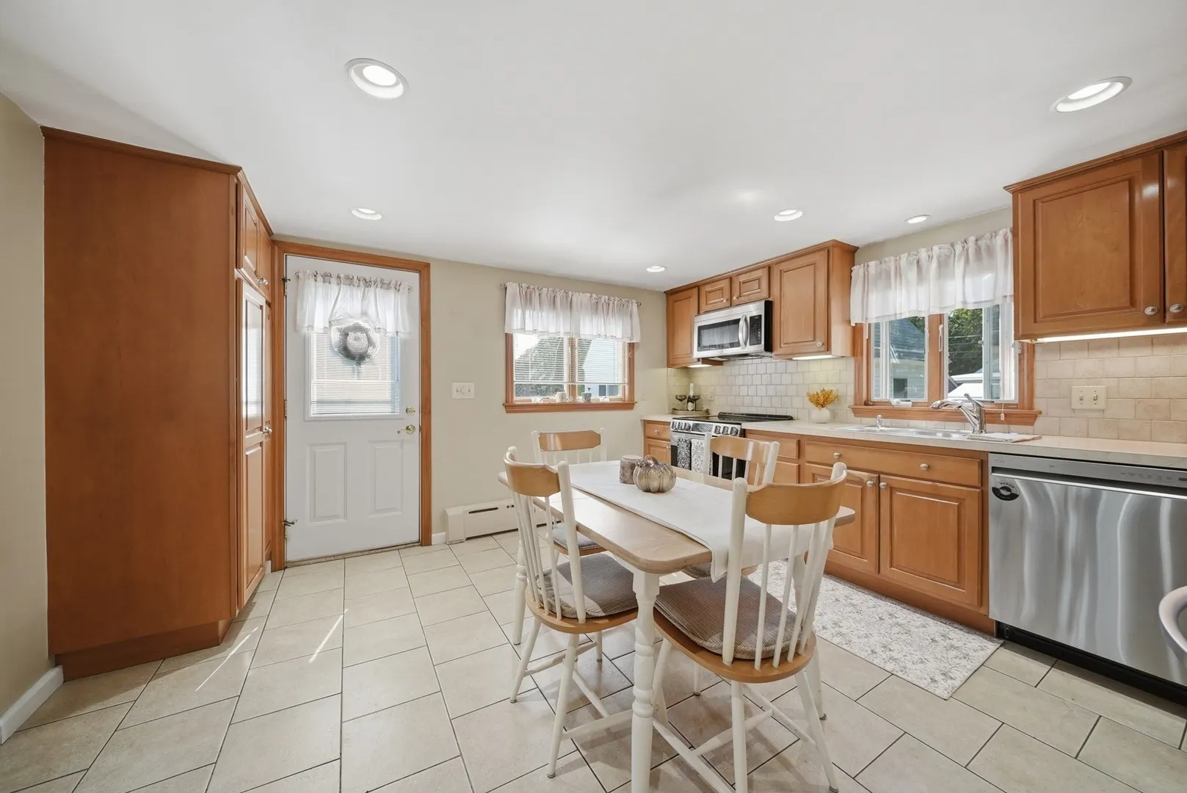
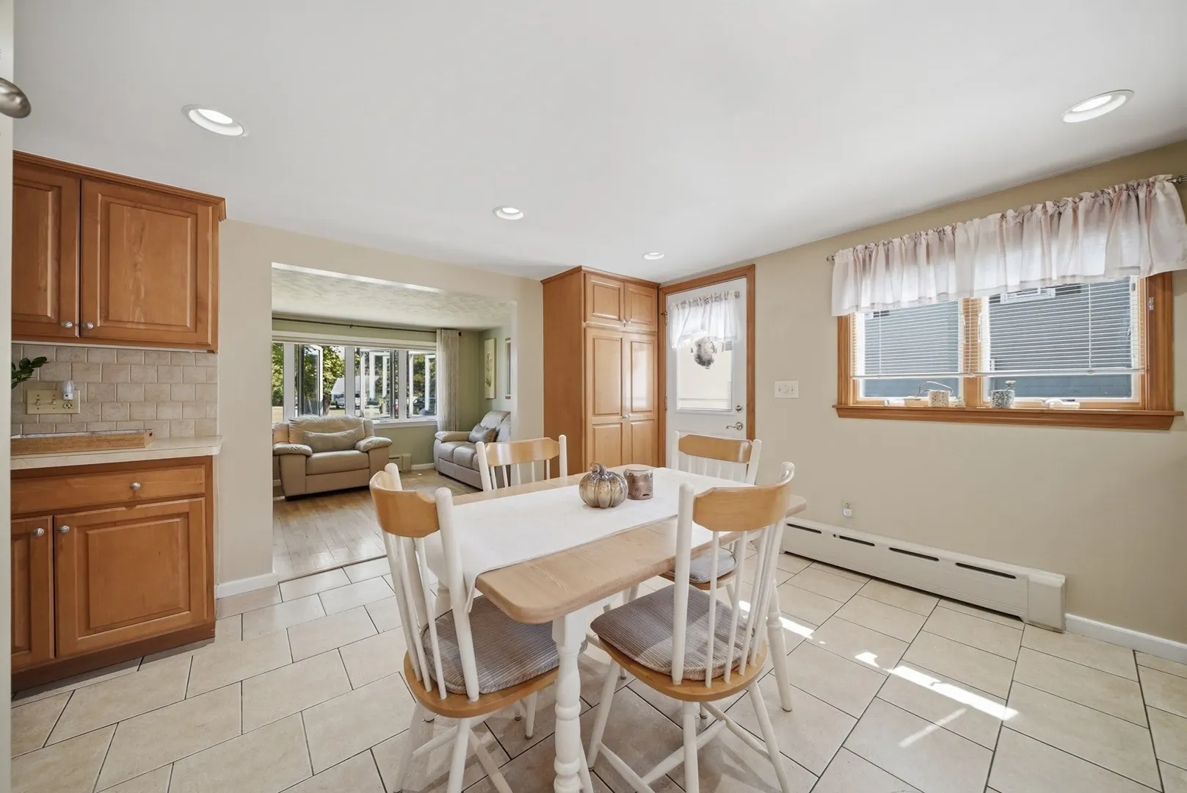
$699,000
4
Beds
2
Baths
1,104
Living Area
-
Property Description
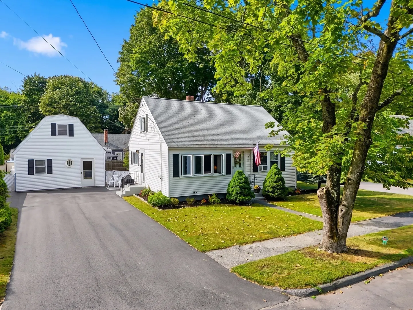
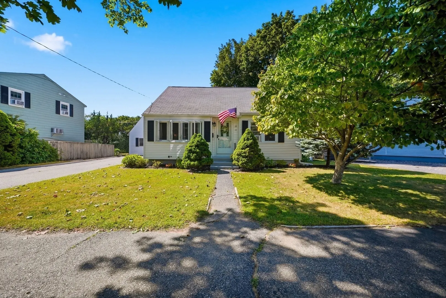
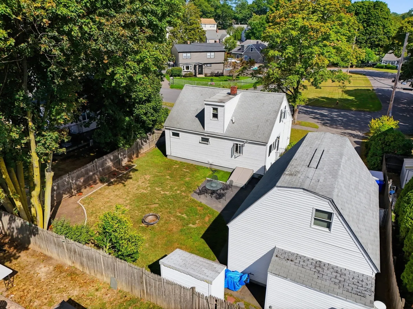
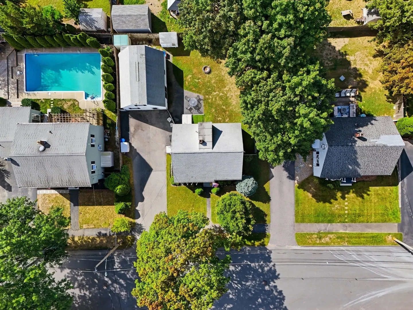
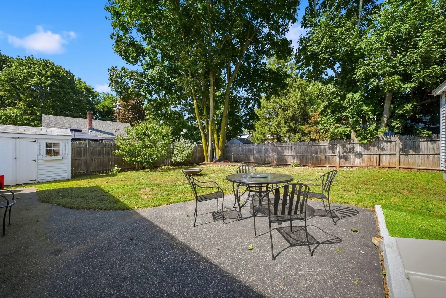
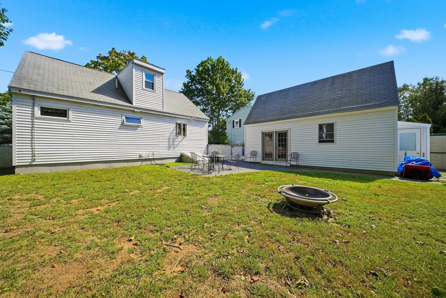
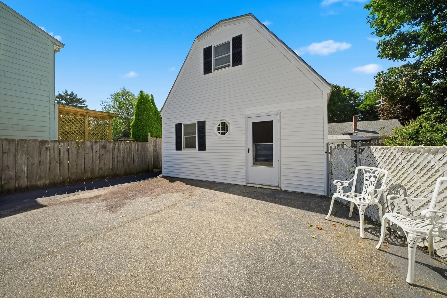
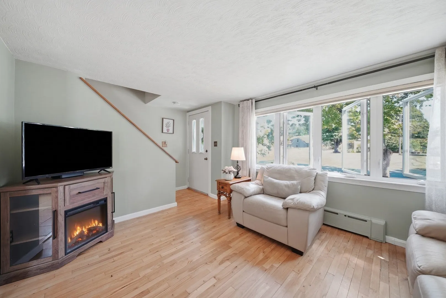
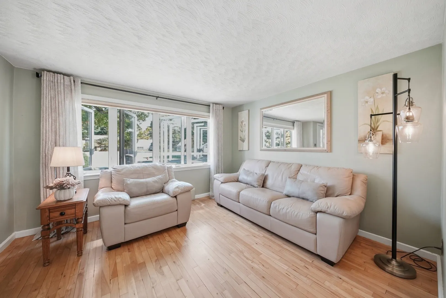
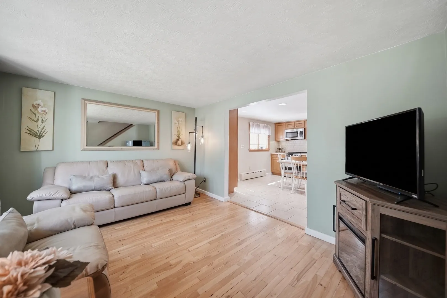
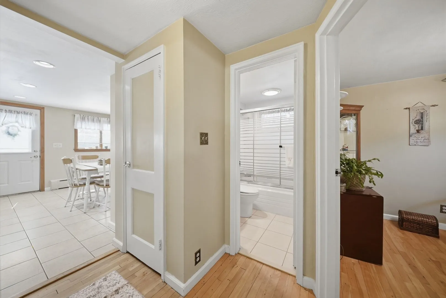
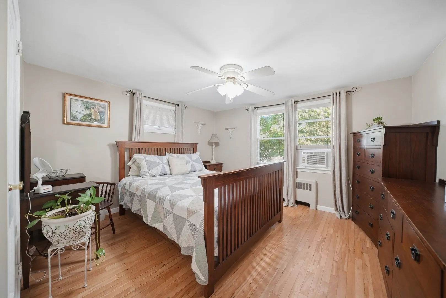
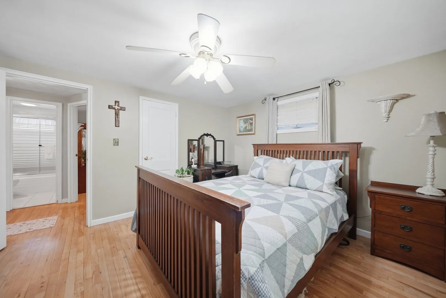
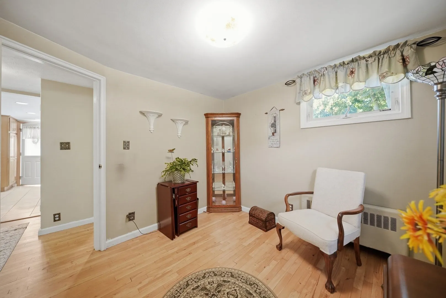
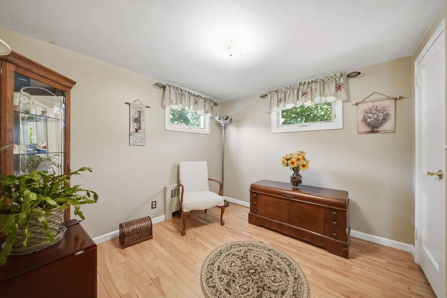
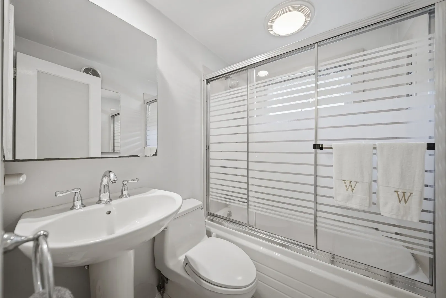
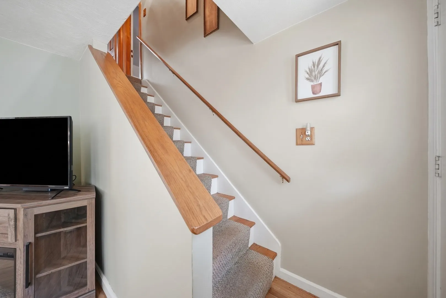
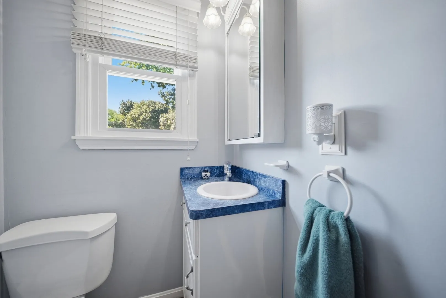
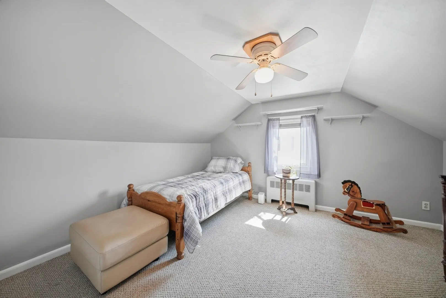
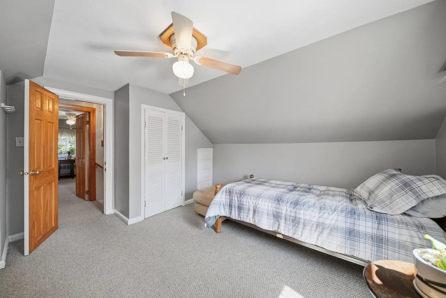
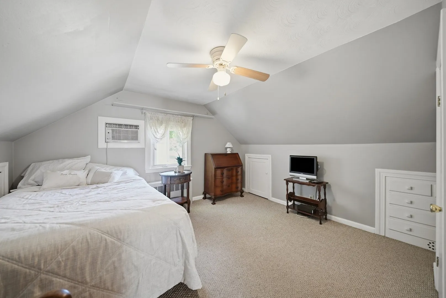
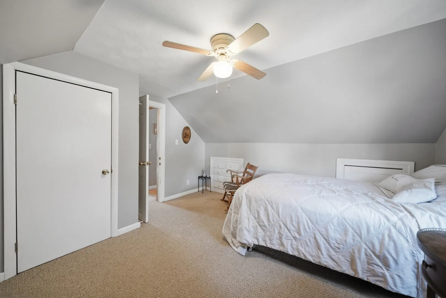
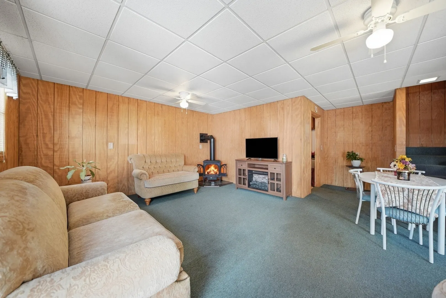
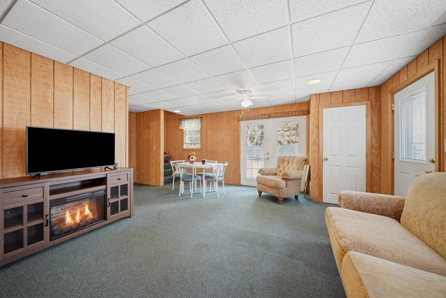
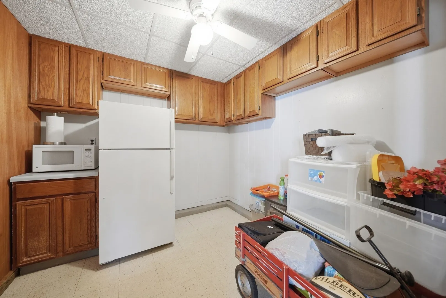
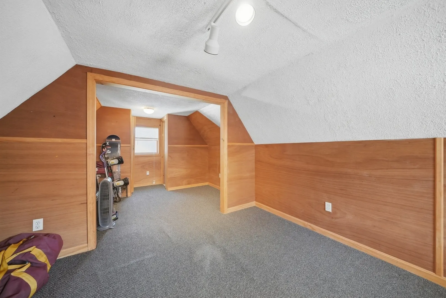
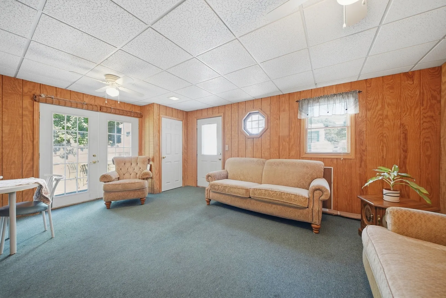
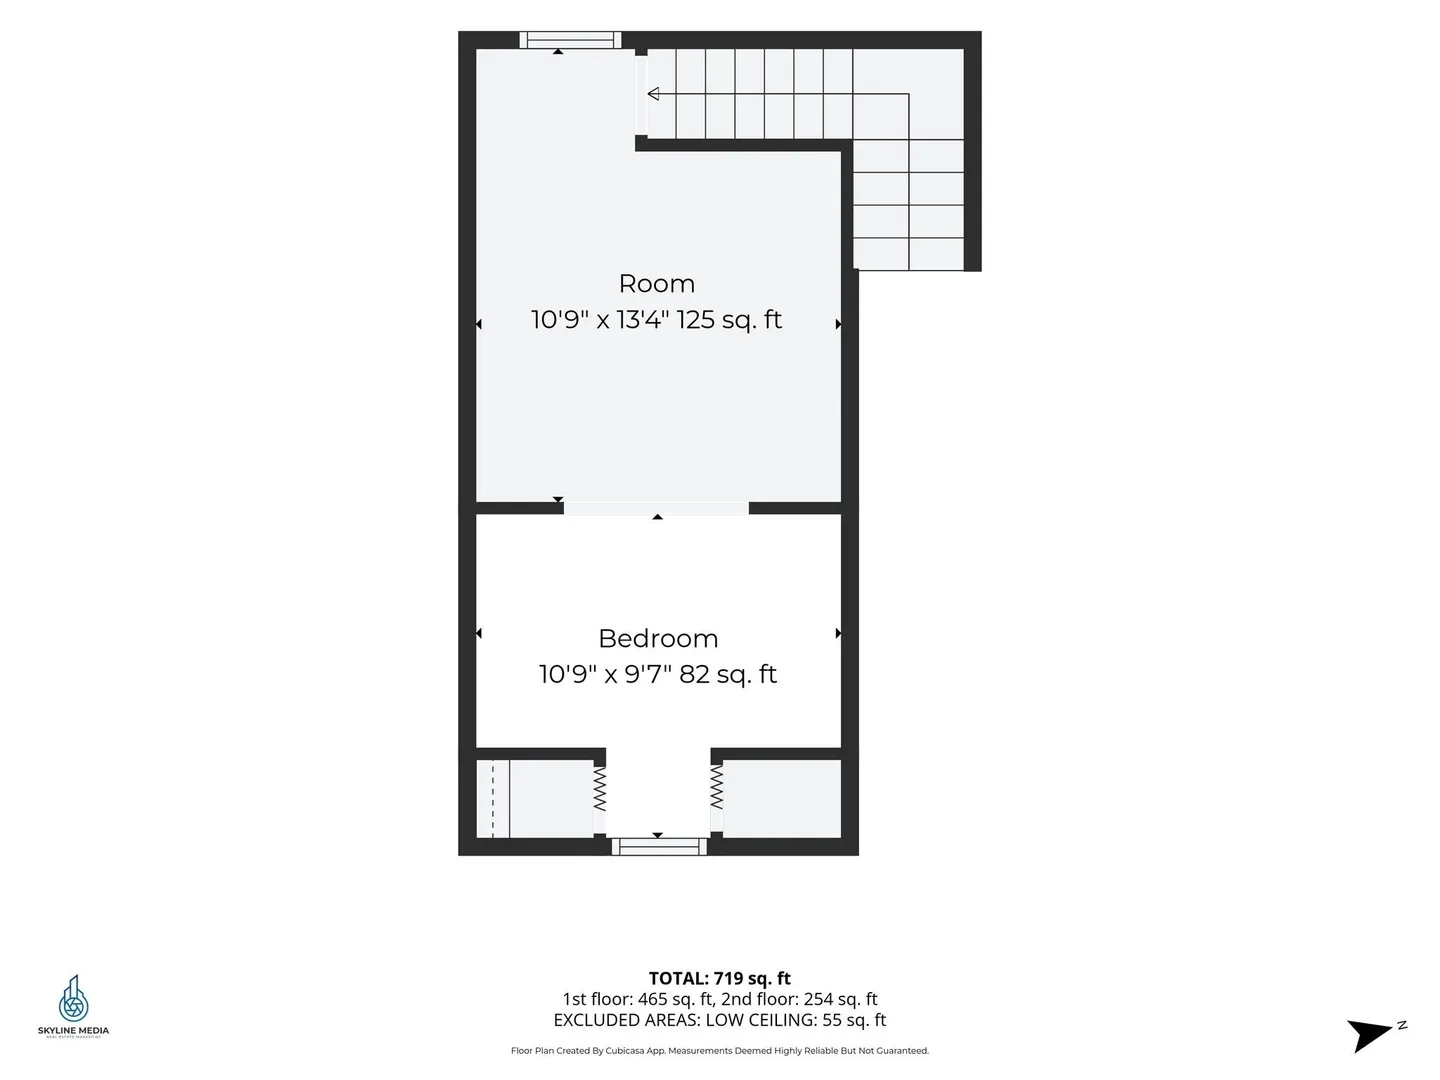
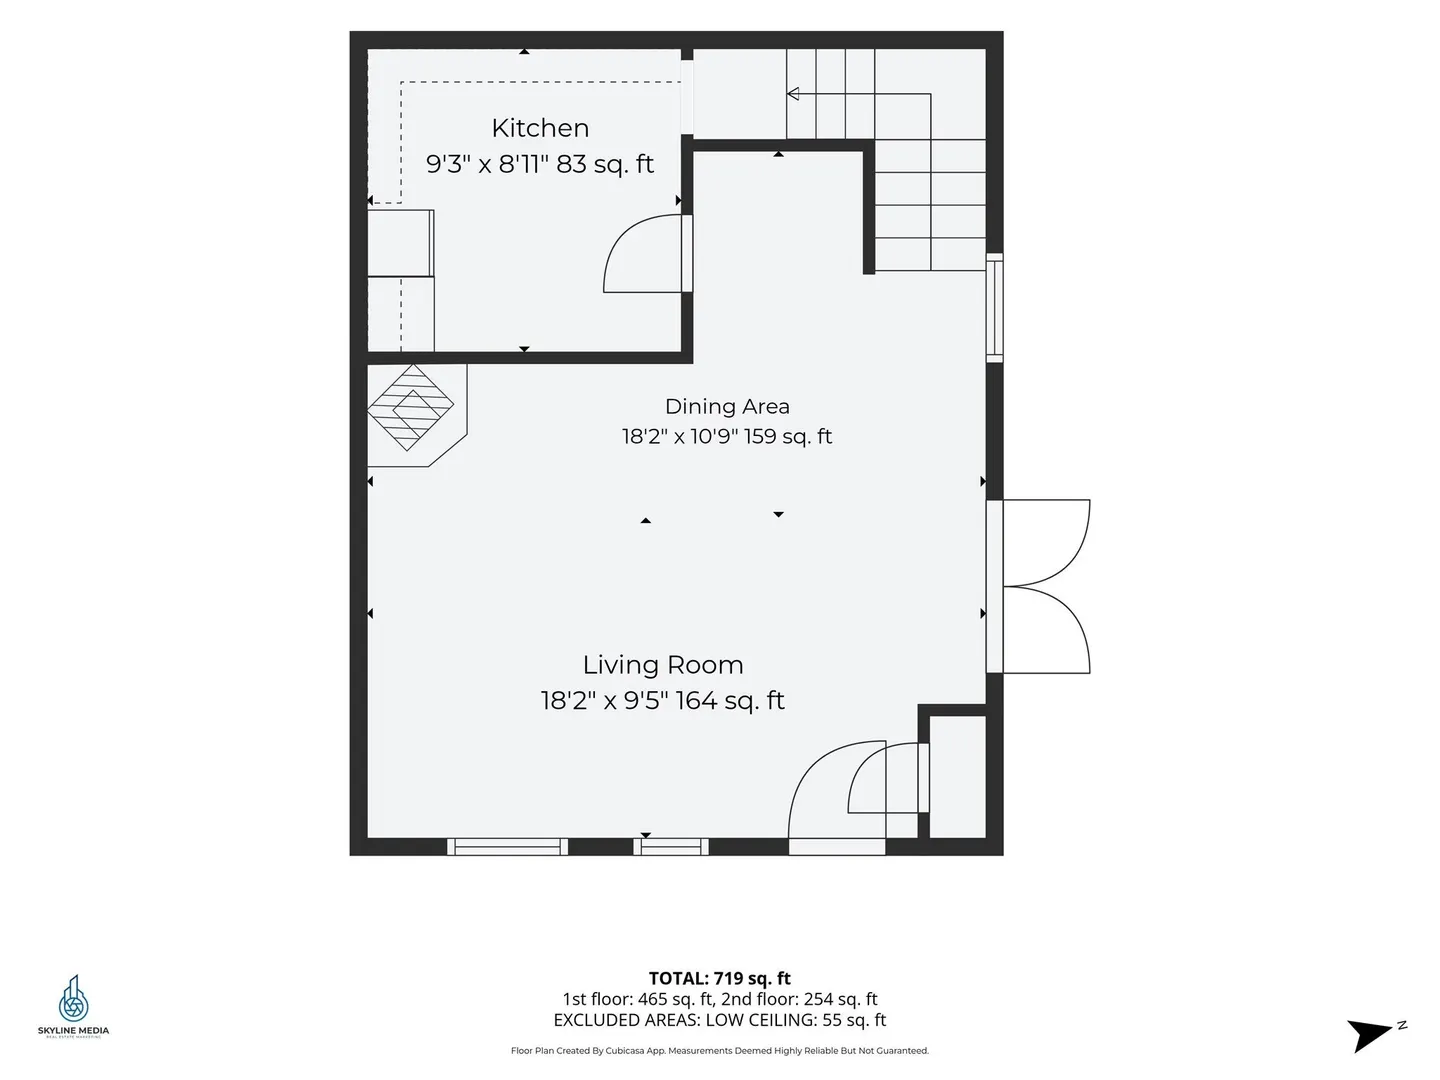
Welcome to 10 Summit Terrace! This well maintained and updated four bedroom, two bath Cape combines classic charm with comfortable everyday living. The main home offers a welcoming interior and a flexible bedroom layout, with space to accommodate a home office or hobbies.A standout feature is the separate, fully finished detached building, offering exciting possibilities beyond the main house. Whether you envision a game room, workout studio, dedicated workspace, or a place to relax and entertain, this bonus space is ready for your ideas. Buyers can also explore potential conversion to an accessory dwelling unit, subject to applicable requirements and approvals. A versatile property with room to make it your own!
-
Highlights
- Cooling: Window Unit(s)
- Parking Spots: 6
- Property Type: Single Family Residence
- Total Rooms: 6
- Status: Coming Soon
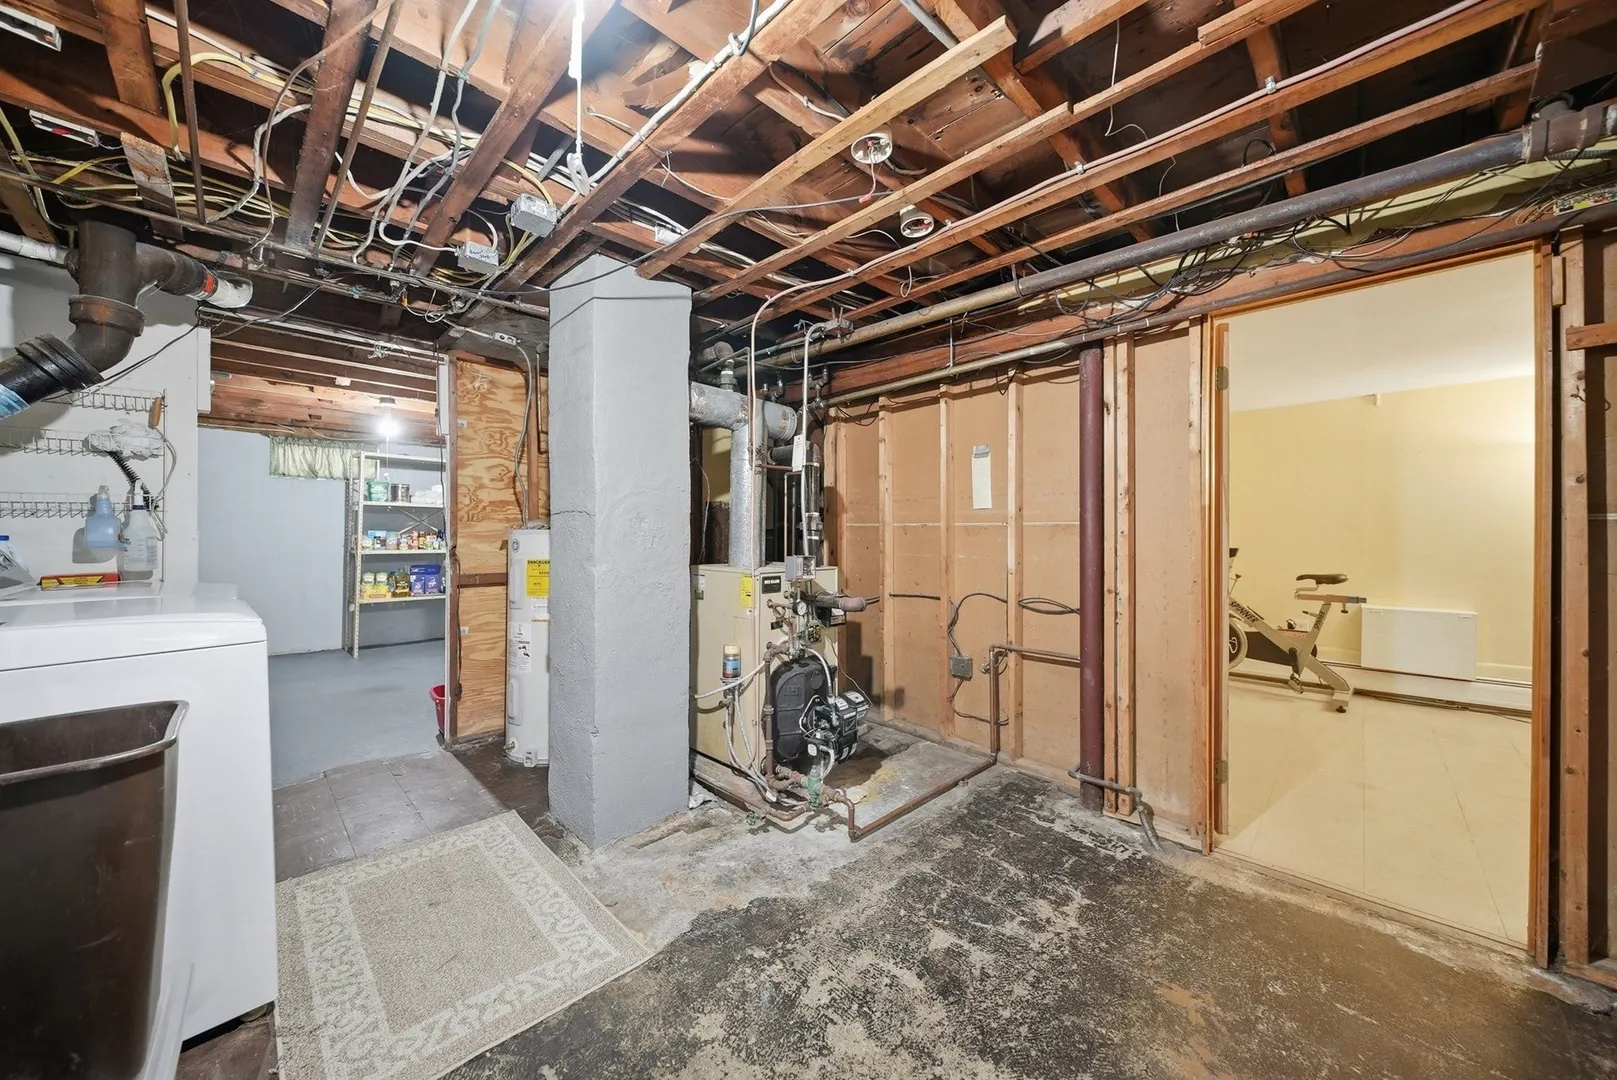
- Heating: Baseboard, Oil
- Property Class: Residential
- Style: Cape
- Year Built: 1950
-
Additional Details
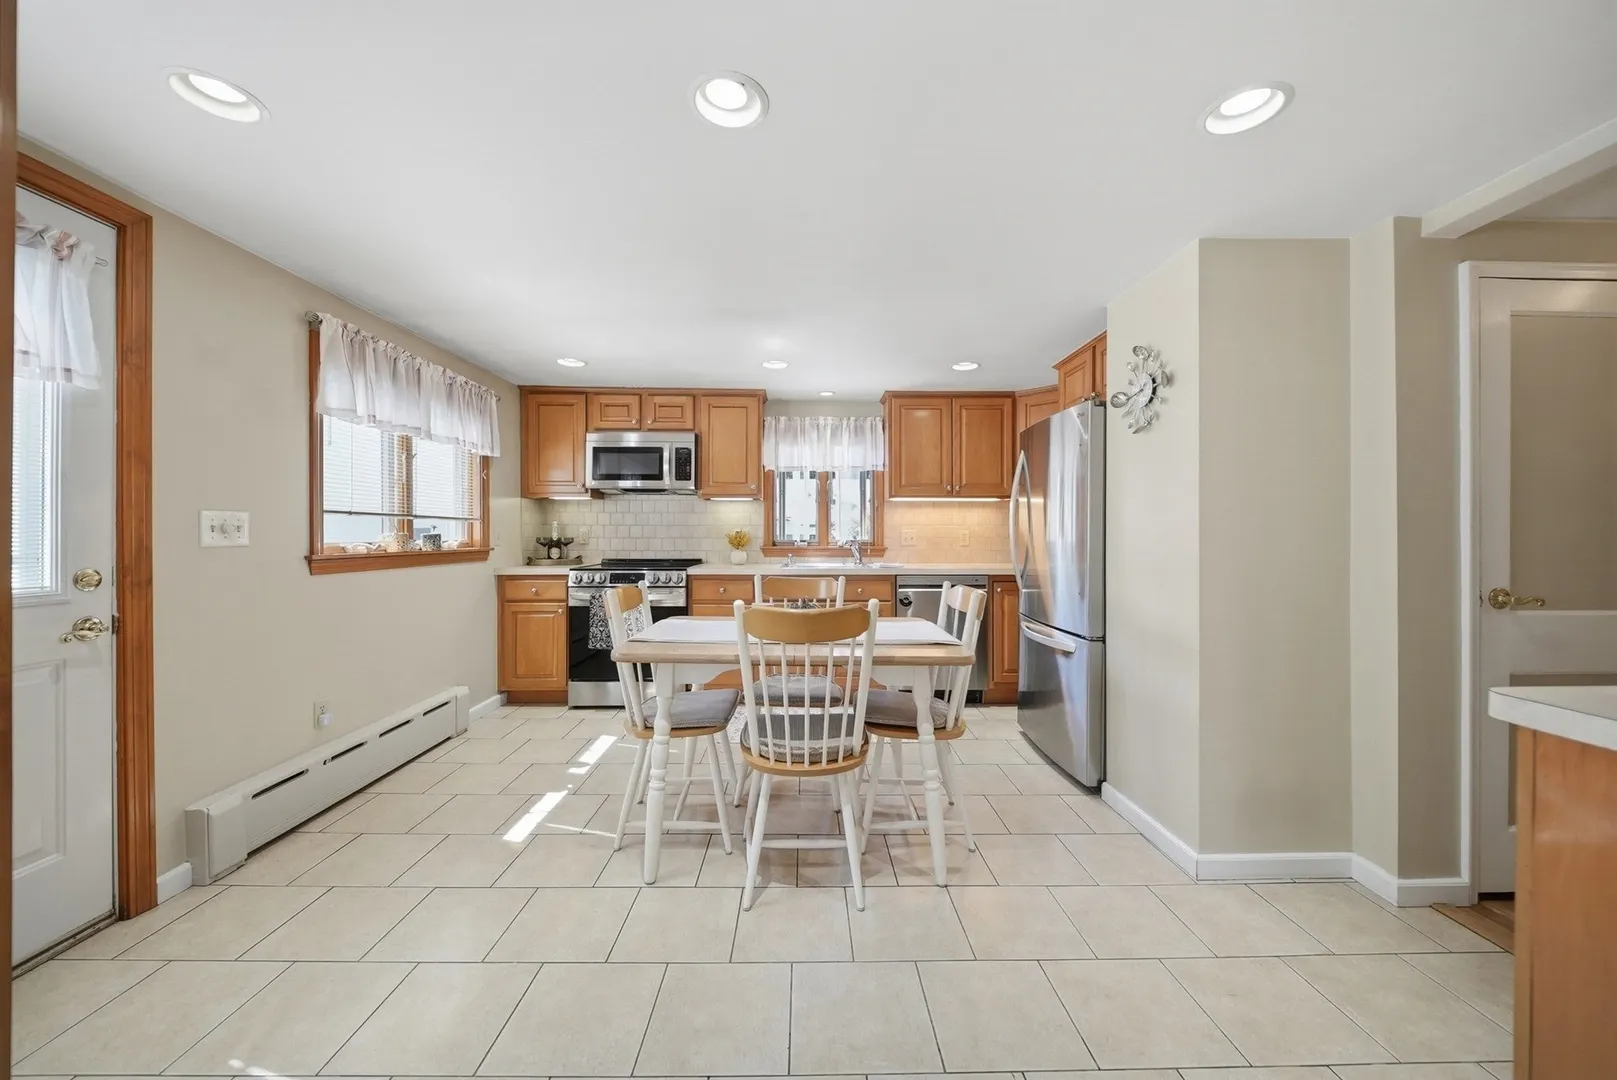
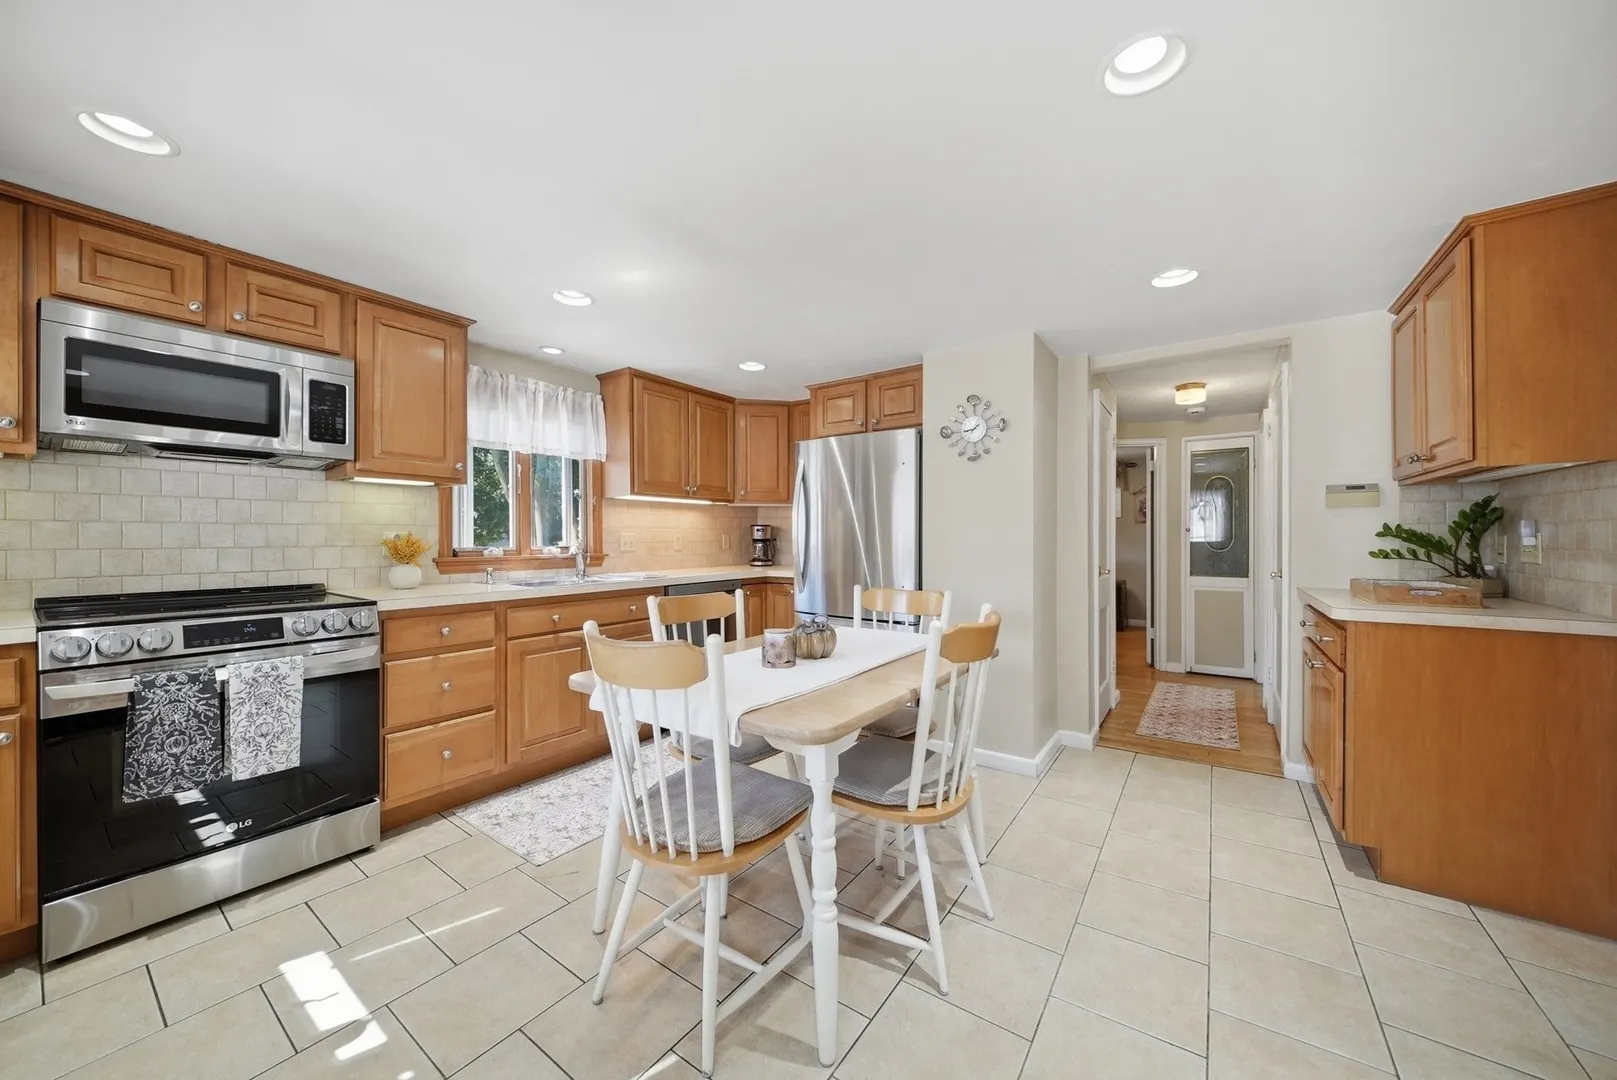
- Appliances: Range, Dishwasher, Microwave, Refrigerator
- Exterior Features: Patio, Fenced Yard, Other
- Flooring: Wood, Tile
- Interior Features: Bonus Room
- Roof: Shingle
- Year Built Details: Actual
- Zoning: R1a
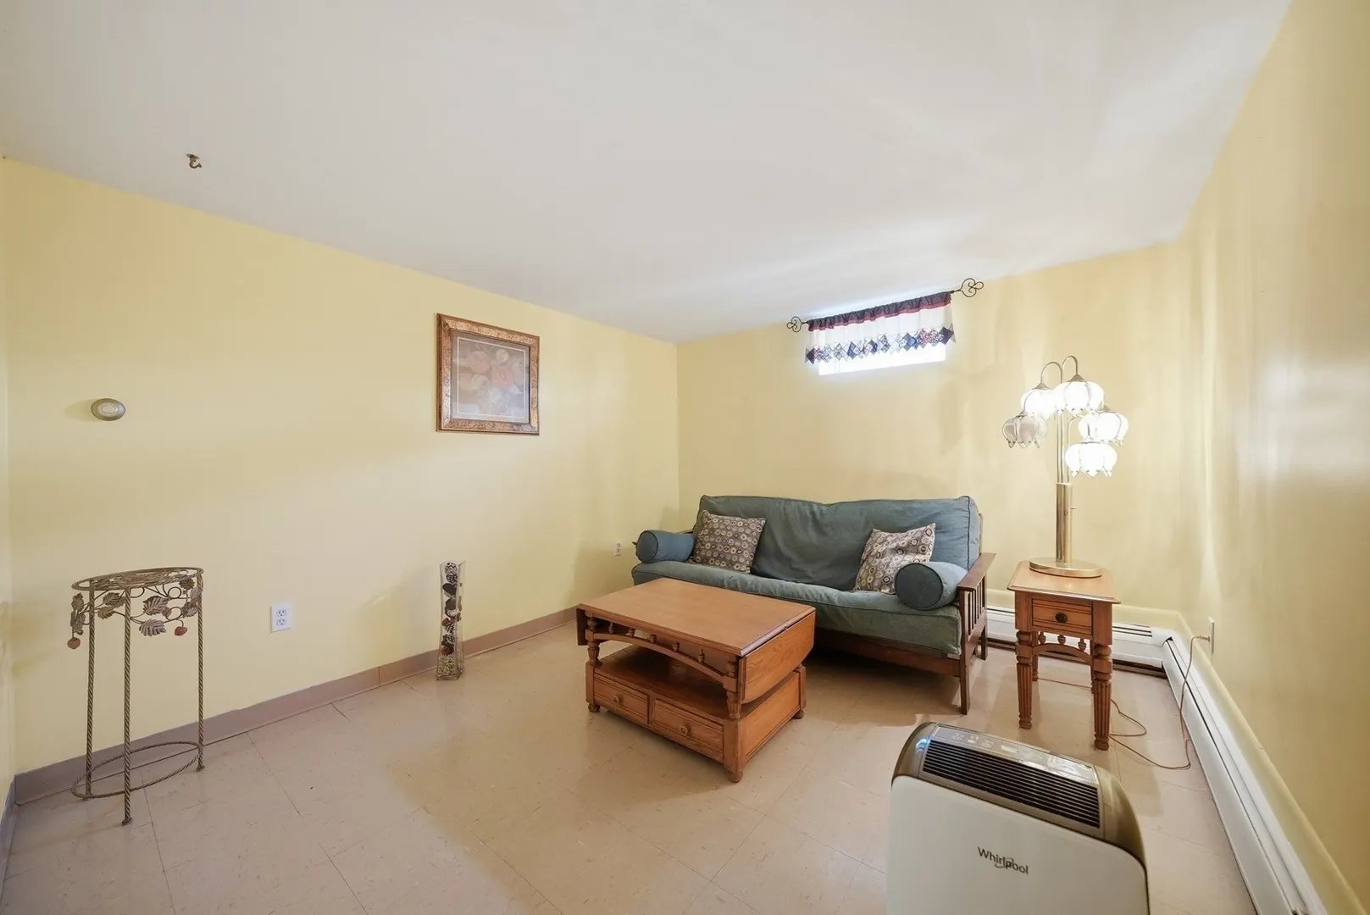
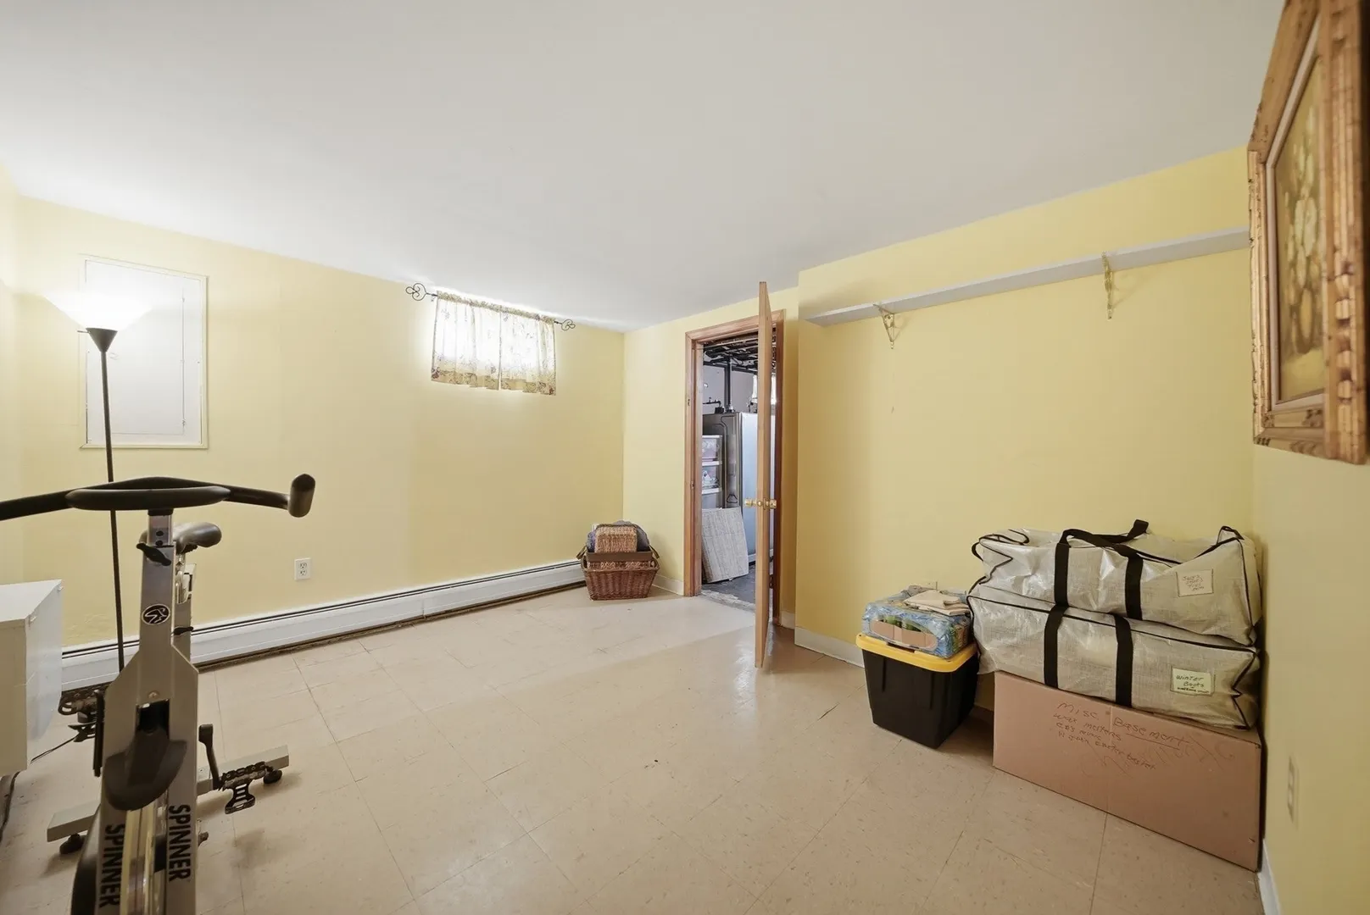
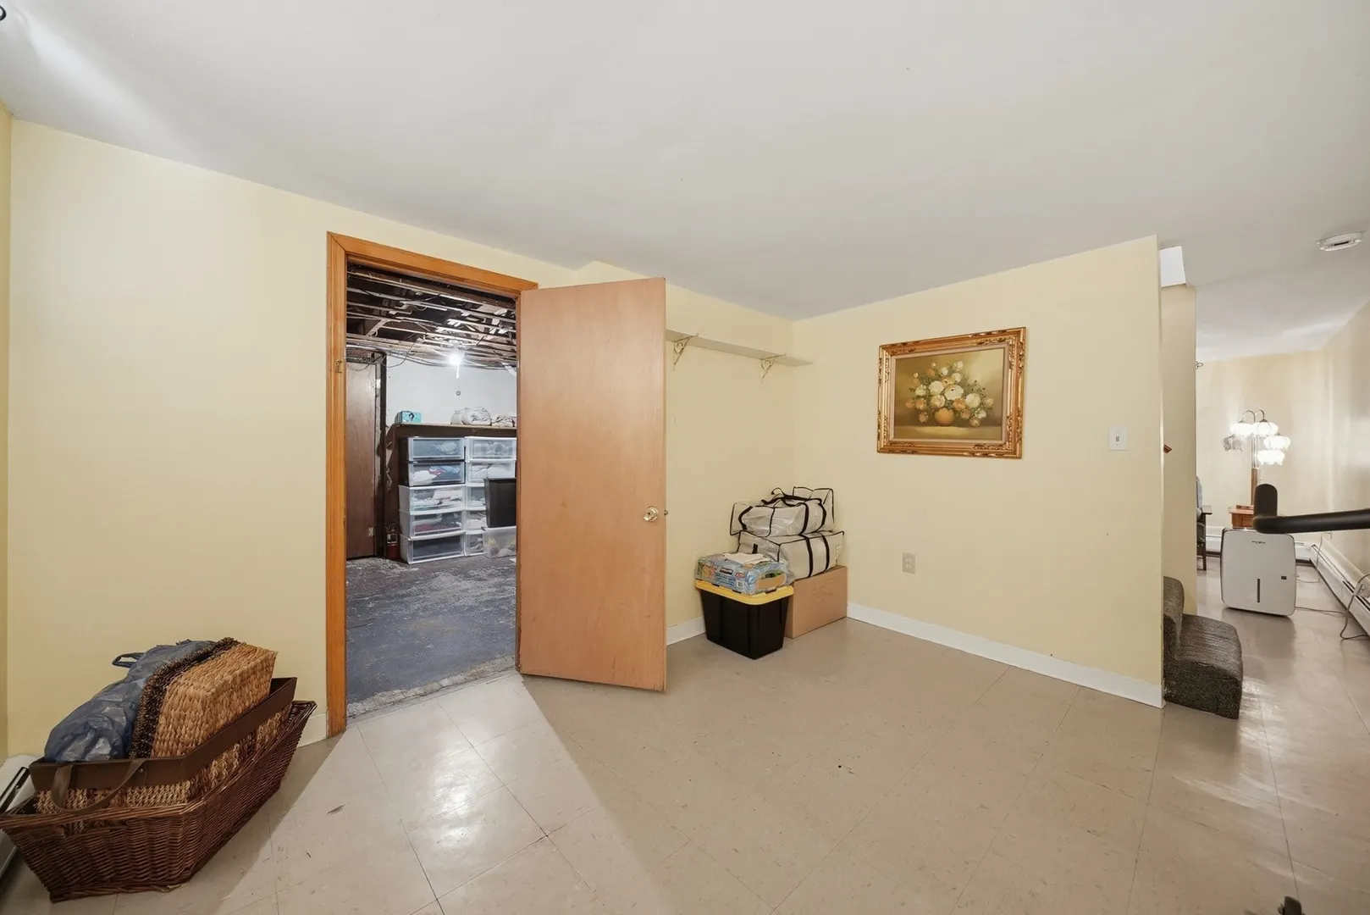
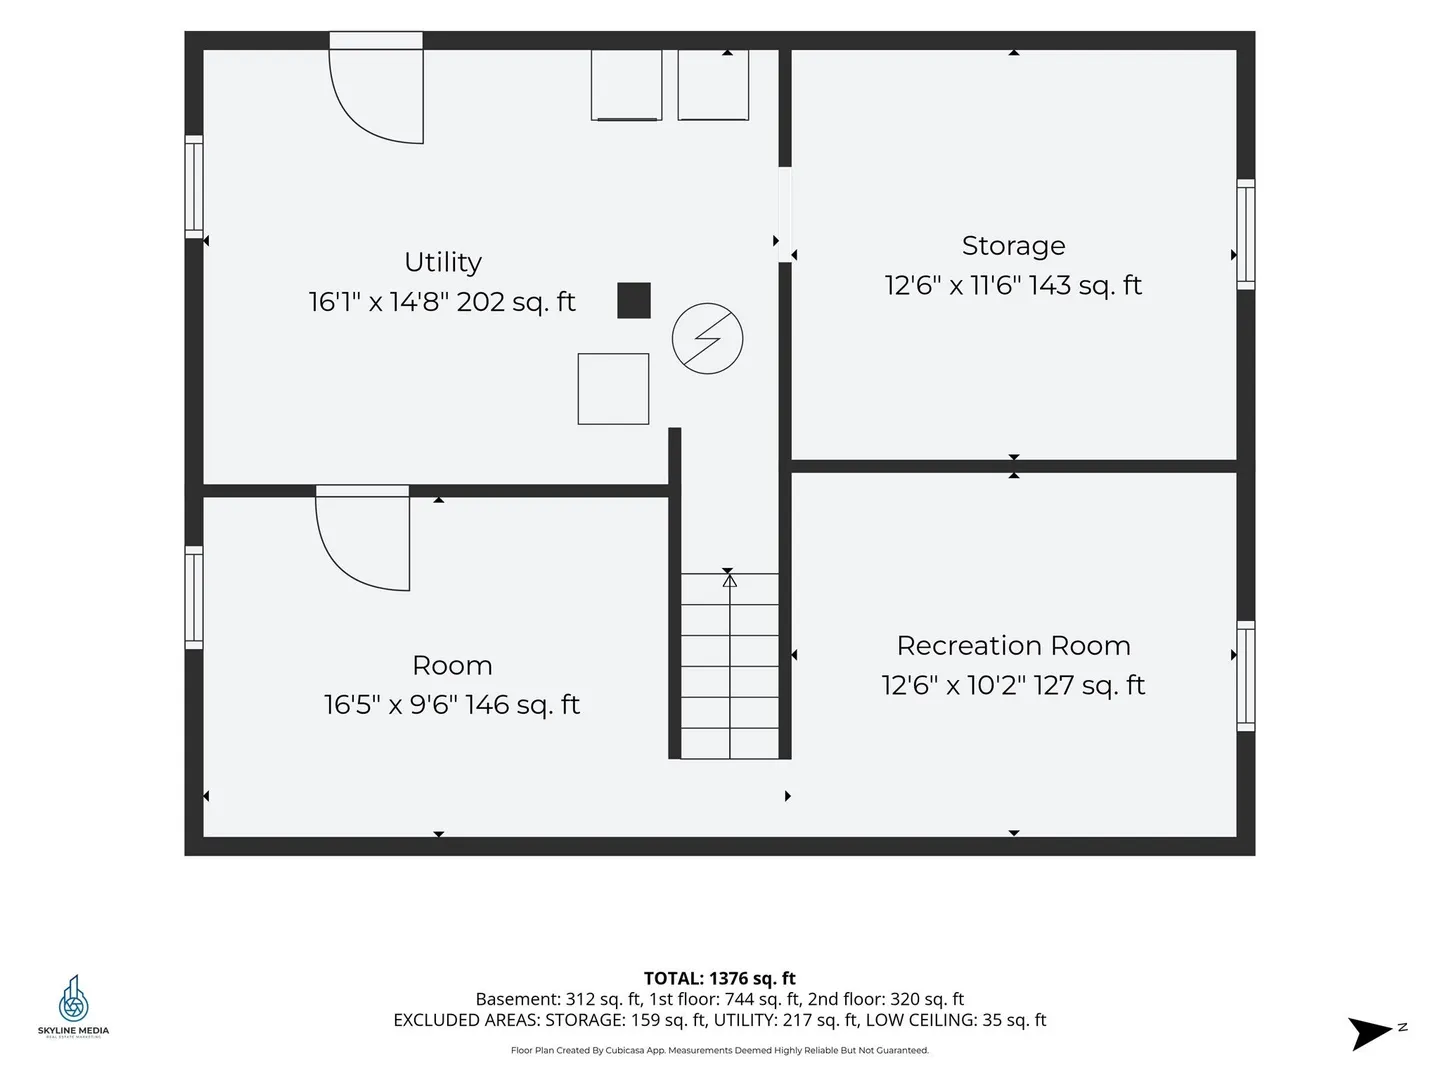
- Basement: Full
- Fireplaces: 1
- Foundation: Concrete Perimeter, Block
- Lot Features: Wooded, Level
- SqFt Source: Public Record
- Year Built Source: Public Records
-
Amenities
- Community Features: Shopping
- Parking Features: Paved
-
Utilities
- Sewer: Public Sewer
- Water Source: Public
-
Fees / Taxes
- Assessed Value: $555,800
- Taxes: $5,263
- Tax Year: 2026
Similar Listings


Sold
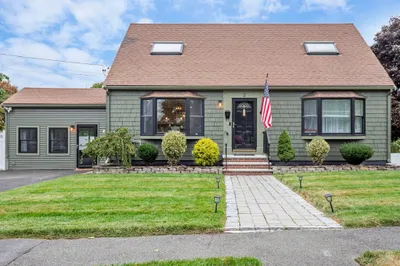
42 Photos
Sold
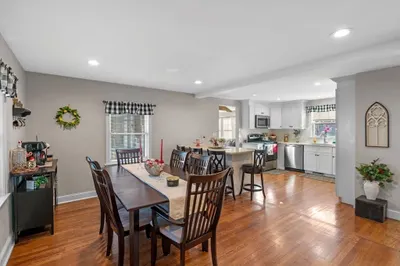
41 Photos
Sold
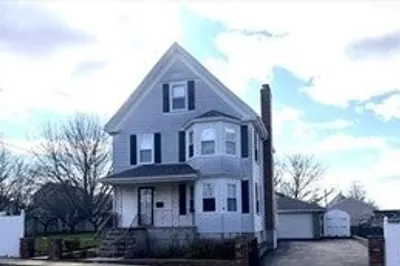
31 Photos
Sold
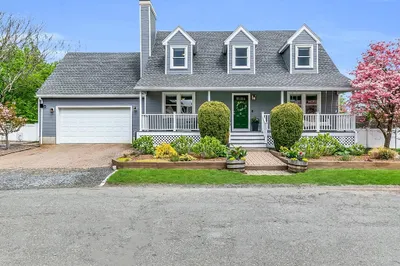
42 Photos
Content © 2026 MLS Property Information Network, Inc. The information in this listing was gathered from third party resources including the seller and public records.
Listing information provided courtesy of eXp Realty LLC.
MLS Property Information Network, Inc. and its subscribers disclaim any and all representations or warranties as to the accuracy of this information.