
Sold!
$725,000
3
Beds
1/1
Bath
2,334
Living Area
-
Property Description
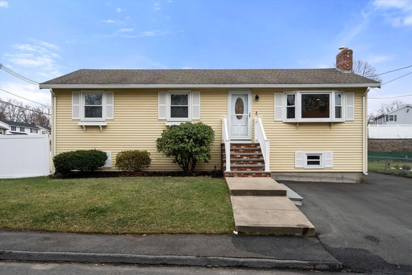
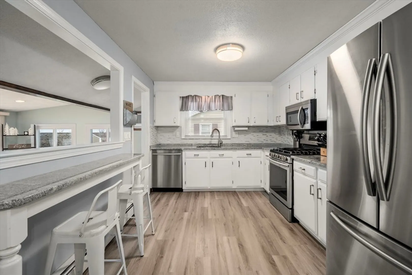
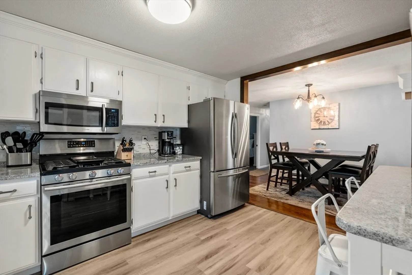
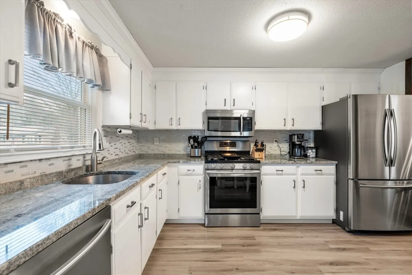
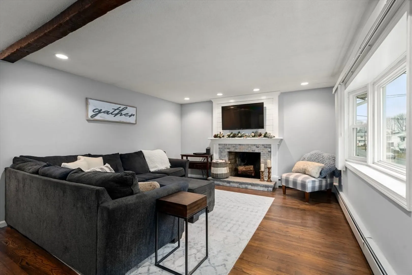
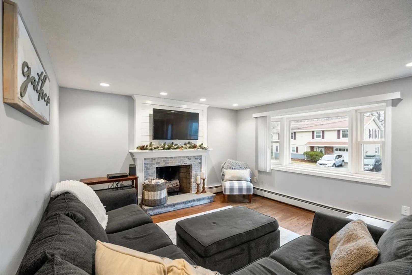
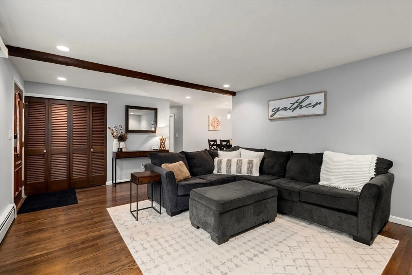
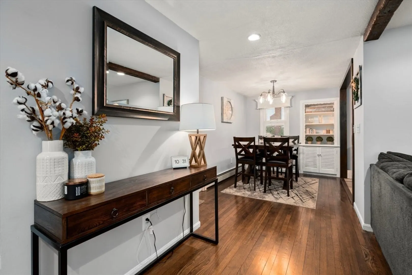
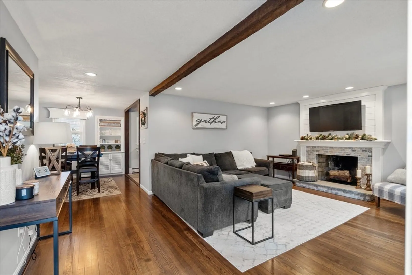
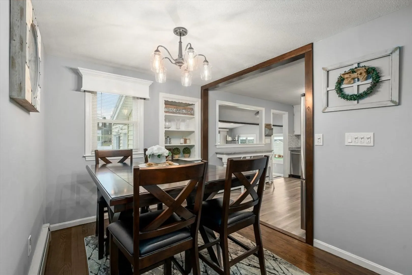
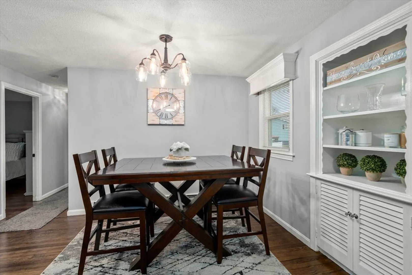
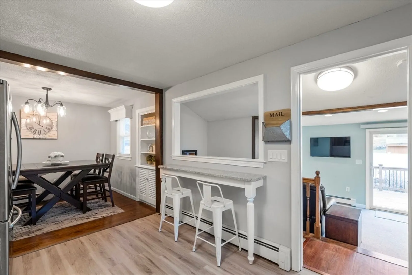
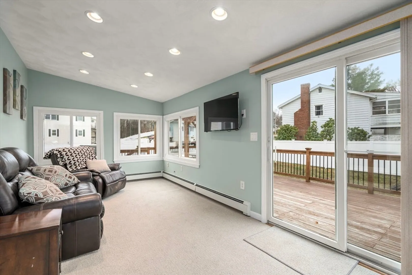
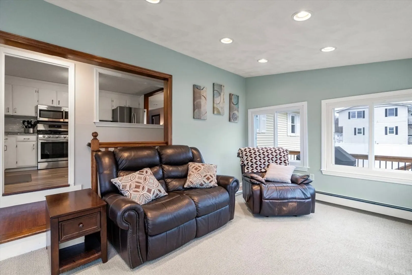
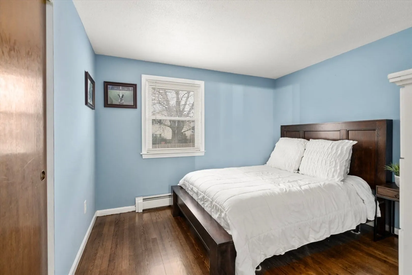
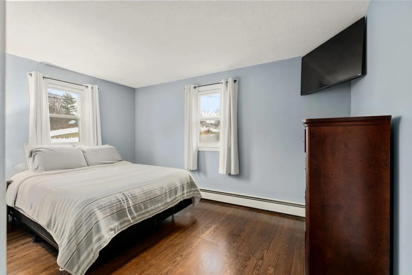
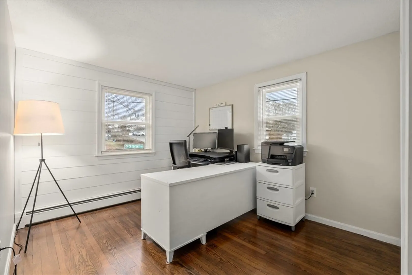
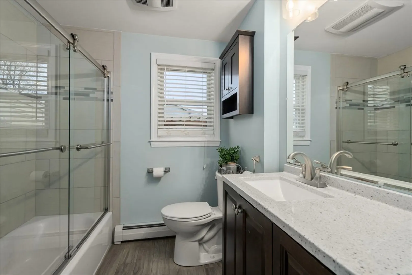
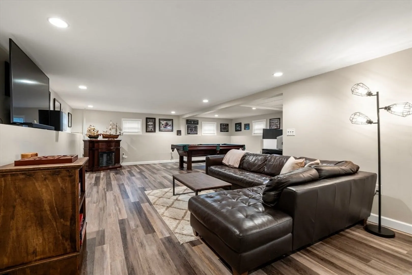
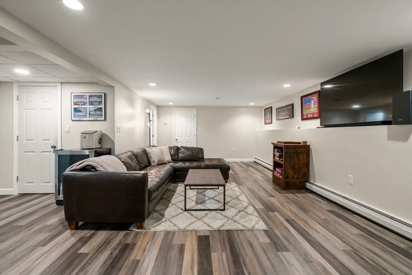
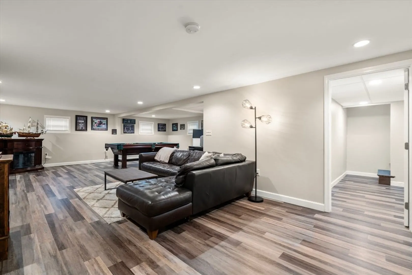
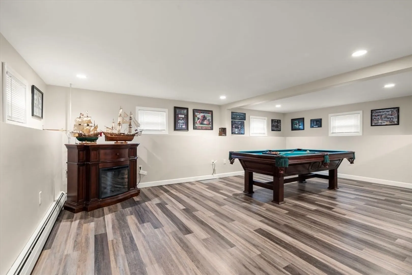
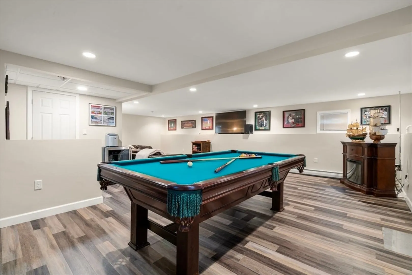
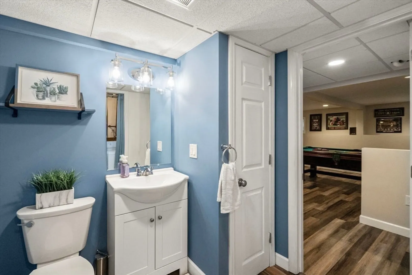
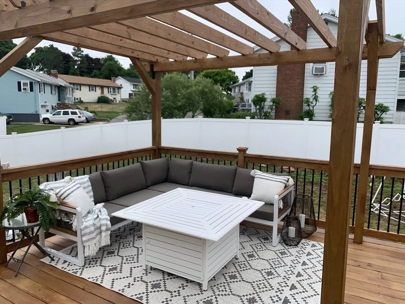
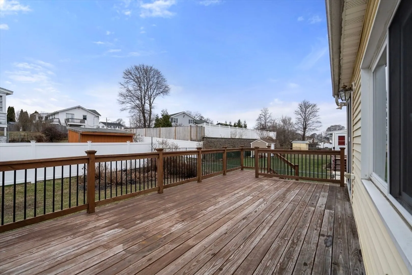
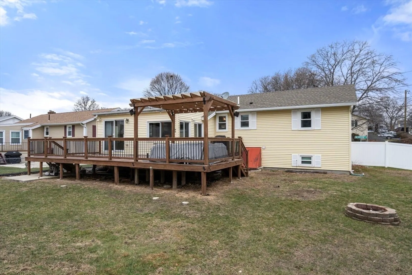
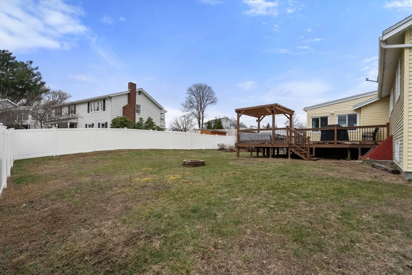
Charming Move-In-Ready Home Offered At $659,900. Welcome to this beautifully updated raised ranch located in the highly sought-after Witchcraft Heights neighborhood. This 3-bedroom, 1.5-bath home offers a perfect blend of comfort and convenience, with modern upgrades and plenty of space for family living. Approximately 2334 Sq ft of living area including 1265 sq ft on the main floor and 1069 sq ft included in the finished basement. Recently refinished hardwood floors throughout. Updated kitchen with granite countertops, and stainless steel appliances. All-season porch off the kitchen with updated carpet, leading to a large outdoor deck - ideal for entertaining or relaxing. Private, large fenced-in backyard for added privacy and outdoor enjoyment. Fully-insulated finished basement with new baseboard heat, vinyl flooring, and added 1/2 bath with laundry. Minutes to Salem Hospital, and commuter rail. Offers if any due Tuesday by 2PM.
-
Highlights
- Cooling: Window Unit(s)
- Parking Spots: 3
- Property Type: Single Family Residence
- Total Rooms: 6
- Status: Closed
- Heating: Baseboard, Natural Gas
- Property Class: Residential
- Style: Raised Ranch
- Year Built: 1968
-
Additional Details
- Appliances: Gas Water Heater, Range, Dishwasher, Disposal, Refrigerator
- Construction: Frame
- Fireplaces: 1
- Foundation: Concrete Perimeter
- Road Frontage Type: Public
- SqFt Source: Other
- Year Built Source: Public Records
- Basement: Full
- Exterior Features: Deck - Wood, Fenced Yard
- Flooring: Wood, Vinyl
- Lot Features: Corner Lot
- Roof: Shingle
- Year Built Details: Actual
- Zoning: R1
-
Amenities
- Parking Features: Off Street
- Waterfront Features: Beach Ownership(Public)
-
Utilities
- Electric: 100 Amp Service
- Water Source: Public
- Sewer: Public Sewer
-
Fees / Taxes
- Assessed Value: $529,700
- Taxes: $6,155
- Tax Year: 2024
Similar Listings


Sold
36 Photos
Sold
42 Photos
Sold
39 Photos
Sold
42 Photos
Content © 2026 MLS Property Information Network, Inc. The information in this listing was gathered from third party resources including the seller and public records.
Listing information provided courtesy of Woods Properties Inc..
MLS Property Information Network, Inc. and its subscribers disclaim any and all representations or warranties as to the accuracy of this information.
