
Sold!
$570,000
2
Beds
1
Bath
1,140
Living Area
-
Property Description
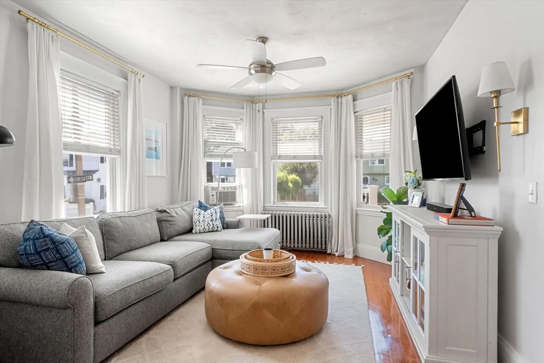
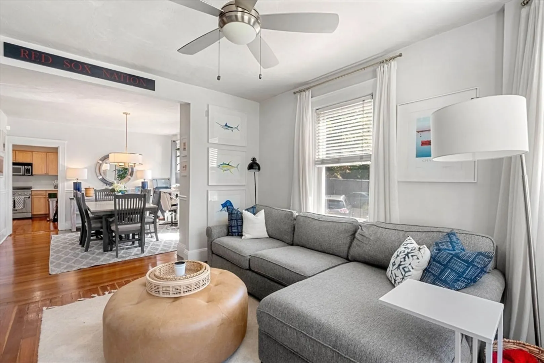
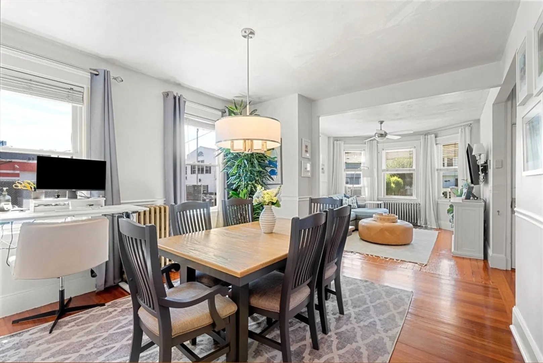
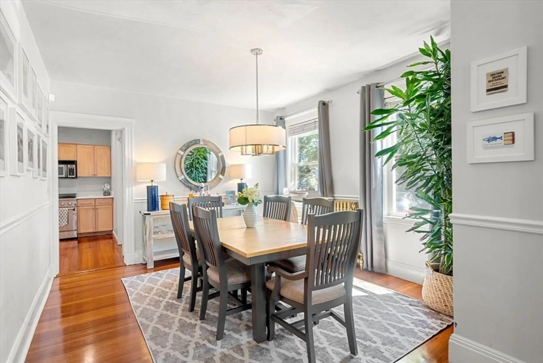
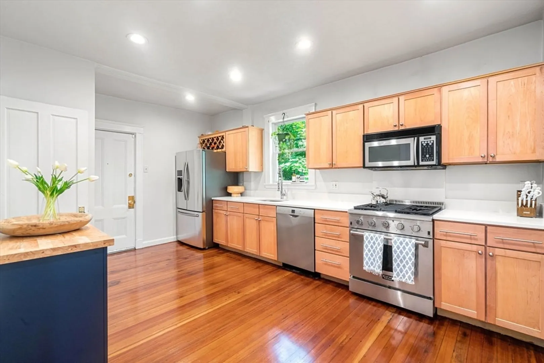
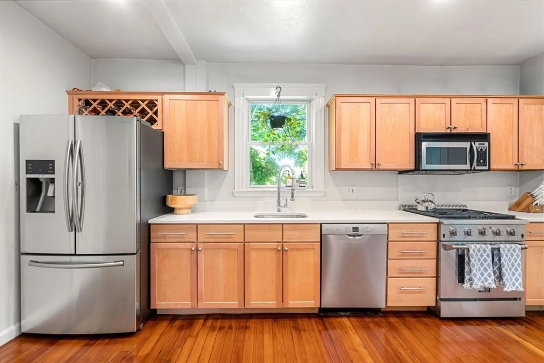
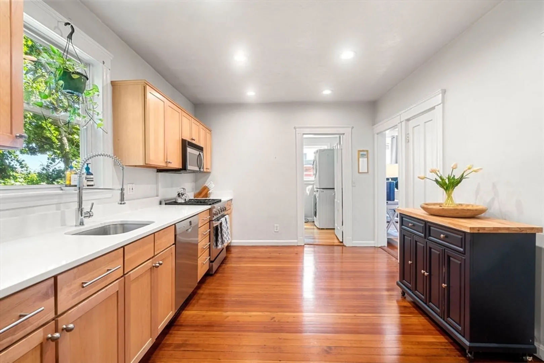
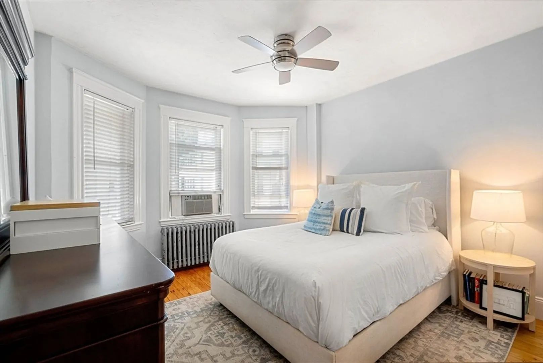
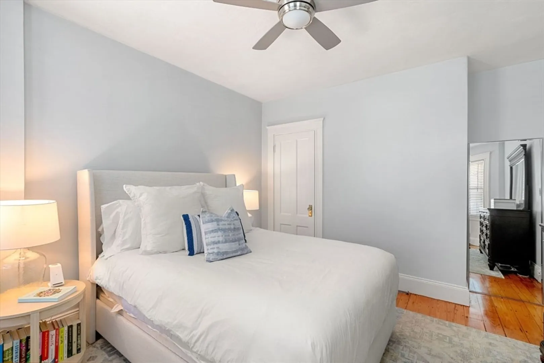
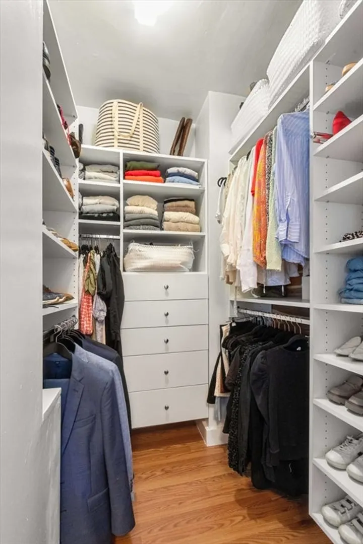
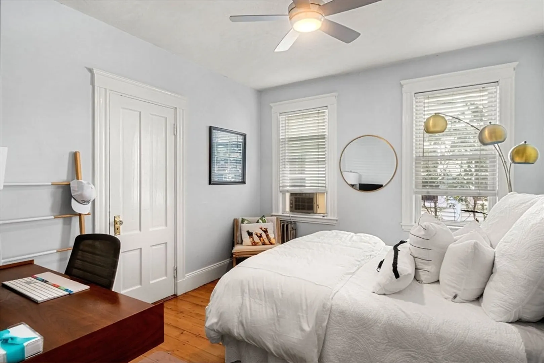
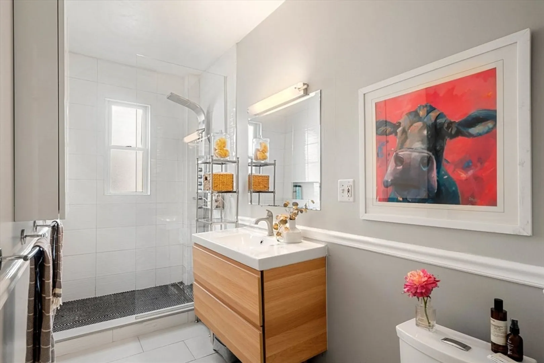
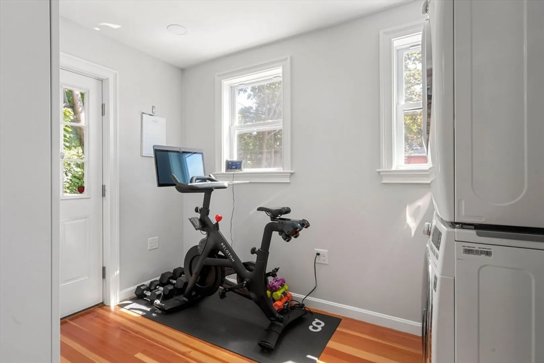
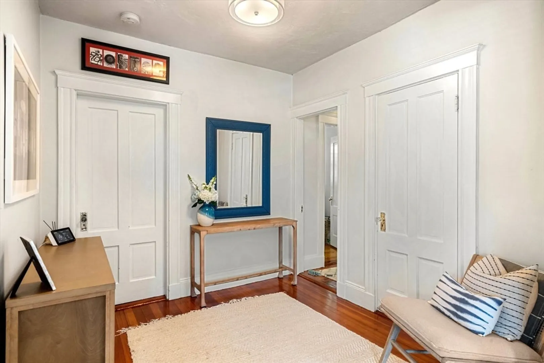
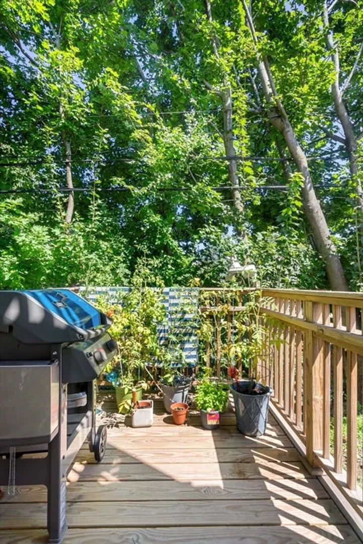
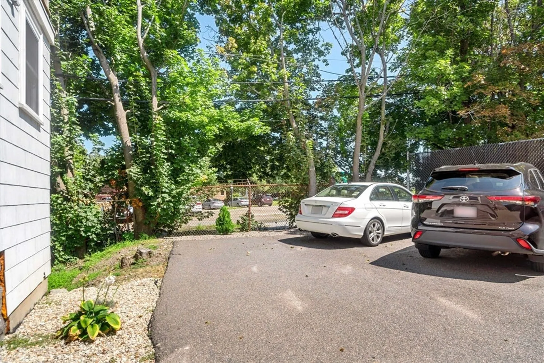
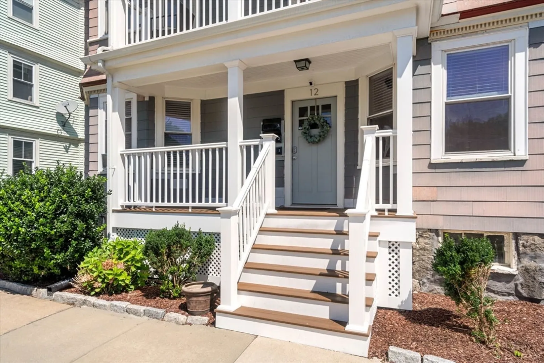
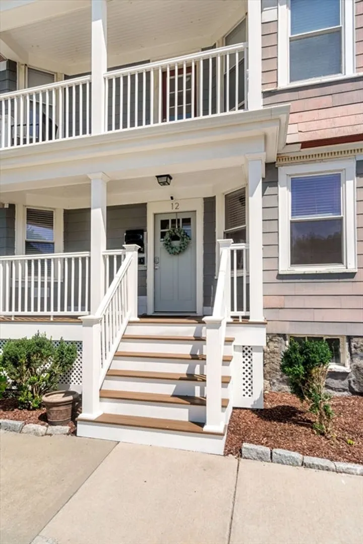
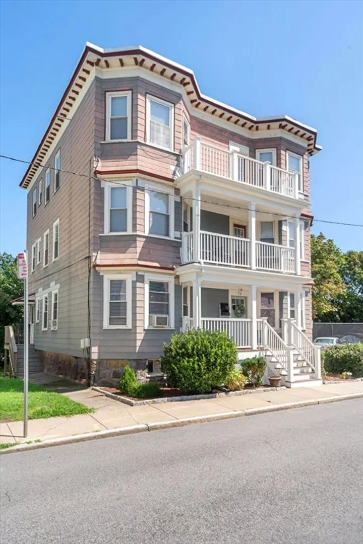
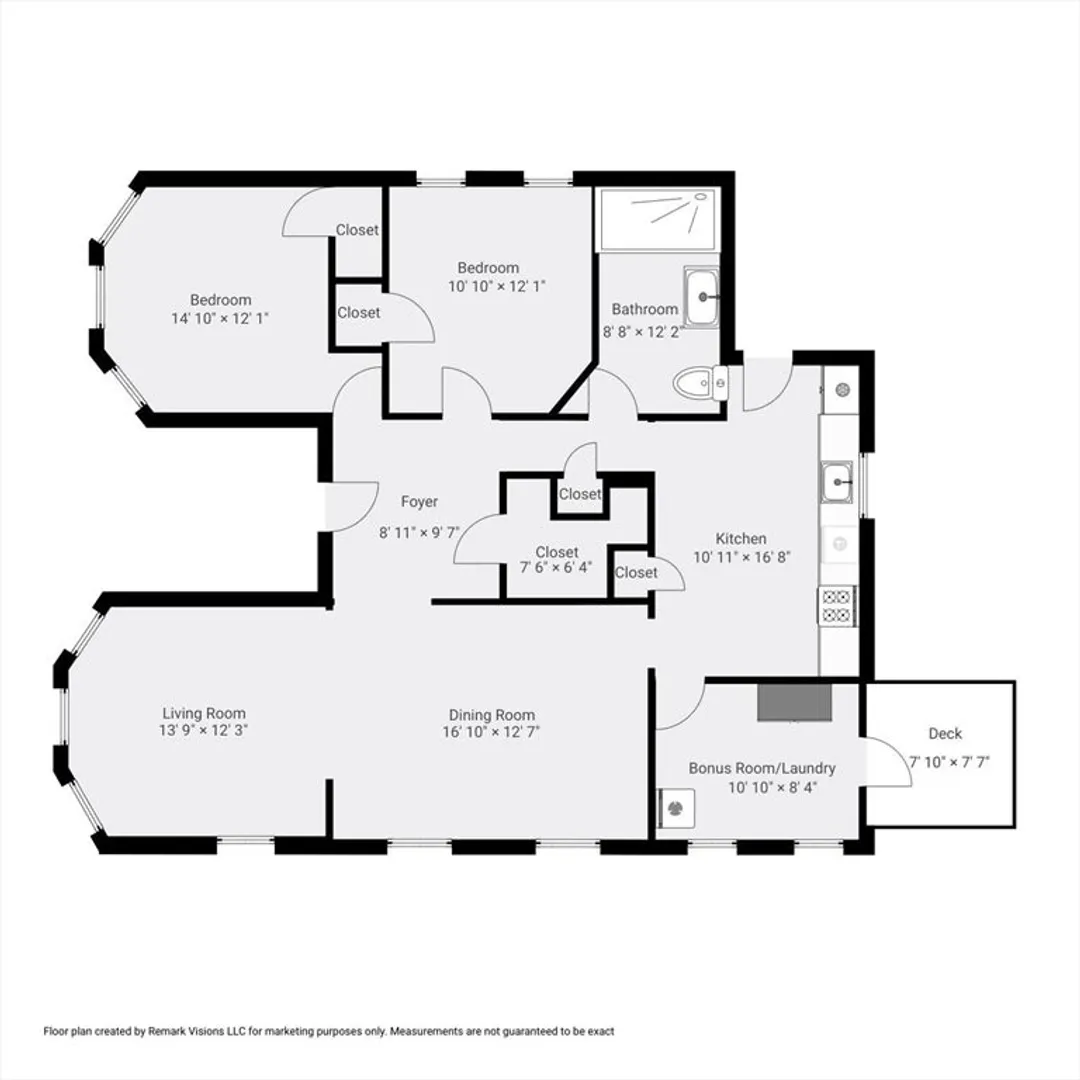
This beautifully renovated 2+ bedroom 1 bathroom condo w/ 2 parking spaces & 2 private outdoor spaces, ideally located in the Neponset neighborhood of Dorchester, checks all of the boxes. A large foyer welcomes you into this sun-filled home which features a fantastic floor-plan & generously proportioned rooms. The spacious living room opens to the dining room, which is convenitely located off of the kitchen, perfect for entertaining & every-day living. The kitchen is complete w/ quartz countertops, updated appliances, & ample counter/cabinet space. There are 2 sizable bedrooms w/ custom closets & a large spa-like bathroom. A bonus room currently used as a laundry room/gym completes the interior of this condo. In addition to 2 full parking spaces w/ option to fit a 3rd car, there are 2 recently updated decks & extra storage in basement. Newer roof & heating system. With its great proximity to shops & restaurants on Neponset Ave & a stroll to Adams Village, this home is a must see.
-
Highlights
- Area: Dorchester's Neponset
- Heating: Forced Air
- Parking Spots: 2
- Property Type: Condominium
- Unit Number: 1
- Status: Closed
- Cooling: Window Unit(s)
- HOA Fee: $250
- Property Class: Residential
- Total Rooms: 6
- Year Built: 1905
-
Additional Details
- Basement: Y
- Fireplaces: 1
- Year Built Details: Approximate
- Zoning: Cd
- Exterior Features: Deck - Vinyl
- Total Number of Units: 3
- Year Built Source: Public Records
-
Amenities
- Parking Features: Off Street, Assigned, Driveway
- Waterfront Features: Beach Front, 1 to 2 Mile To Beach
-
Utilities
- Sewer: Public Sewer
- Water Source: Public
-
Fees / Taxes
- Assessed Value: $472,800
- Compensation Based On: Net Sale Price
- HOA Fee Frequency: Monthly
- Tax Year: 2024
- Buyer Agent Compensation: 2%
- Facilitator Compensation: 1%
- HOA Fee Includes: Water, Sewer, Insurance
- Taxes: $5,154
Similar Listings
Sold

66 Photos
Sold

11 Photos
Sold
39 Photos
Sold
31 Photos
Content © 2026 MLS Property Information Network, Inc. The information in this listing was gathered from third party resources including the seller and public records.
Listing information provided courtesy of Keller Williams Realty.
MLS Property Information Network, Inc. and its subscribers disclaim any and all representations or warranties as to the accuracy of this information.
