
12 Clifford St
$599,999
3
Beds
2
Baths
1,067
Sqft
- Request Info
- Call
- Save
-
More
- Mortgage Calculator

Property Tools
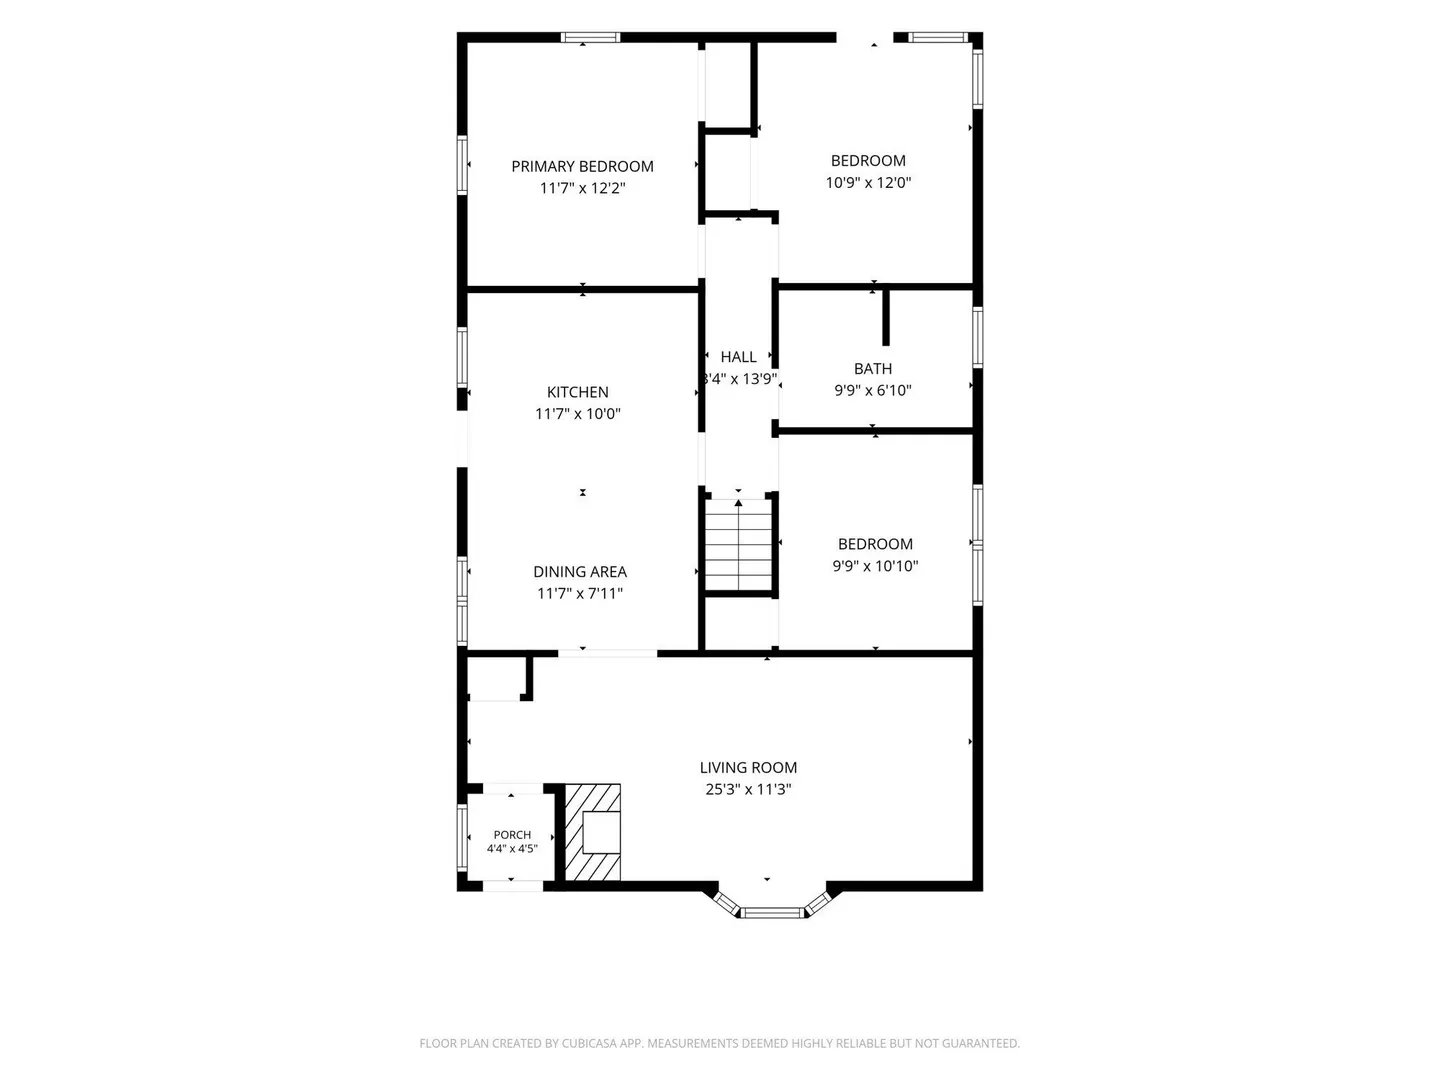
$599,999
3
Beds
2
Baths
1,067
Living Area
-
Property Description
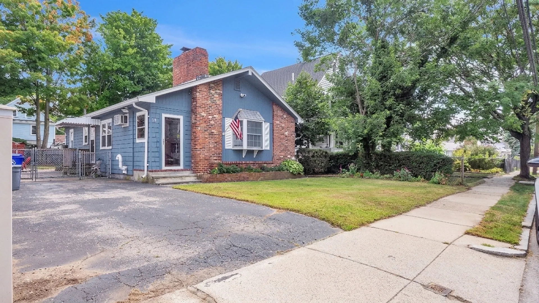
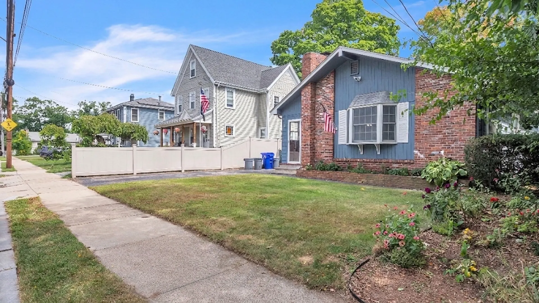
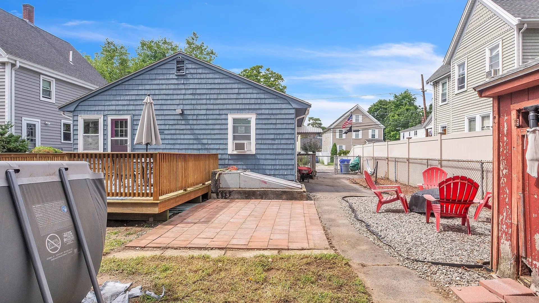
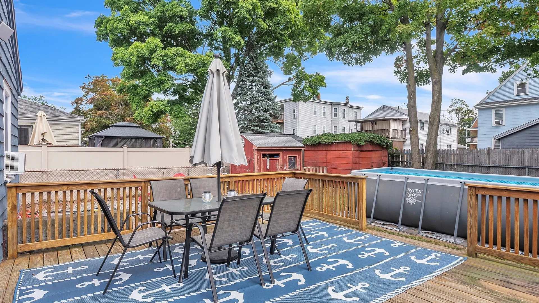
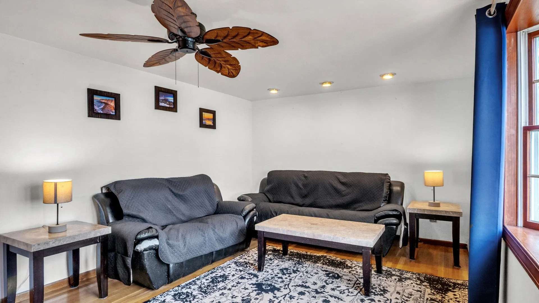
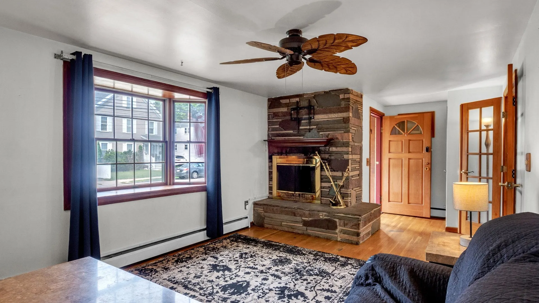
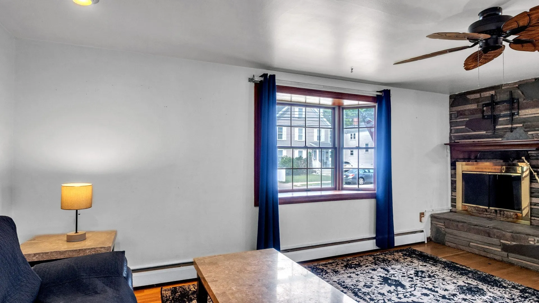
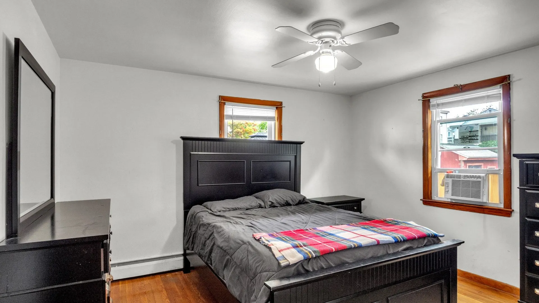
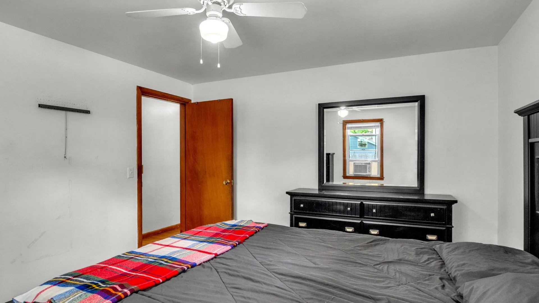
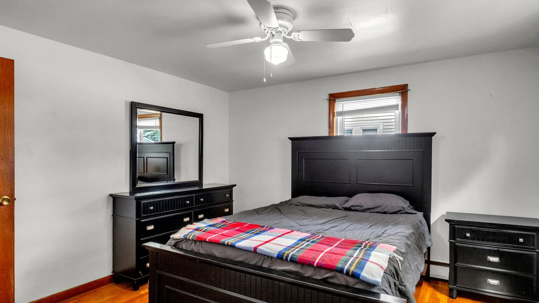
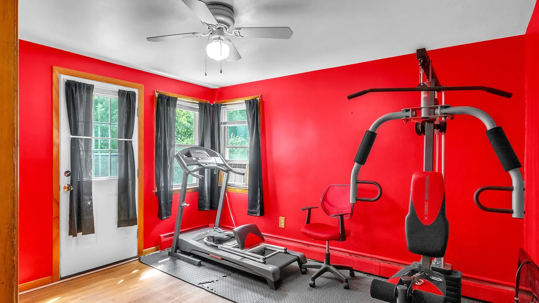
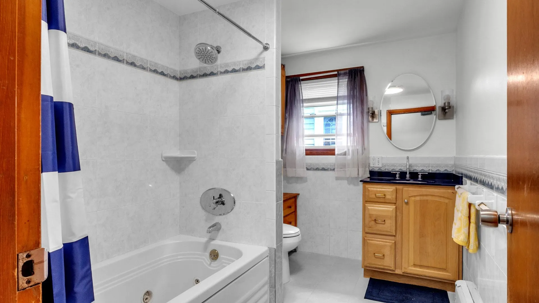
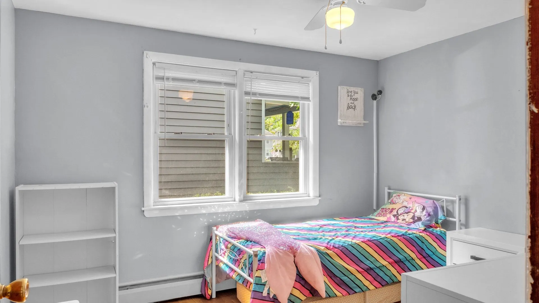
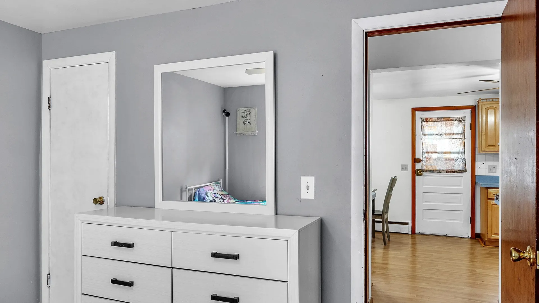
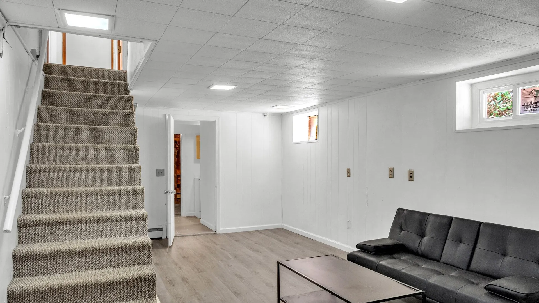
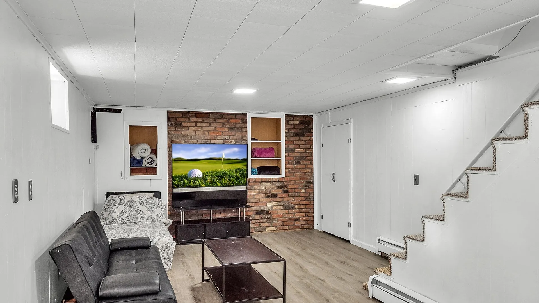
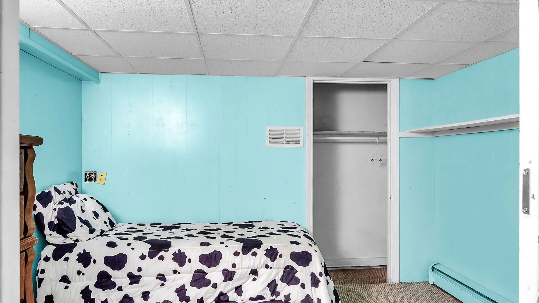
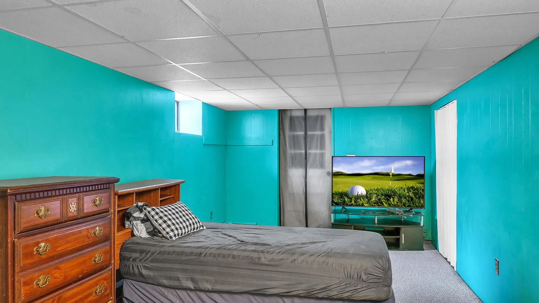
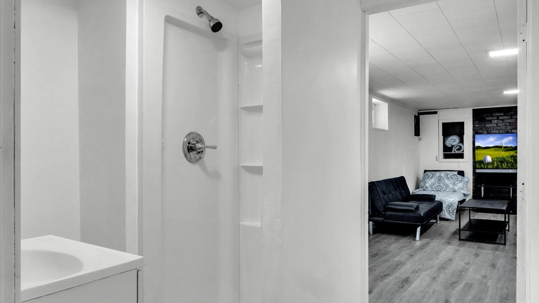
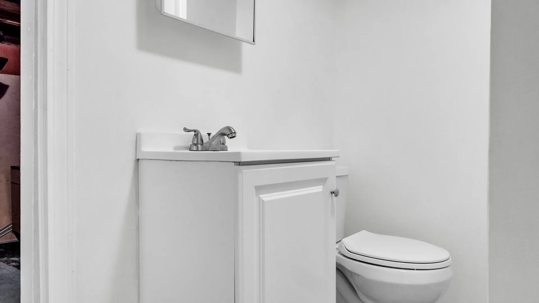
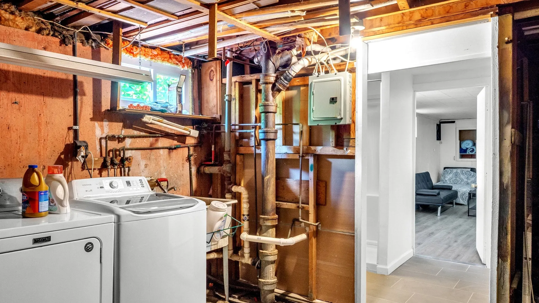
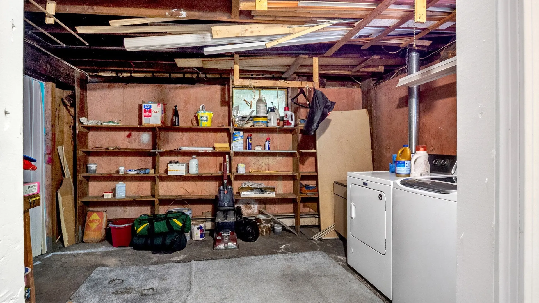
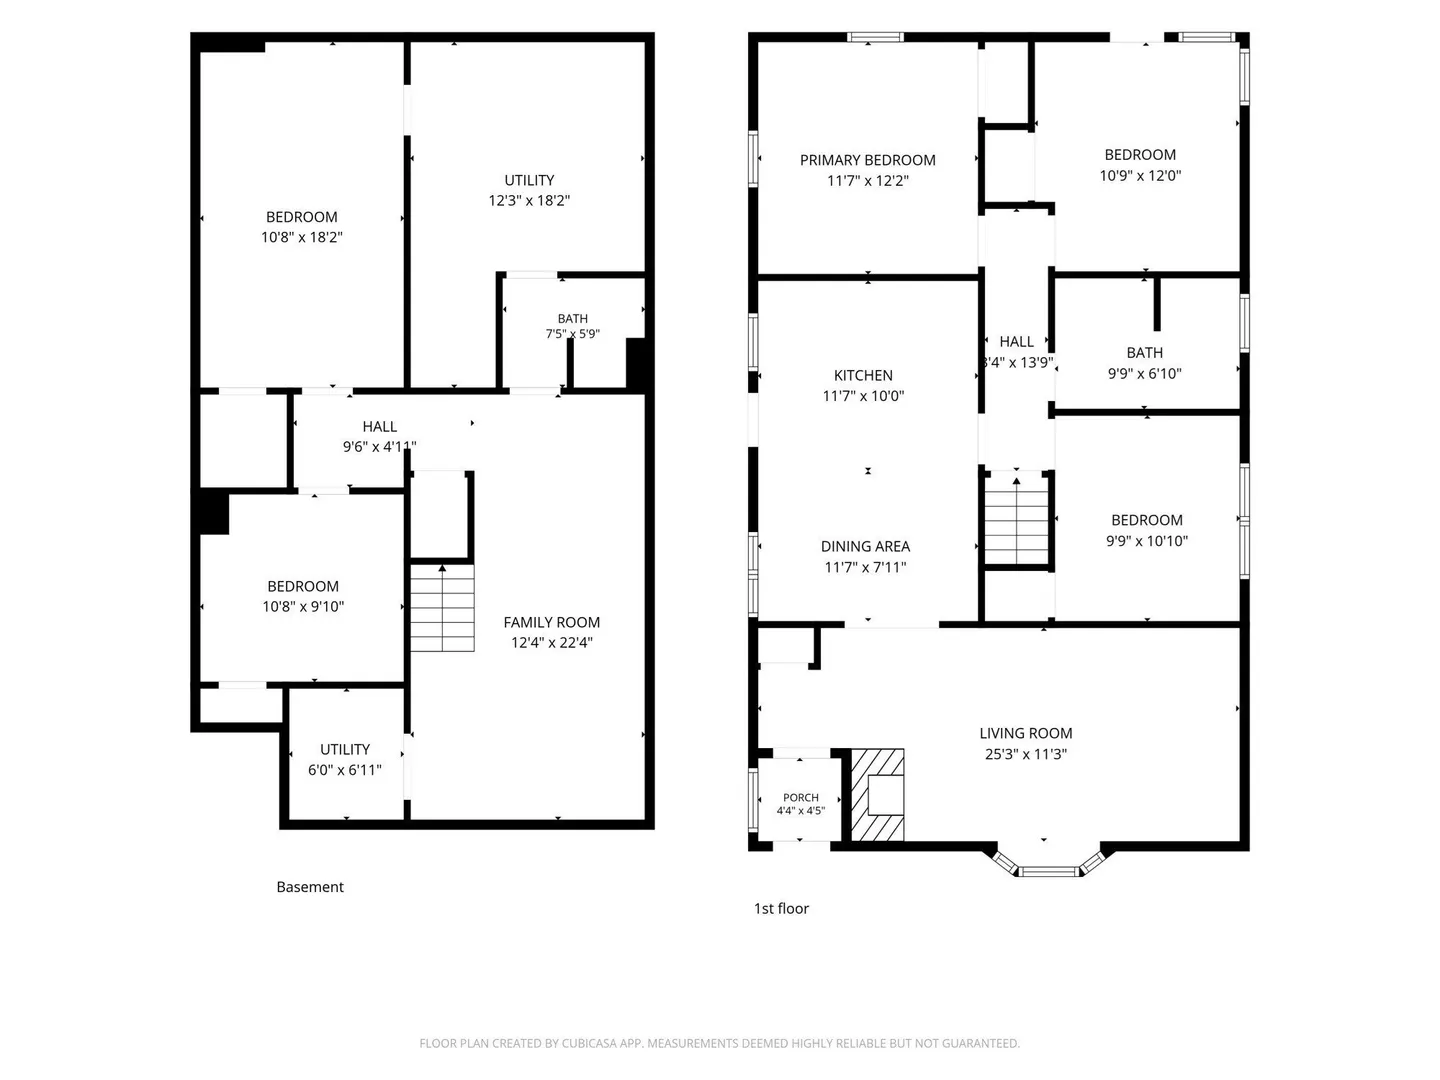
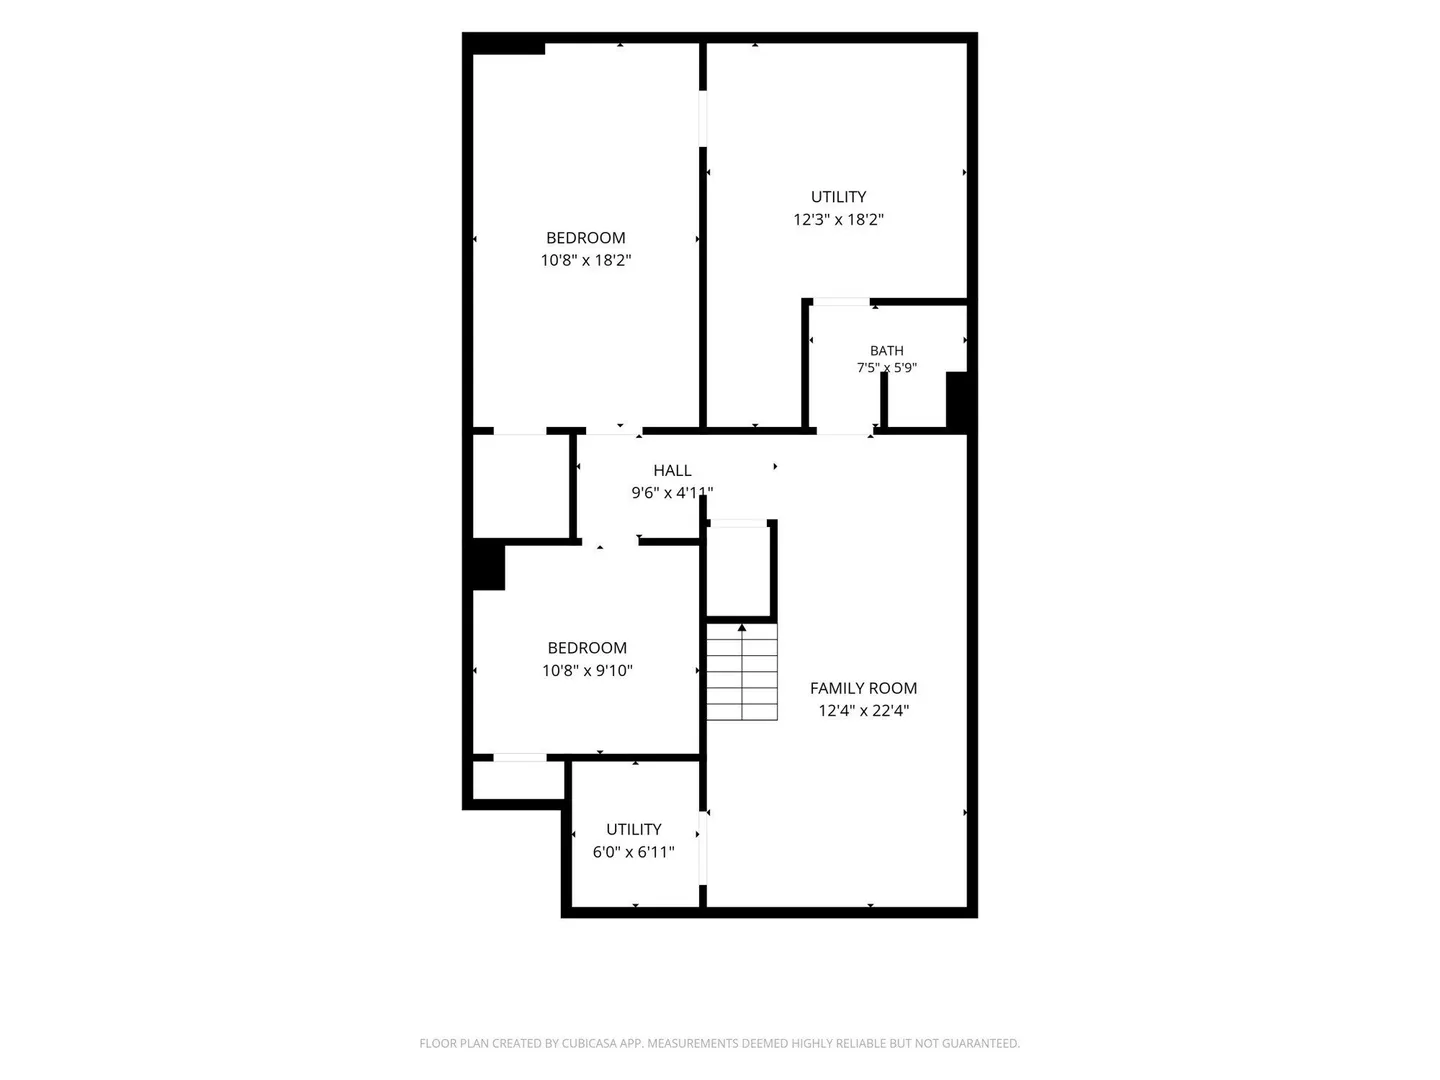
Welcome to 12 Clifford Street in Hyde Park! This inviting 3-bedroom, 2-bathroom ranch offers comfortable one-level living with plenty of additional space to grow. The finished basement provides valuable extra living area with endless possibilities for a family room, home office, gym, playroom, or additional rooms to suit your needs. Step outside and enjoy a fantastic backyard designed for entertaining and relaxing. Take a dip in the above-ground pool on warm summer days, gather with family and friends, or unwind on the deck with your morning coffee or an evening drink. There’s plenty of outdoor space to make lasting memories. Conveniently located in Hyde Park with easy access to public transportation, shopping, dining, parks, and major commuter routes, this home offers the perfect blend of comfort, flexibility, and outdoor enjoyment. Come see all that 12 Clifford Street has to offer!
-
Highlights
- Area: Hyde Park
- Heating: Electric Baseboard, Natural Gas
- Property Class: Residential
- Style: Ranch
- Year Built: 1960
- Cooling: Wall Unit(s)
- Parking Spots: 2
- Property Type: Single Family Residence
- Total Rooms: 5
- Status: Active
-
Additional Details
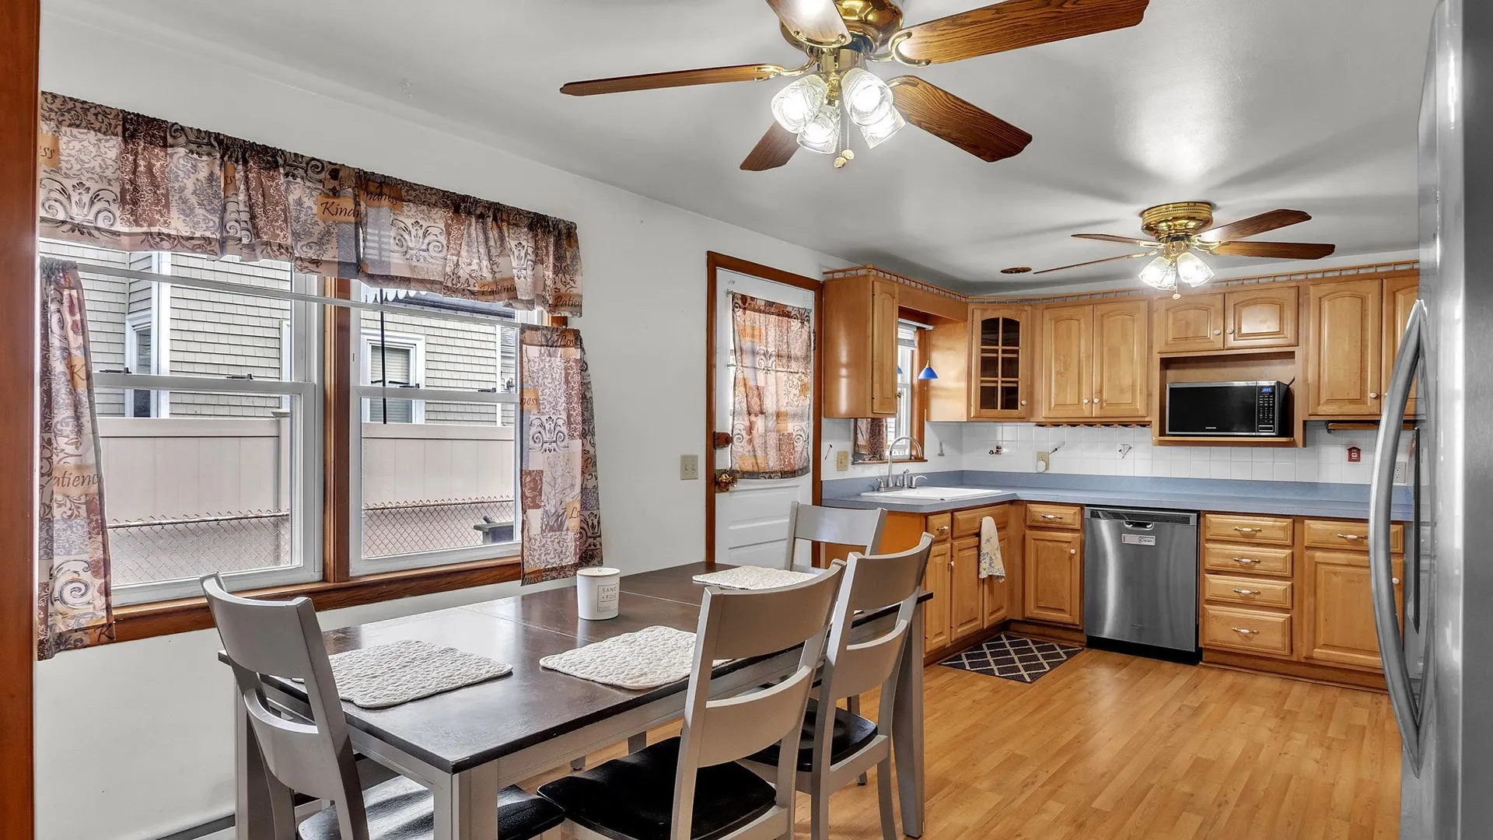
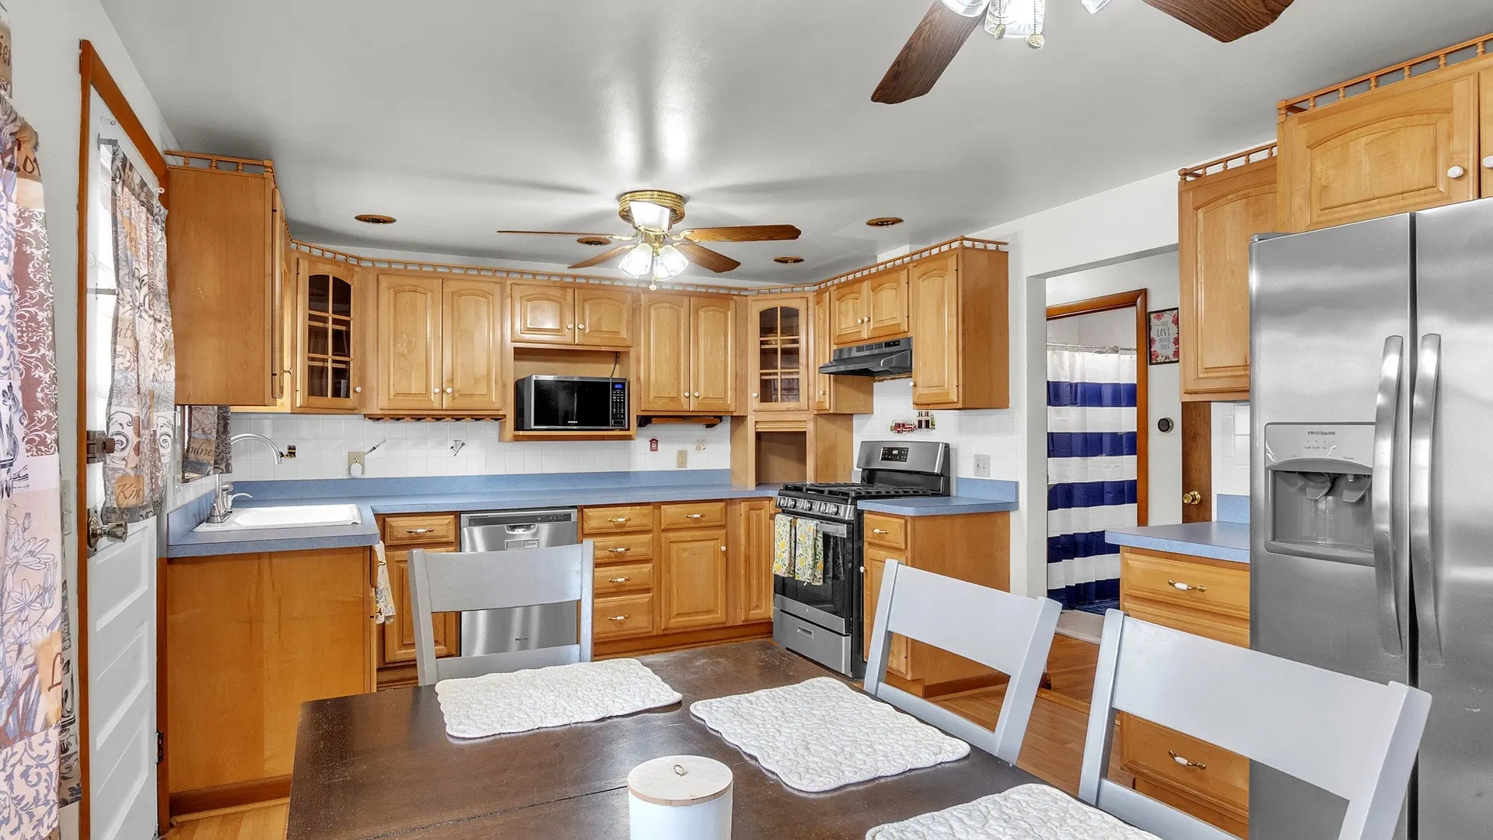
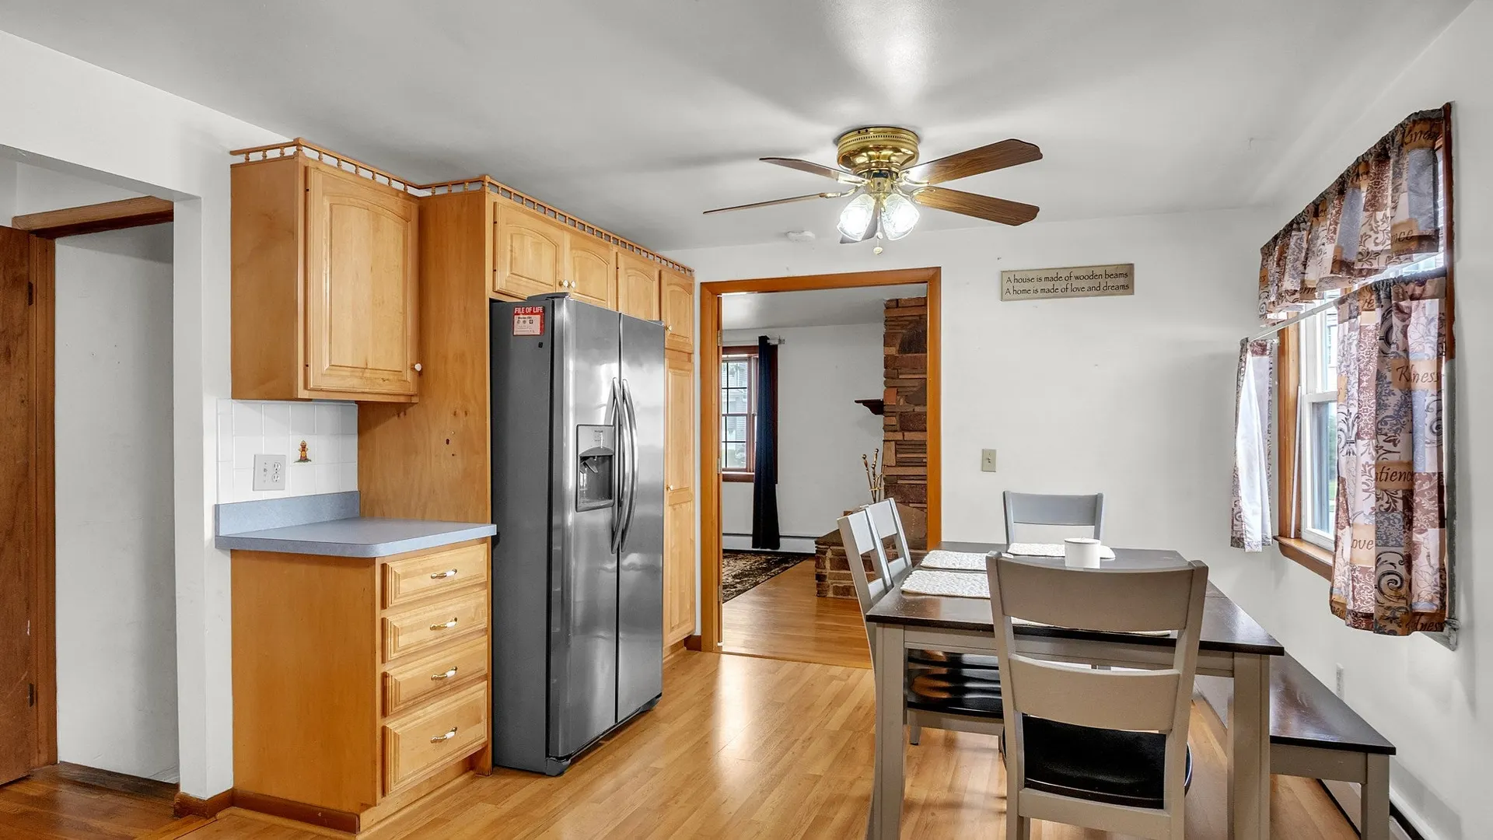
- Appliances: Water Heater, Range, Dishwasher, Microwave, Refrigerator, Washer, Dryer
- Construction: Frame
- Fireplaces: 1
- Foundation: Concrete Perimeter
- Roof: Shingle
- Year Built Details: Actual
- Zoning: R1
- Basement: Full, Finished, Partially Finished
- Exterior Features: Porch - Enclosed, Deck - Wood, Pool - Above Ground, Storage, Fenced Yard
- Flooring: Tile, Vinyl, Laminate, Hardwood
- Road Frontage Type: Public
- SqFt Source: Public Record
- Year Built Source: Public Records
-
Amenities
- Community Features: Public Transportation, Shopping, Tennis Court(s), Park, Walk/Jog Trails, Bike Path, Conservation Area, T-Station
- Pool Features: Above Ground
- Parking Features: Paved Drive, Off Street, Paved
-
Utilities
- Sewer: Public Sewer
- Water Source: Public
-
Fees / Taxes
- Assessed Value: $563,900
- Taxes: $6,530
- Tax Year: 2025
Similar Listings
Sold
42 Photos
Sold
31 Photos
Sold
30 Photos
Sold
35 Photos
Content © 2026 MLS Property Information Network, Inc. The information in this listing was gathered from third party resources including the seller and public records.
Listing information provided courtesy of Conway - West Roxbury.
MLS Property Information Network, Inc. and its subscribers disclaim any and all representations or warranties as to the accuracy of this information.