
Sold!
$800,000
2
Beds
2/1
Baths
1,846
Living Area
-
Property Description
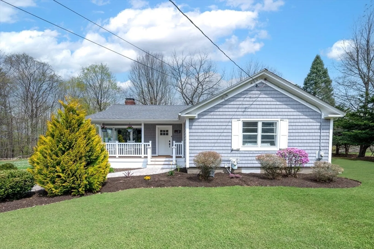
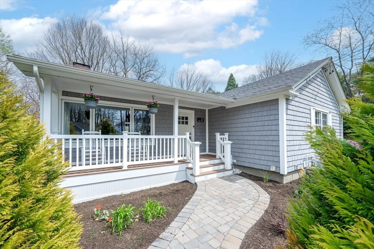
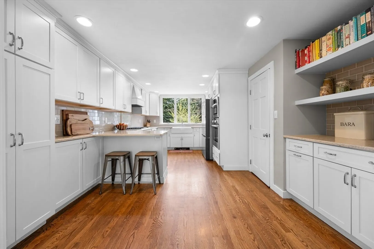
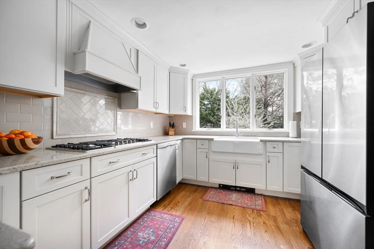
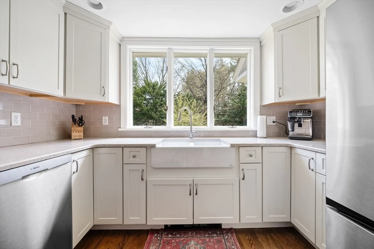
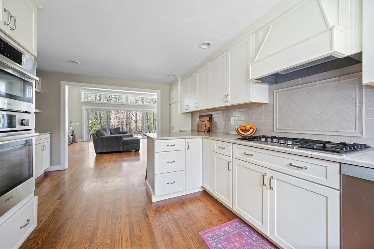
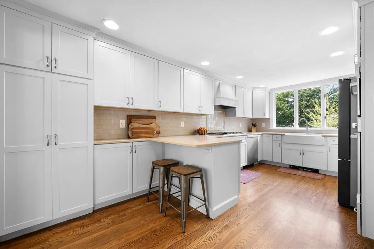
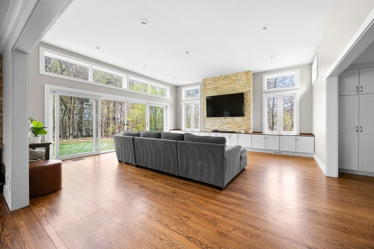
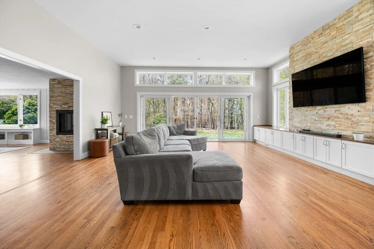
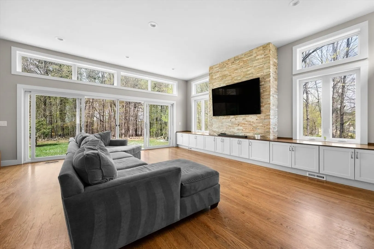
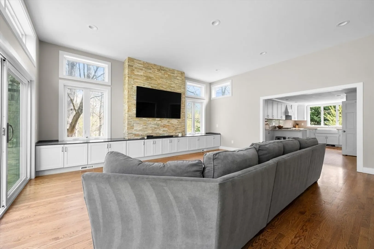
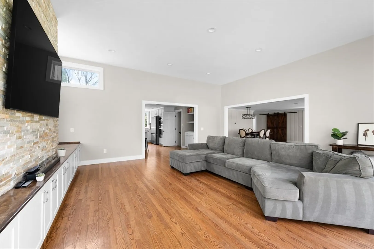
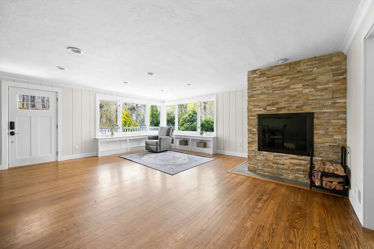
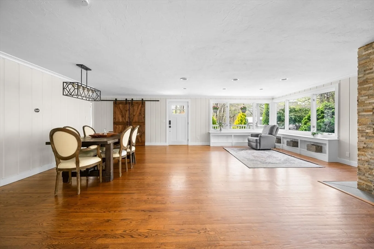
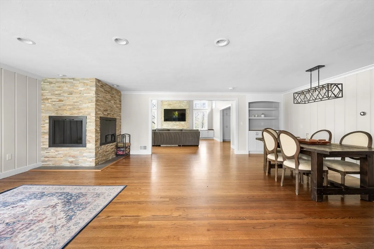
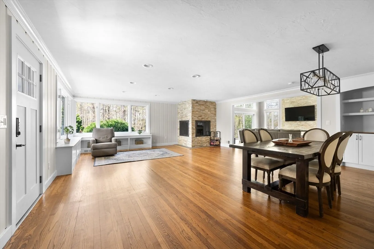
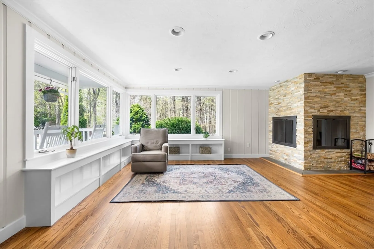
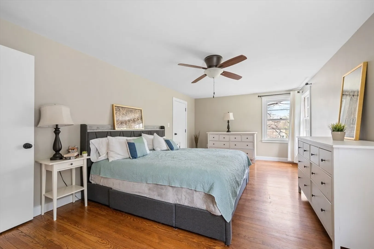
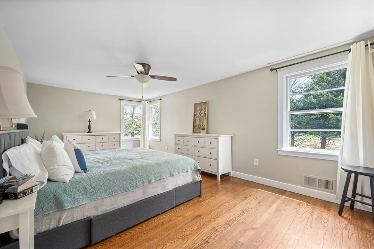
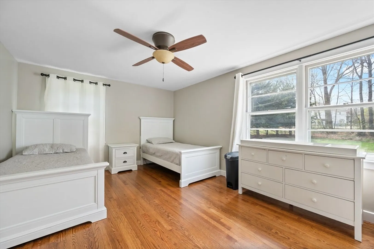
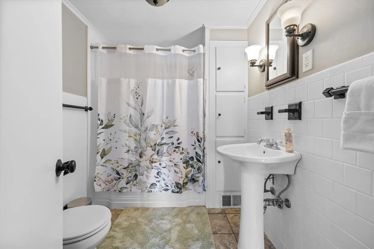
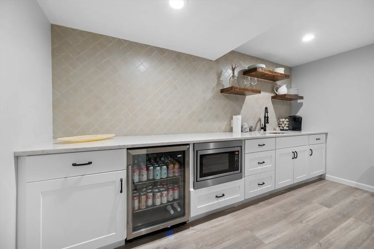
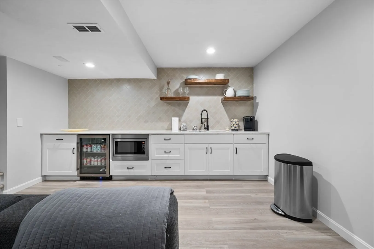
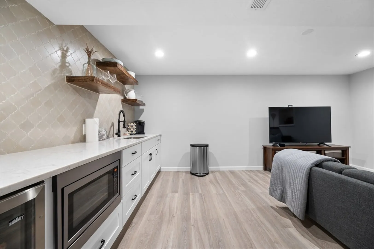
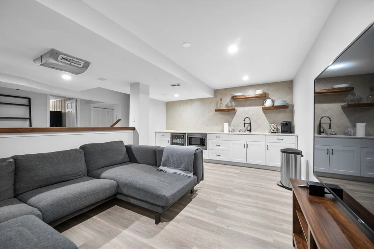
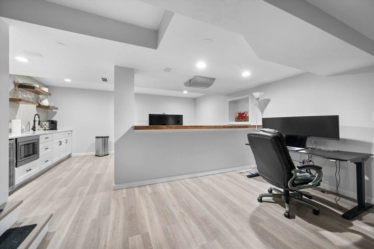
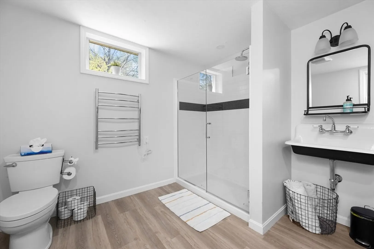
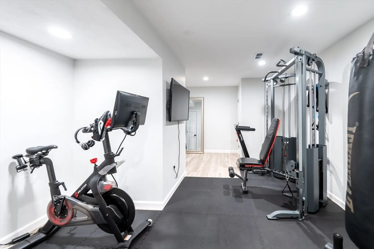
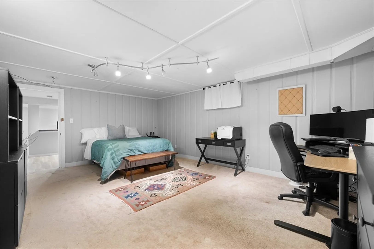
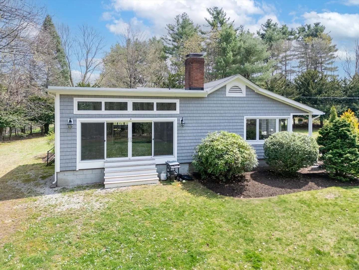
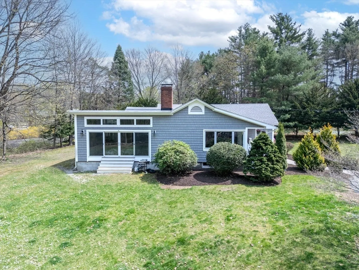
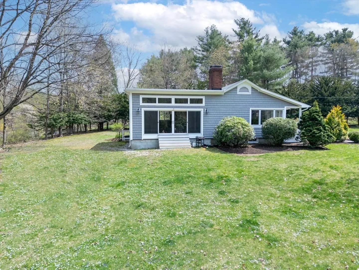
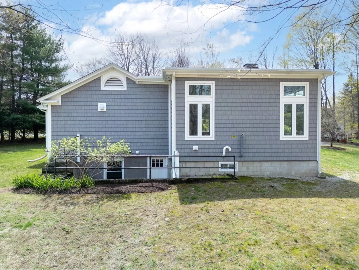
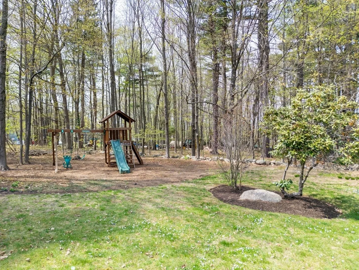
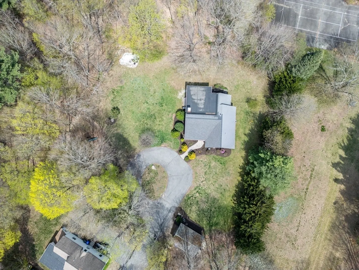
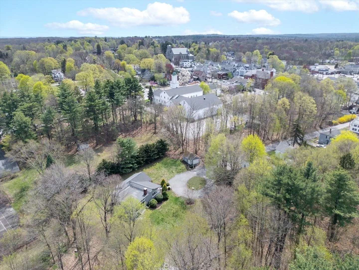
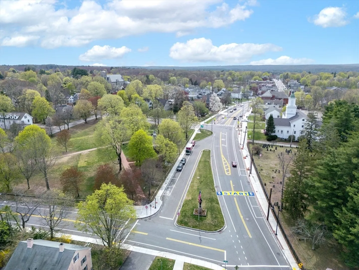
This expanded custom ranch has been completely transformed with stunning updates throughout and is located in the heart of Hopkinton Town Center! 1,846 sqft above grade with an additional 1,166 sqft of finished space below. Featuring a remodeled gourmet kitchen with quartz countertops and modern finishes. Beautiful 21x20 great room addition offers incredible natural light and views of the private backyard. The recently finished lower level adds endless possibilities featuring a modern kitchenette, second full bath, fitness room, and flexible office space or potential 3rd bedroom — perfect teen or au pair suite. Other updates include a brand-new heating system, hot water heater, central air (4 yrs), refinished double sided wood-burning fireplace, vinyl siding, charming front porch addition, and refinished hardwood floors throughout. Move right in and enjoy a perfect blend of comfort, privacy, and unbeatable convenience!
-
Highlights
- Cooling: Central Air
- Parking Spots: 7
- Property Type: Single Family Residence
- Total Rooms: 9
- Status: Closed
- Heating: Forced Air, Natural Gas
- Property Class: Residential
- Style: Ranch
- Year Built: 1950
-
Additional Details
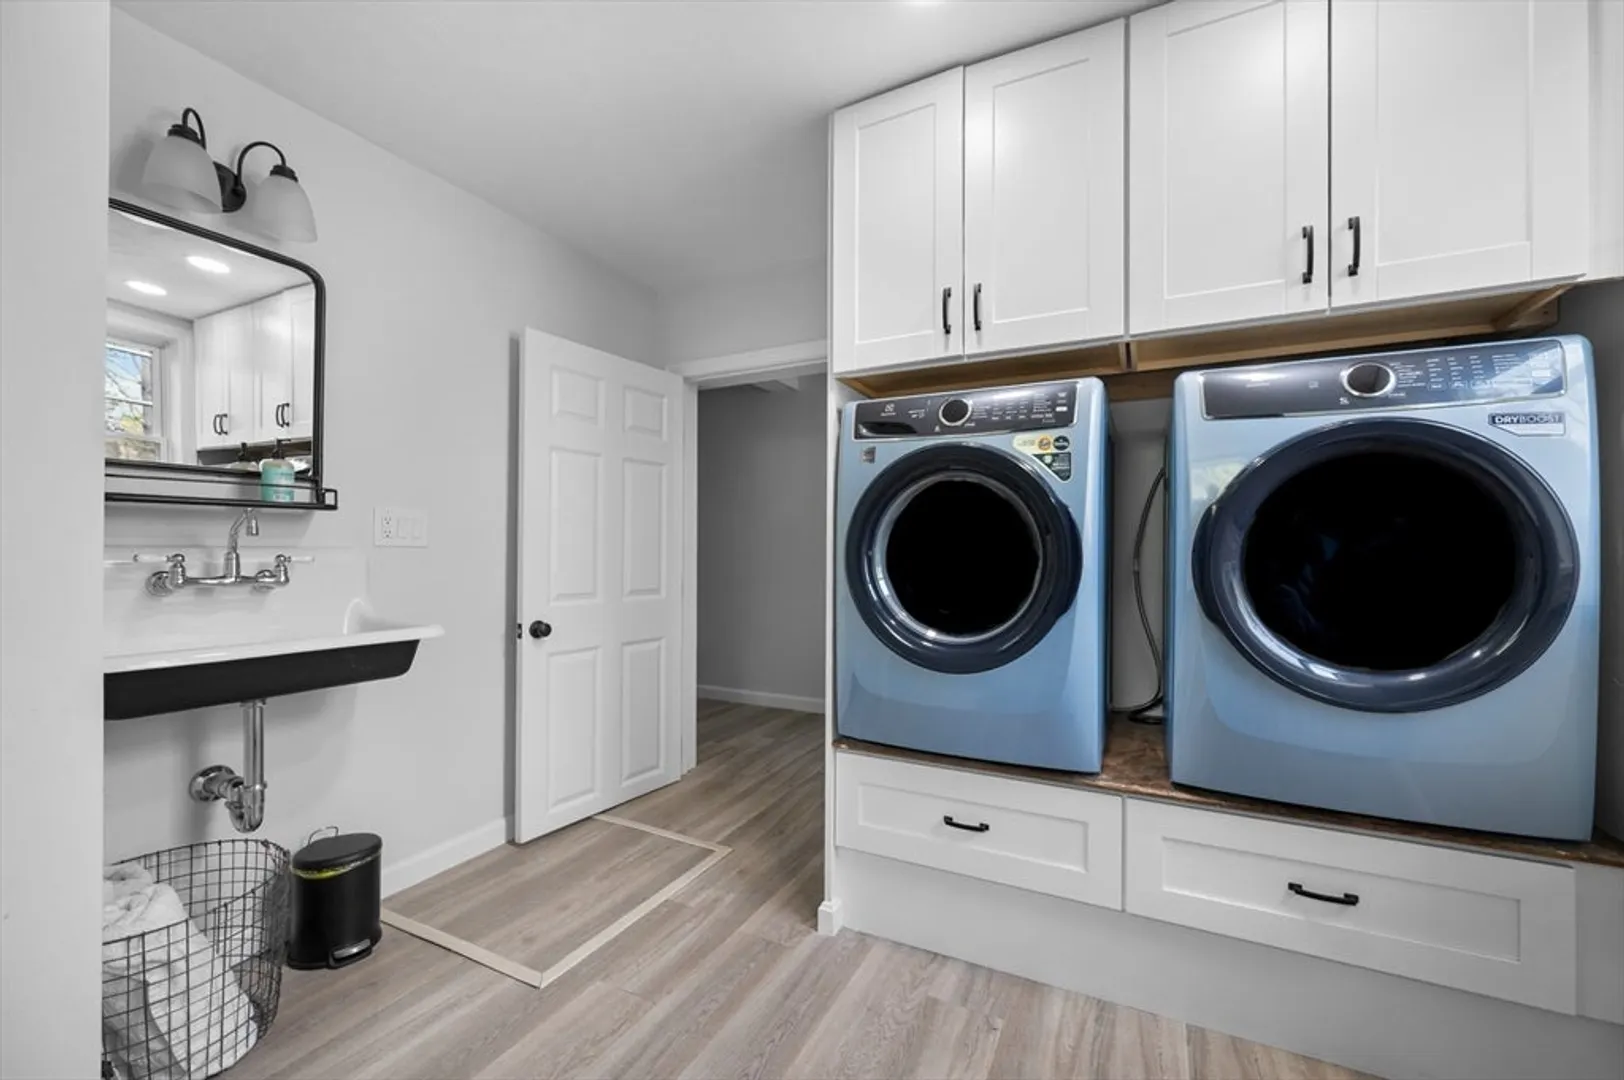
- Appliances: Gas Water Heater, Range, Oven, Dishwasher, Microwave, Refrigerator, Washer, Dryer
- Construction: Frame
- Fireplaces: 1
- Foundation: Concrete Perimeter
- Lot Features: Level
- Roof: Shingle
- Year Built Details: Actual
- Zoning: Ra
- Basement: Full, Finished, Interior Entry
- Exterior Features: Porch
- Flooring: Tile, Hardwood, Flooring - Vinyl, Flooring - Wall to Wall Carpet
- Interior Features: Wet bar, Closet, Exercise Room, Media Room, Office
- Road Frontage Type: Public
- SqFt Source: Public Record
- Year Built Source: Public Records
-
Amenities
- Community Features: Public Transportation, Shopping, Park, Walk/Jog Trails, Golf, Medical Facility, Bike Path, Conservation Area, Highway Access, House of Worship, Private School, Public School, T-Station
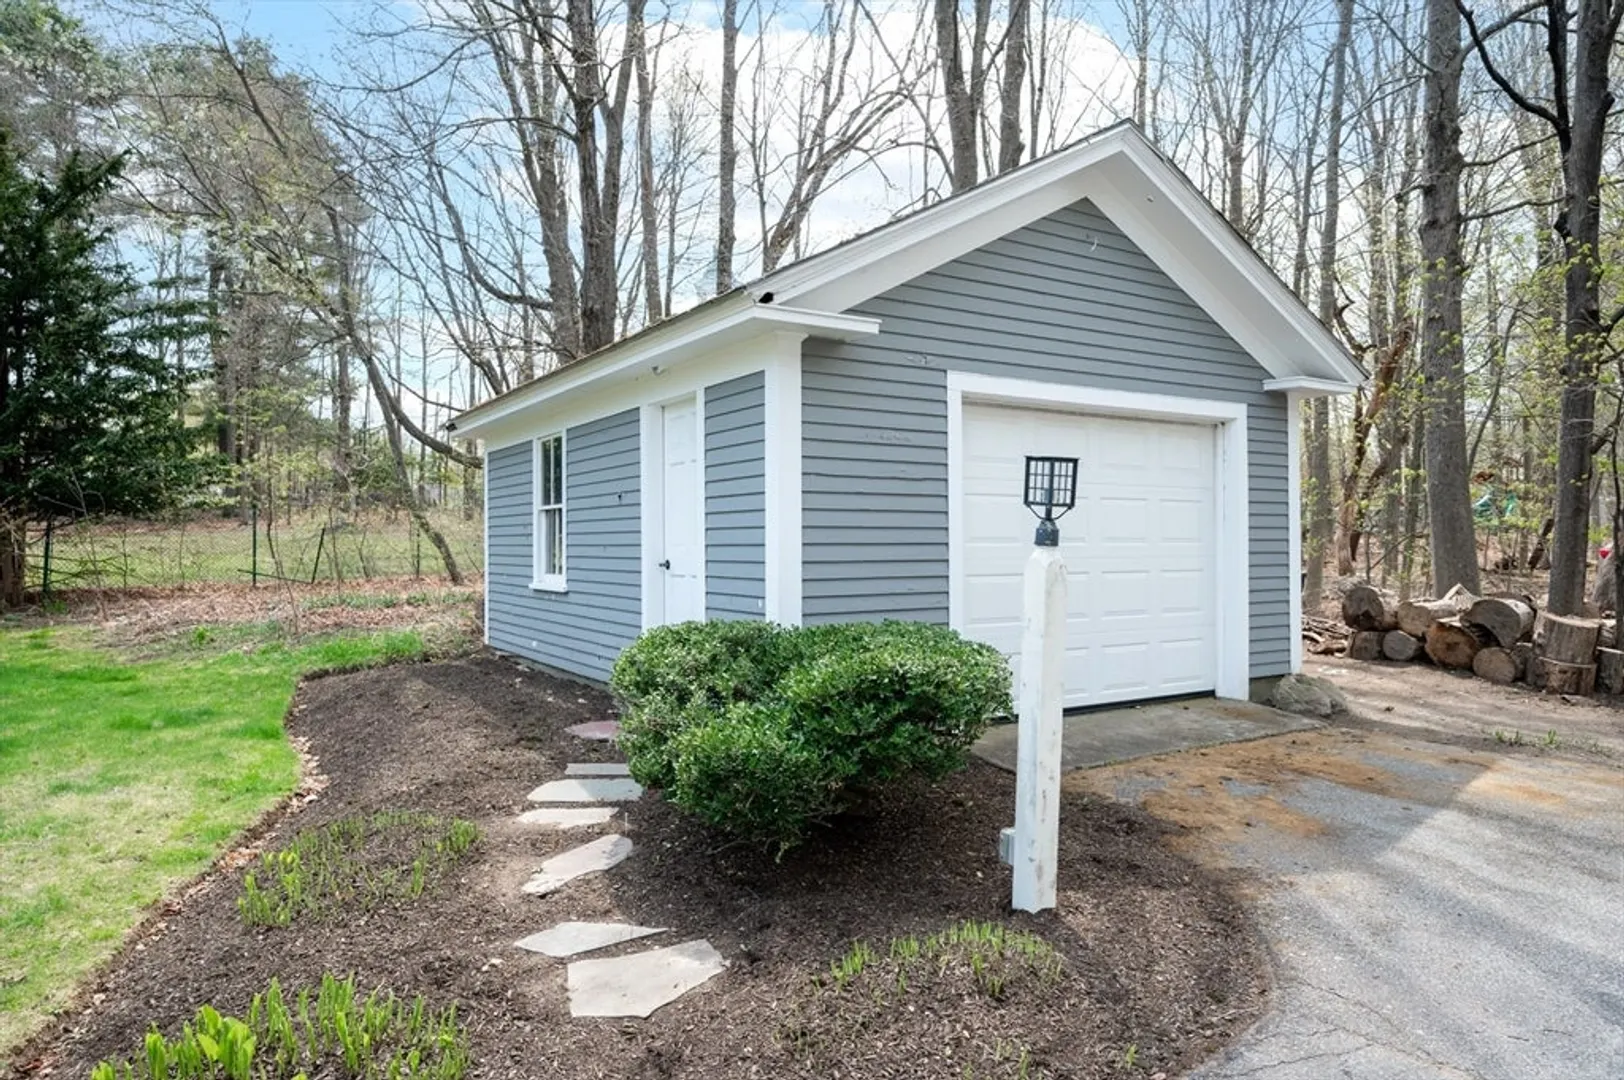
- Parking Features: Detached, Storage, Paved Drive
- Covered Parking Spaces: 1
-
Utilities
- Electric: Circuit Breakers, 200+ Amp Service
- Water Source: Public
- Sewer: Public Sewer
-
Fees / Taxes
- Assessed Value: $538,200
- Taxes: $7,632
- Tax Year: 2025
Similar Listings
Sold
42 Photos
Sold
41 Photos
Sold
2 Photos
Sold
24 Photos
Content © 2026 MLS Property Information Network, Inc. The information in this listing was gathered from third party resources including the seller and public records.
Listing information provided courtesy of Coldwell Banker Realty - Framingham.
MLS Property Information Network, Inc. and its subscribers disclaim any and all representations or warranties as to the accuracy of this information.
