
Sold!

$615,000
3
Beds
1
Bath
1,154
Living Area
-
Property Description
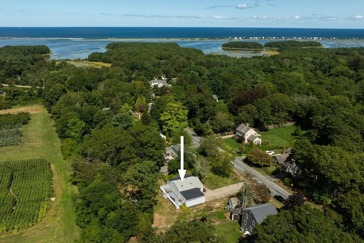
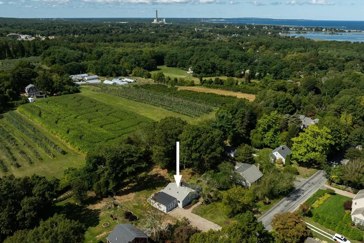
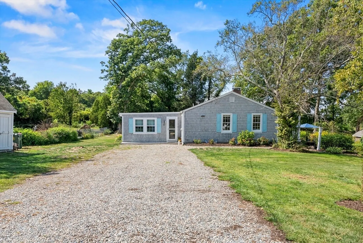
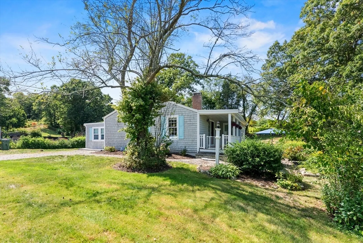
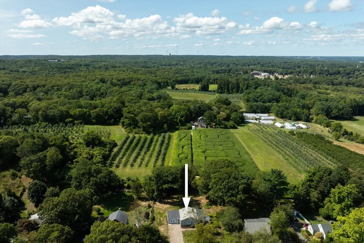
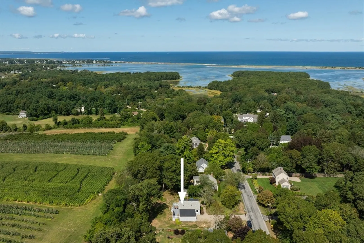
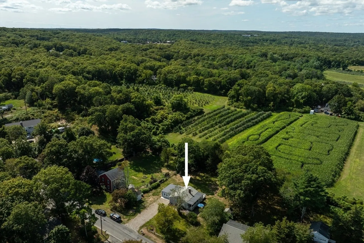
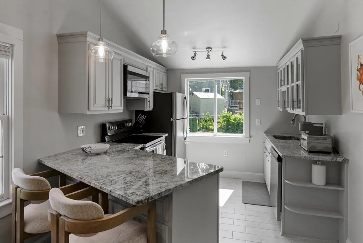
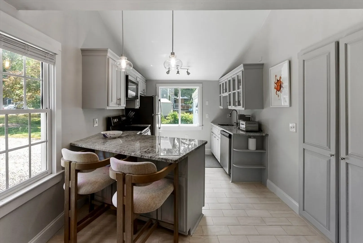
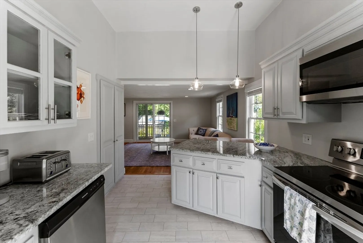
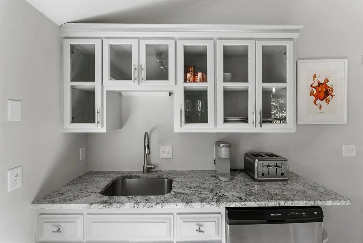
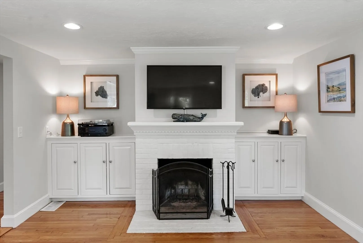
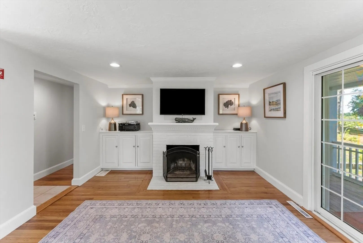
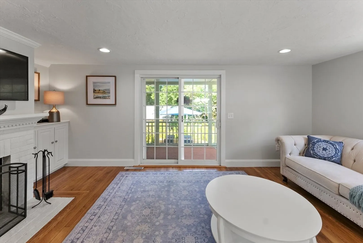
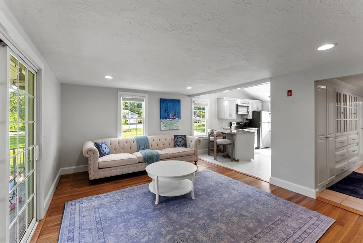
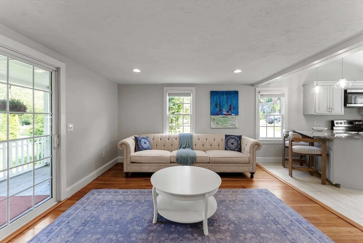
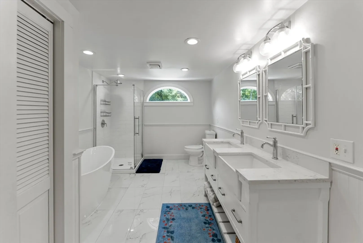
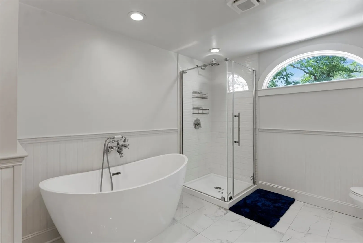
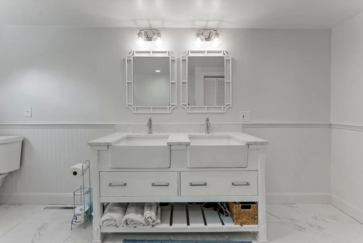
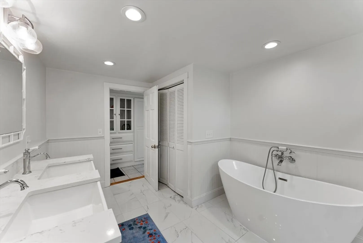
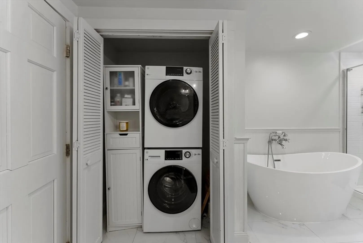
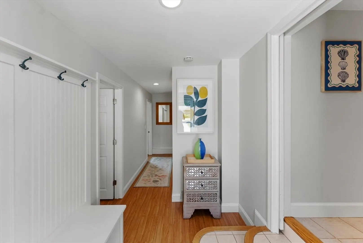
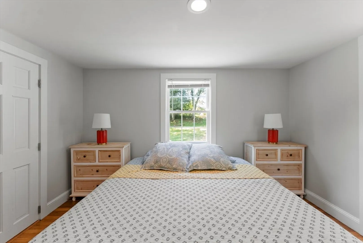
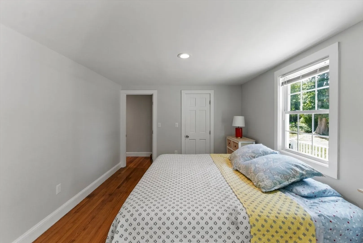
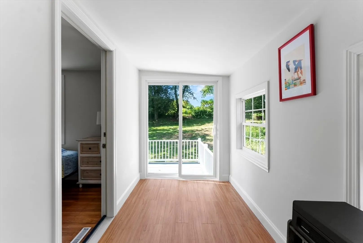
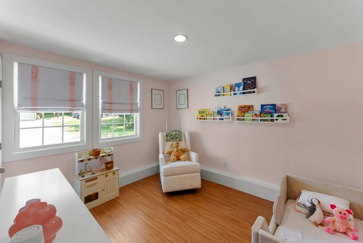
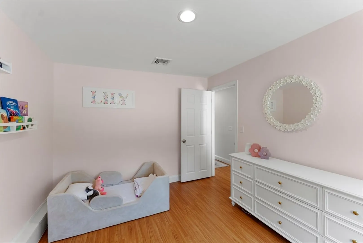
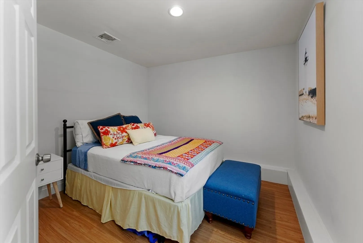
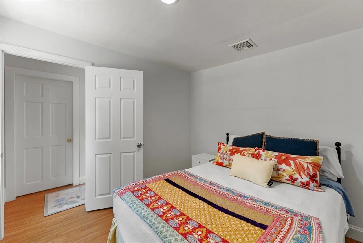
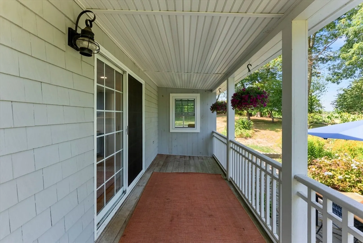
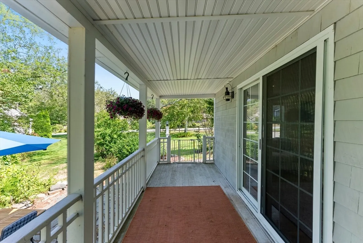
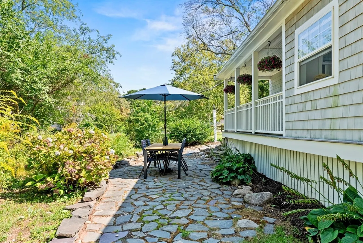
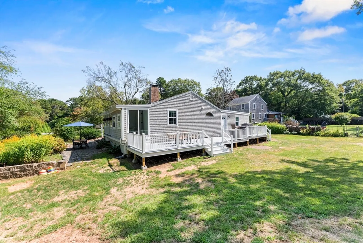
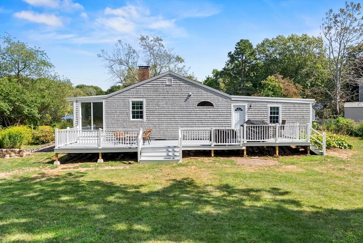
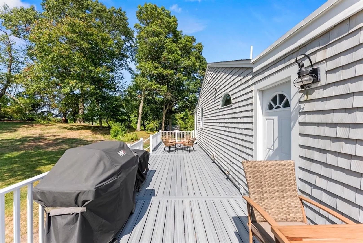
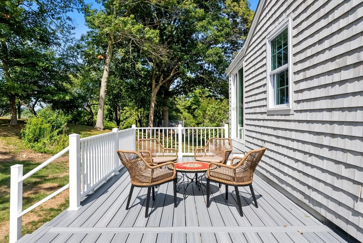
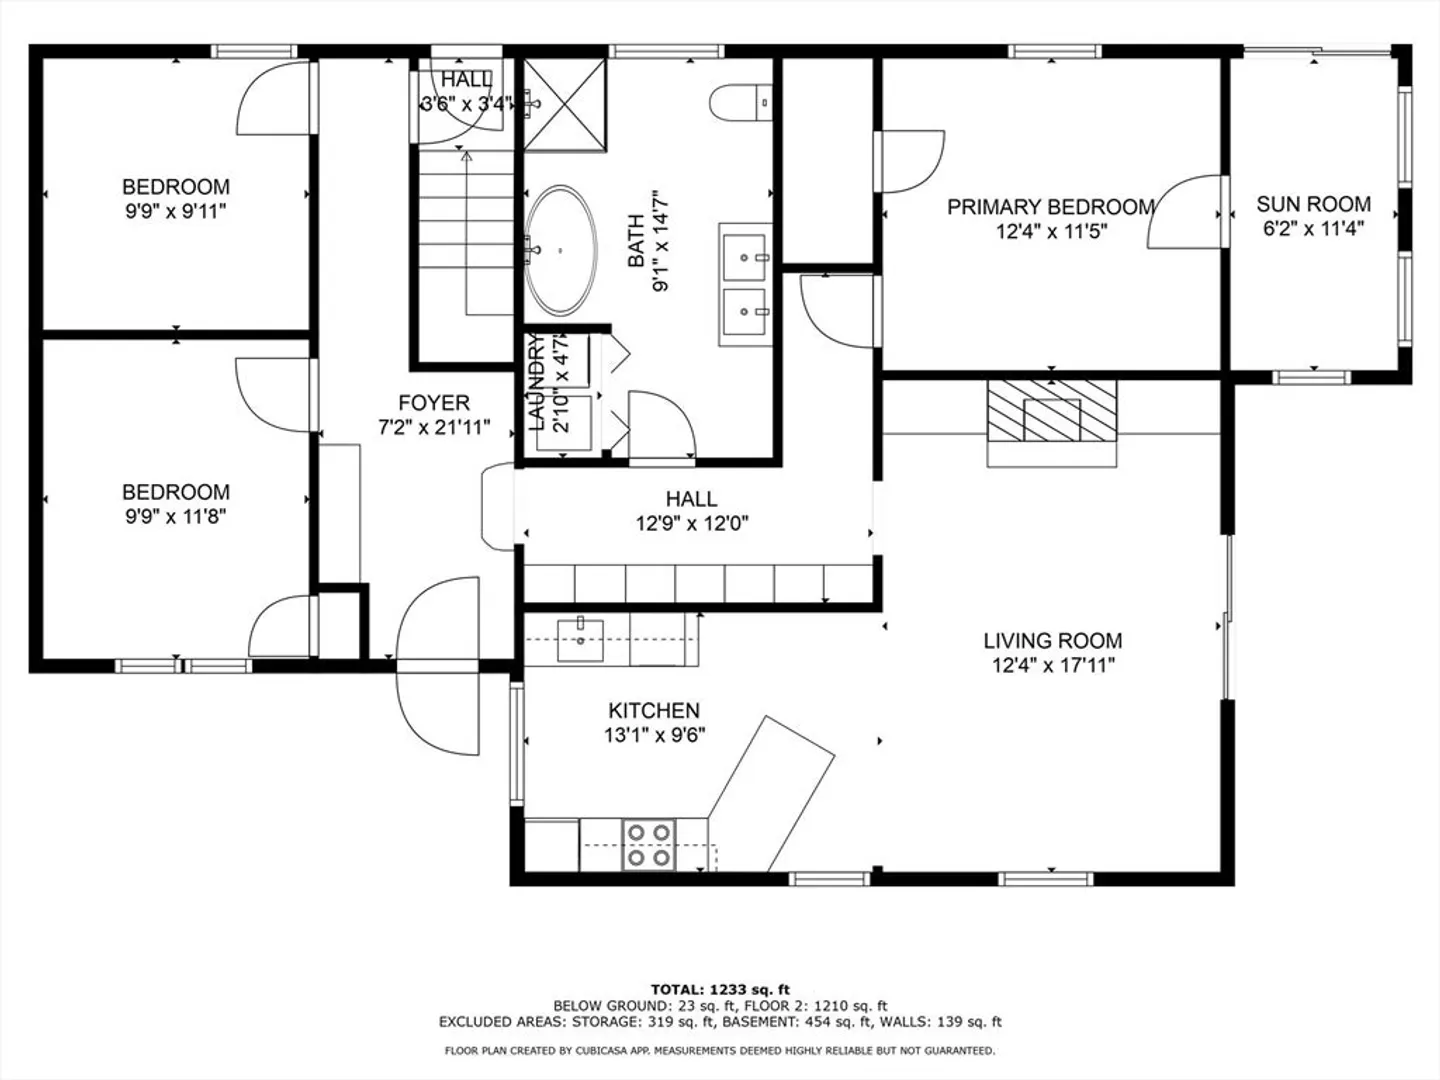
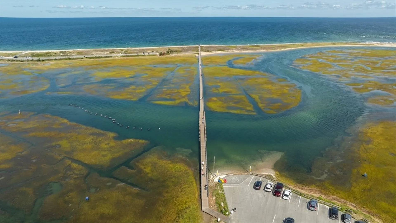
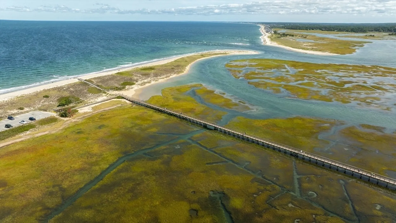
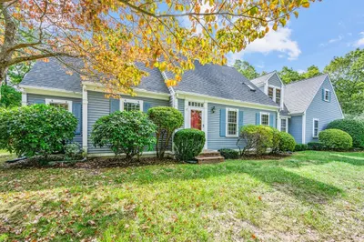
Welcome to 12 Chipman Rd in scenic East Sandwich—just minutes from the Sandwich Boardwalk, Town Neck Beach, and charming shops and restaurants. This inviting 3 bedroom, 1 bath home features a kitchen with vaulted ceiling, pendant lighting, updated granite countertops, and stainless steel appliances. The spacious bath offers a soaking tub, tiled shower, double vanity, and abundant lighting. Enjoy a cozy fireplace and hardwood flooring in the living room, plus a slider leading to a private covered porch with views of the abutting Crow Farm. The main bedroom includes a sunroom with direct backyard access. Recent updates include roof, septic, siding, windows, oil tank, and insulation via Mass Save. Outside offers a large tiered composite deck, stone patio, and a detached shed. Experience the charm of Cape Cod living today!
-
Highlights
- Heating: Forced Air
- Property Class: Residential
- Style: Ranch
- Year Built: 1955
- Parking Spots: 6
- Property Type: Single Family Residence
- Total Rooms: 6
- Status: Closed
-
Additional Details
- Appliances: Electric Water Heater, Range, Dishwasher, Microwave, Refrigerator
- Construction: Frame
- Exterior Features: Porch, Deck - Composite, Rain Gutters, Storage
- Flooring: Tile, Vinyl, Hardwood
- Lot Features: Gentle Sloping
- Roof: Shingle
- Year Built Details: Approximate
- Zoning: R-1
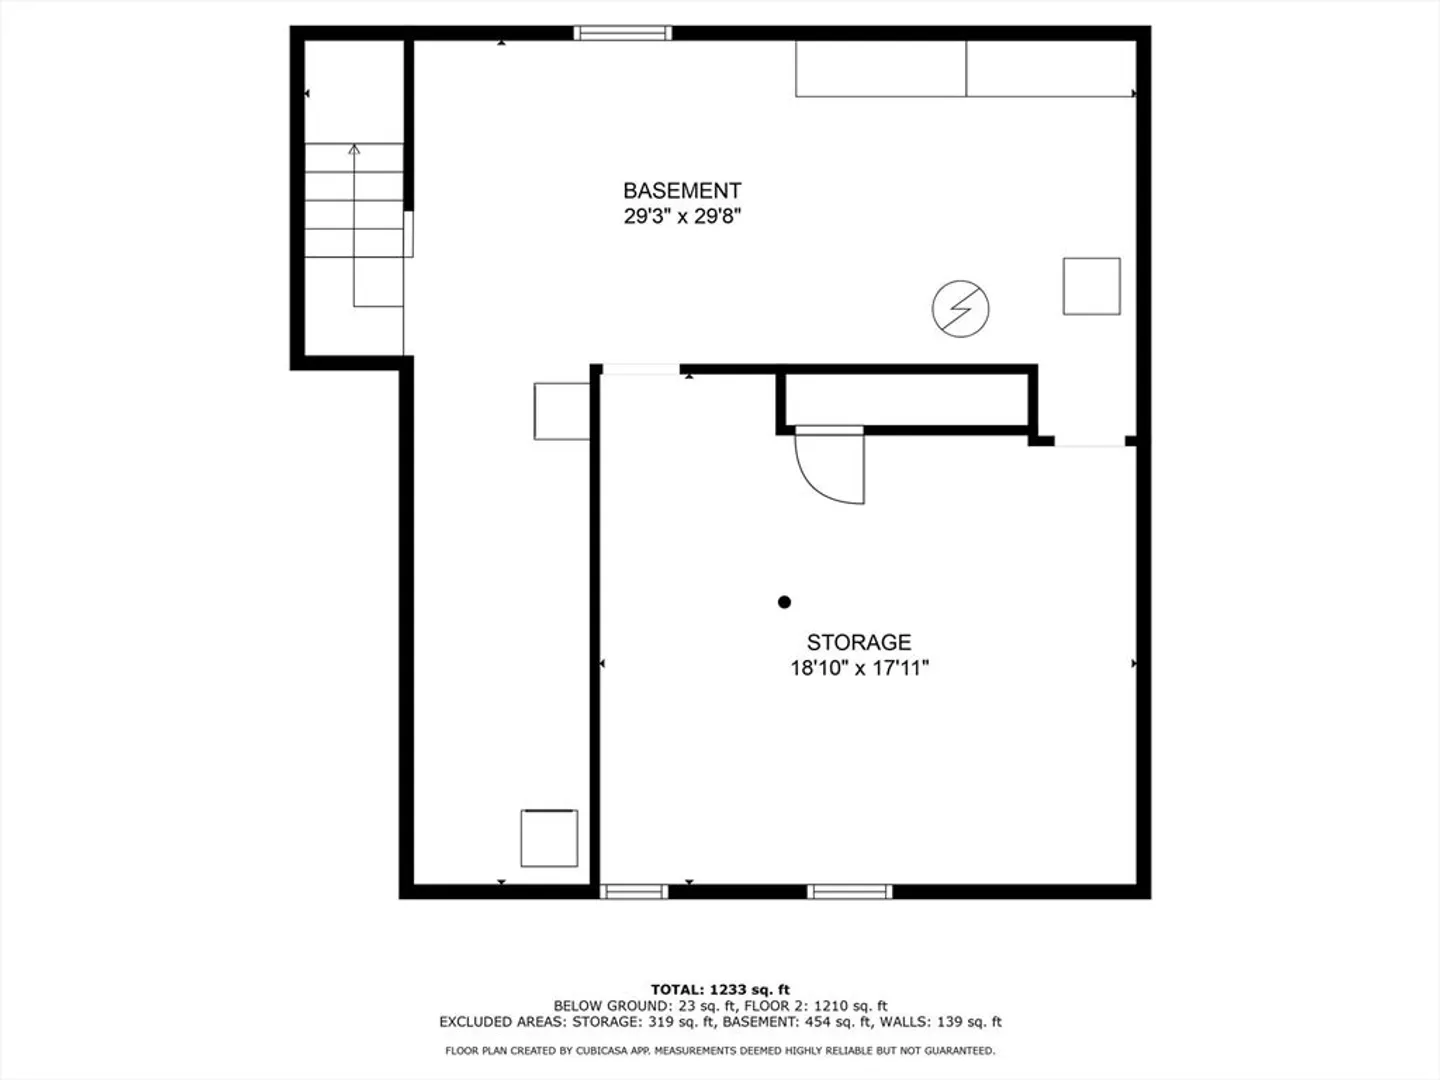
- Basement: Full, Partially Finished
- Exclusions: Washer & Dryer In Basement
- Fireplaces: 1
- Foundation: Block
- Road Frontage Type: Public
- SqFt Source: Public Record
- Year Built Source: Public Records
-
Amenities
- Community Features: Shopping, Golf, Conservation Area
- Parking Features: Off Street
-
Utilities
- Electric: 100 Amp Service
- Water Source: Public
- Sewer: Private Sewer
-
Fees / Taxes
- Assessed Value: $490,700
- Taxes: $5,187
- Tax Year: 2025
Similar Listings
Sold
41 Photos
Sold
42 Photos
Sold
42 Photos
Sold

38 Photos
Content © 2026 MLS Property Information Network, Inc. The information in this listing was gathered from third party resources including the seller and public records.
Listing information provided courtesy of Sotheby's International Realty - Sandwich Brokerage.
MLS Property Information Network, Inc. and its subscribers disclaim any and all representations or warranties as to the accuracy of this information.
