
Sold!
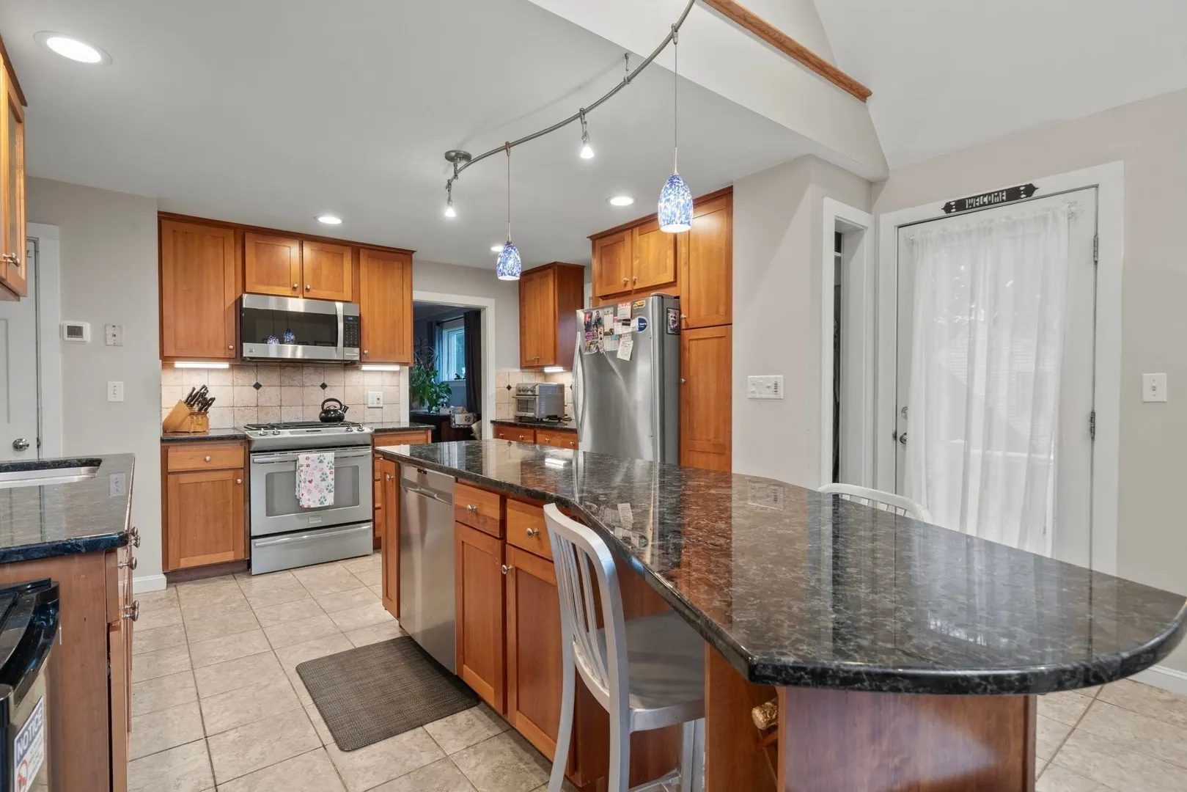
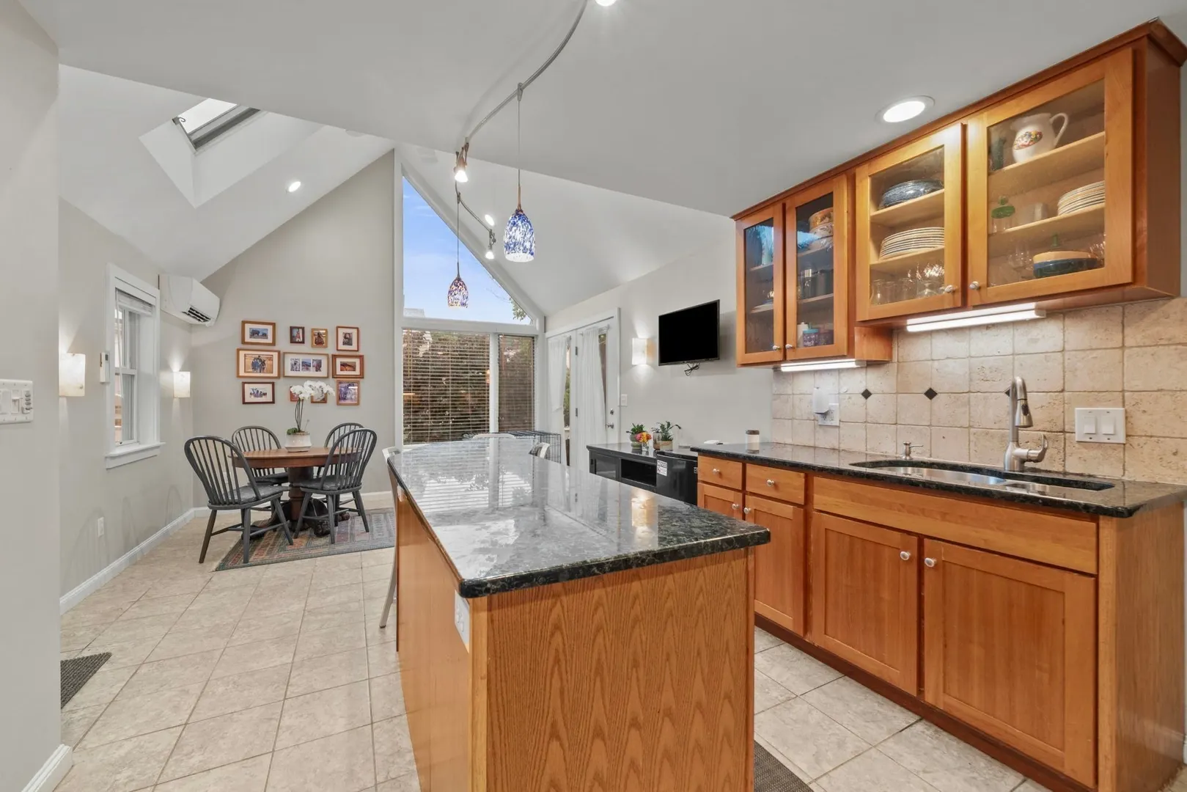
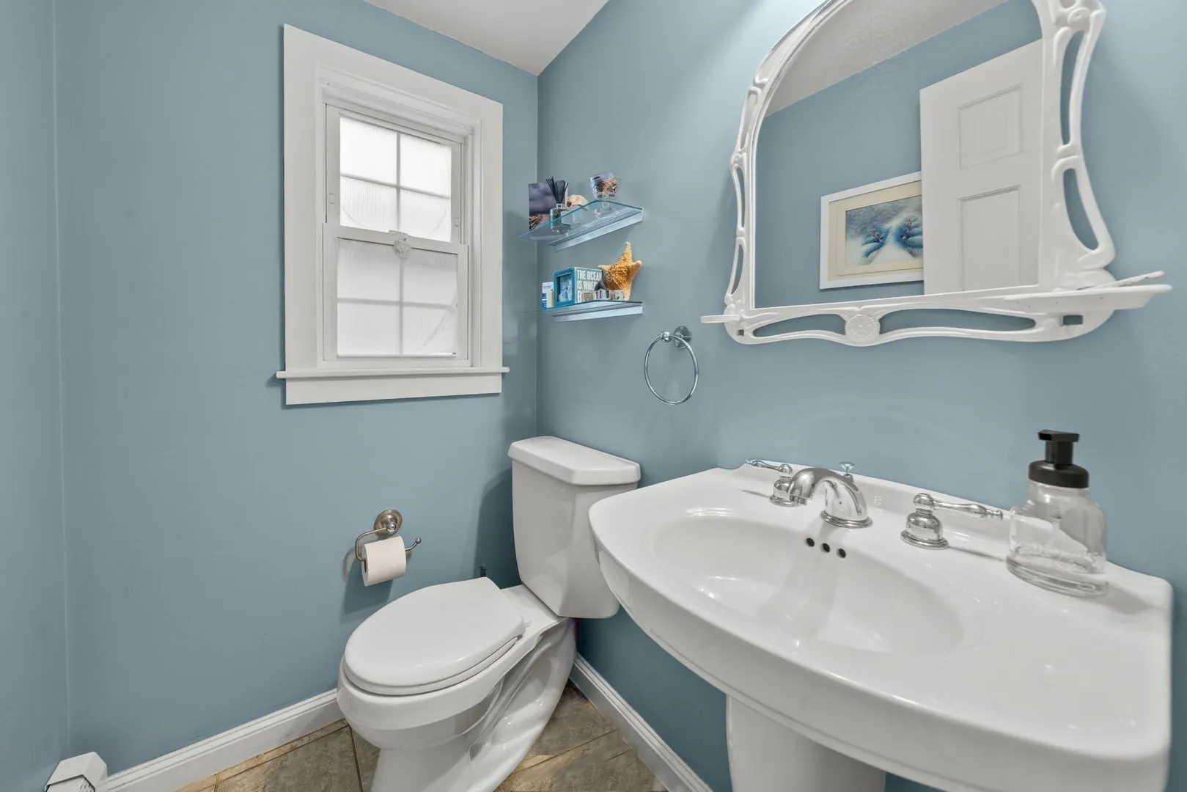
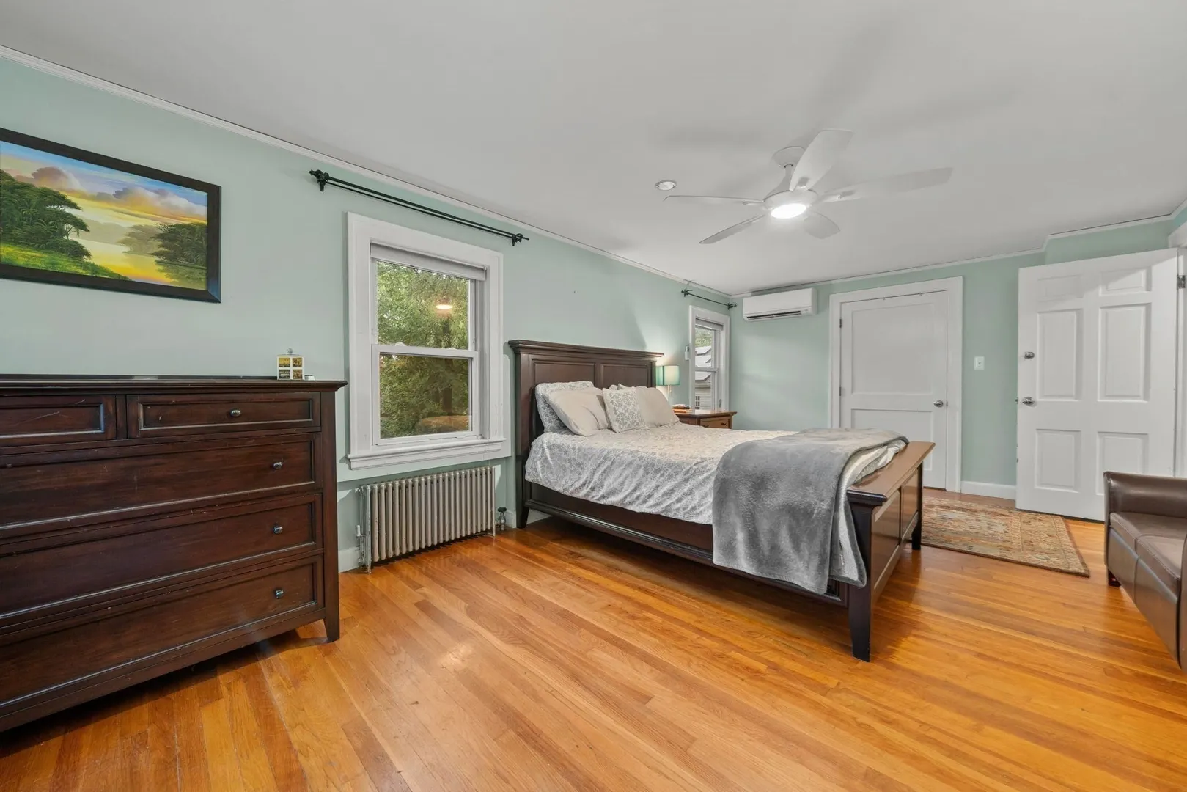
$1,070,000
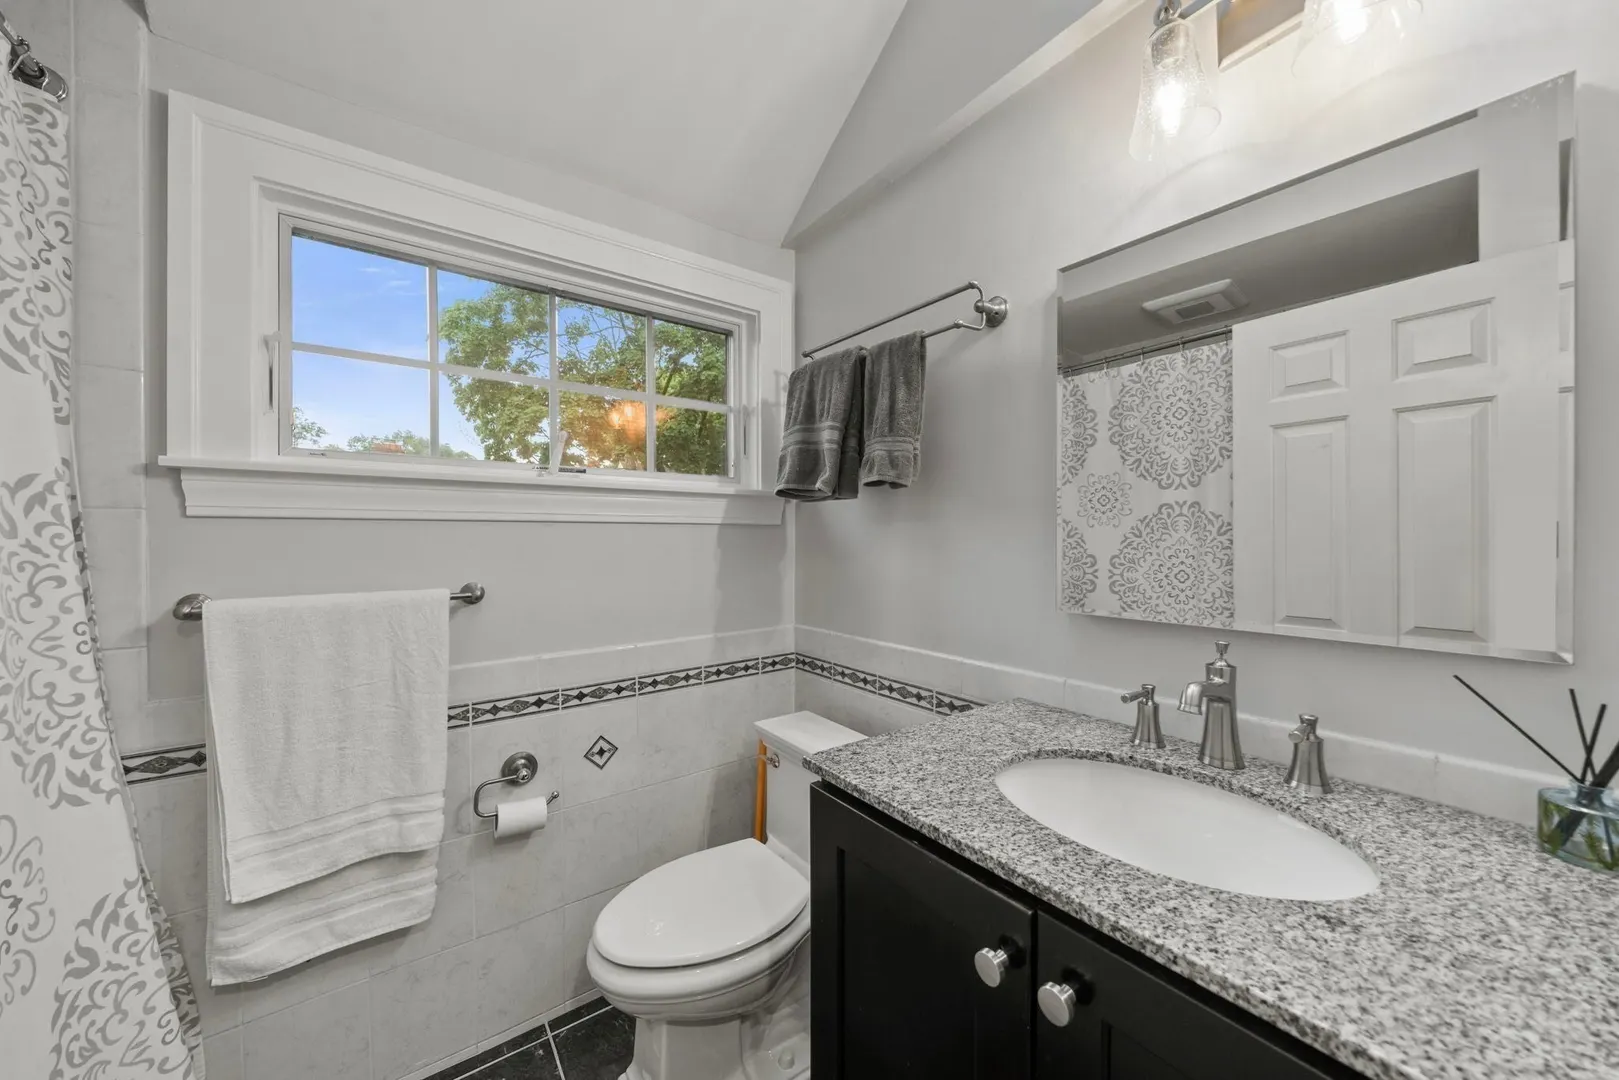
3
Beds
1/1
Bath
2,116
Living Area
-
Property Description
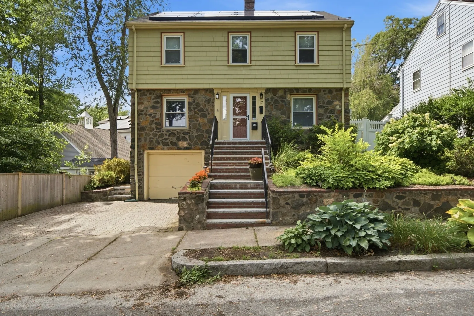
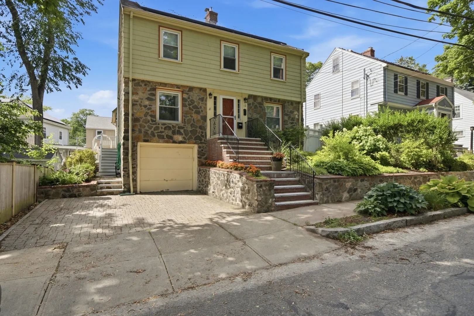
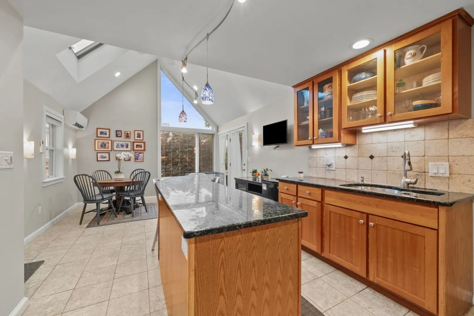
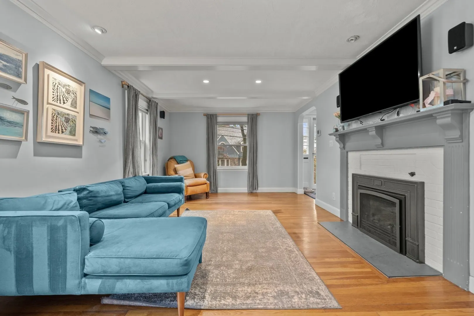
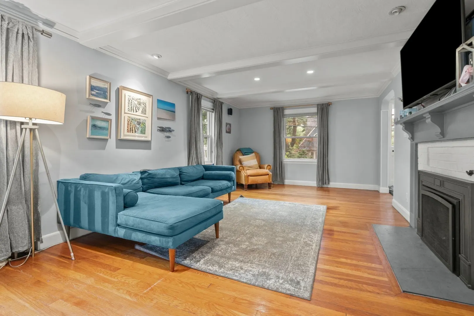
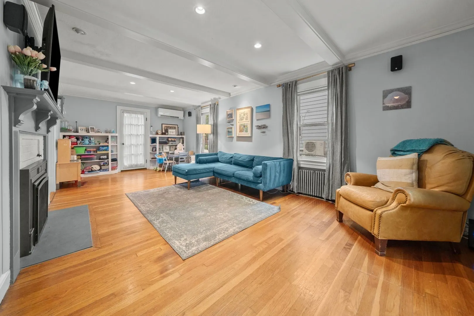
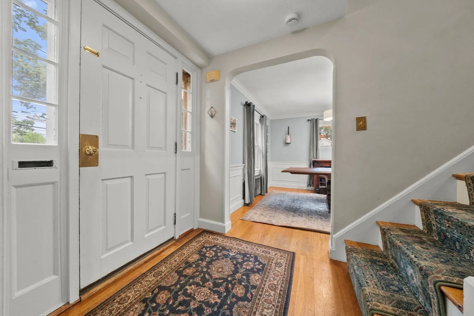
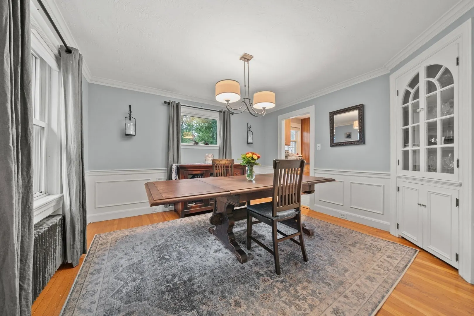
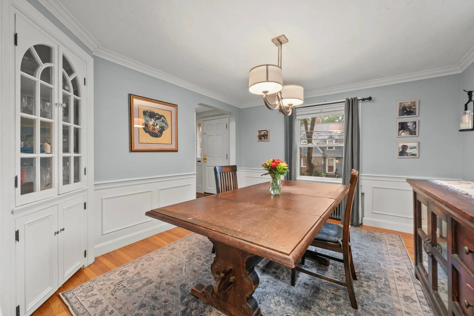
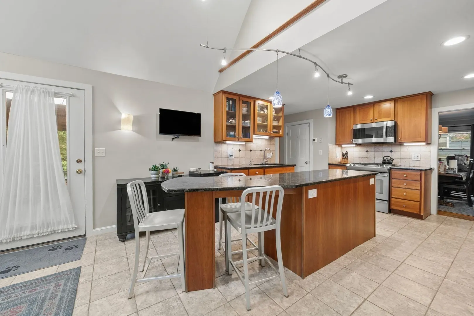
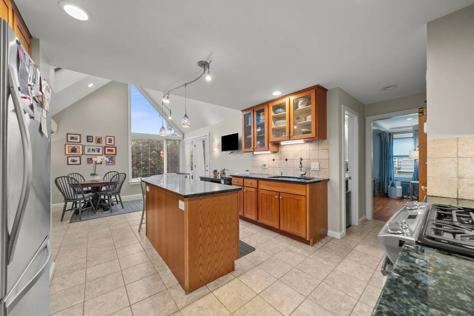
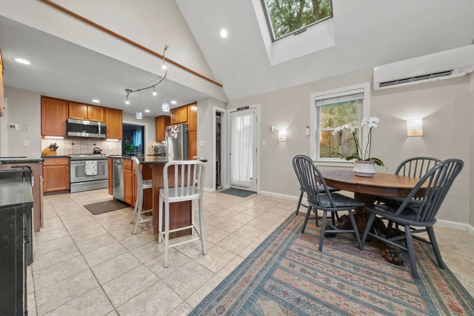
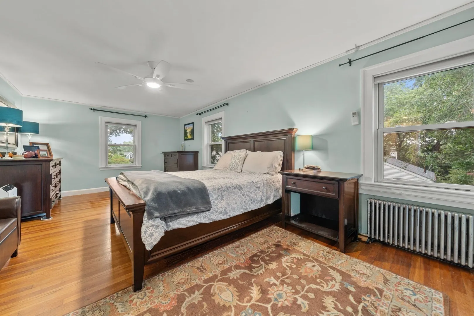
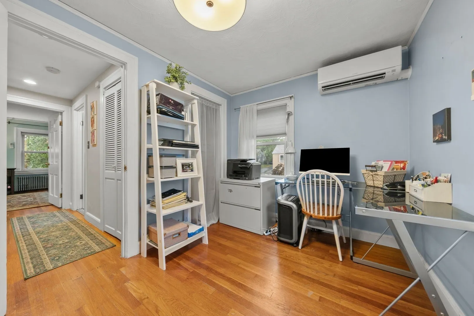
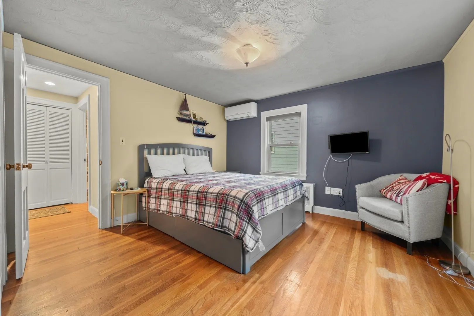
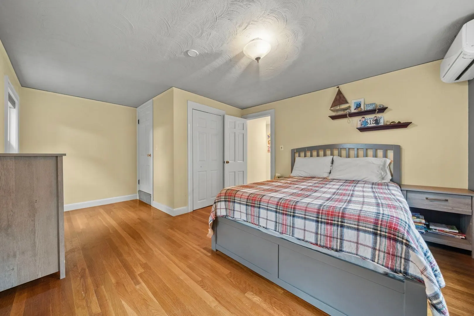
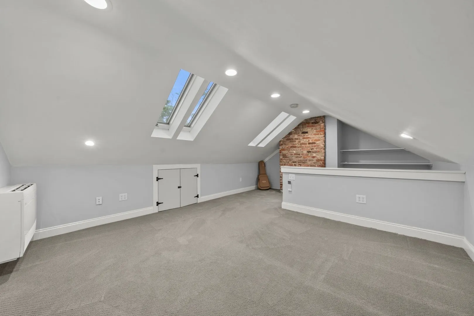
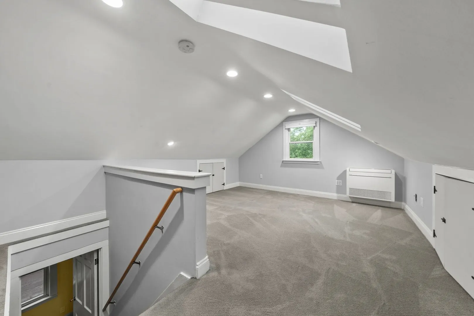
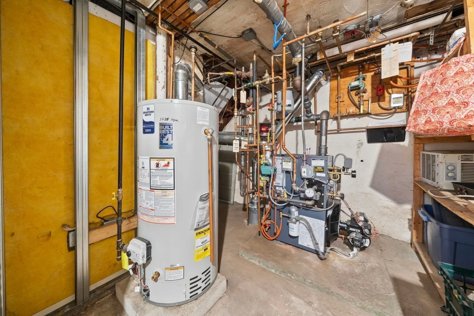
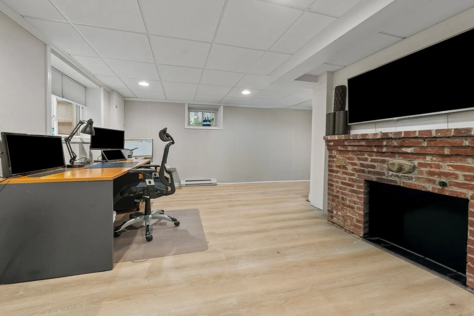
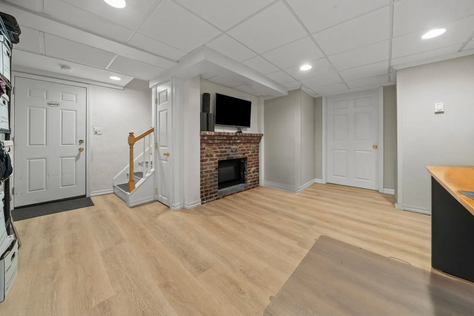
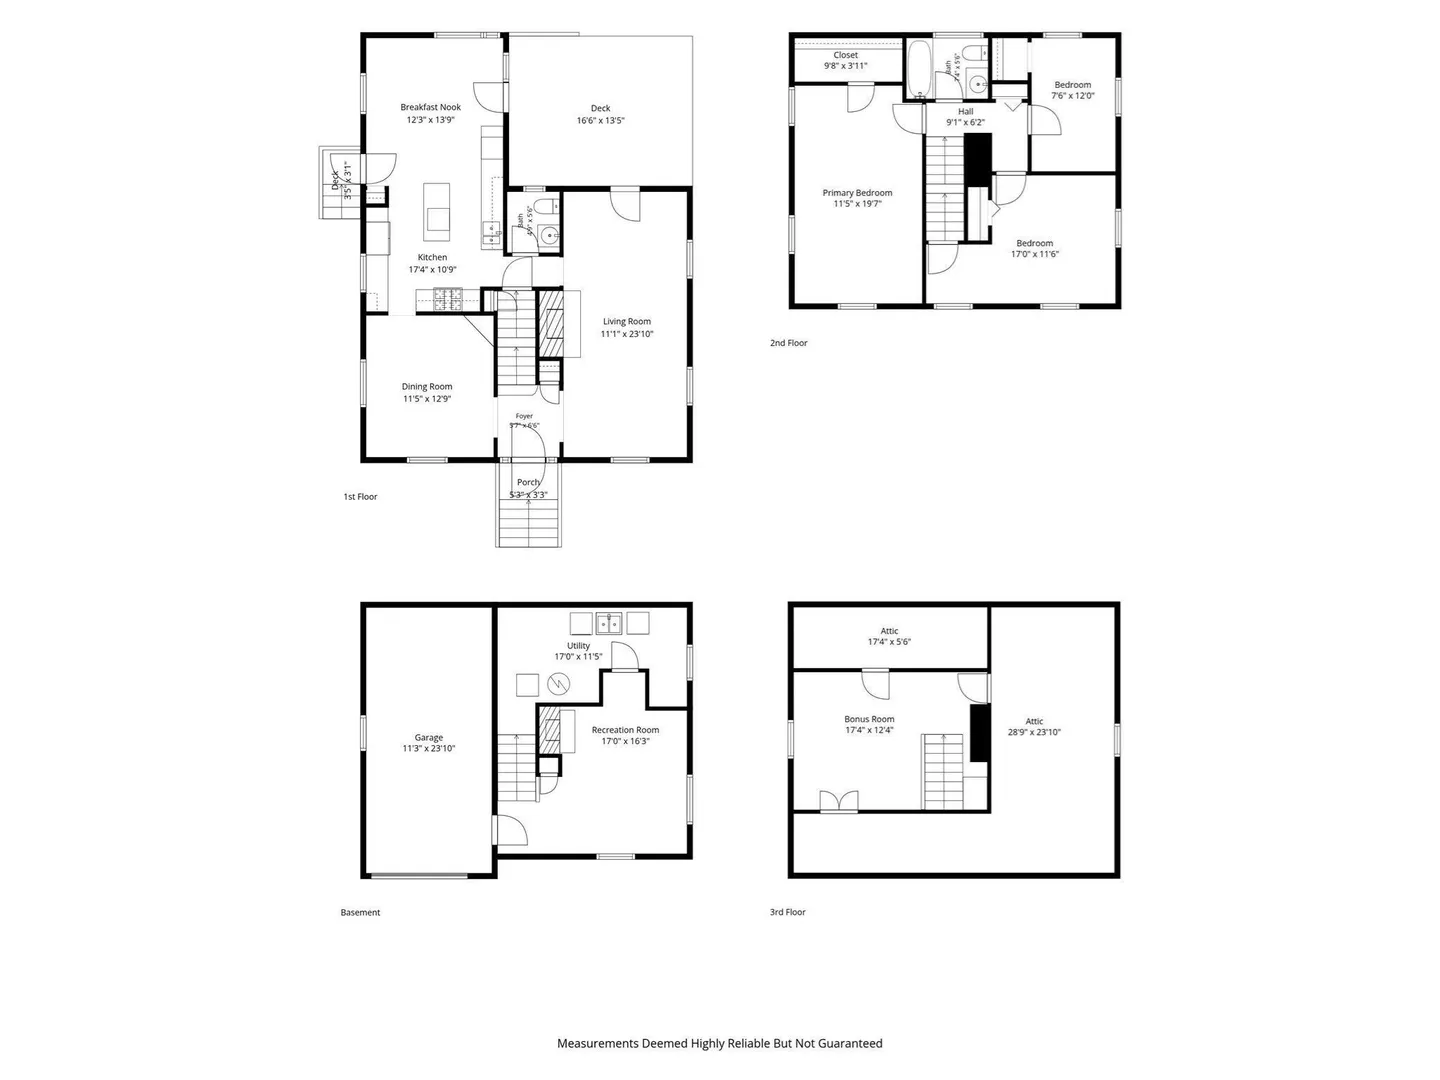
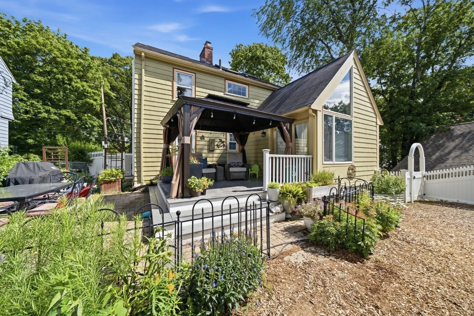
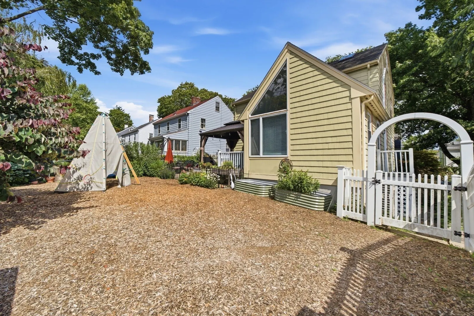
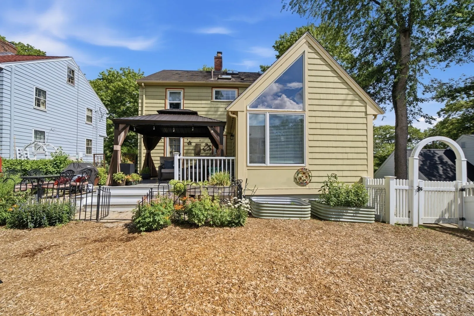
Situated in one of Arlington’s most sought-after neighborhoods, this charming home is just moments from Robbins Farm Park, Brackett Elementary, Ottoson Middle School, and Arlington High School. The versatile floor plan features three bedrooms, a finished lower-level bonus room, a private attic retreat ideal for a home office or studio, one-car garage and two car, off-street parking. Recent premium upgrades provide exceptional comfort and efficiency, including a high-efficiency boiler and water heater (2025), solar panels (2024), and mini-split heating and cooling systems (2022). Sun-filled living spaces and an open, inviting first floor create the perfect setting for everyday living and entertaining. Gather around the cozy gas fireplace on winter evenings or unwind on the private patio during the warmer months.Truly turnkey and move-in ready, this exceptional home also offers convenient access to public transportation, neighborhood shops, restaurants, grocery stores, and Route 2.
-
Highlights
- Cooling: Heat Pump
- Parking Spots: 3
- Property Type: Single Family Residence
- Total Rooms: 7
- Status: Closed
- Heating: Electric Baseboard, Radiant, Heat Pump, Oil, Natural Gas, Active Solar
- Property Class: Residential
- Style: Garrison
- Year Built: 1938
-
Additional Details
- Appliances: Gas Water Heater, Range, Dishwasher, Disposal, Microwave, Refrigerator, Washer, Dryer
- Exterior Features: Patio, Covered Patio/Deck, Rain Gutters, Storage, Fenced Yard, Drought Tolerant/Water Conserving Landscaping, Garden, Stone Wall
- Foundation: Block
- SqFt Source: Measured
- Year Built Source: Public Records
- Basement: Partial
- Fireplaces: 2
- Interior Features: Walk-up Attic
- Year Built Details: Actual
- Zoning: R1
-
Amenities
- Community Features: Public Transportation, Shopping, Park, Bike Path, Conservation Area, Highway Access, House of Worship, Public School, T-Station, University
- Parking Features: Under, Garage Door Opener, Off Street
- Covered Parking Spaces: 1
-
Utilities
- Sewer: Public Sewer
- Water Source: Public
-
Fees / Taxes
- Assessed Value: $1,127,100
- Taxes: $12,852
- Tax Year: 2026
Similar Listings
Sold
42 Photos
Sold
33 Photos
Sold
42 Photos
Sold
42 Photos
Content © 2026 MLS Property Information Network, Inc. The information in this listing was gathered from third party resources including the seller and public records.
Listing information provided courtesy of Coldwell Banker Realty - Belmont.
MLS Property Information Network, Inc. and its subscribers disclaim any and all representations or warranties as to the accuracy of this information.
