
Sold!
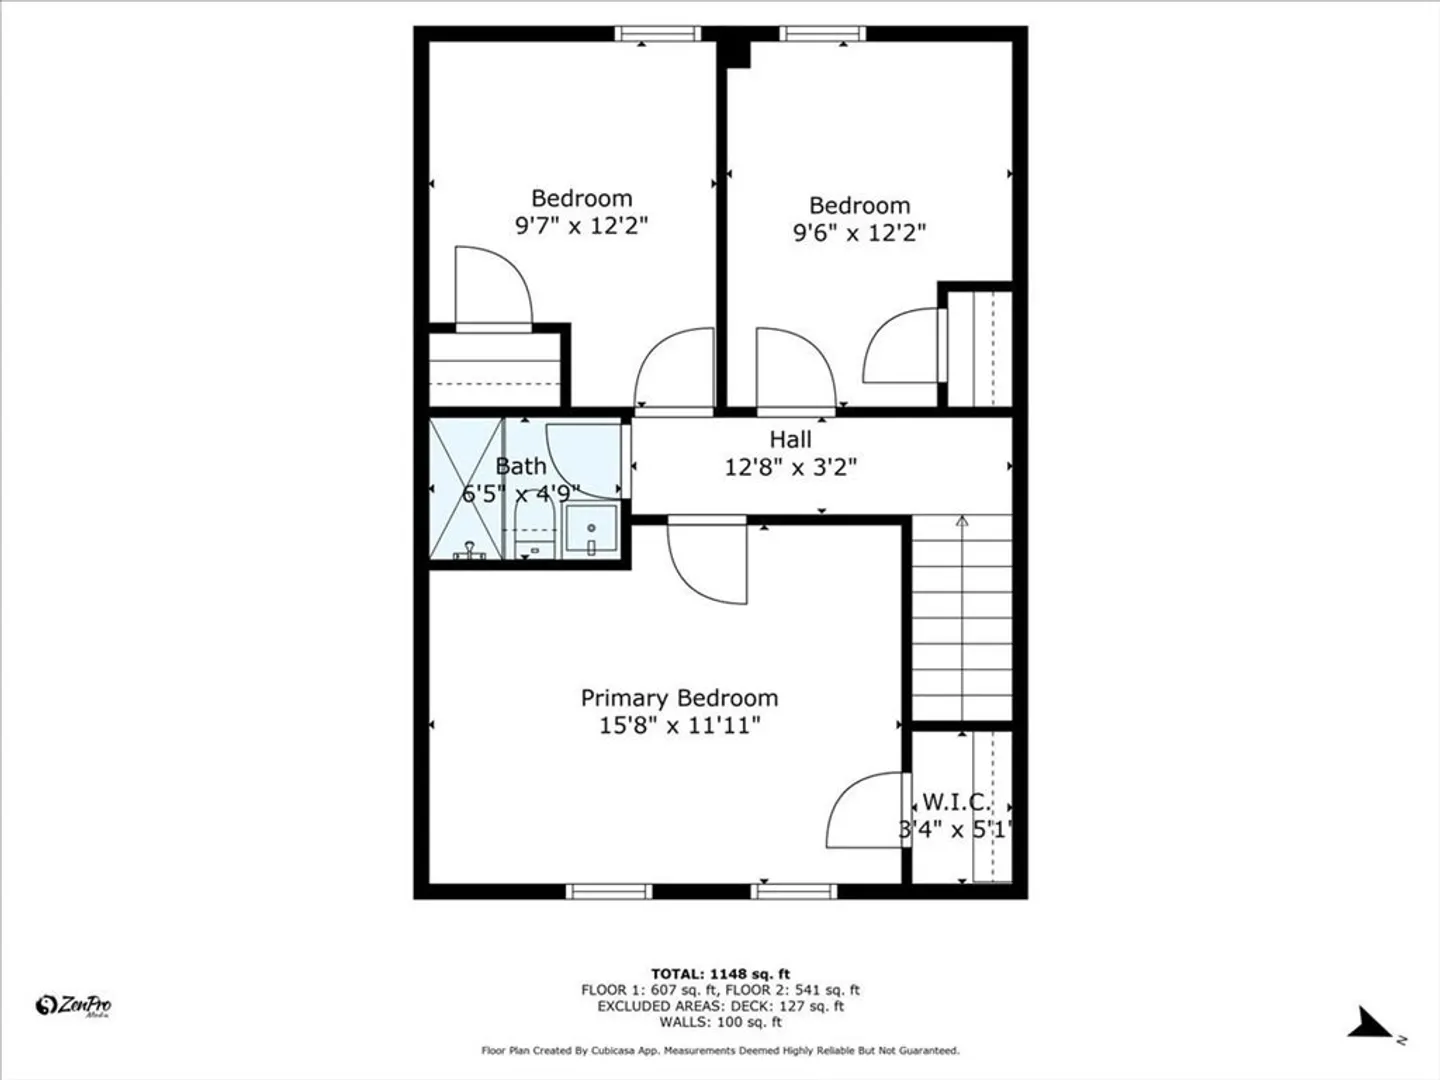
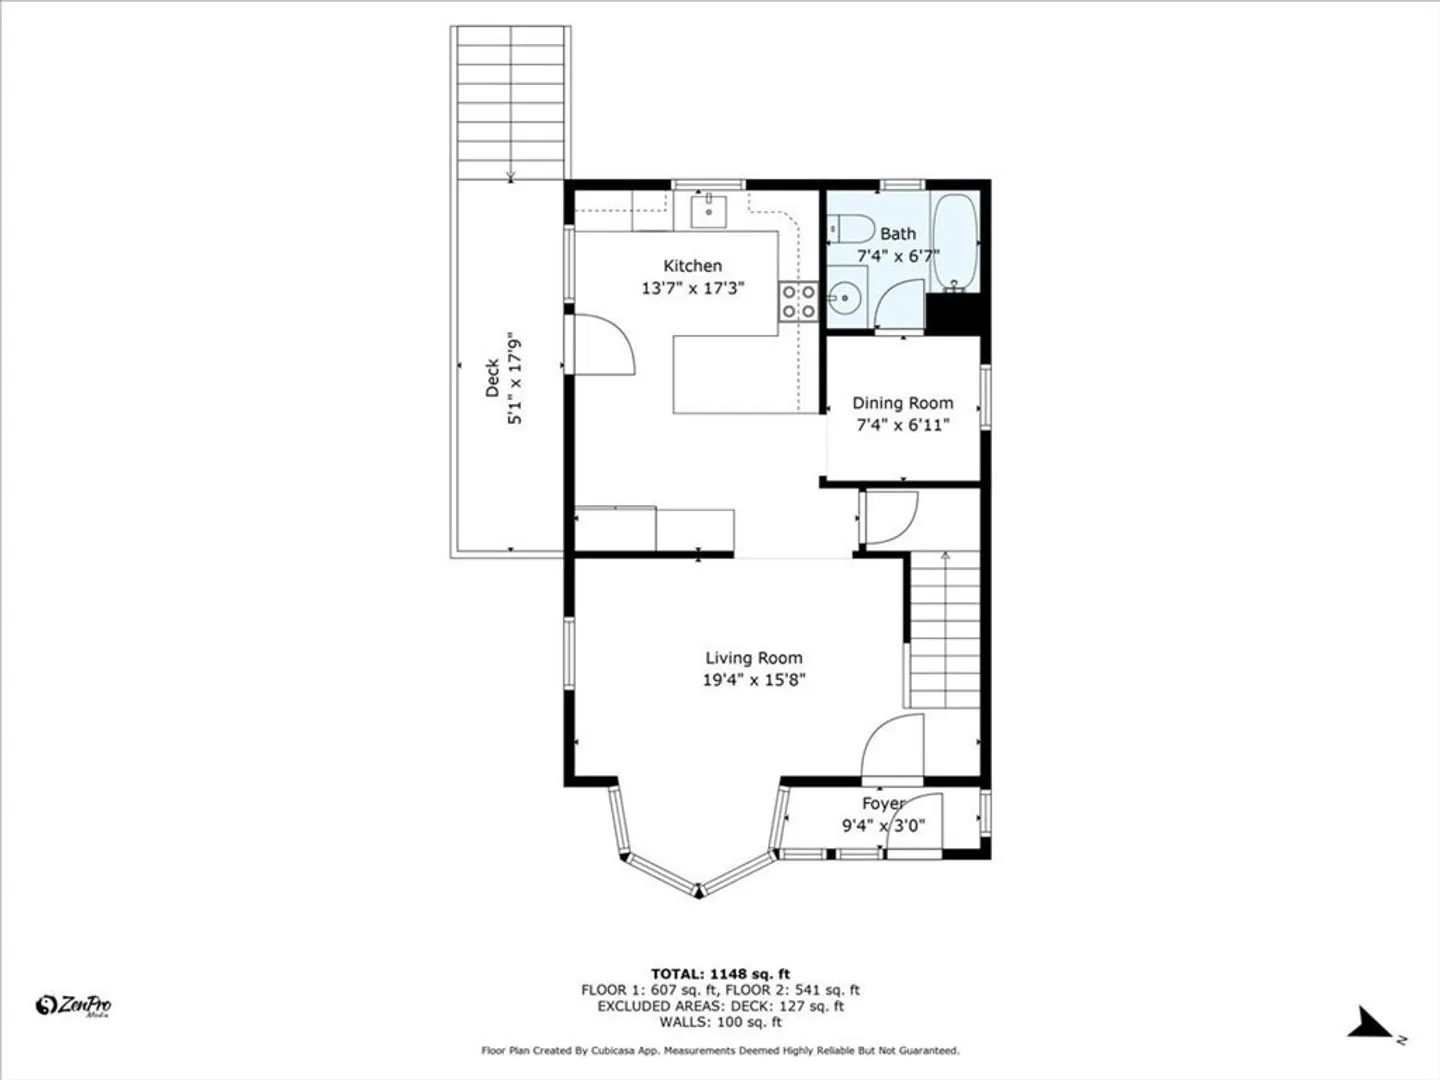
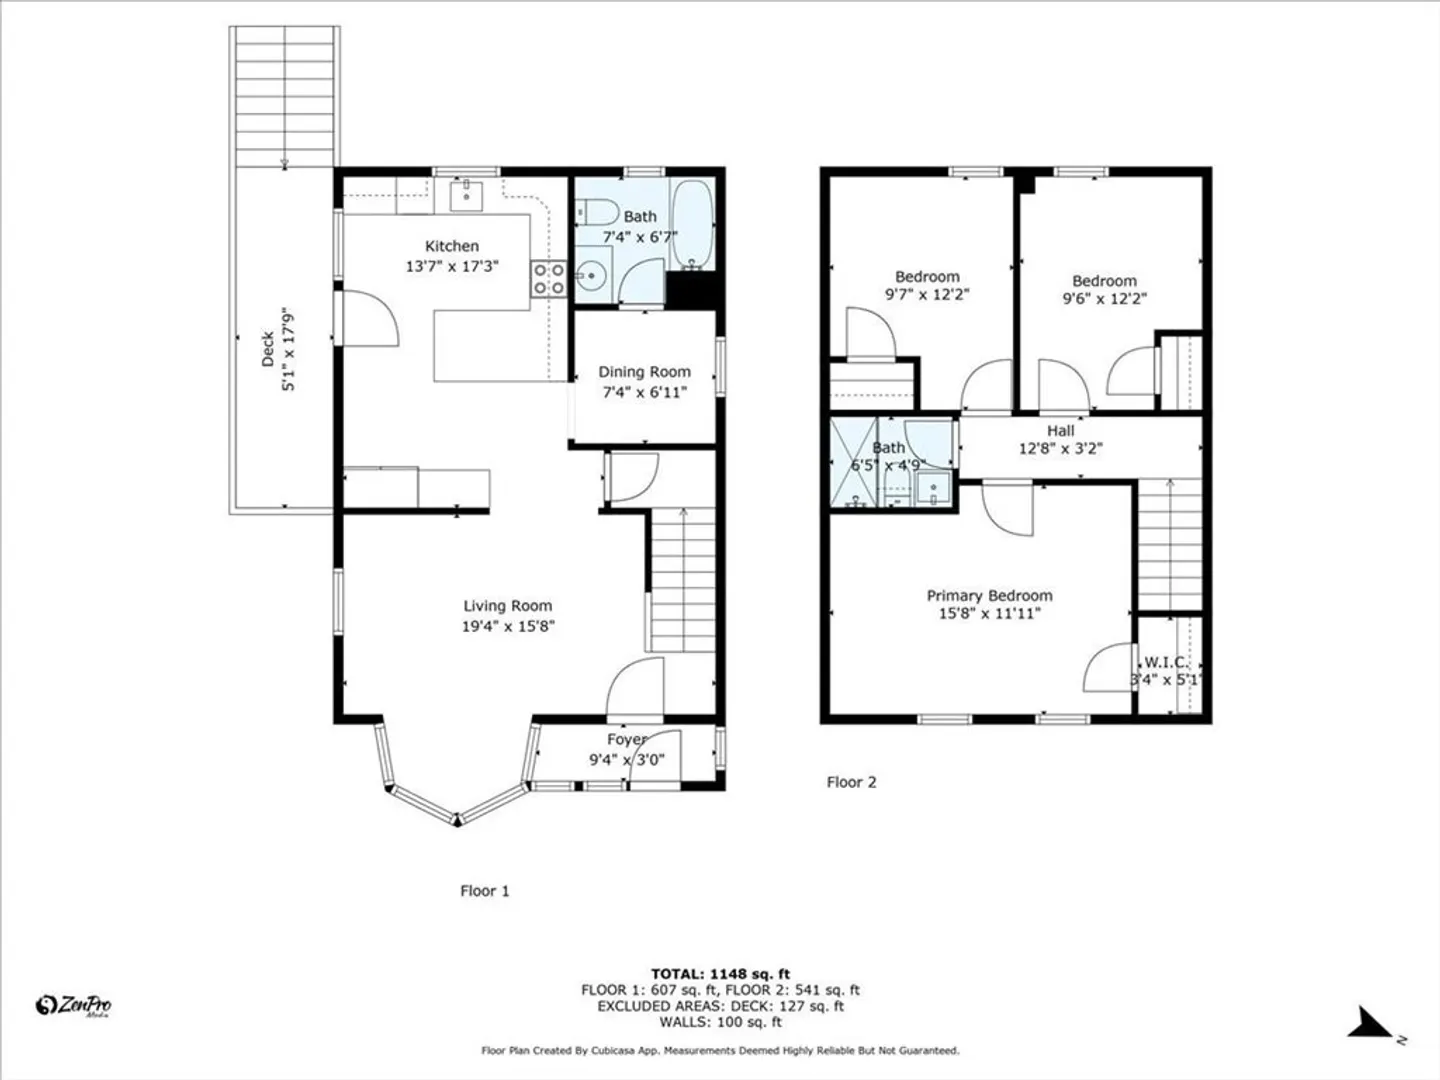
$463,000
3
Beds
2
Baths
1,032
Living Area
-
Property Description
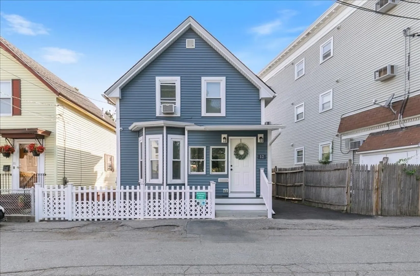
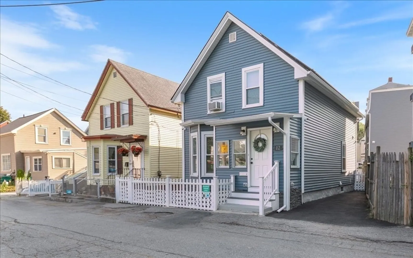
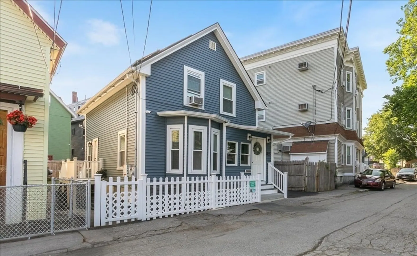
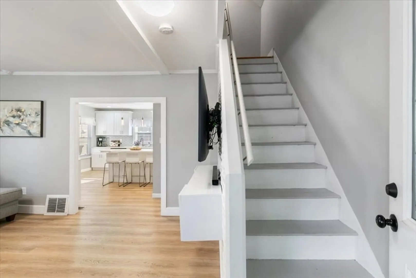
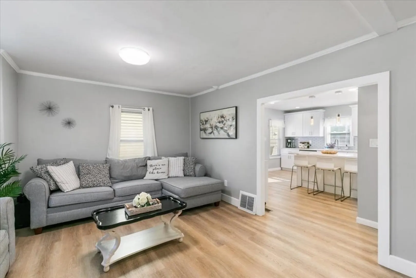
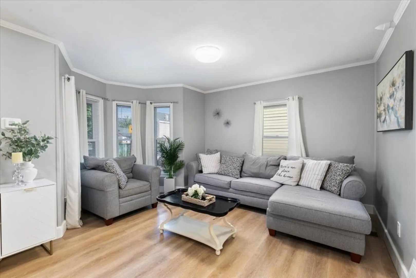
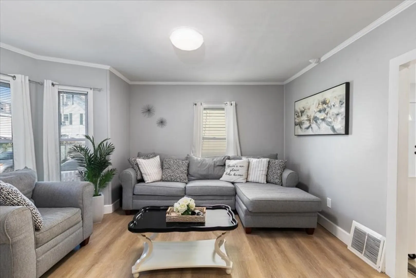
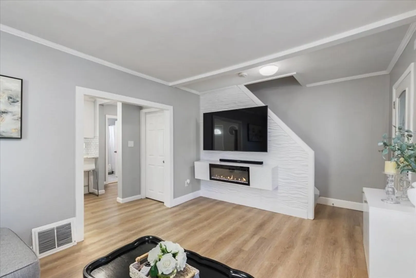
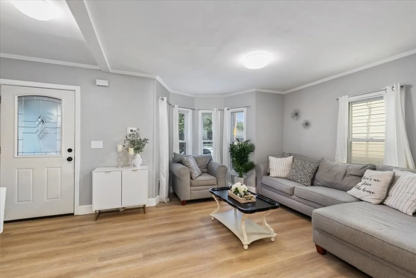
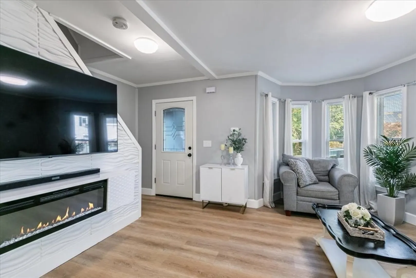
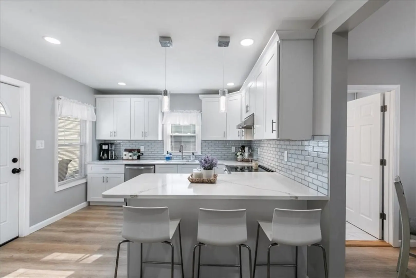
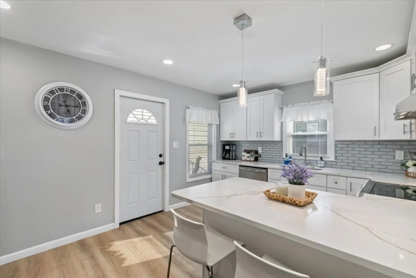
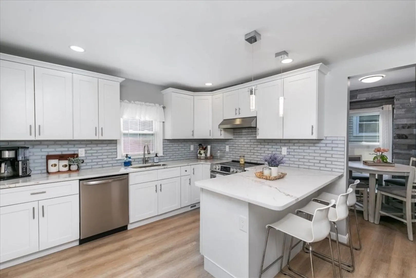
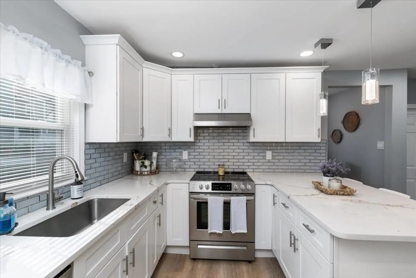
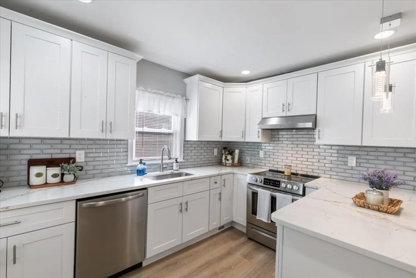
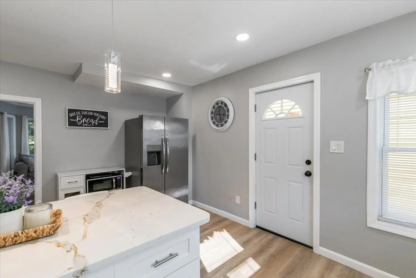
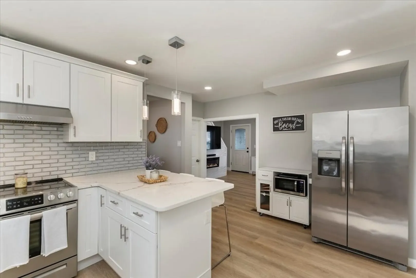
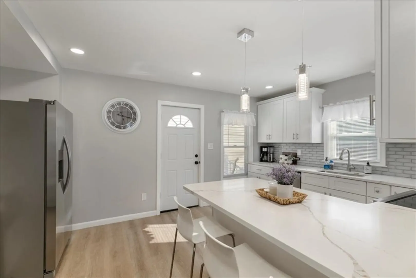
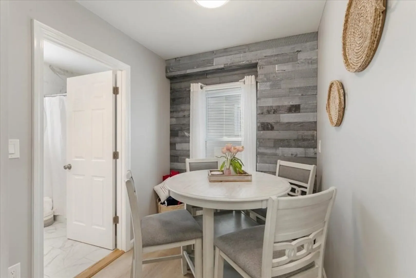
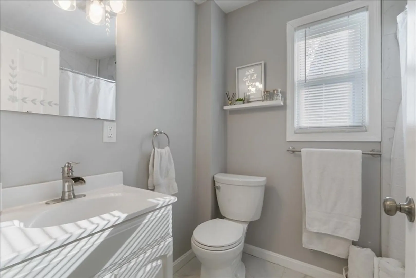
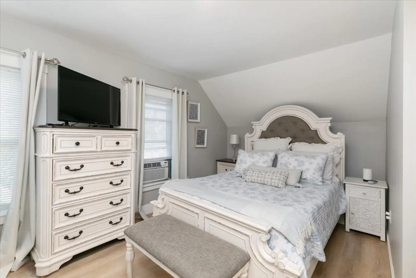
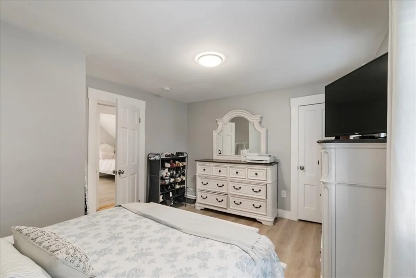
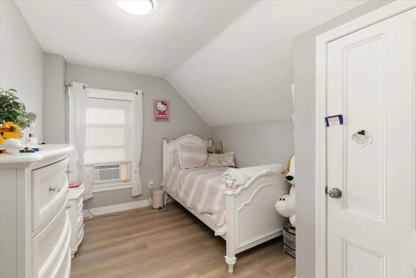
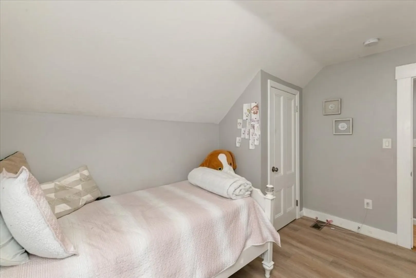
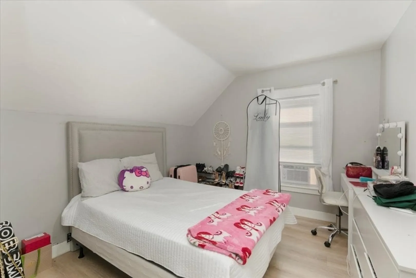
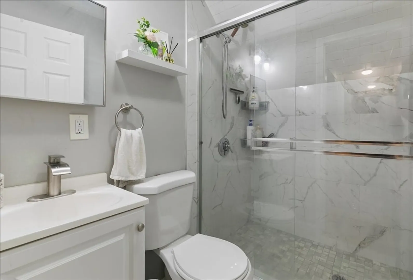
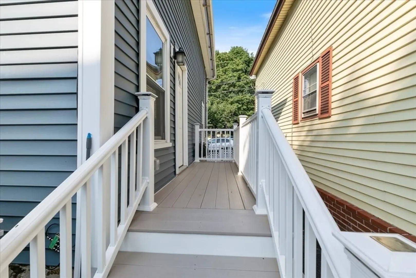
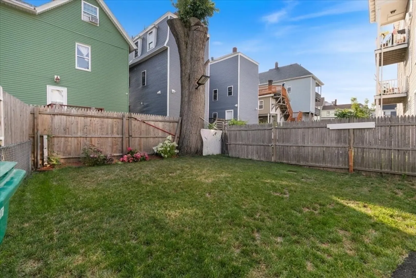
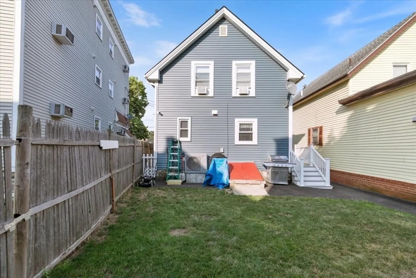
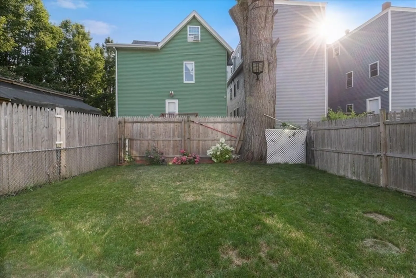
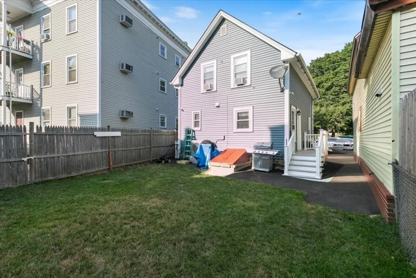
Step into timeless elegance with this beautifully renovated home, where classic charm meets modern convenience. Featuring three bedrooms and two full bathrooms, this home is perfect for comfortable living. A young roof, vinyl siding and updated heating system provide peace of mind and energy efficiency. Inside, you'll find an updated kitchen complete with stainless steel appliances, sleek countertops, and ample cabinet space. Both full bathrooms have been tastefully modernized, and the home retains its original architectural charm with thoughtful touches throughout. Outside, enjoy privacy with a fenced-in yard, perfect for your outdoor activities.Don't miss your chance to own this move-in-ready home!
-
Highlights
- Cooling: Central Air
- Parking Spots: 2
- Property Type: Single Family Residence
- Total Rooms: 6
- Status: Closed
- Heating: Forced Air, Electric
- Property Class: Residential
- Style: Colonial
- Year Built: 1900
-
Additional Details
- Appliances: Electric Water Heater, Range, Dishwasher, Refrigerator
- Construction: Frame
- Exterior Features: Porch - Enclosed, Fenced Yard
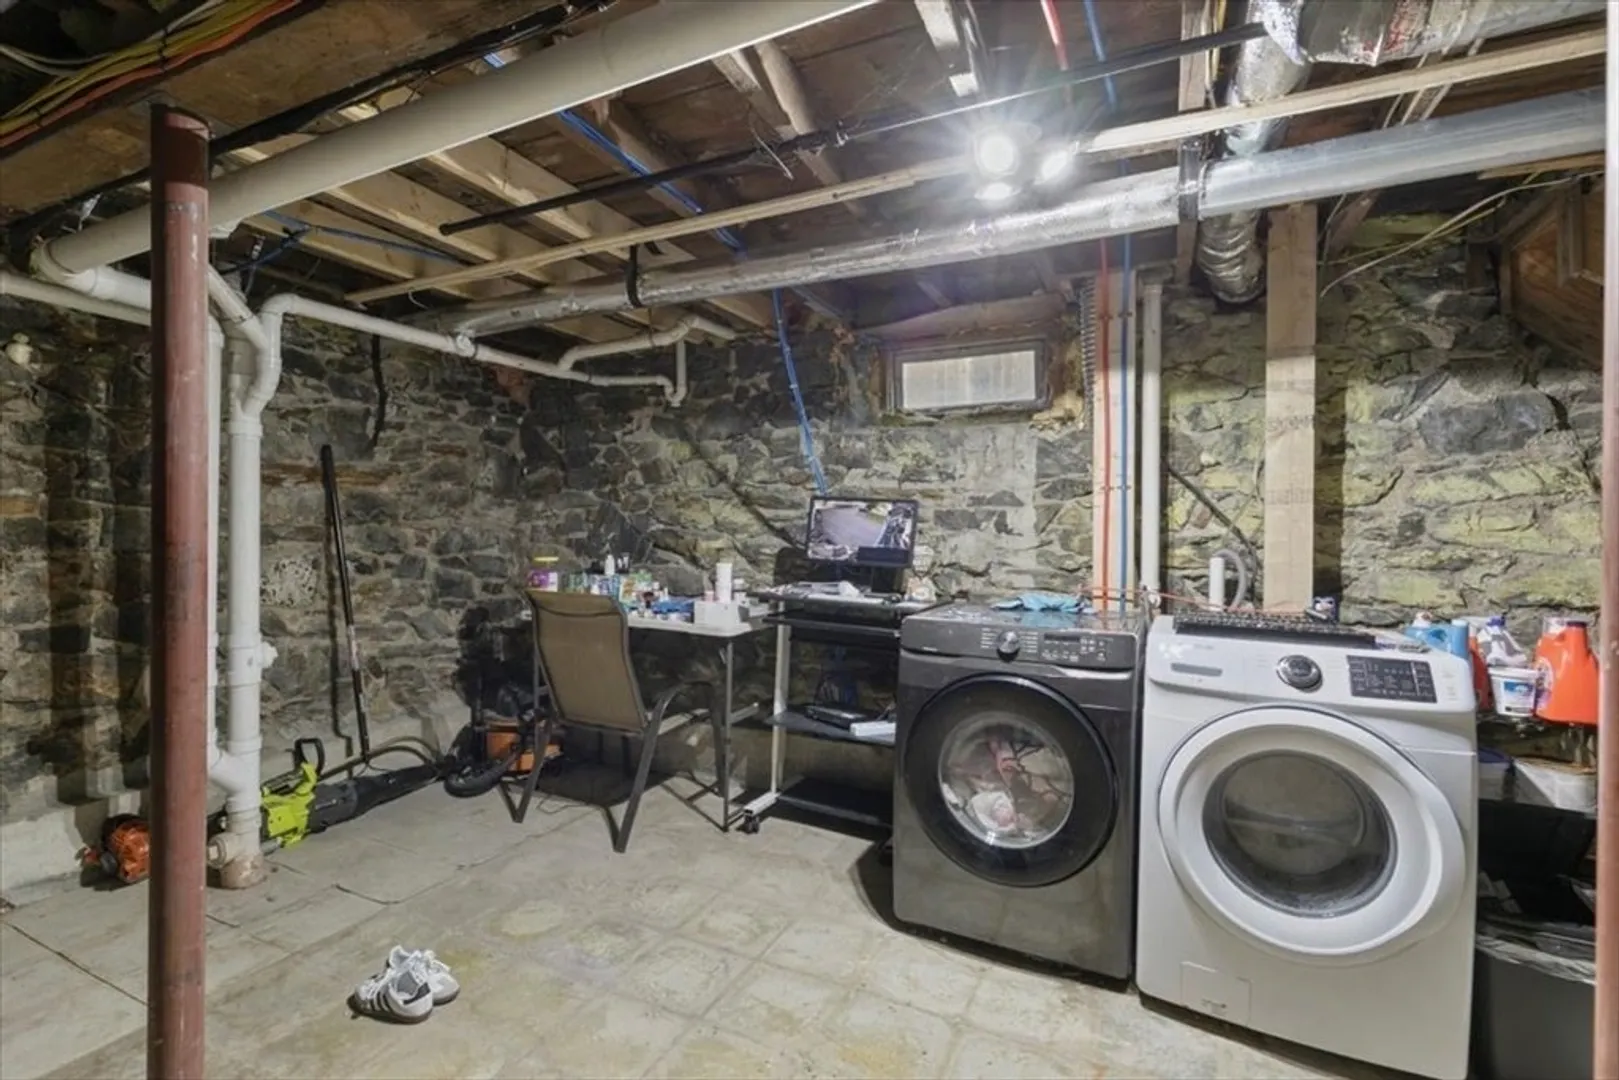
- Foundation: Stone
- Road Frontage Type: Public
- SqFt Source: Public Record
- Year Built Source: Public Records
- Basement: Full, Bulkhead, Concrete, Unfinished
- Exclusions: Living Room Tv, Fireplace, Basement Refrigerator, Washer, Dryer
- Flooring: Laminate, Stone / Slate
- Lot Features: Cleared
- Roof: Shingle
- Year Built Details: Approximate
- Zoning: Ttf
-
Amenities
- Community Features: Public Transportation, Shopping, Park, Public School
- Parking Features: On Street
-
Utilities
- Electric: Circuit Breakers
- Water Source: Public
- Sewer: Public Sewer
-
Fees / Taxes
- Assessed Value: $362,200
- Taxes: $4,158
- Tax Year: 2025
Similar Listings
Sold
30 Photos
Sold
32 Photos
Sold
36 Photos
Sold
23 Photos
Content © 2026 MLS Property Information Network, Inc. The information in this listing was gathered from third party resources including the seller and public records.
Listing information provided courtesy of Georges Realty Services.
MLS Property Information Network, Inc. and its subscribers disclaim any and all representations or warranties as to the accuracy of this information.
