
Sold!
$289,500
3
Beds
1/1
Bath
1,280
Living Area
-
Property Description
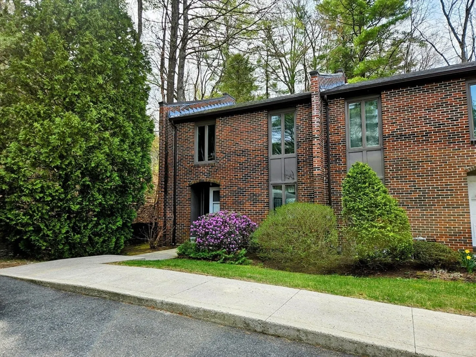
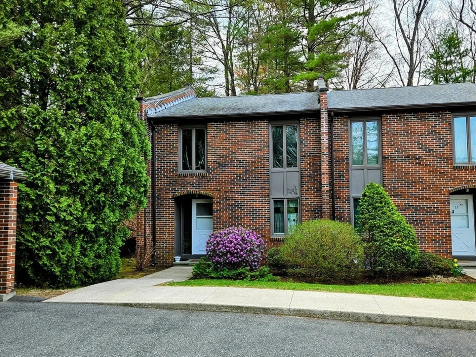
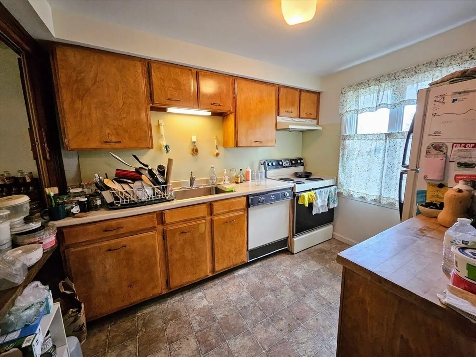
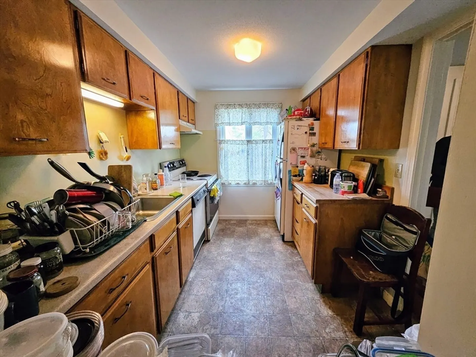
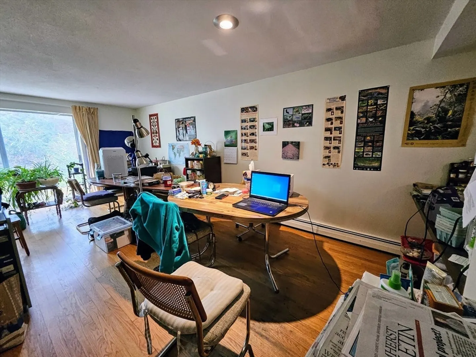
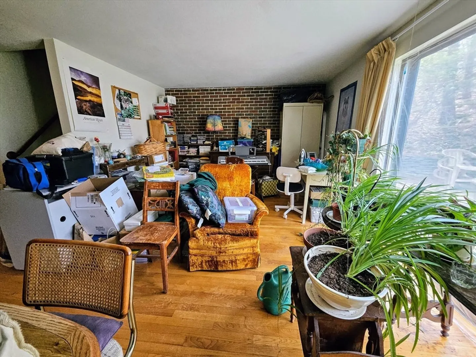
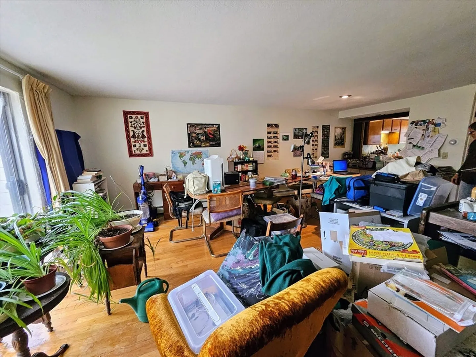
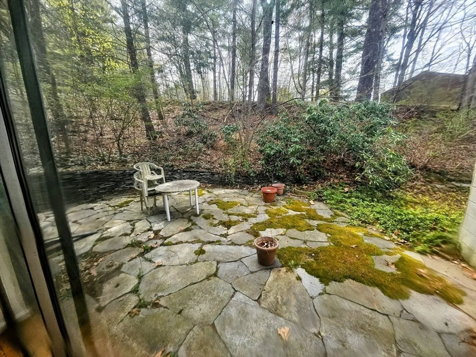
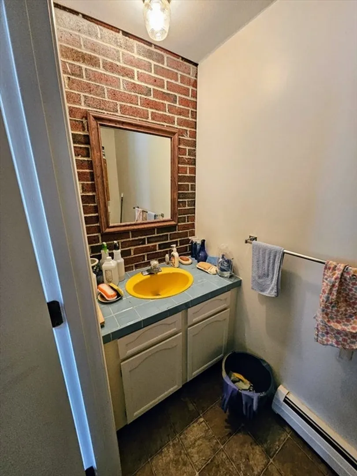
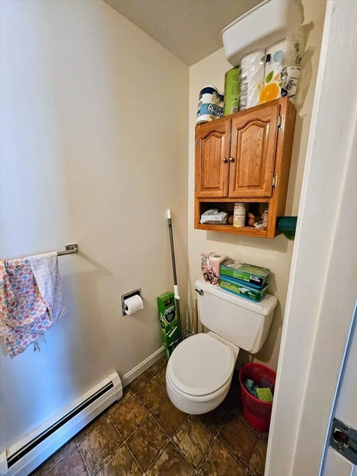
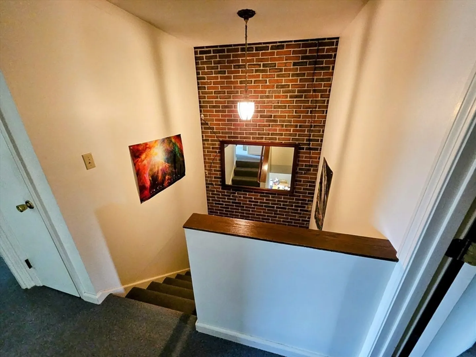
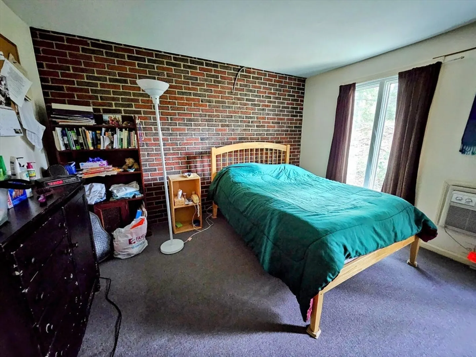
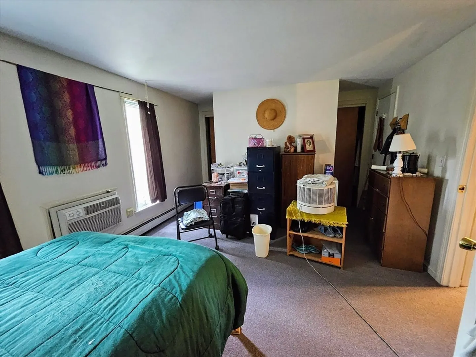
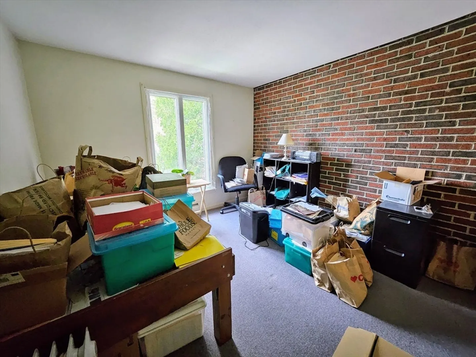
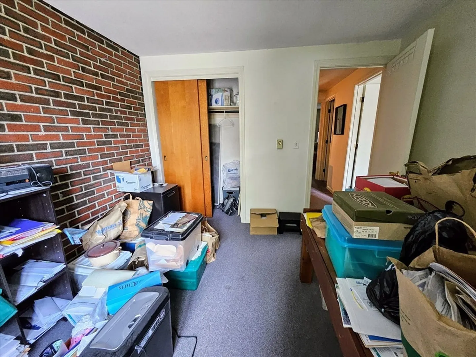
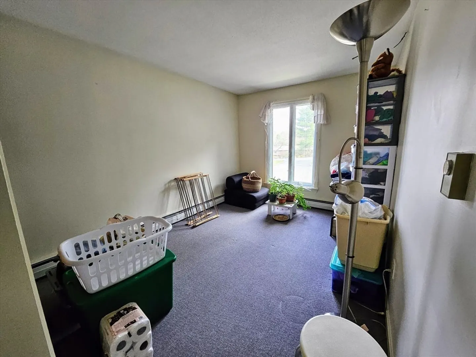
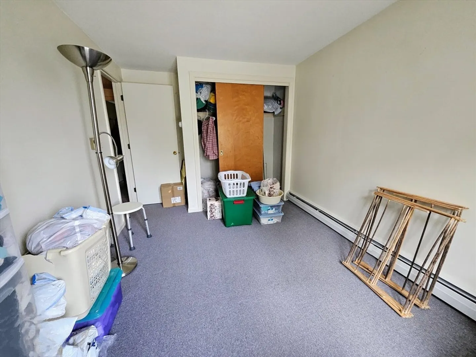
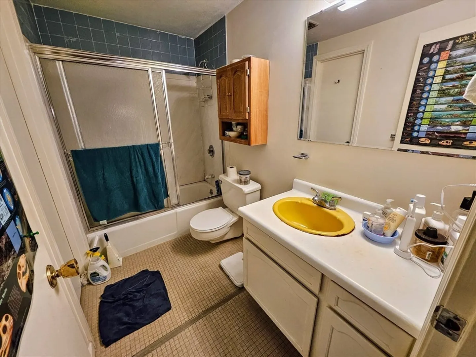
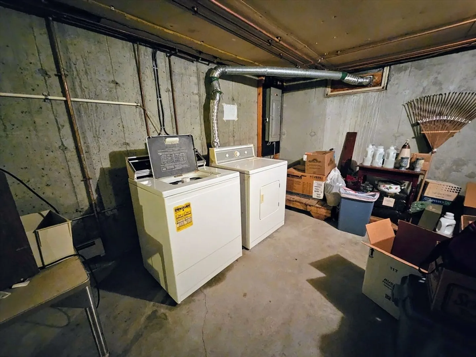
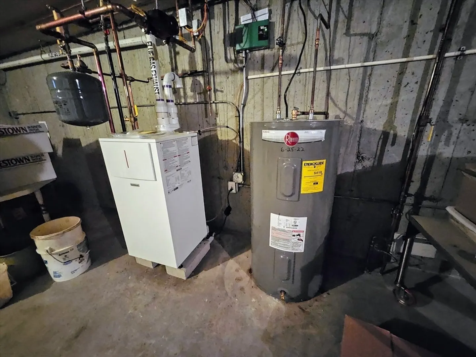
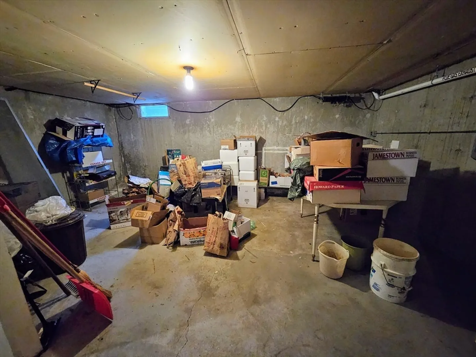
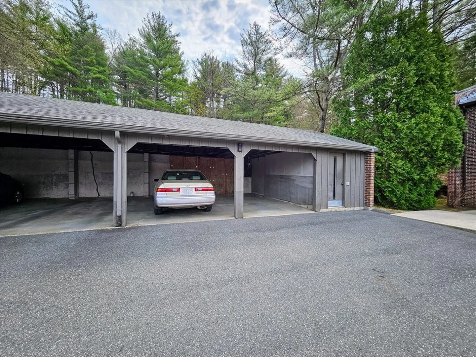
Investor opportunity at 12 Chadwick Ct in Amherst. This 3-bedroom, 1.5-bath condo is leased through August 26, 2026, providing immediate and stable rental income. The unit features a spacious living room with hardwood floors and a sliding door that opens to a private stone patio backed by trees. The kitchen offers ample cabinet space and natural light. Upstairs are three bedrooms with generous storage and a full bath. The full basement includes laundry, utilities, and extra storage space. Covered parking is included. Located in a professionally managed community near UMass, Amherst Center, and public transit. Turnkey rental property with strong appeal. Don’t miss your chance to secure a fully occupied, income-producing condo in one of Amherst’s most convenient locations.
-
Highlights
- Building Name: Echo Hill Townhouse
- Heating: Natural Gas, Electric
- Parking Spots: 3
- Property Type: Condominium
- Total Rooms: 6
- Year Built: 1965
- Cooling: Wall Unit(s)
- HOA Fee: $511
- Property Class: Residential
- Stories: 2
- Unit Number: 12
- Status: Closed
-
Additional Details
- Appliances: Range, Dishwasher, Refrigerator, Washer, Dryer
- Construction: Frame, Brick
- Flooring: Wood, Carpet
- Roof: Shingle
- Total Number of Units: 110
- Year Built Source: Public Records
- Basement: Y
- Exterior Features: Patio
- Pets Allowed: Yes w/ Restrictions
- SqFt Source: Public Record
- Year Built Details: Actual
- Zoning: Res
-
Amenities
- Community Features: Public Transportation, Shopping, Walk/Jog Trails, Medical Facility, Conservation Area, Private School, Public School, University
- Parking Features: Detached, Carport, Assigned, Off Street, Guest
- Covered Parking Spaces: 2
-
Utilities
- Sewer: Public Sewer
- Water Source: Public
-
Fees / Taxes
- Assessed Value: $292,200
- HOA Fee Includes: Water, Sewer, Insurance, Maintenance Structure, Road Maintenance, Maintenance Grounds, Snow Removal, Trash
- Taxes: $5,515
- HOA Fee Frequency: Monthly
- Tax Year: 2024
Similar Listings
Sold
39 Photos
Sold
34 Photos
Sold
33 Photos
Sold
34 Photos
Content © 2026 MLS Property Information Network, Inc. The information in this listing was gathered from third party resources including the seller and public records.
Listing information provided courtesy of Brick & Mortar.
MLS Property Information Network, Inc. and its subscribers disclaim any and all representations or warranties as to the accuracy of this information.
