
Sold!
$350,000
2
Beds
2
Baths
1,351
Living Area
-
Property Description
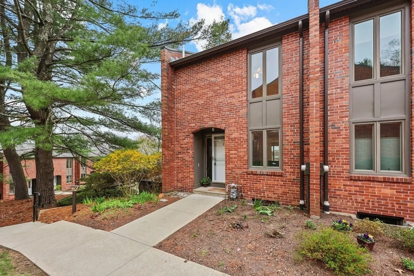
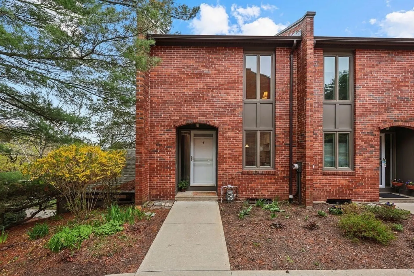
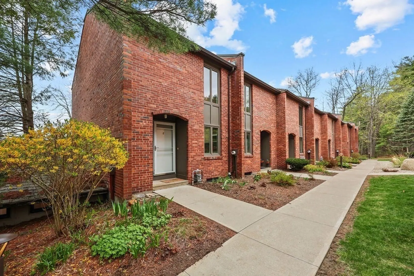
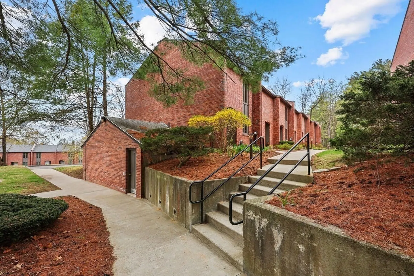
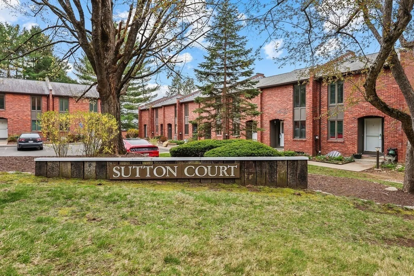
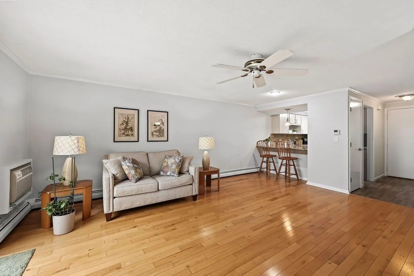
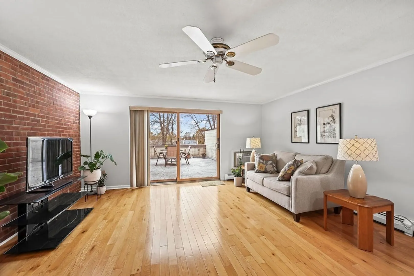
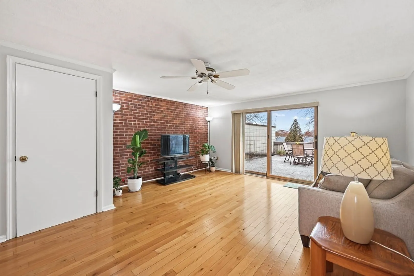
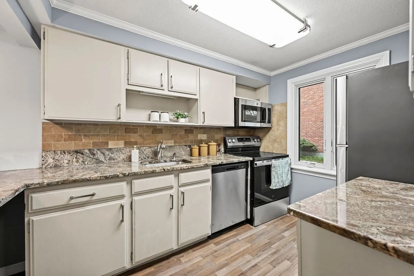
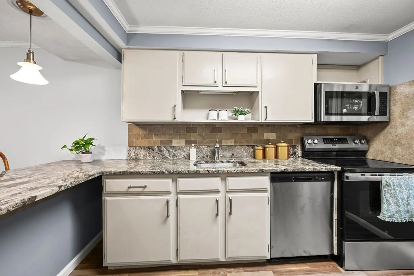
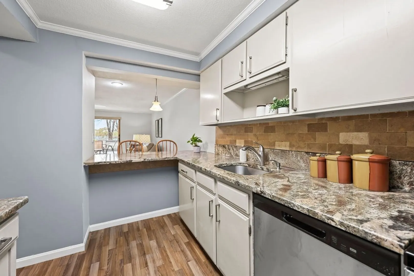
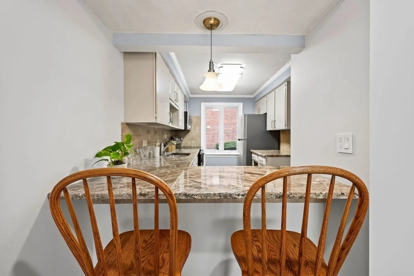
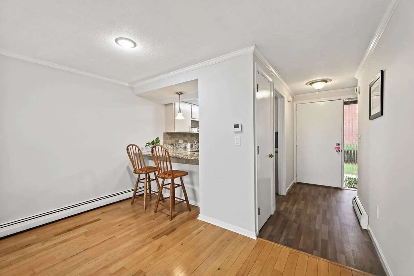
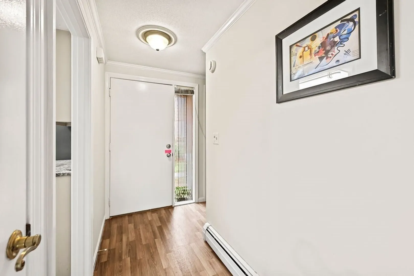
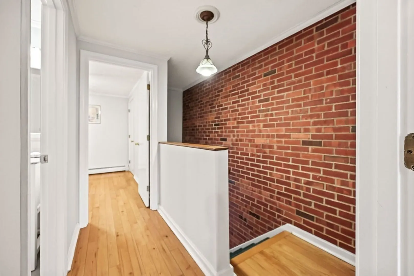
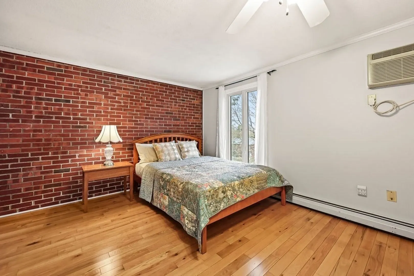
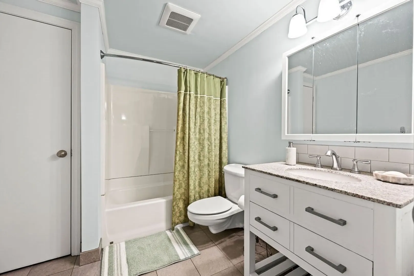
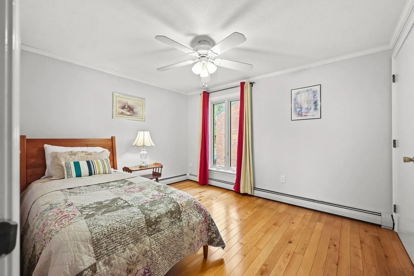
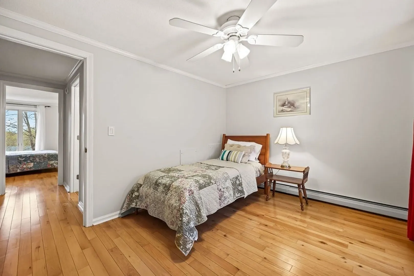
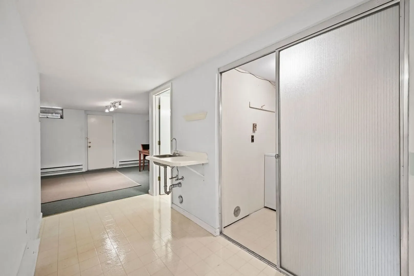
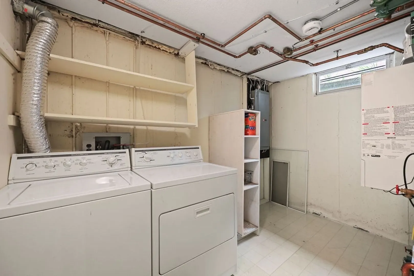
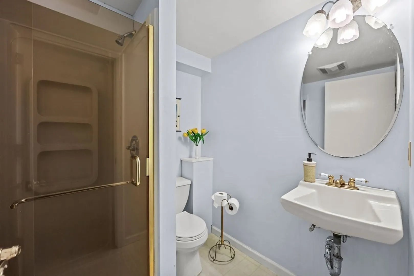
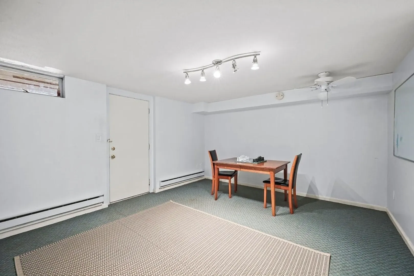
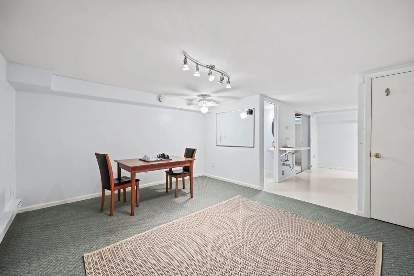
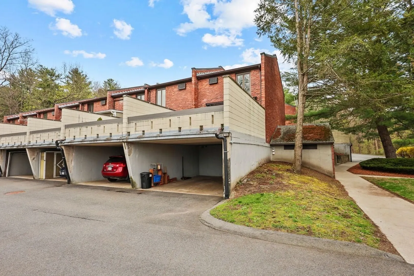
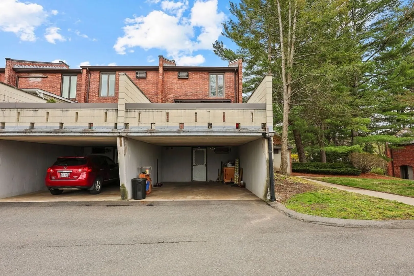
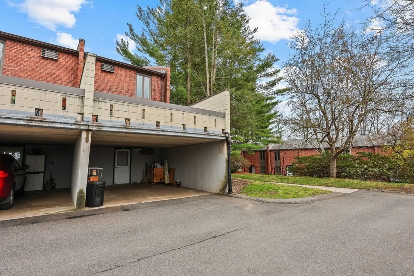
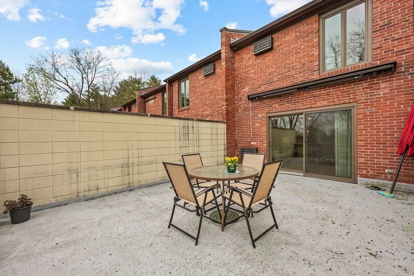
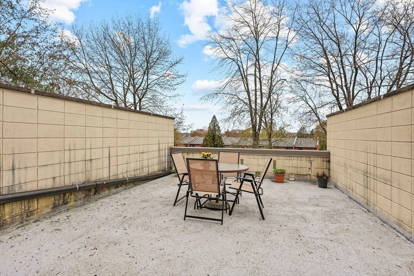
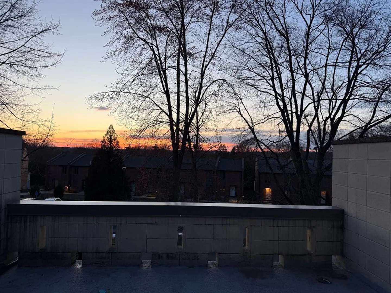
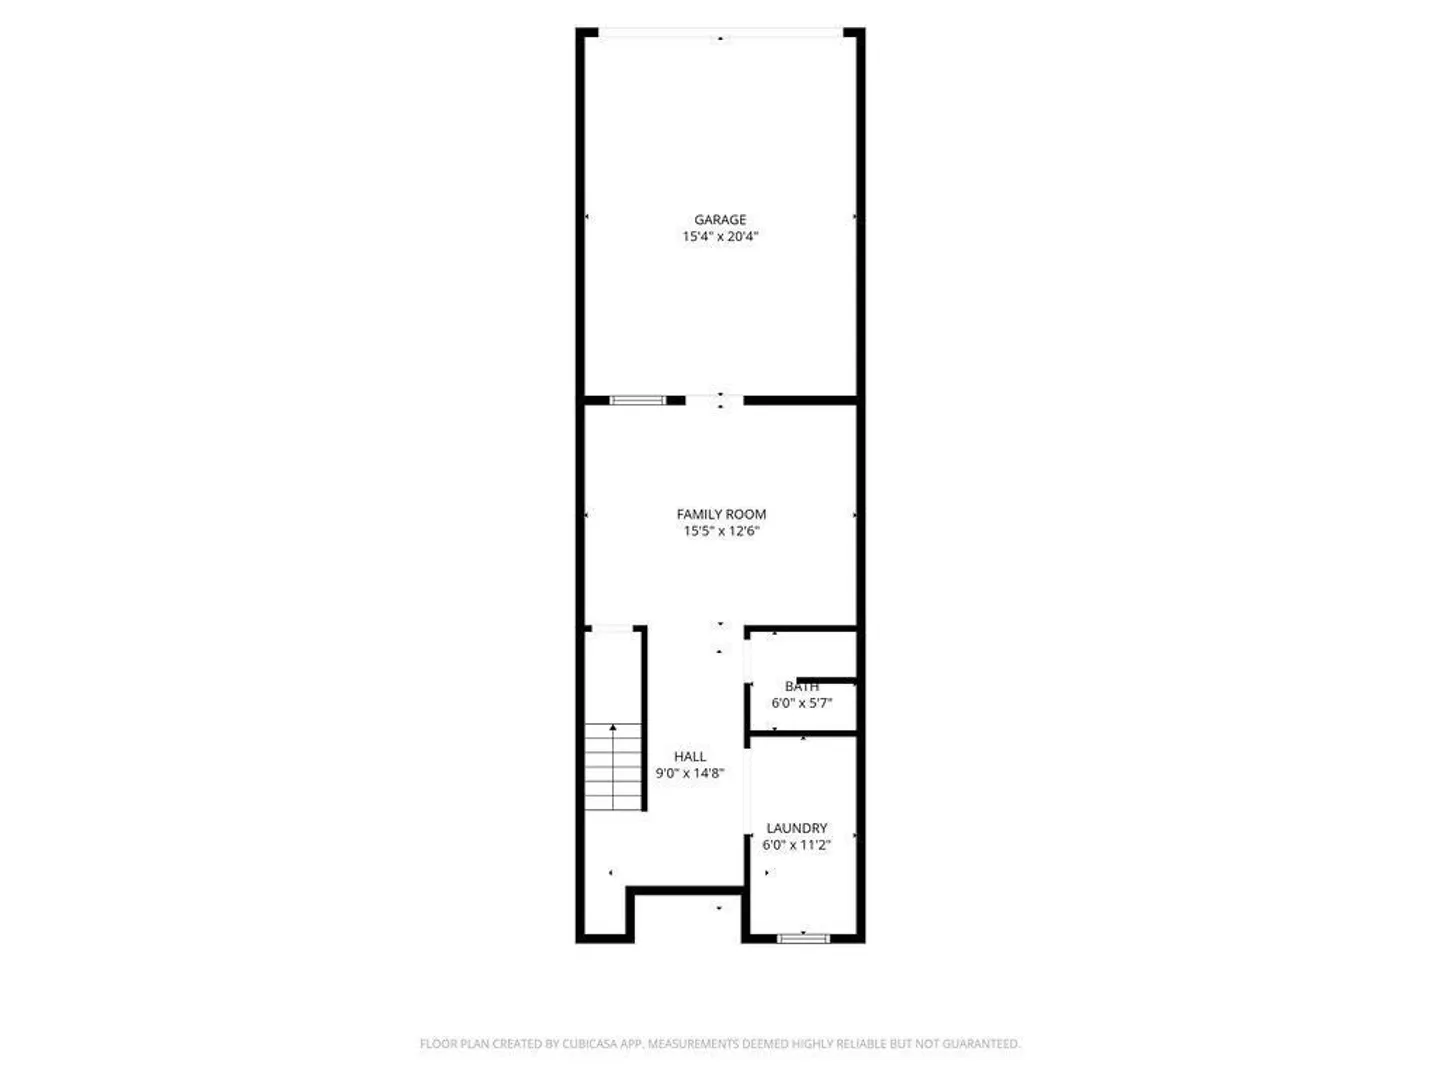
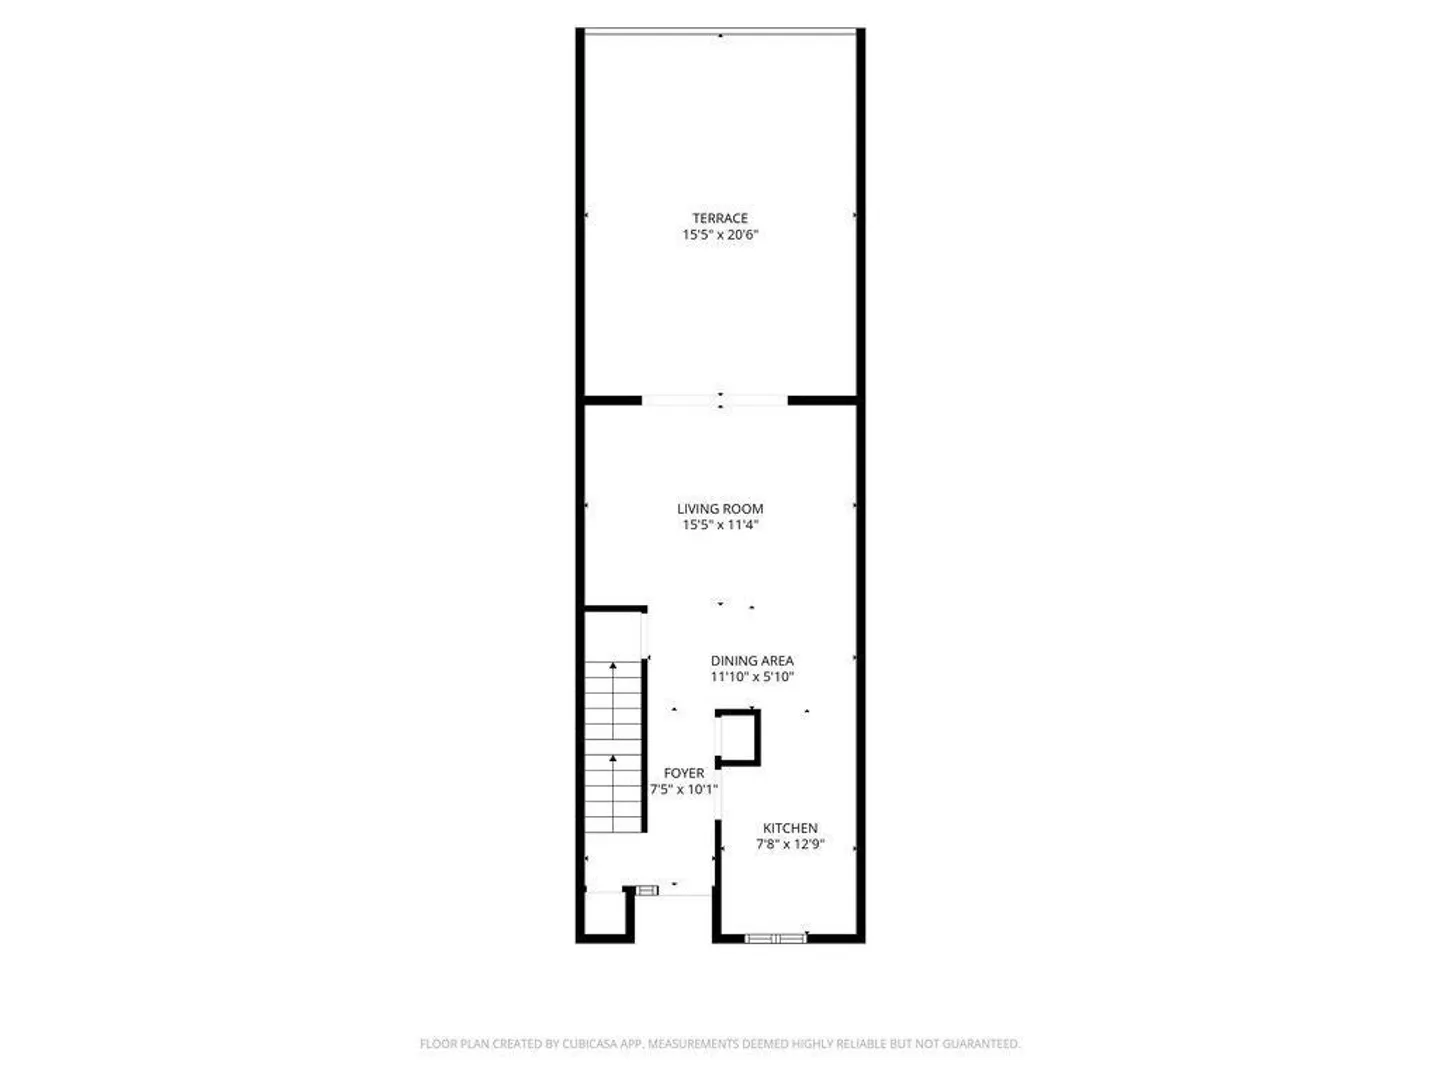
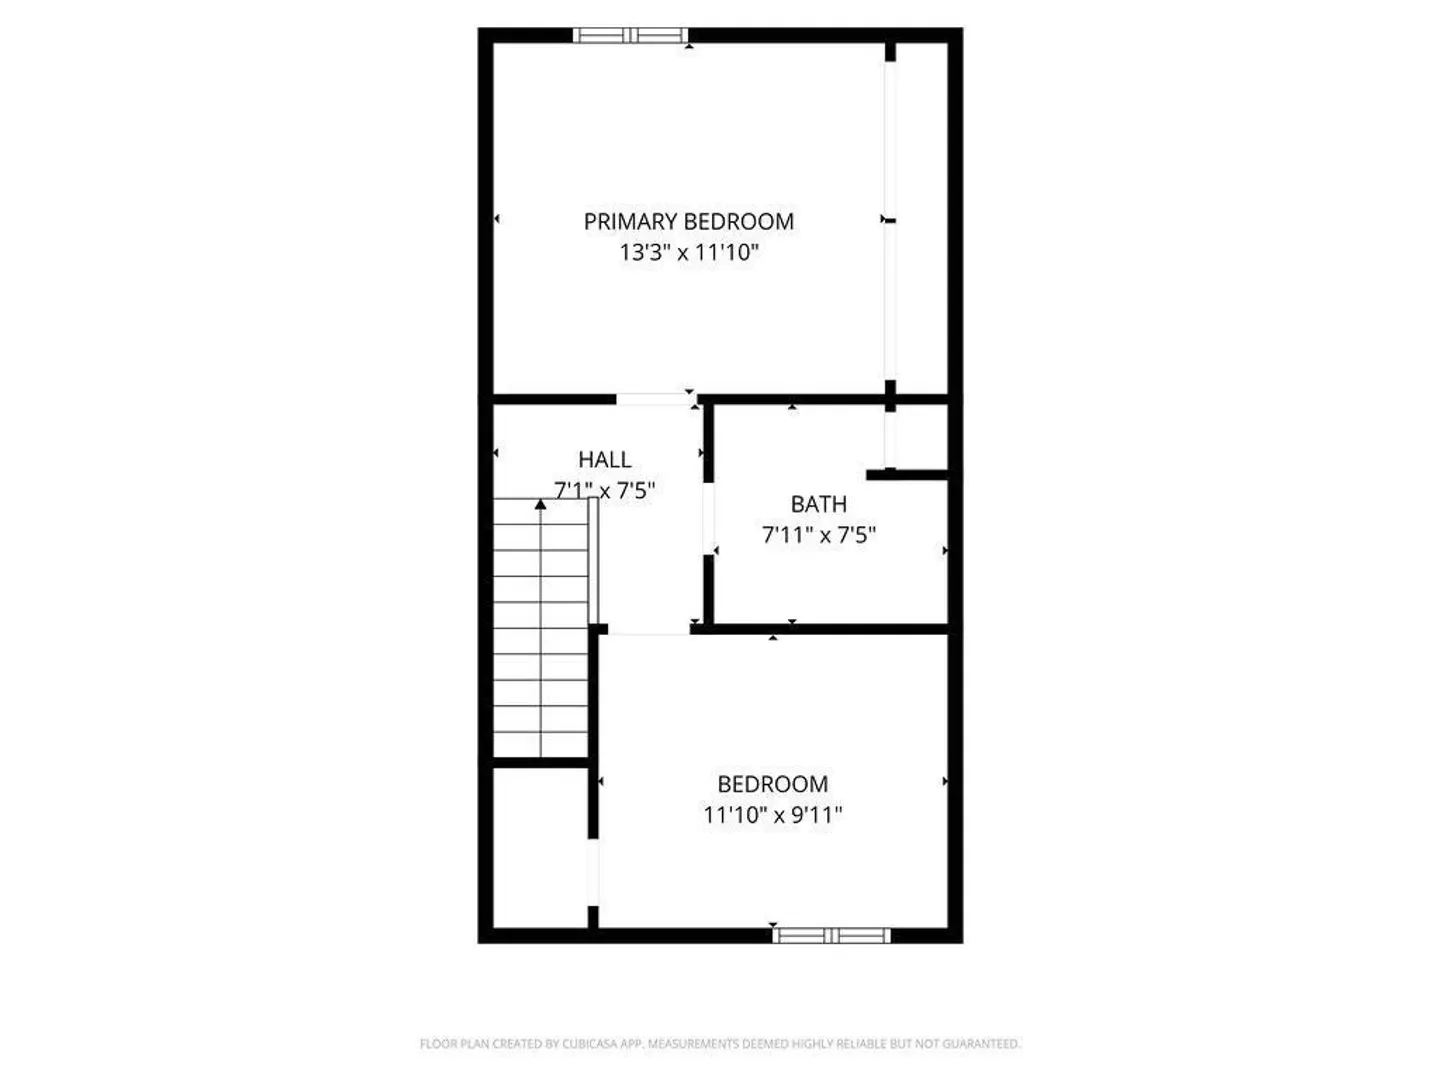
SATURDAY OPEN HOUSE CANCELLED- OFFER ACCEPTED. Welcome to this centrally located townhouse in Amherst, offering the perfect blend of charm, updates, and convenience. This desirable end unit features 2 bedrooms and 2 full baths, with a thoughtfully designed layout ideal for today’s lifestyle. The sun-filled interior showcases hardwood floors, exposed brick accents for added character, and a beautifully updated kitchen with granite countertops. Enjoy seamless living with spacious bedrooms and modernized baths, while the walkout lower level provides flexible space and direct access to a garage—perfect for storage, hobbies, or easy parking. With many updates throughout, this move-in ready home is just minutes to area colleges, shopping, dining, and everything Amherst has to offer. A fantastic opportunity for homeowners or investors seeking a low-maintenance property in a prime location.
-
Highlights
- Building Name: Echo Hill / Sutton Court
- Heating: Baseboard, Natural Gas, Electric
- Parking Spots: 4
- Property Type: Condominium
- Total Rooms: 5
- Year Built: 1965
- Cooling: Wall Unit(s)
- HOA Fee: $465
- Property Class: Residential
- Stories: 3
- Unit Number: 8
- Status: Closed
-
Additional Details
- Appliances: Range, Dishwasher, Disposal, Microwave, Refrigerator, Washer, Dryer
- Construction: Frame
- Flooring: Tile, Hardwood
- Pets Allowed: Yes w/ Restrictions
- SqFt Source: Unit Floor Plan
- Year Built Details: Actual
- Zoning: Res
- Basement: Y
- Exterior Features: Deck, Patio
- Interior Features: Internet Available - Broadband
- Roof: Shingle
- Total Number of Units: 110
- Year Built Source: Public Records
-
Amenities
- Community Features: Public Transportation, Shopping, Park, Walk/Jog Trails, Medical Facility, Public School, University
- Parking Features: Under, Assigned, Guest
- Covered Parking Spaces: 2
-
Utilities
- Electric: Circuit Breakers
- Water Source: Public
- Sewer: Public Sewer
-
Fees / Taxes
- Assessed Value: $303,300
- HOA Fee Includes: Water, Sewer, Insurance, Maintenance Structure, Road Maintenance, Maintenance Grounds, Snow Removal, Trash
- Taxes: $5,129
- HOA Fee Frequency: Monthly
- Tax Year: 2026
Similar Listings
Sold
42 Photos
Sold
32 Photos
Sold
34 Photos
Sold
30 Photos
Content © 2026 MLS Property Information Network, Inc. The information in this listing was gathered from third party resources including the seller and public records.
Listing information provided courtesy of Grace Group Realty, LLC.
MLS Property Information Network, Inc. and its subscribers disclaim any and all representations or warranties as to the accuracy of this information.
