
Sold!
$480,000
4
Beds
2
Baths
1,256
Living Area
-
Property Description
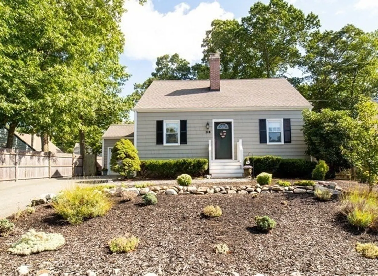
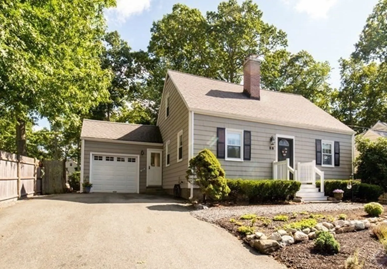
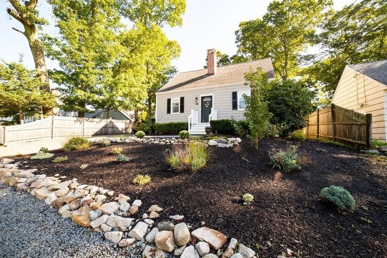
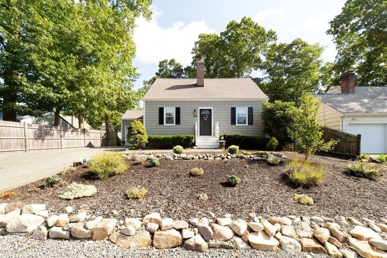
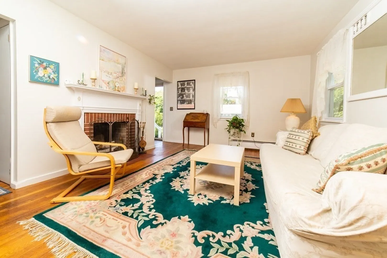
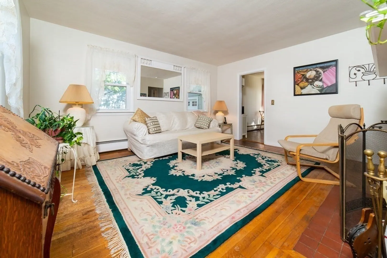
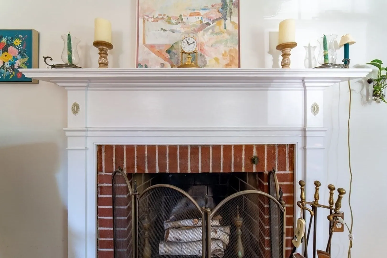
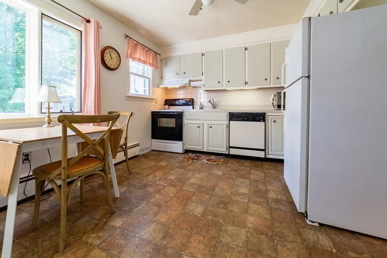
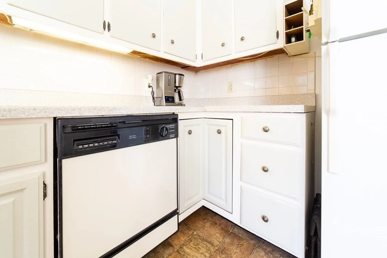
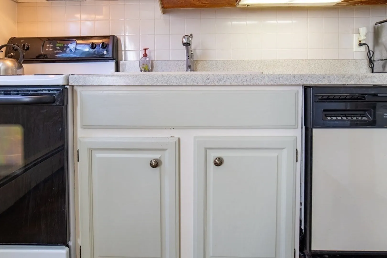
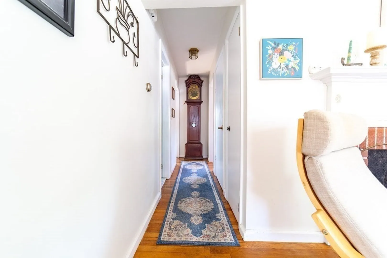
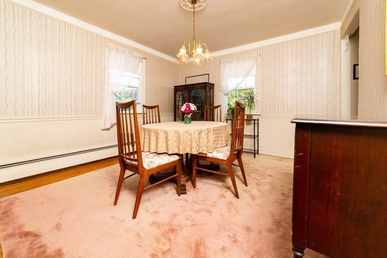
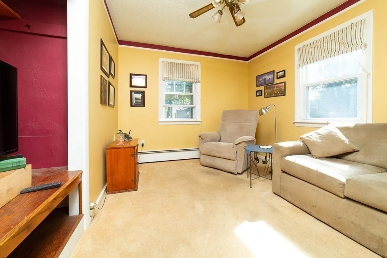
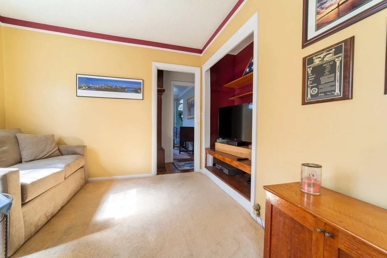
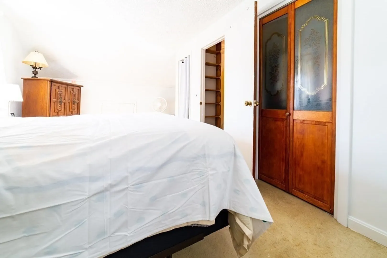
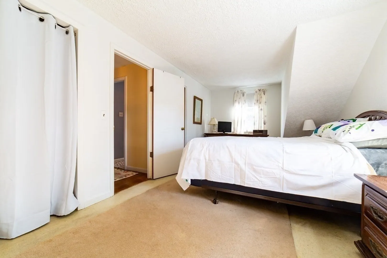
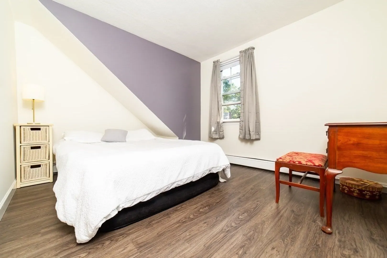
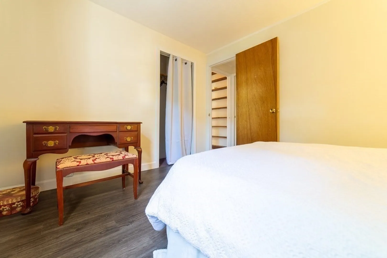
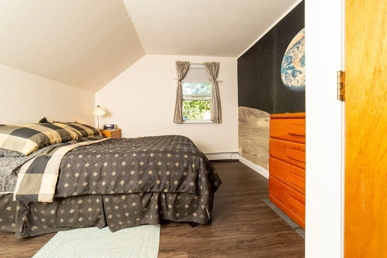
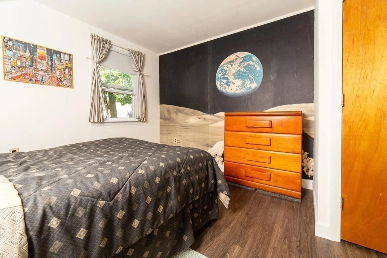
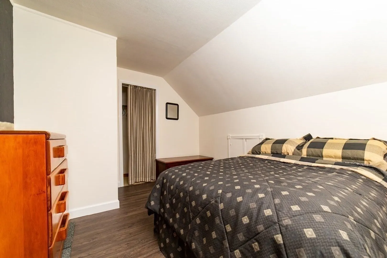
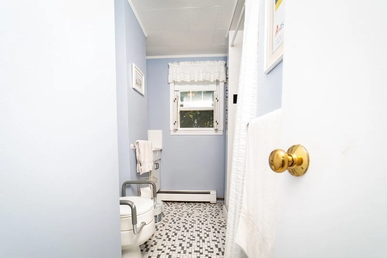
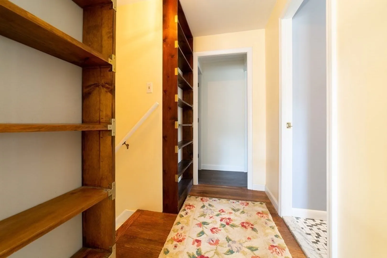
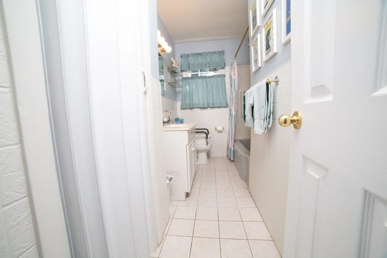
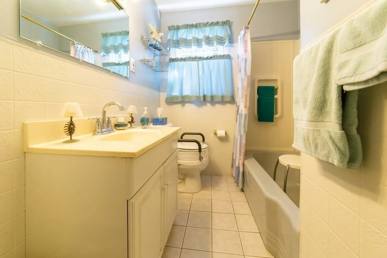
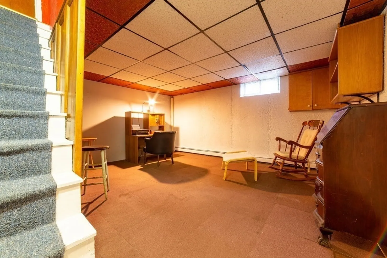
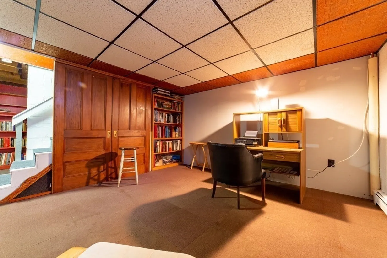
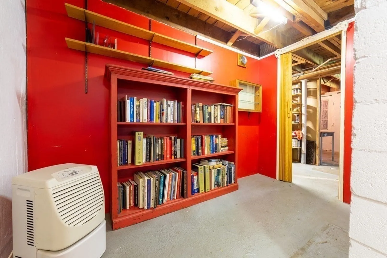
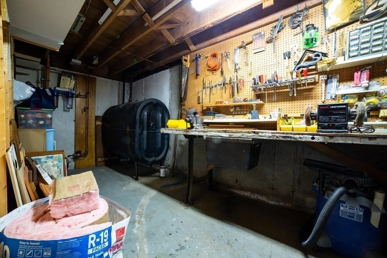
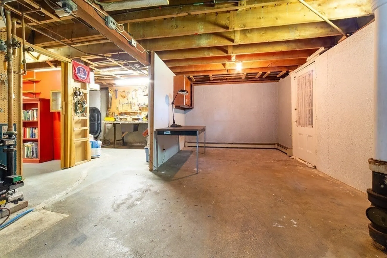
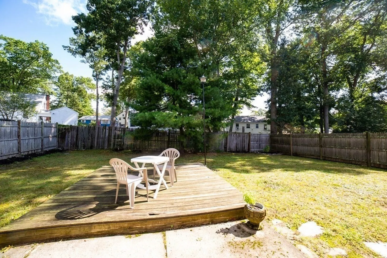
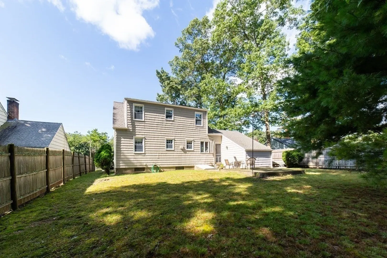
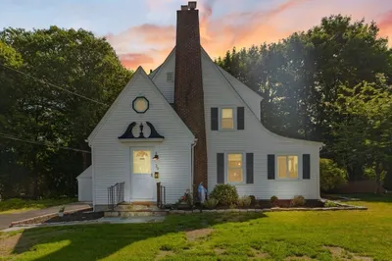
Nestled on a quiet side street on the West Side of Brockton, and close proximity to Rt24 & shopping areas. This cape-style home is ready for new owners to add their own touches. The fourth bedroom is currently used as the family room or the new owners can switch it back to a bedroom The living room has a functioning, wood-burning fireplace and hardwood floors. The bright dining room has hardwood floors and an oversized closet. You can also enter the home via a breezeway which is a perfect spot to utilise as a mudroom. This area gives access to the kitchen, the garage, and the fenced backyard. The eat-in kitchen has been freshly painted and overlooks the backyard. The first floor is finished with a full bathroom that was updated in 2007. On the second floor, you will find a large main bedroom and two more bedrooms plus a full bath. The basement area has a finished study space, a workbench area, laundry, and lots of storage. Hurry to snap up this Westside gem!
-
Highlights
- Heating: Baseboard, Oil
- Property Class: Residential
- Style: Cape
- Year Built: 1947
- Parking Spots: 4
- Property Type: Single Family Residence
- Total Rooms: 6
- Status: Closed
-
Additional Details
- Appliances: Range, Dishwasher, Refrigerator, Washer, Dryer
- Exterior Features: Fenced Yard
- Foundation: Concrete Perimeter
- Lot Features: Gentle Sloping
- Roof: Shingle
- Year Built Source: Public Records
- Basement: Full, Partially Finished, Interior Entry, Bulkhead, Concrete
- Fireplaces: 1
- Interior Features: Bonus Room
- Road Frontage Type: Public
- Year Built Details: Actual
- Zoning: R1c
-
Amenities
- Covered Parking Spaces: 1
- Parking Features: Attached, Paved
-
Utilities
- Sewer: Public Sewer
- Water Source: Public
-
Fees / Taxes
- Assessed Value: $373,000
- Compensation Based On: Net Sale Price
- Tax Year: 2023
- Buyer Agent Compensation: 2.5%%
- Facilitator Compensation: TBN%
- Taxes: $4,842
Similar Listings
Sold
31 Photos
Sold
20 Photos
Sold
37 Photos
Sold
23 Photos
Content © 2026 MLS Property Information Network, Inc. The information in this listing was gathered from third party resources including the seller and public records.
Listing information provided courtesy of Bella Real Estate.
MLS Property Information Network, Inc. and its subscribers disclaim any and all representations or warranties as to the accuracy of this information.
