
Sold!
$505,000
2
Beds
2
Baths
1,595
Living Area
-
Property Description
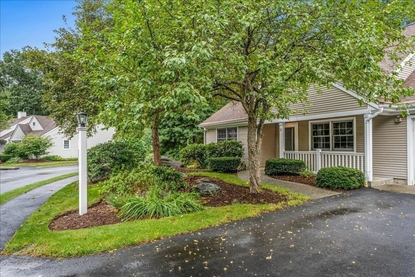
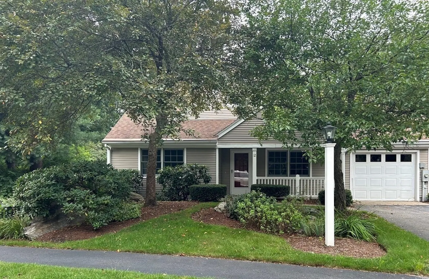
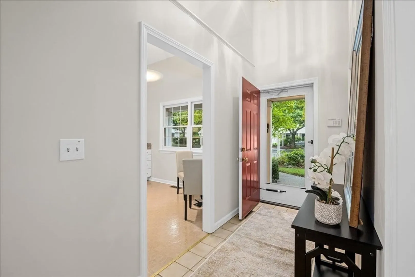
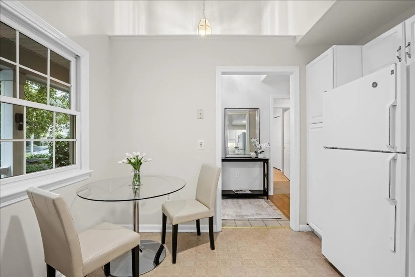
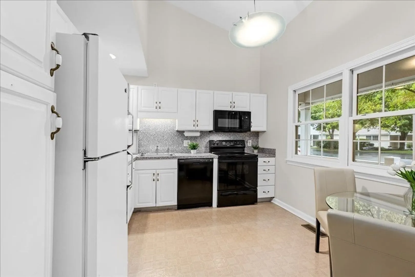
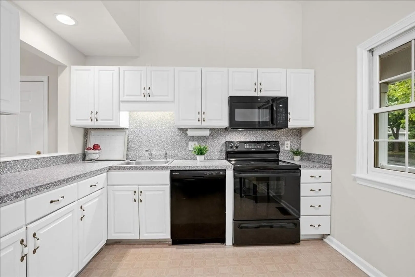
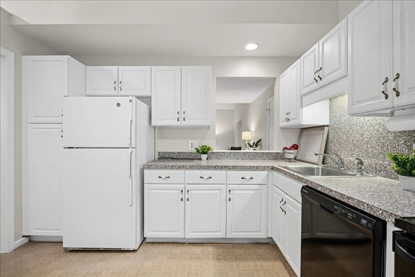
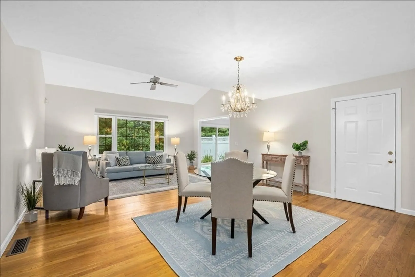
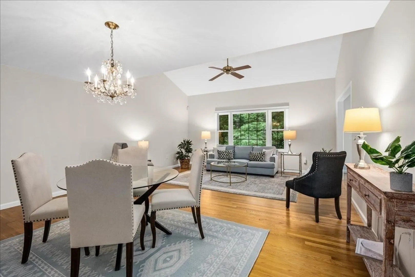
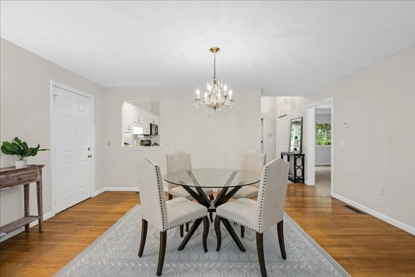
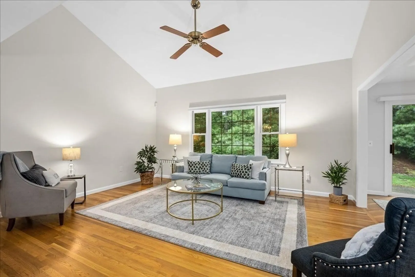
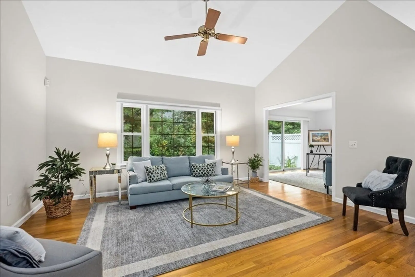
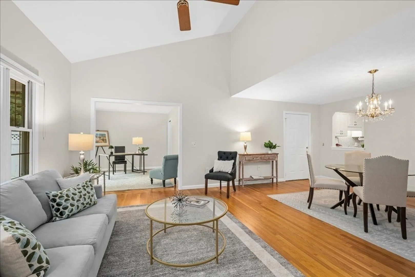
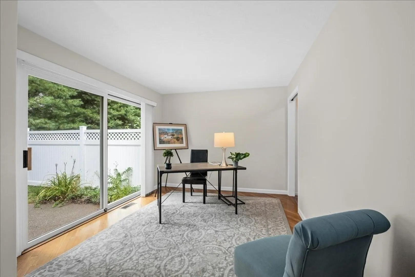
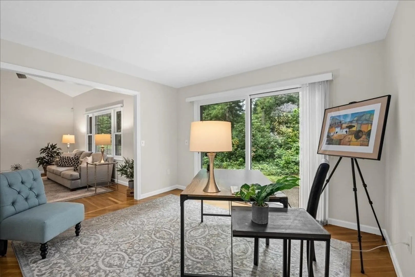
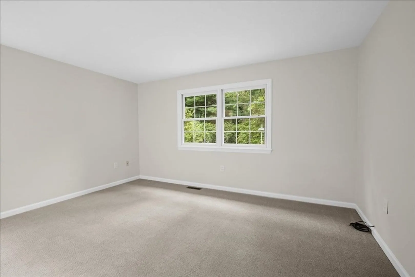
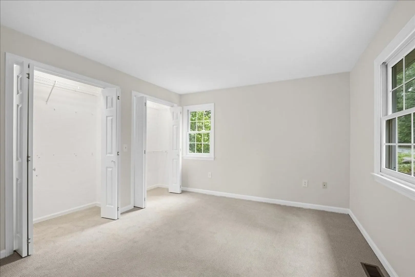
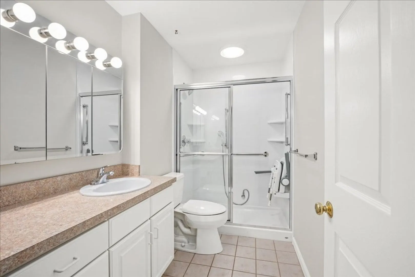
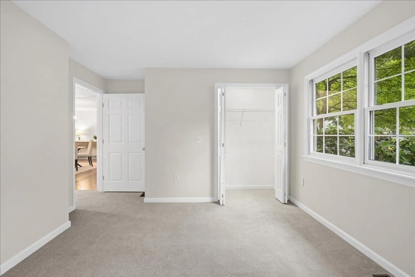
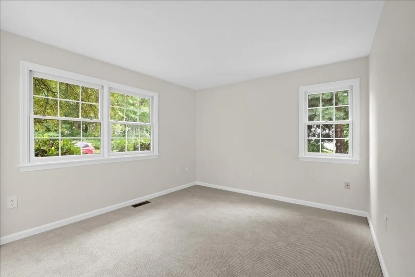
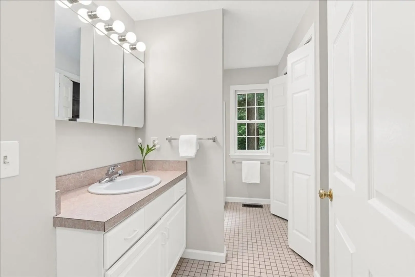
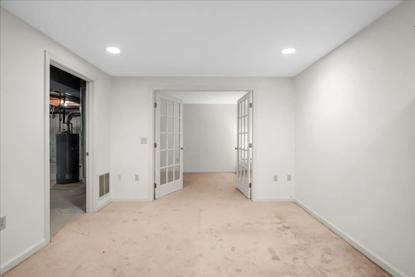
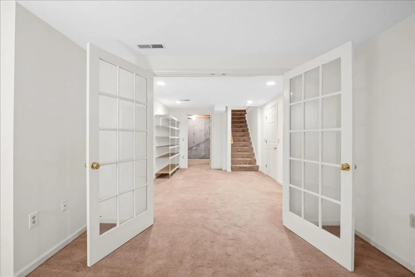
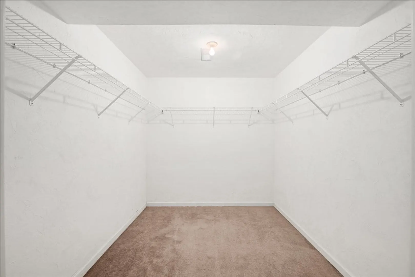
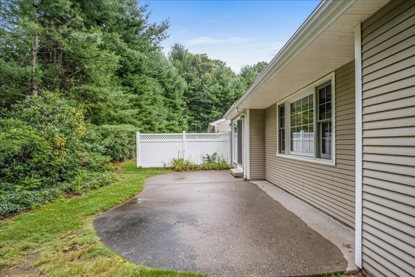
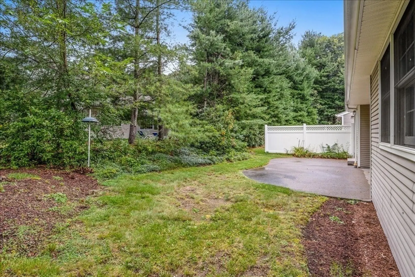
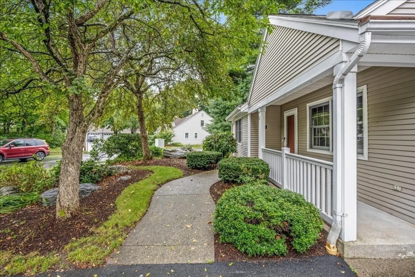
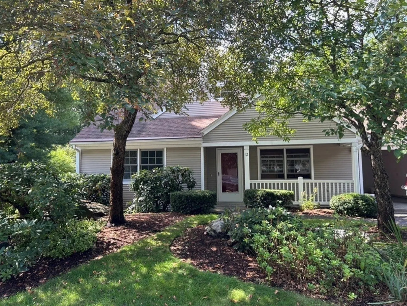
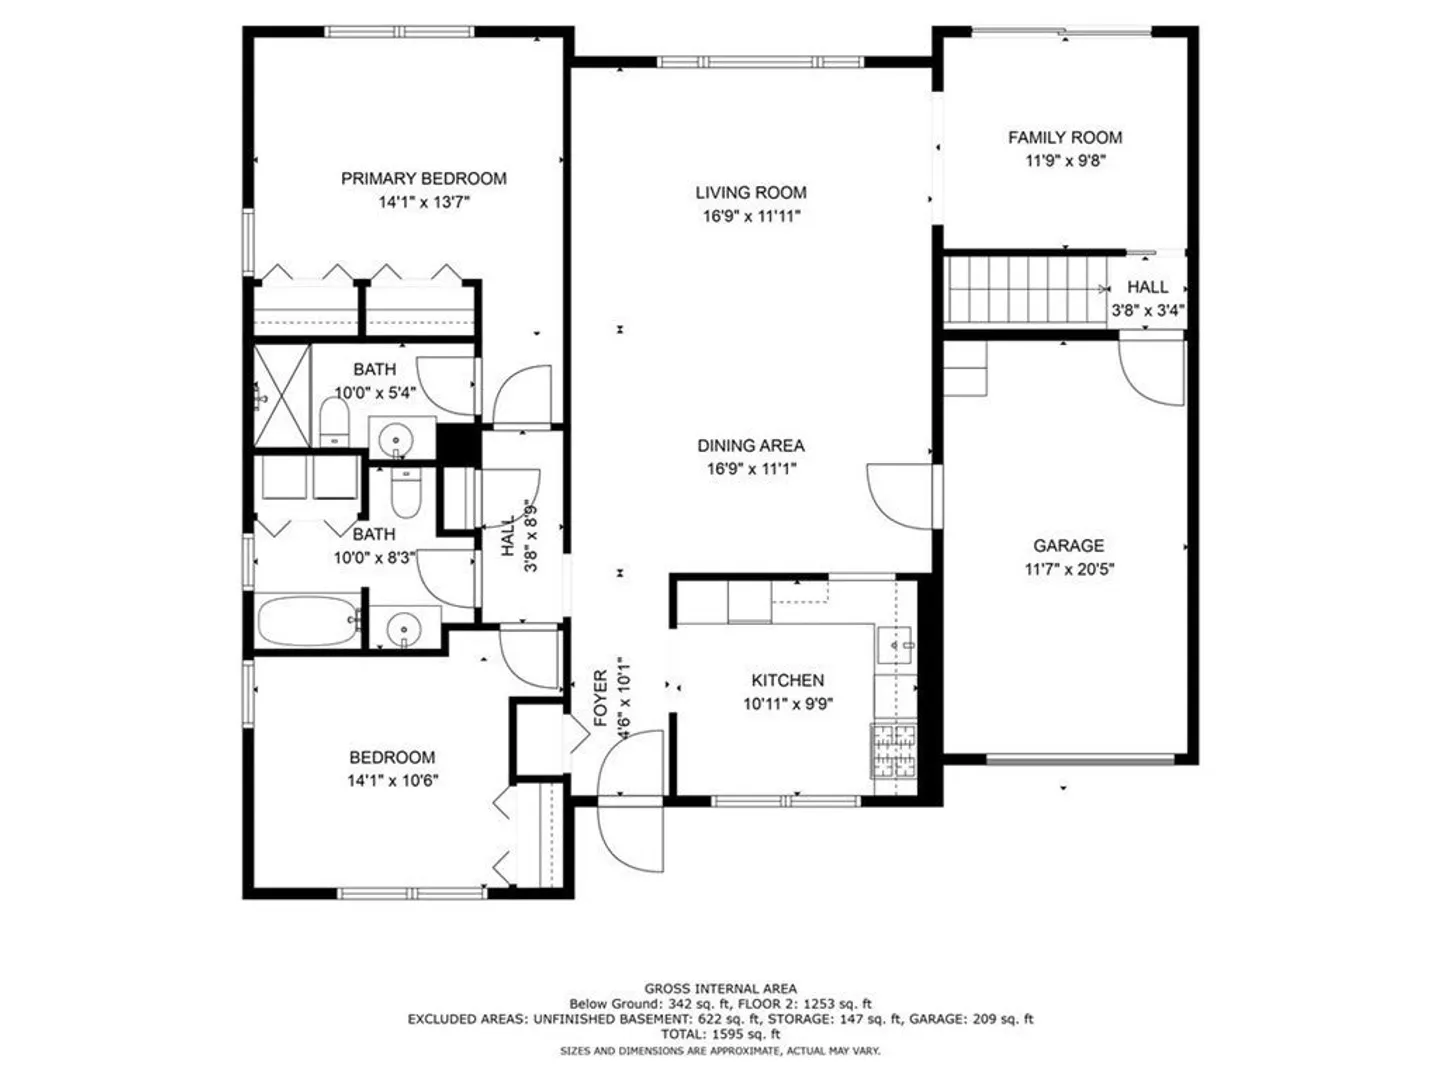
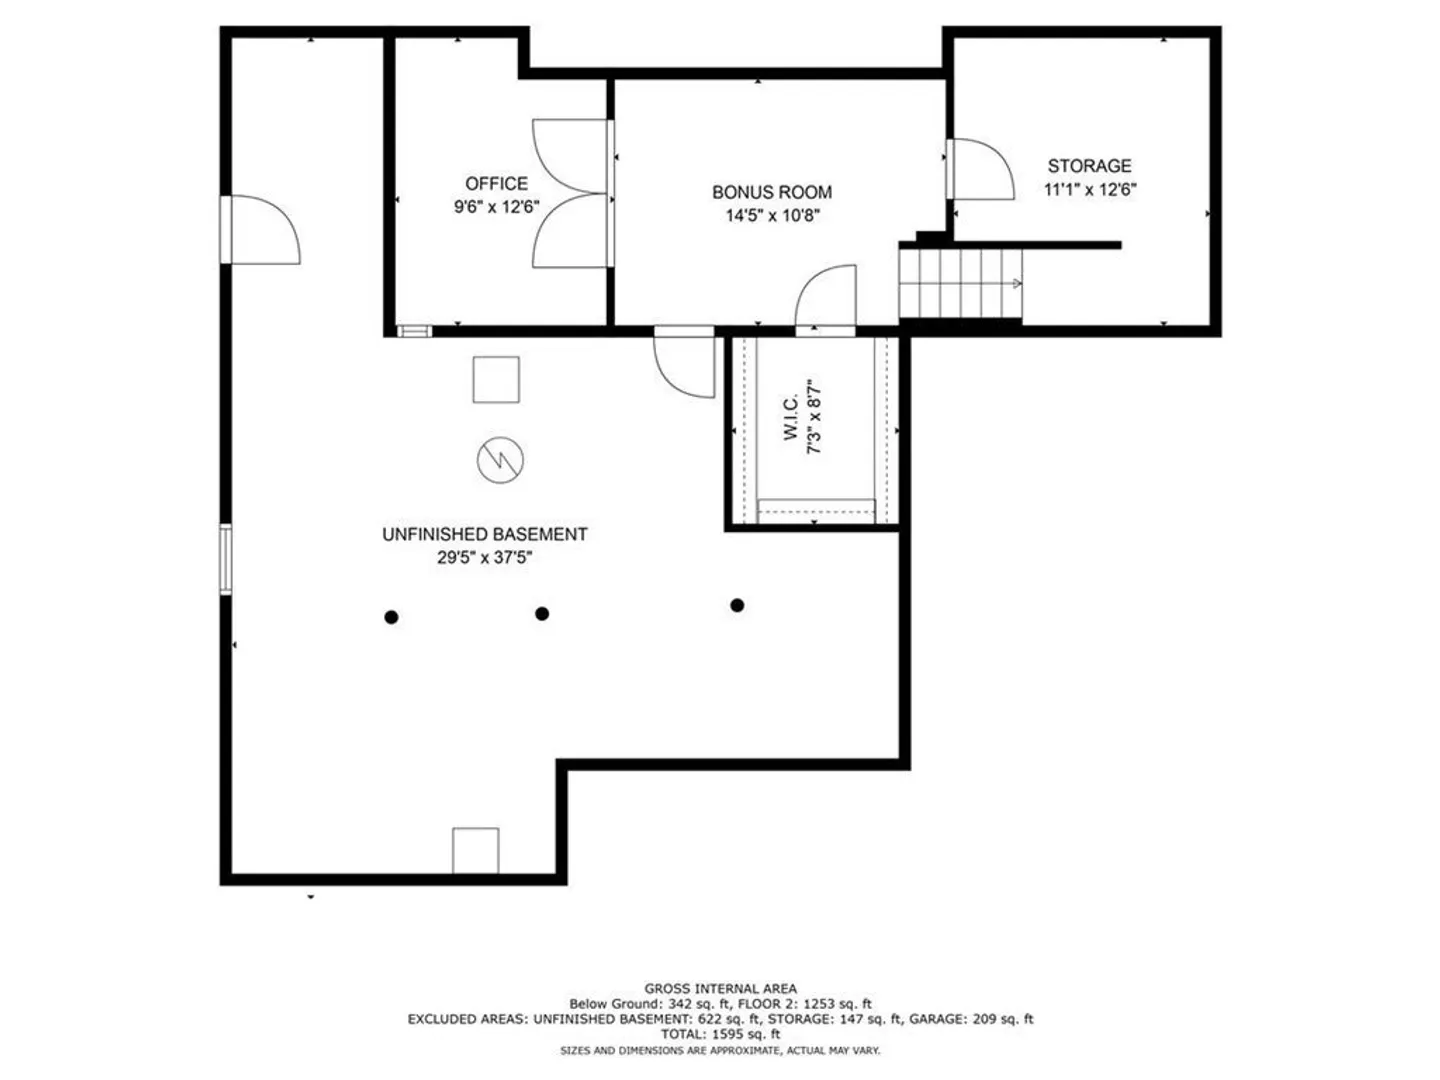
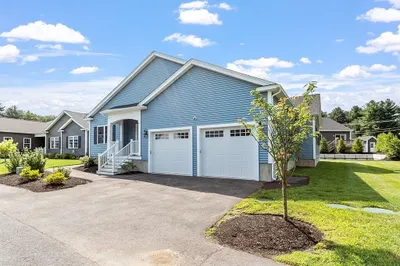
Welcome to this bright end-unit in the vibrant 55+ community of Westbrook Crossing! Newly painted with fresh carpeting in the main living area, the open floor plan makes for easy living. Warm hardwood floors and lots of windows make it a cheery home. The unit features 2 bedrooms and 2 bathrooms with a double closet in the primary bedroom. The kitchen has a large opening into the open dining room and vaulted living room, making it easy to entertain friends and family. The family room features an oversized slider and opens to the private back patio space. The basement features 2 cozy finished rooms separated by French doors, which would make a quiet office retreat. A giant closet and two substantial unfinished areas offer lots of storage space and a possible workshop area. Westbrook Crossing is a charming community that is flatter and wooded, accessible to nearby shops, restaurants and highways. Come and make this home your own!
-
Highlights
- Building Name: Westbrook Crossing
- Heating: Forced Air, Natural Gas
- Parking Spots: 2
- Property Type: Condominium
- Total Rooms: 8
- Year Built: 1994
- Cooling: Central Air
- HOA Fee: $481
- Property Class: Residential
- Stories: 1
- Unit Number: 53
- Status: Closed
-
Additional Details
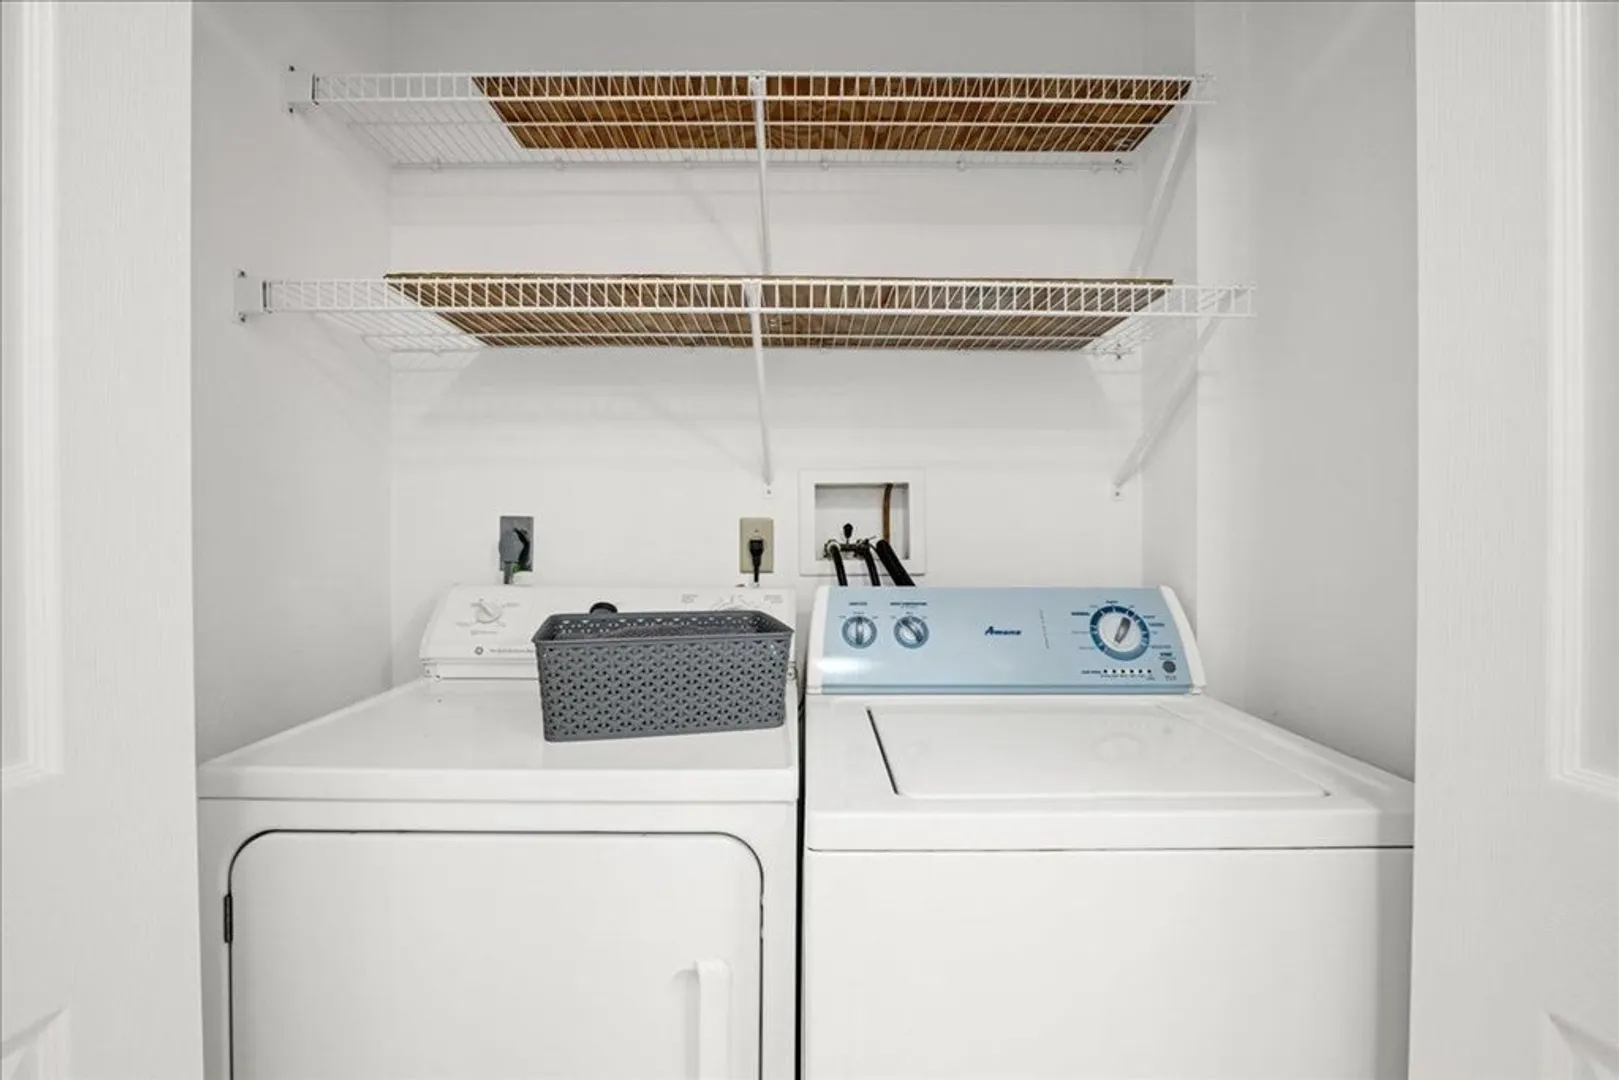
- Appliances: Range, Dishwasher, Disposal, Microwave, Refrigerator, Freezer, Washer, Dryer, Water Treatment
- Construction: Frame
- Flooring: Tile, Carpet, Laminate, Hardwood, Flooring - Wall to Wall Carpet
- Pets Allowed: Yes w/ Restrictions
- SqFt Source: Measured
- Year Built Details: Approximate
- Zoning: Mf-1
- Basement: Y
- Exterior Features: Porch, Patio
- Interior Features: Lighting - Overhead, Office, Bonus Room
- Roof: Shingle
- Total Number of Units: 73
- Year Built Source: Public Records
-
Amenities
- Community Features: Shopping, Medical Facility, Highway Access, Adult Community
- Parking Features: Attached, Off Street, Paved
- Covered Parking Spaces: 1
-
Utilities
- Electric: Circuit Breakers
- Water Source: Public
- Sewer: Public Sewer
-
Fees / Taxes
- Assessed Value: $446,600
- HOA Fee Includes: Insurance, Maintenance Structure, Maintenance Grounds, Snow Removal, Trash
- Taxes: $5,859
- HOA Fee Frequency: Monthly
- Tax Year: 2023
Similar Listings
Sold
42 Photos
Sold

42 Photos
Sold
32 Photos
Sold

36 Photos
Content © 2026 MLS Property Information Network, Inc. The information in this listing was gathered from third party resources including the seller and public records.
Listing information provided courtesy of Andrew J. Abu Inc., REALTORS®.
MLS Property Information Network, Inc. and its subscribers disclaim any and all representations or warranties as to the accuracy of this information.
