
Sold!
$430,000
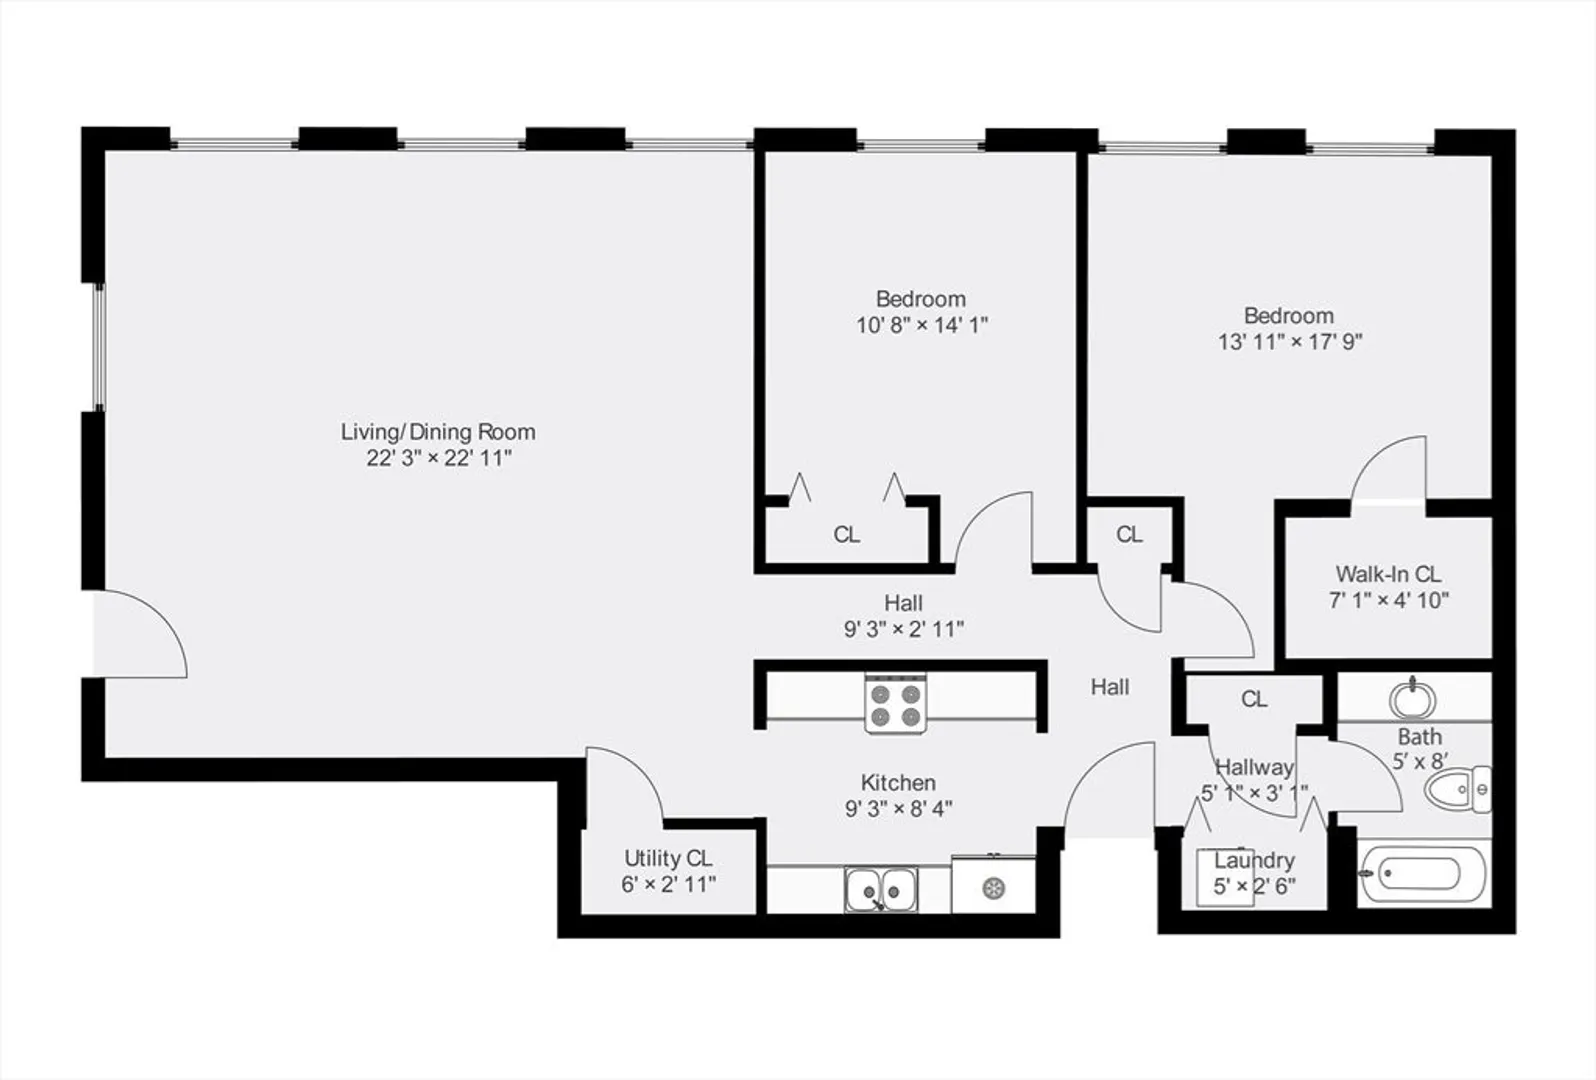
2
Beds
1
Bath
1,162
Living Area
-
Property Description
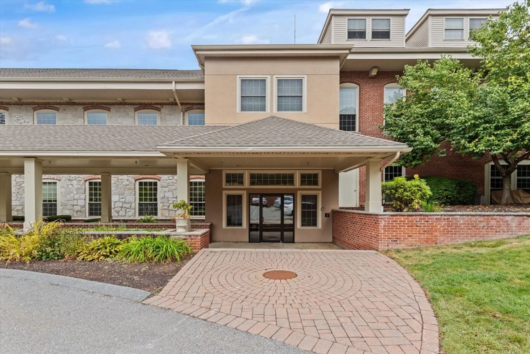
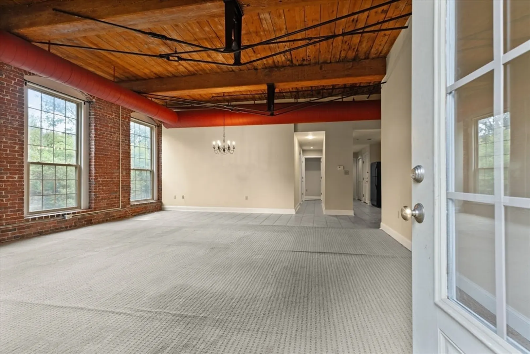
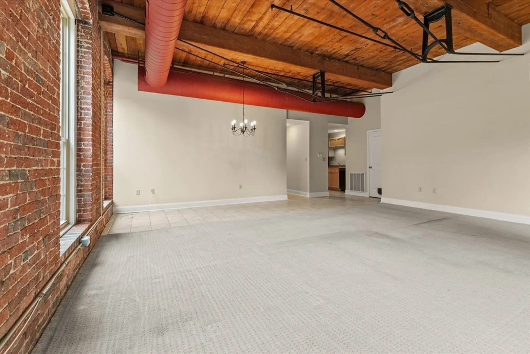
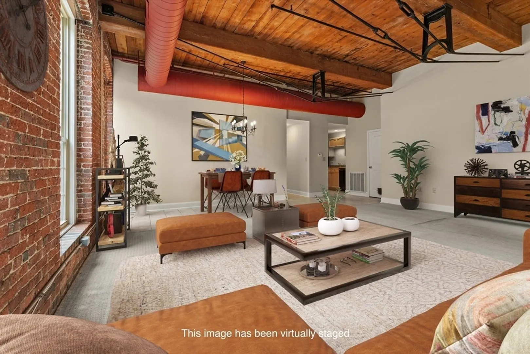
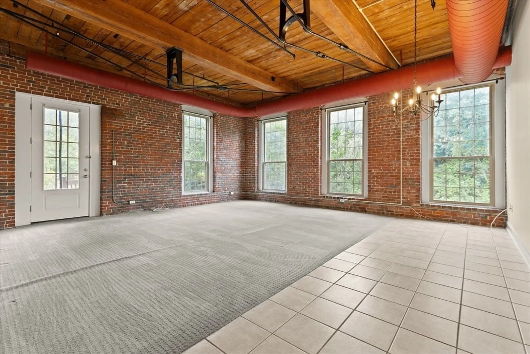
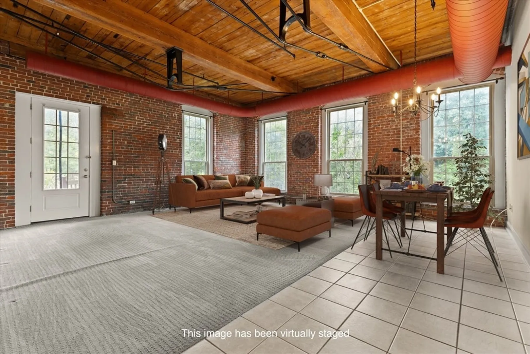
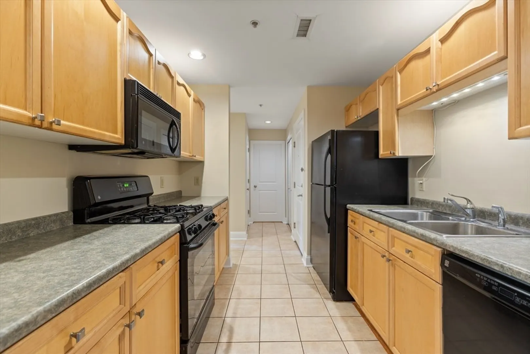
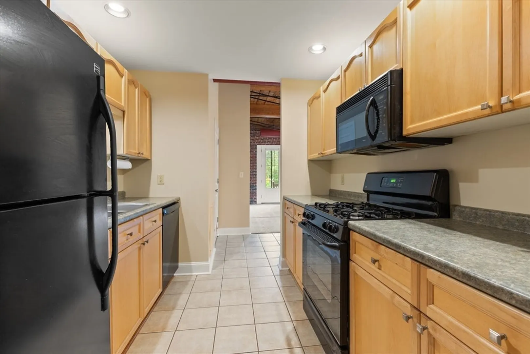
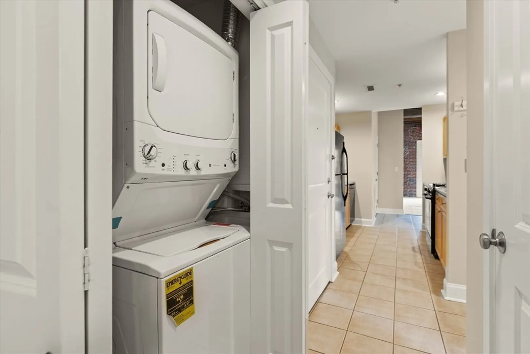
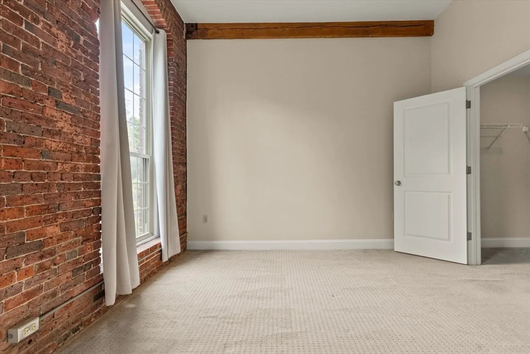
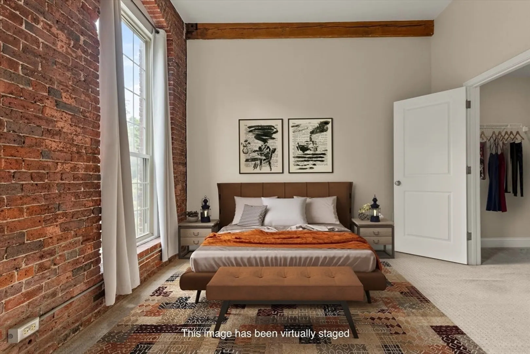
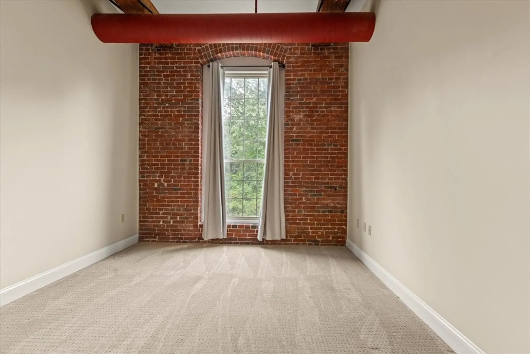
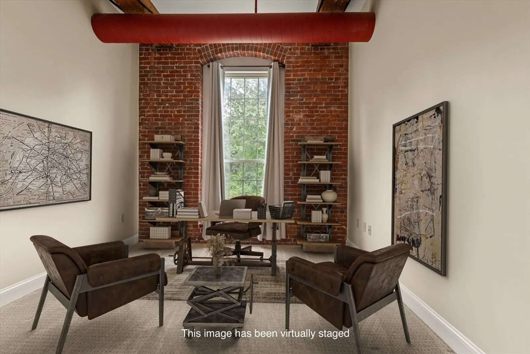
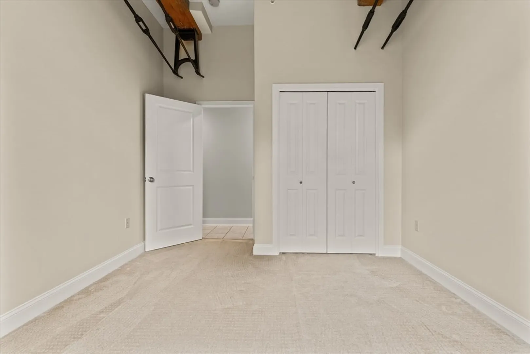
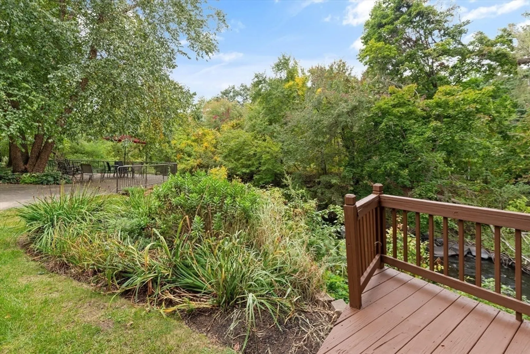
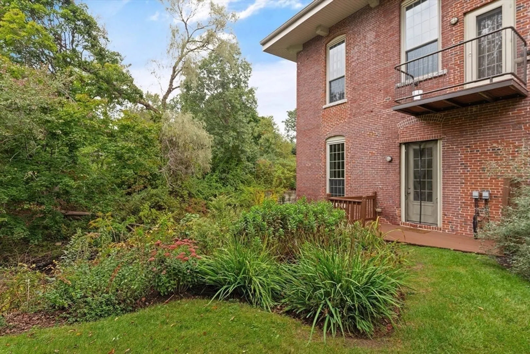
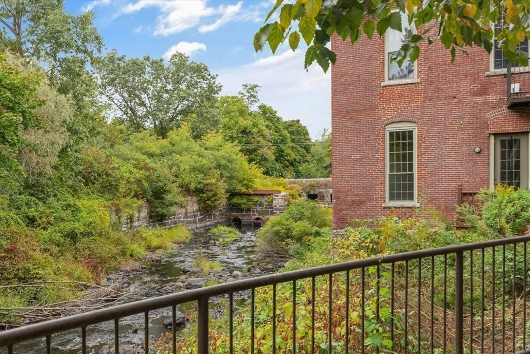
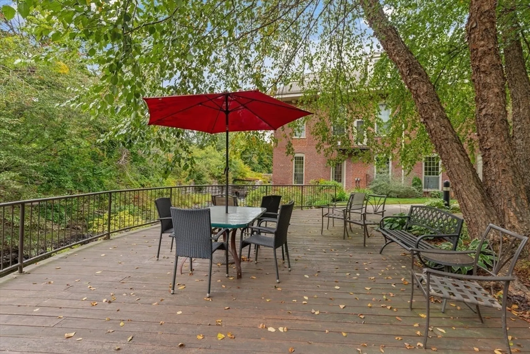
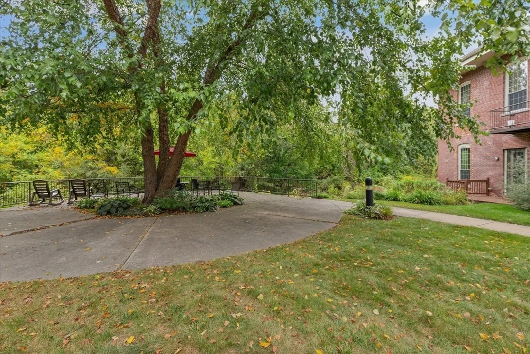
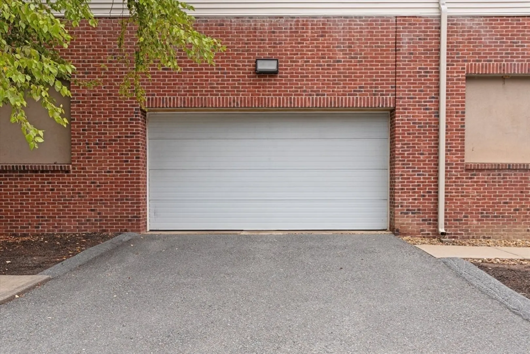
This ONE-OF-A-KIND corner unit offers everything you need, all on one convenient level. Step into a spacious galley-style kitchen, perfect for hosting gatherings. With soaring 12-foot ceilings, exposed wood beams, and oversized windows, you'll enjoy breathtaking views of the serene Stony Brook. One of the few units featuring a French door that opens to a private patio, where you can relax in a beautifully landscaped courtyard. Additional features include central air, intercom system, one deeded parking spot in a heated garage, and a dedicated storage unit. Don’t miss out on this unique opportunity!
-
Highlights
- Building Name: Brookside
- Heating: Forced Air, Natural Gas
- Parking Spots: 2
- Property Type: Condominium
- Total Rooms: 4
- Year Built: 2003
- Cooling: Central Air
- HOA Fee: $464
- Property Class: Residential
- Stories: 1
- Unit Number: 5
- Status: Closed
-
Additional Details
- Appliances: Range, Microwave, Refrigerator, Washer, Dryer
- Construction: Brick
- Flooring: Tile, Carpet
- Roof: Shingle
- Total Number of Units: 35
- Year Built Source: Public Records
- Basement: N
- Exterior Features: Deck - Wood, Patio
- Pets Allowed: Yes w/ Restrictions
- SqFt Source: Measured
- Year Built Details: Actual
- Zoning: Ib
-
Amenities
- Community Features: Shopping, Medical Facility, Highway Access, House of Worship, Public School
- Parking Features: Detached, Garage Door Opener, Deeded, Off Street, Common
- Waterfront Features: Lake/Pond, Beach Ownership(Public)
- Covered Parking Spaces: 1
- Security Features: Intercom
-
Utilities
- Electric: Circuit Breakers
- Water Source: Public
- Sewer: Private Sewer
-
Fees / Taxes
- Assessed Value: $338,400
- HOA Fee Includes: Water, Sewer, Insurance, Maintenance Structure, Road Maintenance, Maintenance Grounds, Snow Removal, Trash
- Taxes: $4,660
- HOA Fee Frequency: Monthly
- Tax Year: 2024
Similar Listings
Sold
38 Photos
Sold
30 Photos
Sold
28 Photos
Sold
18 Photos
Content © 2026 MLS Property Information Network, Inc. The information in this listing was gathered from third party resources including the seller and public records.
Listing information provided courtesy of Lamacchia Realty, Inc..
MLS Property Information Network, Inc. and its subscribers disclaim any and all representations or warranties as to the accuracy of this information.
