
Sold!
$532,000
2
Beds
1/1
Bath
1,735
Living Area
-
Property Description
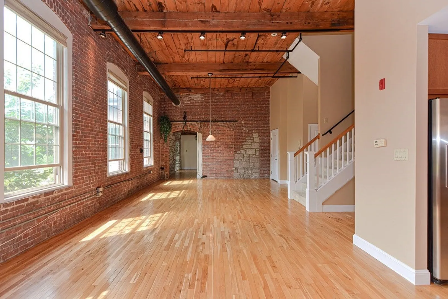
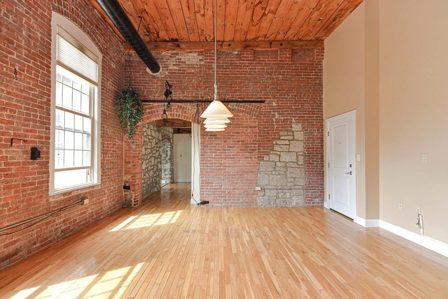
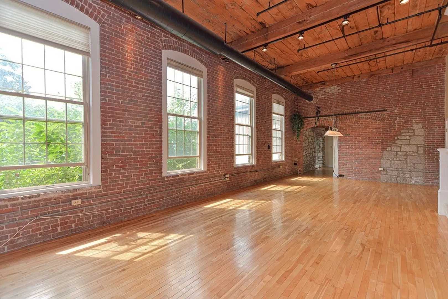
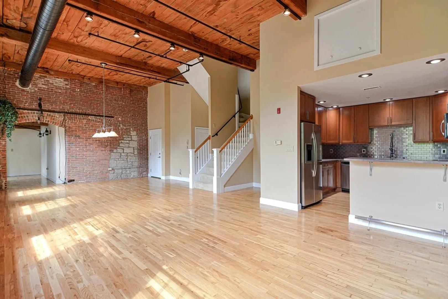
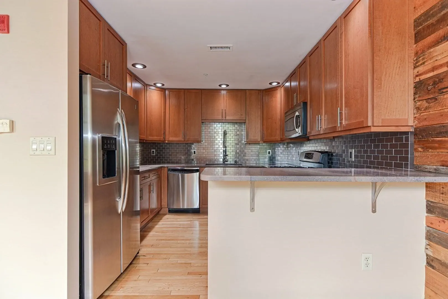
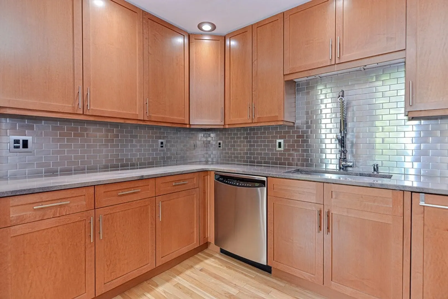
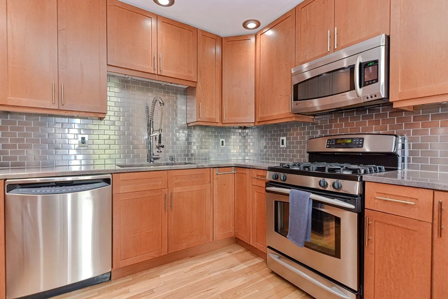
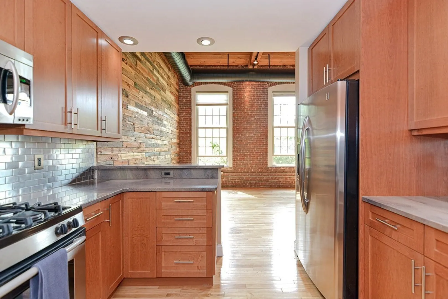
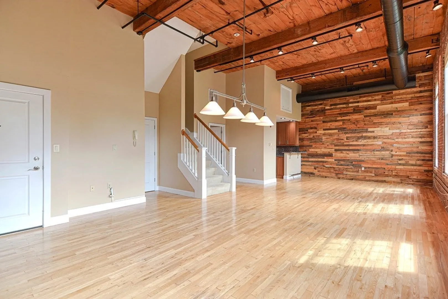
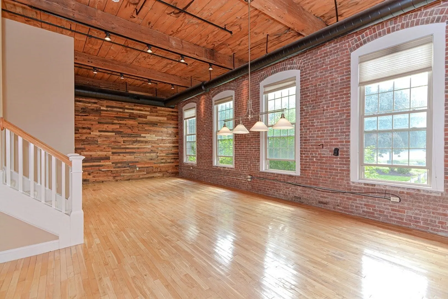
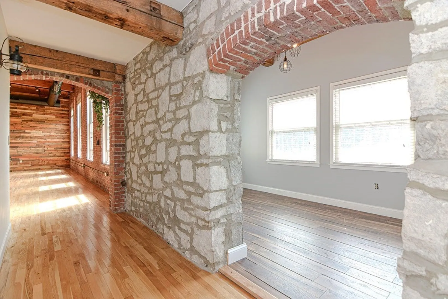
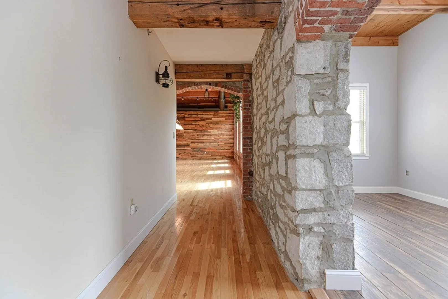
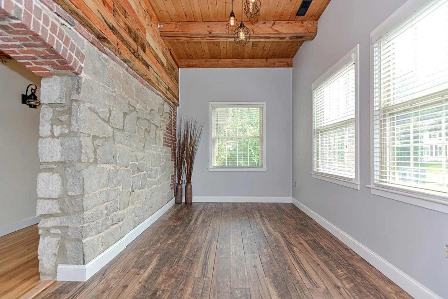
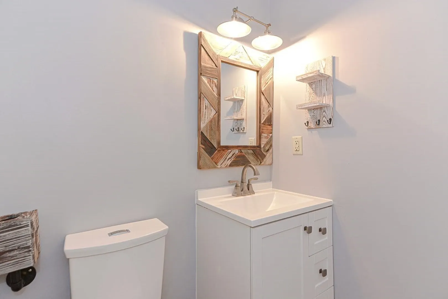
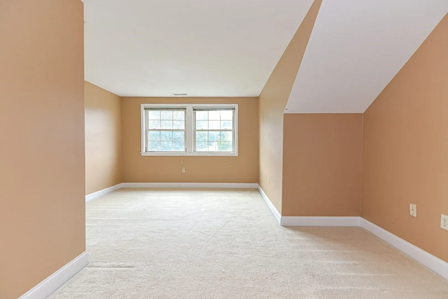
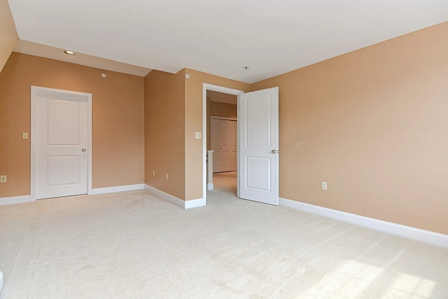
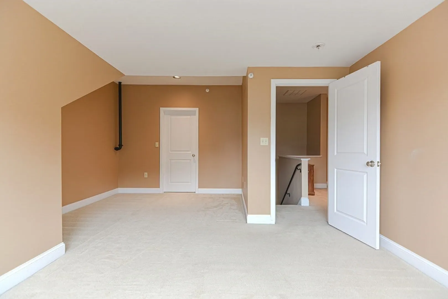
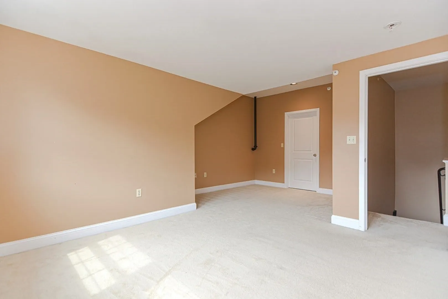
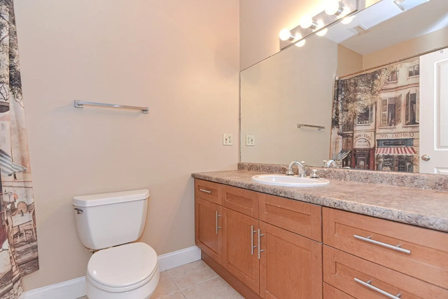
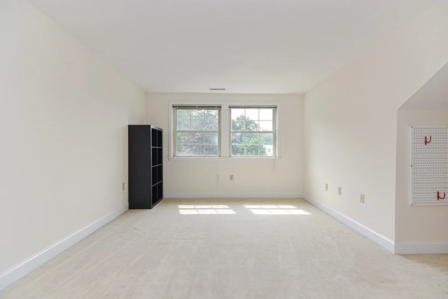
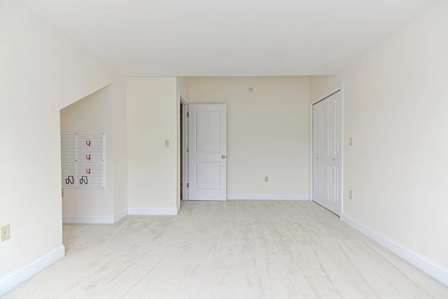
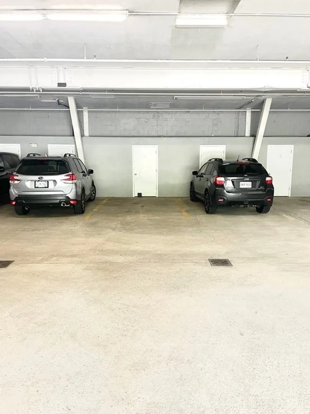
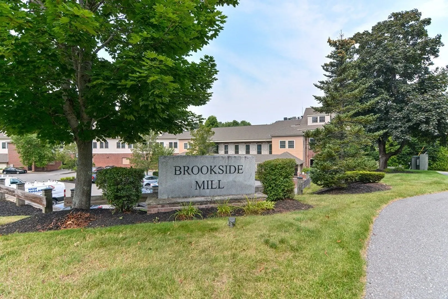
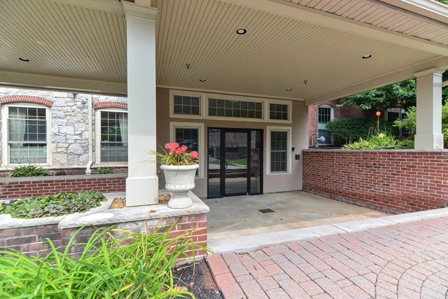
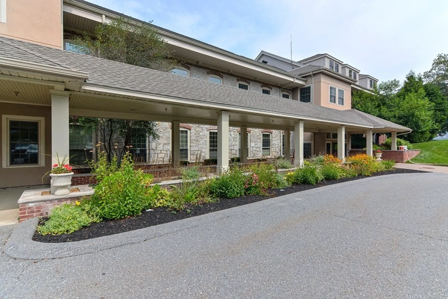
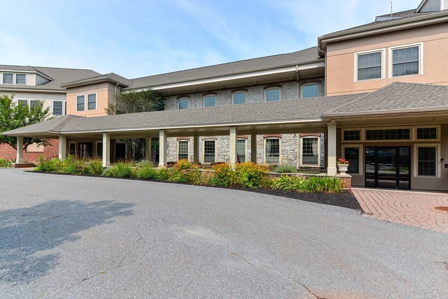
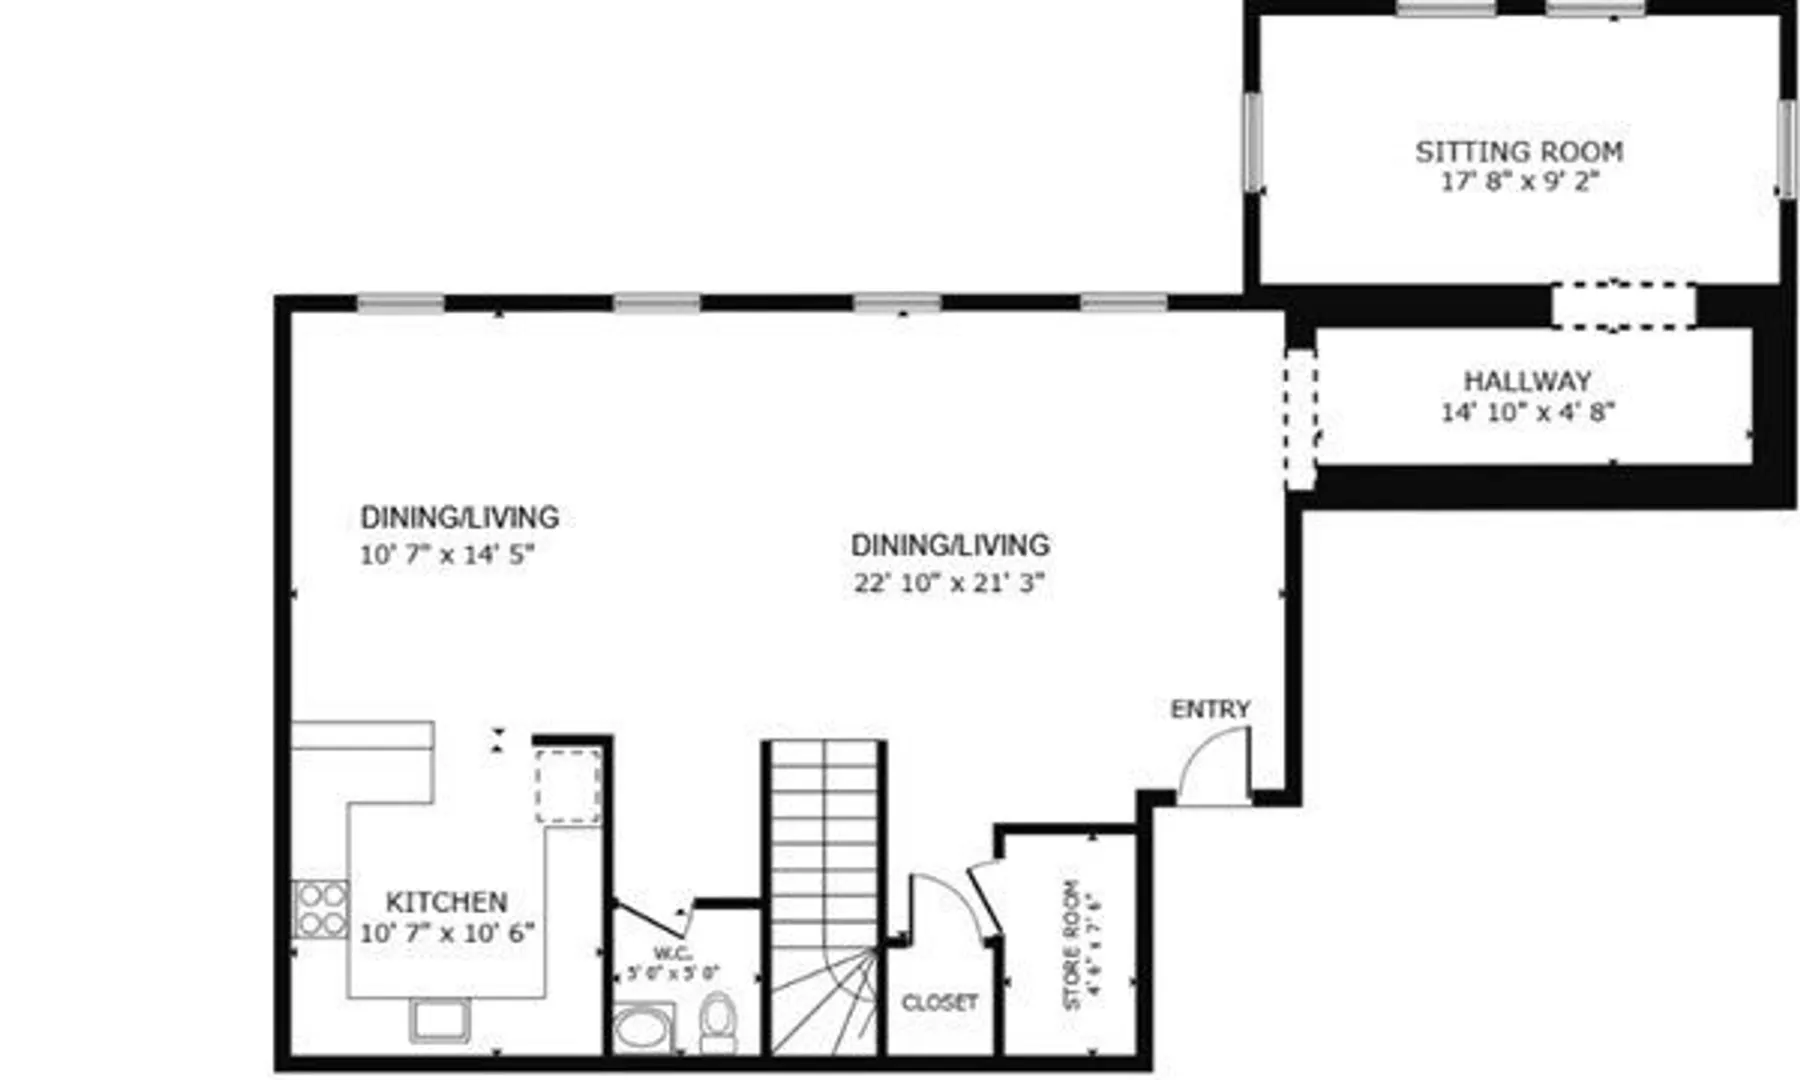
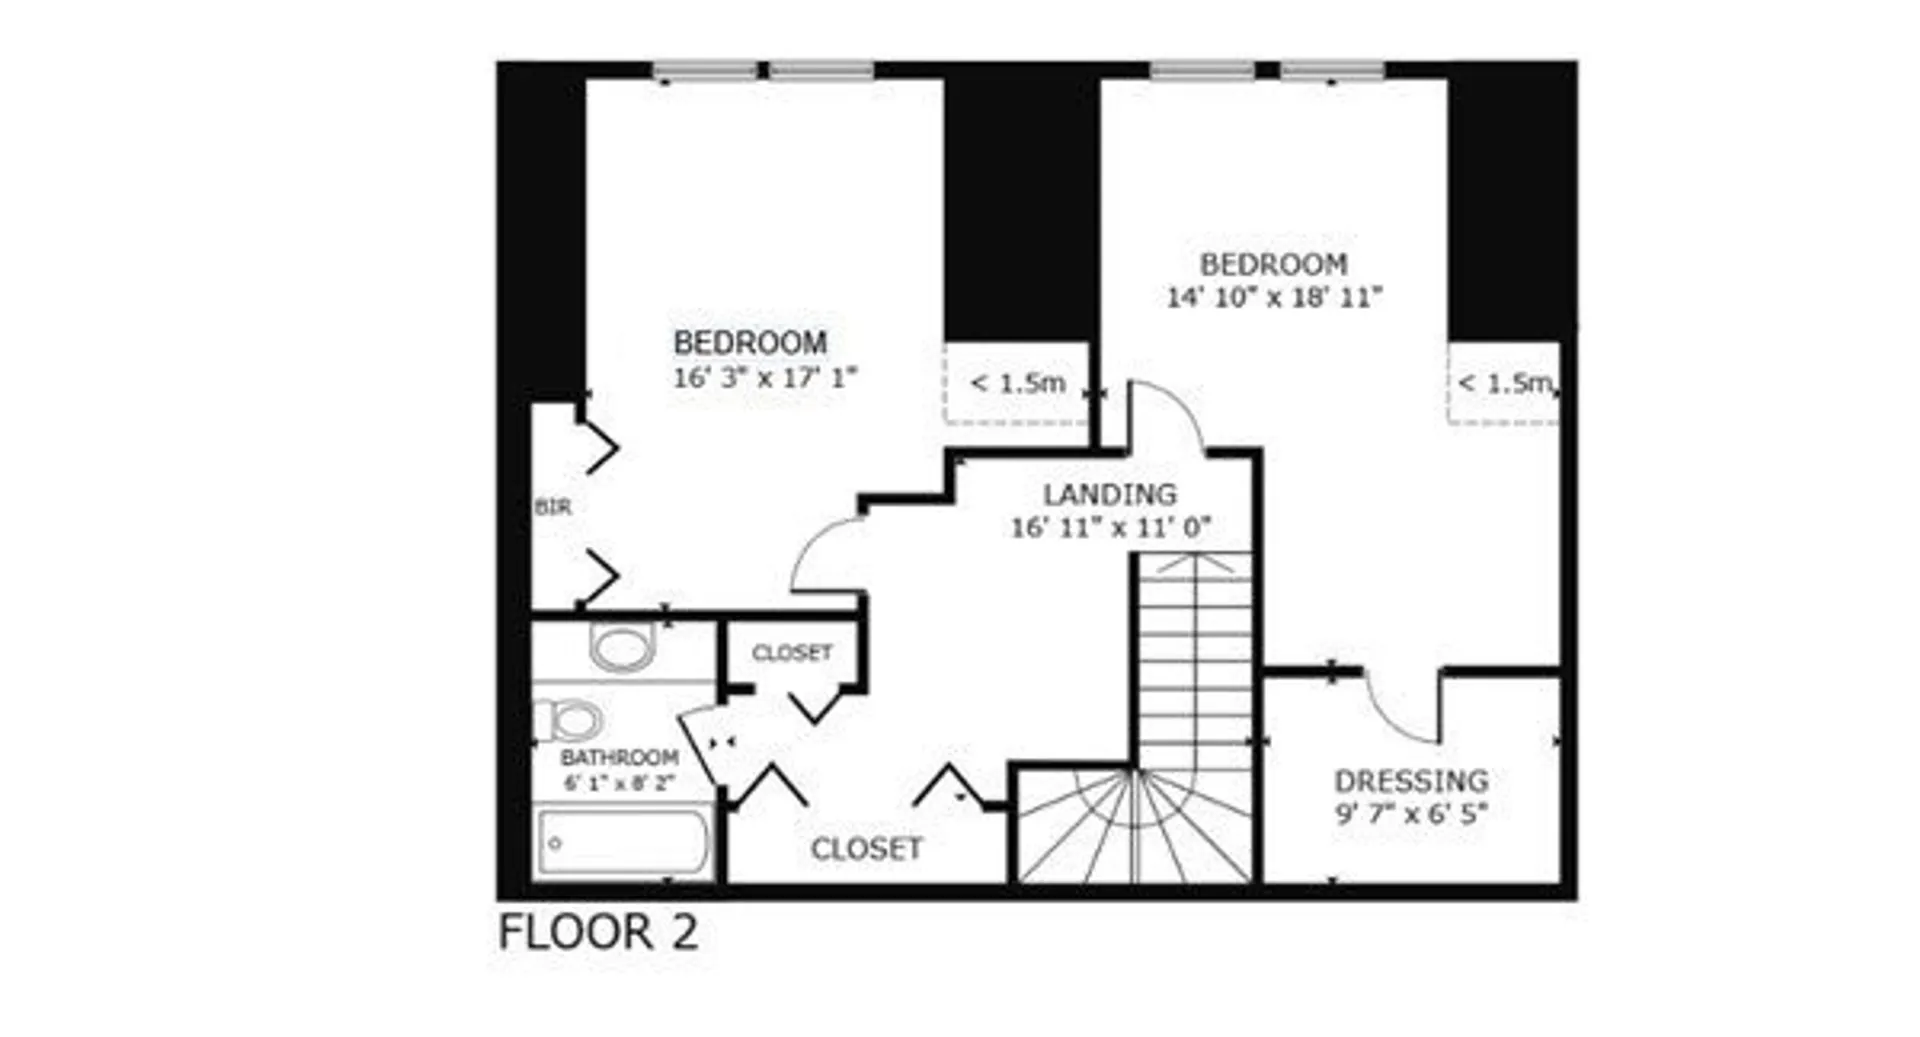
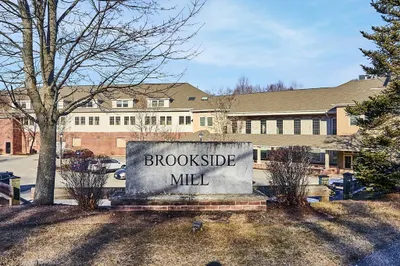
Welcome to this exceptional mill building condo, where historic charm seamlessly merges with modern comfort. Nestled within a beautifully restored industrial complex, this unit offers a unique living experience that combines the character of a bygone era with the conveniences of contemporary living. The spacious open layout ensures a seamless flow between living, dining, and kitchen areas. This design maximizes space and natural light, making it perfect for both entertaining and daily living. The first floor boasts kitchen, dining, living room, half bath and a flex space for office or sitting area. The second level has two generously sized bedrooms, laundry area, and full bath. Brookside Mill situated along Stony Brook and is a professionally managed development with a common room and grill area for residents. This unit also features a one car garage with storage area, 2 y/o furnace and a/c, and elevator access. Condo fee is $507.28/mo & $517.95 quarterly for septic and water.
-
Highlights
- Cooling: Central Air
- HOA Fee: $507
- Property Class: Residential
- Total Rooms: 4
- Year Built: 2003
- Heating: Central, Natural Gas
- Parking Spots: 1
- Property Type: Condominium
- Unit Number: 34
- Status: Closed
-
Additional Details
- Basement: N
- Pets Allowed: Yes w/ Restrictions
- Year Built Details: Approximate, Unknown/Mixed
- Zoning: Ib
- Construction: Brick, Stone
- Total Number of Units: 35
- Year Built Source: Public Records
-
Amenities
- Covered Parking Spaces: 1
- Parking Features: Attached, Under
-
Utilities
- Sewer: Other
- Water Source: Public
-
Fees / Taxes
- Assessed Value: $351,200
- Compensation Based On: Net Sale Price
- HOA: Yes
- HOA Fee Includes: Insurance, Maintenance Grounds
- Taxes: $5,183
- Buyer Agent Compensation: 2%
- Facilitator Compensation: 2%
- HOA Fee Frequency: Monthly
- Tax Year: 2023
Similar Listings
Sold
42 Photos
Sold
31 Photos
Sold
38 Photos
Sold

30 Photos
Content © 2026 MLS Property Information Network, Inc. The information in this listing was gathered from third party resources including the seller and public records.
Listing information provided courtesy of Keller Williams Realty-Merrimack.
MLS Property Information Network, Inc. and its subscribers disclaim any and all representations or warranties as to the accuracy of this information.
