
Sold!
$1,087,000
4
Beds
4
Baths
4,050
Living Area
-
Property Description
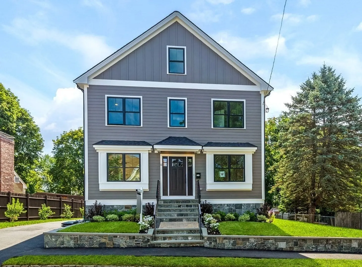
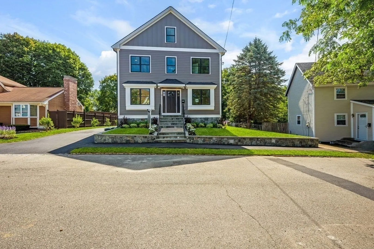
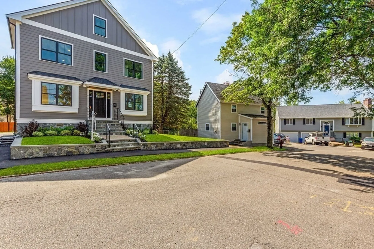
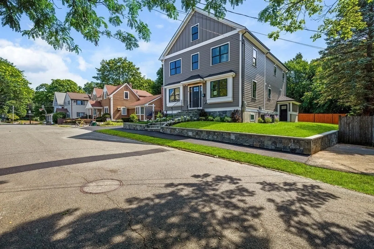
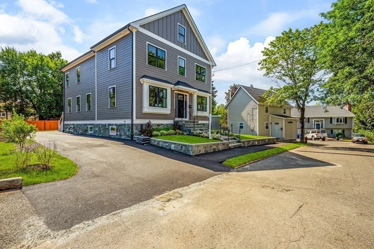
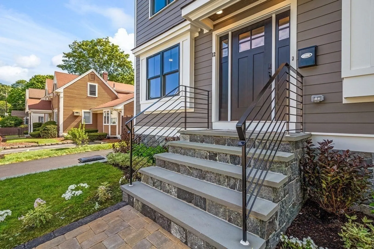
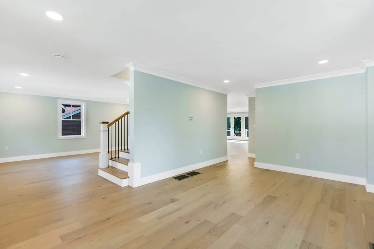
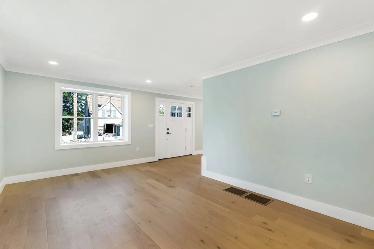
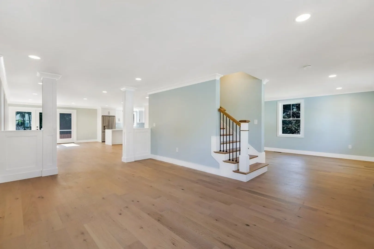
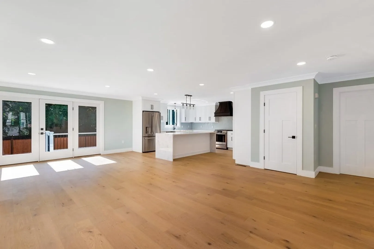
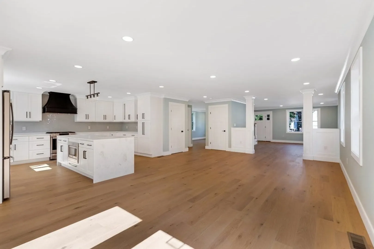
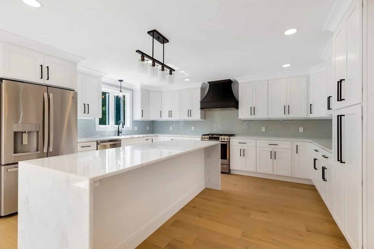
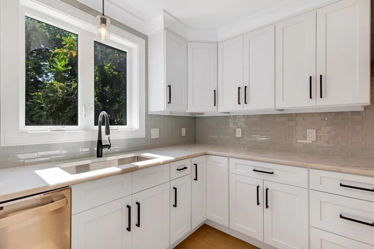
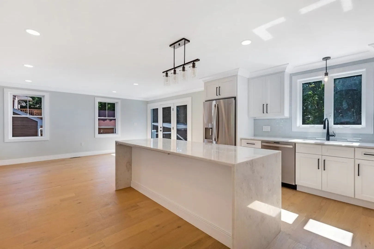
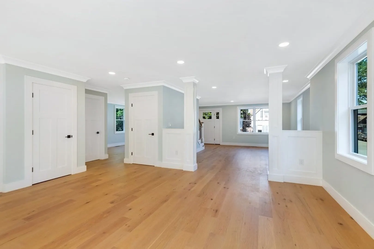
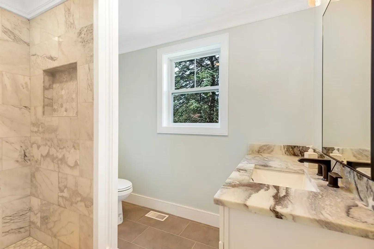
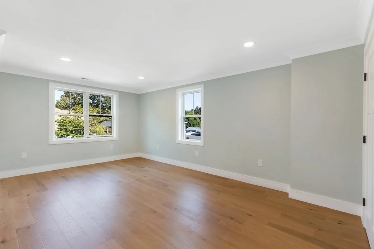
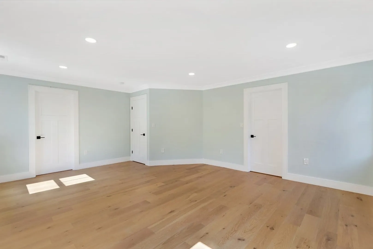
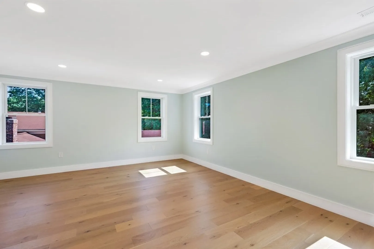
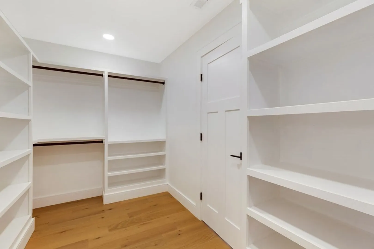
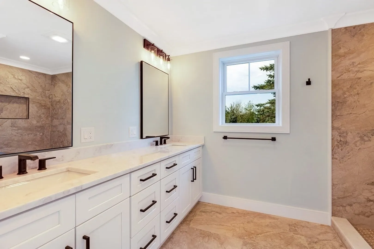
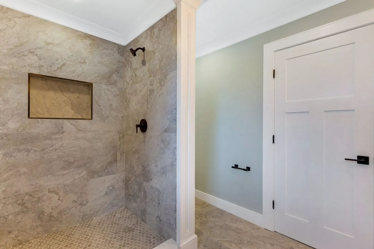
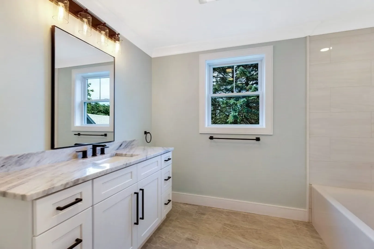
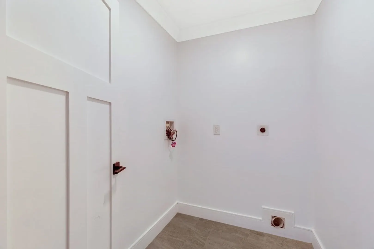
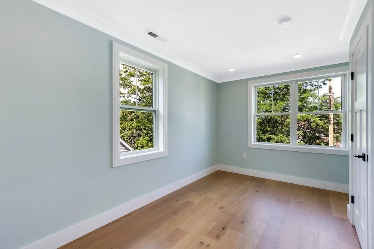
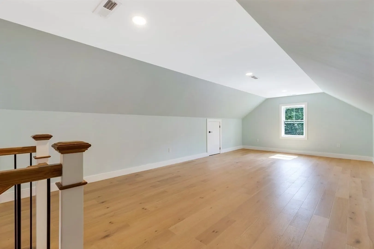
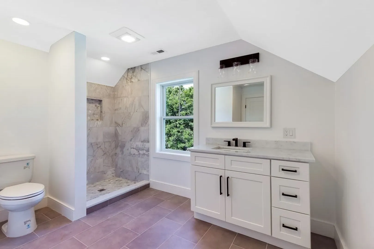
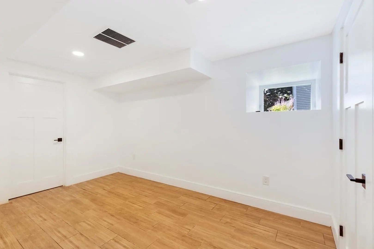
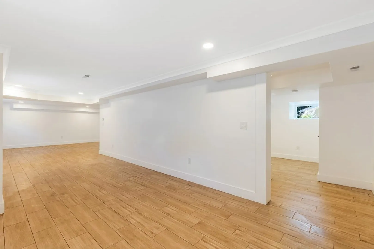
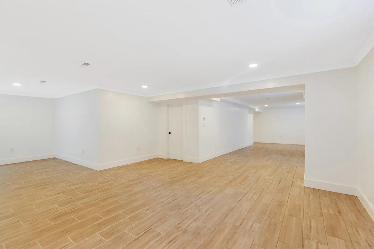
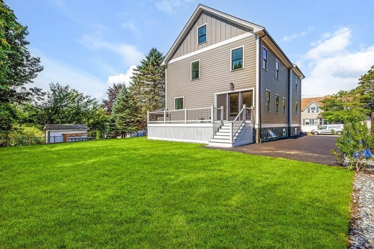
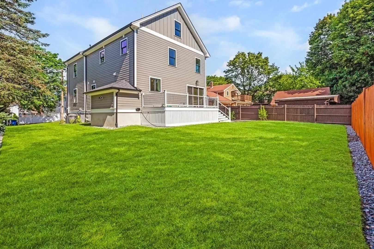
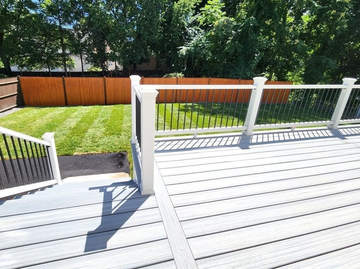
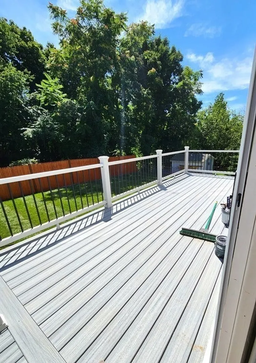
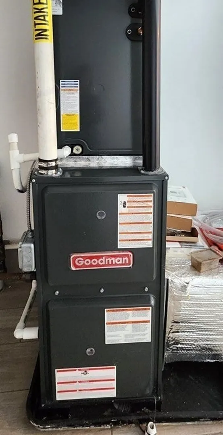
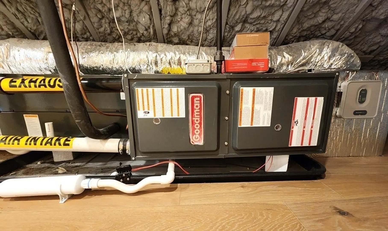
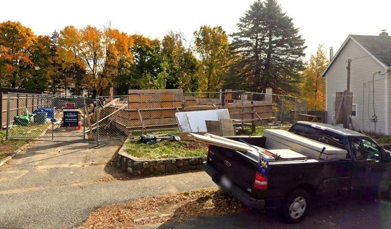
Brand new contemporary style Colonial set on beautiful level lot of land in nice residential neighborhood of Wakefield. Airy open floor plan. Stunning cook's dream kitchen with quartz counter tops, glass tile backsplash, custom vent hood and GE stainless steel appliances. Island with waterfall quartz has extra cabinets and built in microwave with warming drawer. 1st floor has crown molding and recessed lighting. Convenient 2nd floor laundry room. Primary bedroom has walk in closets with custom built in shelving. Ensuite bath has beautiful shower with glass doors and double vanity. Third floor could be BR, playroom or office with its own bath. Lower level has wonderful family room and office. Sliders to large composite deck overlooking level yard. Oversized driveway for 3-4 vehicles. 2 heating/ CA systems with 4 zones, 1 per level. Too many features to list. Absolutely great house w/ 4 full baths. Located close to schools, shopping and public transportation. O.H. Sat & Sun12:00-1:30
-
Highlights
- Cooling: Central Air, Dual
- Parking Spots: 4
- Property Type: Single Family Residence
- Total Rooms: 10
- Status: Closed
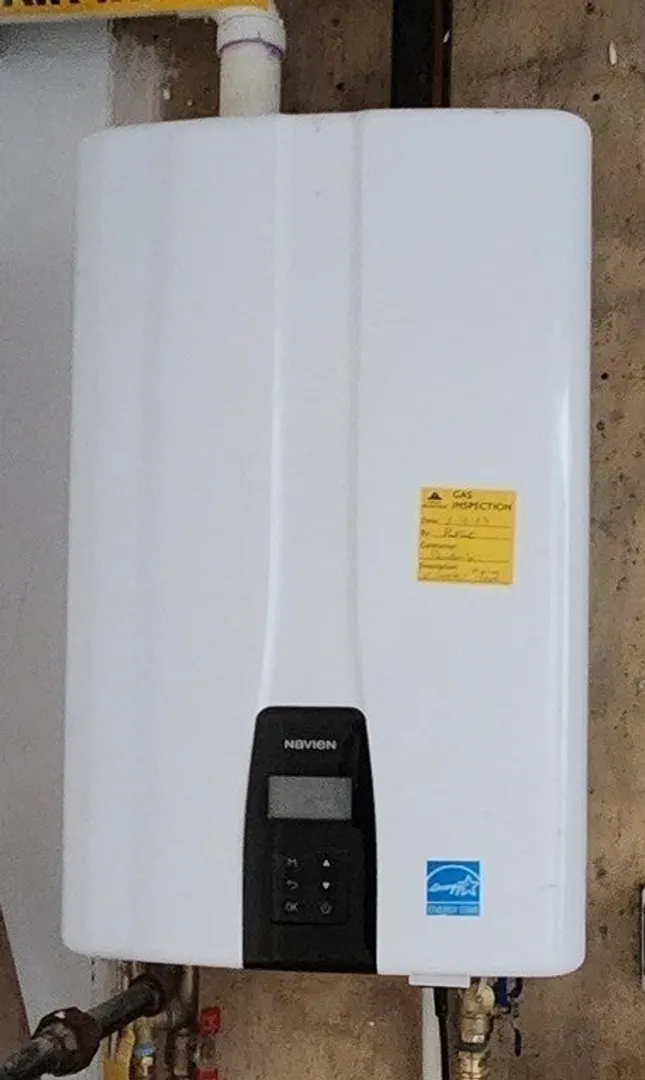
- Heating: Forced Air, Natural Gas
- Property Class: Residential
- Style: Colonial
- Year Built: 2023
-
Additional Details
- Appliances: Oven, Countertop Range, ENERGY STAR Qualified Refrigerator, ENERGY STAR Qualified Dishwasher, Range Hood, Utility Connections for Gas Range, Utility Connections for Electric Range, Utility Connections for Electric Oven, Utility Connections for Electric Dryer
- Construction: Frame
- Flooring: Tile, Vinyl, Flooring - Stone/Ceramic Tile, Flooring - Vinyl
- Foundation Area: 1350
- Lot Features: Level
- Roof: Shingle
- Year Built Source: Builder
- Basement: Full, Finished, Walk-Out Access, Interior Entry, Concrete
- Exterior Features: Deck, Rain Gutters, Screens
- Foundation: Concrete Perimeter, Stone, Irregular
- Interior Features: Bathroom - Full, Bathroom - 3/4, Bathroom - Tiled With Shower Stall, Countertops - Stone/Granite/Solid, Countertops - Upgraded, Cabinets - Upgraded, Recessed Lighting, Bathroom, Home Office-Separate Entry, Bonus Room, Game Room
- Road Frontage Type: Dead End
- Year Built Details: Approximate
- Zoning: Sr
-
Amenities
- Community Features: Public Transportation, Shopping, Park, Golf, Highway Access, House of Worship, Public School
- Parking Features: Paved Drive, Off Street, Tandem, Driveway, Paved
-
Utilities
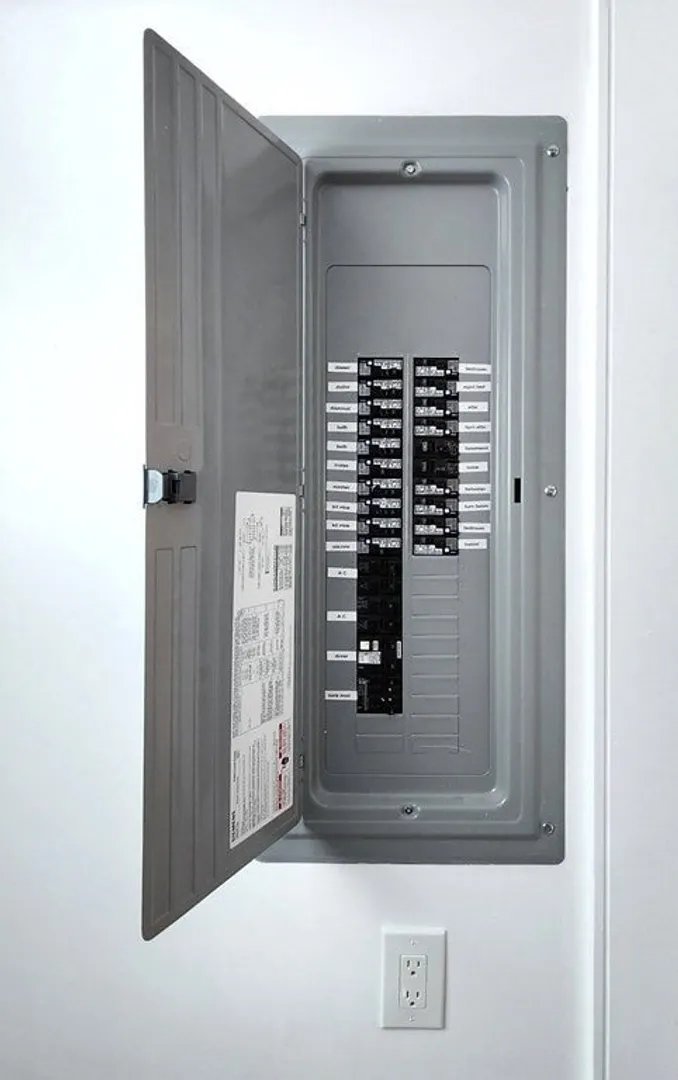
- Electric: 220 Volts, Circuit Breakers, 200+ Amp Service
- Water Source: Public
- Sewer: Public Sewer
-
Fees / Taxes
- Assessed Value: $499,800
- Compensation Based On: Net Sale Price
- Taxes: $5,863
- Buyer Agent Compensation: 2.0%
- Tax Year: 2023
Similar Listings

Sold
42 Photos
Sold
42 Photos
Sold
41 Photos
Sold
42 Photos
Content © 2026 MLS Property Information Network, Inc. The information in this listing was gathered from third party resources including the seller and public records.
Listing information provided courtesy of Donnelly + Co..
MLS Property Information Network, Inc. and its subscribers disclaim any and all representations or warranties as to the accuracy of this information.
