
Sold!
$1,200,000
4
Beds
2/1
Baths
2,583
Living Area
-
Property Description
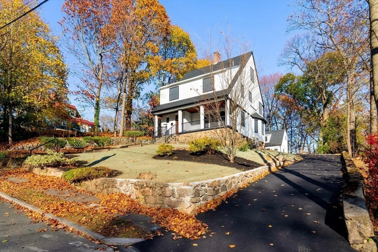
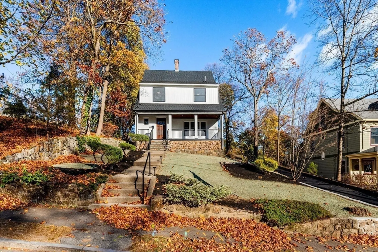
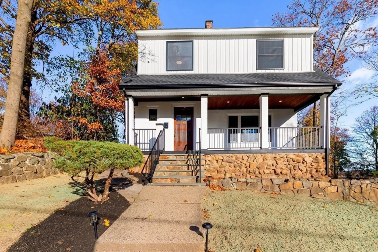
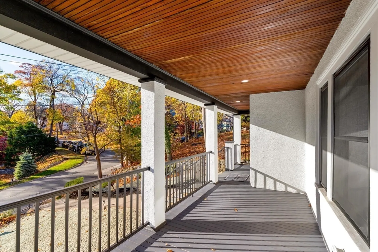
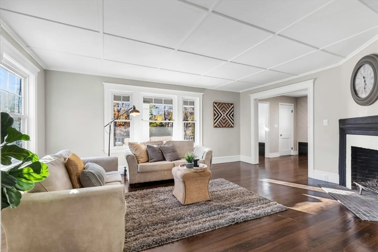
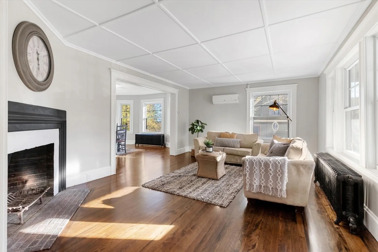
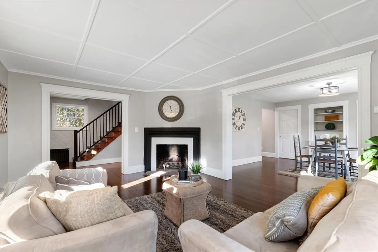
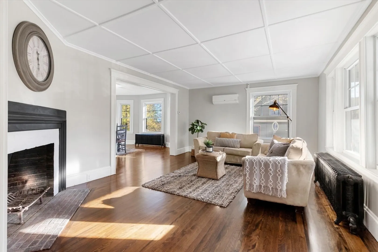
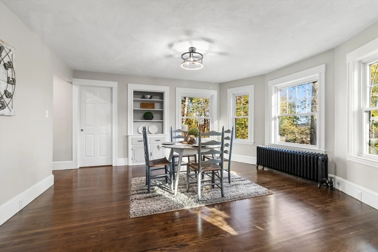
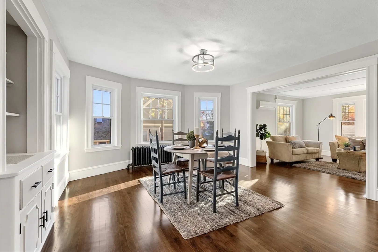
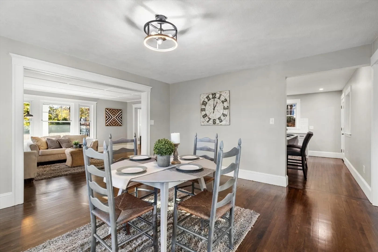
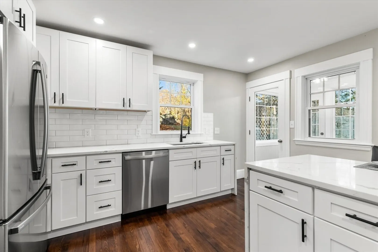
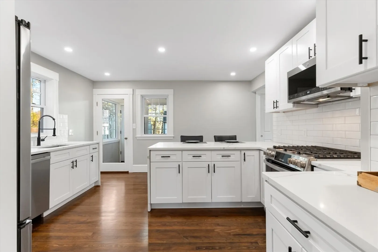
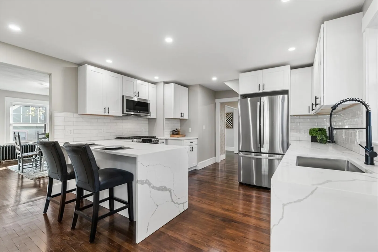
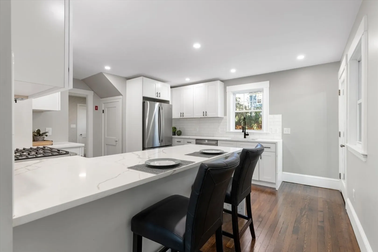
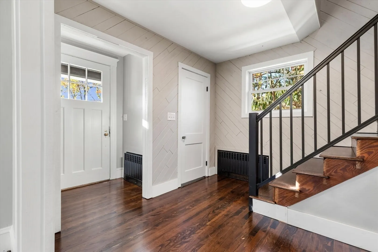
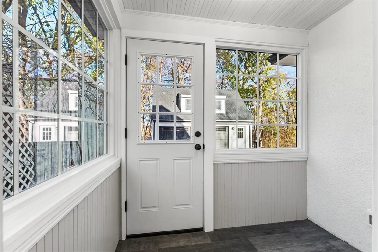
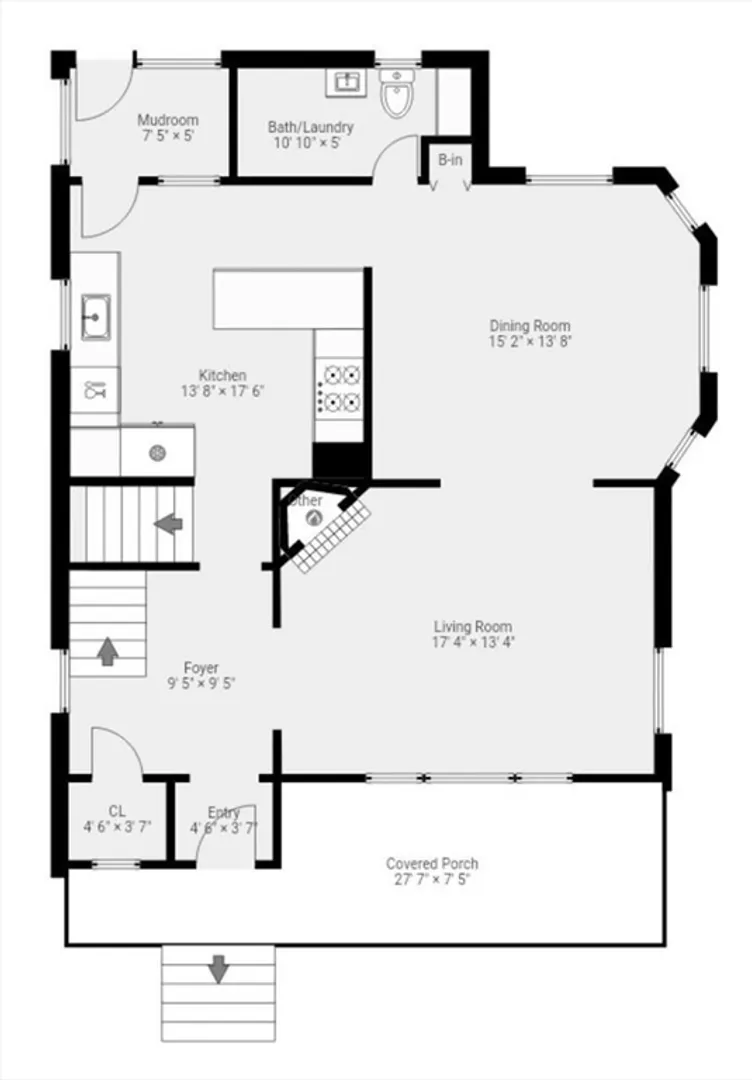
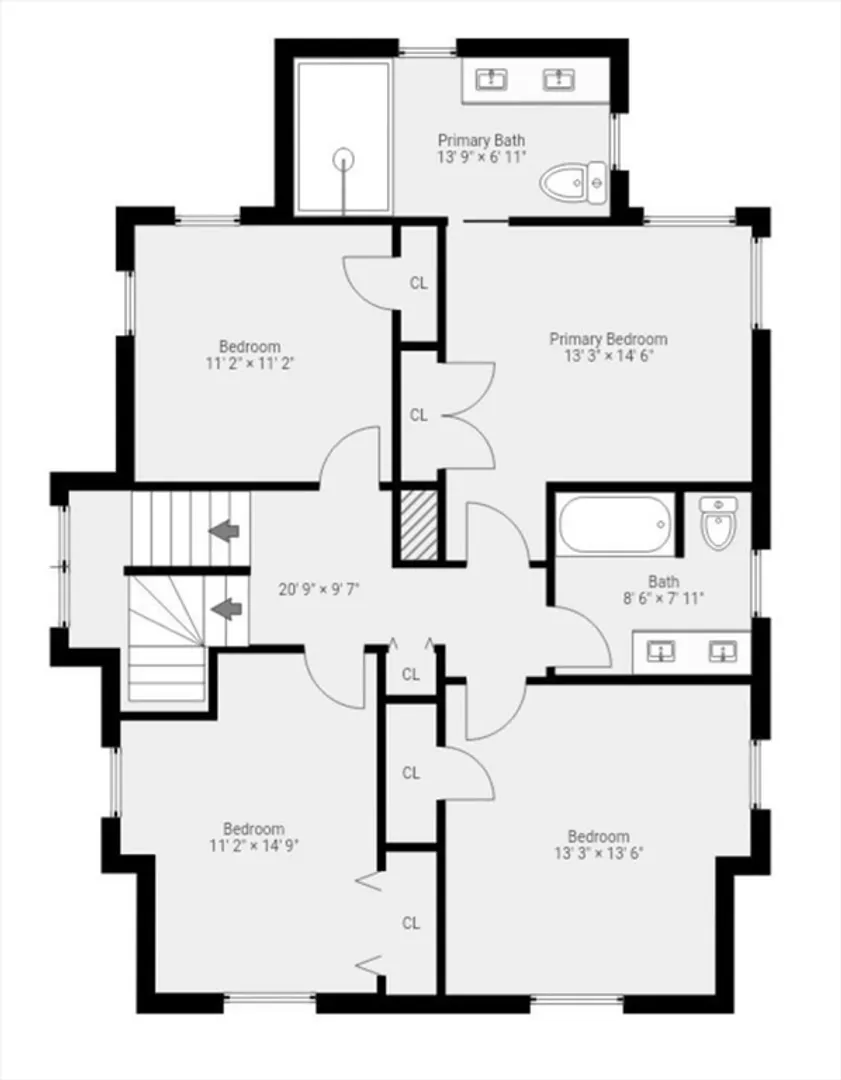
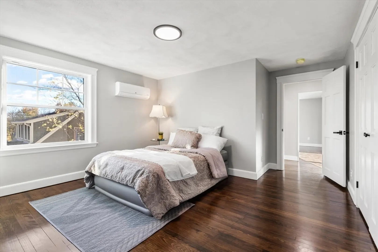
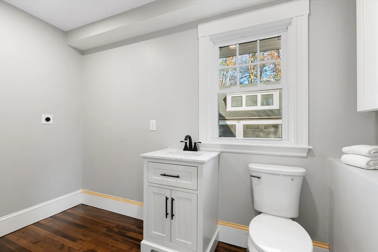
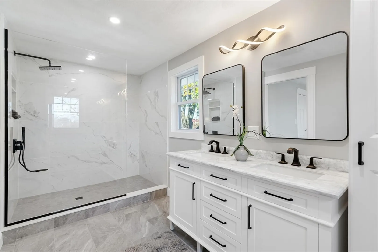
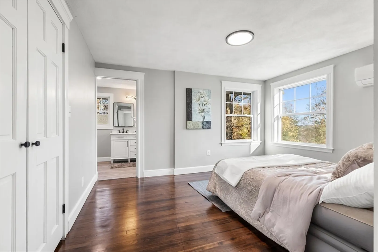
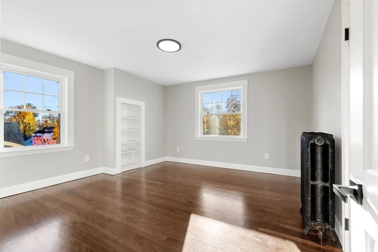
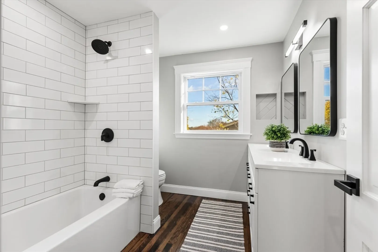
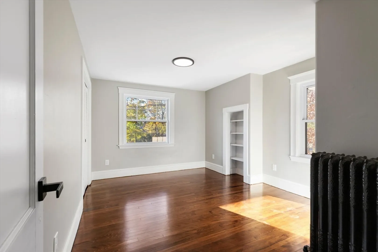
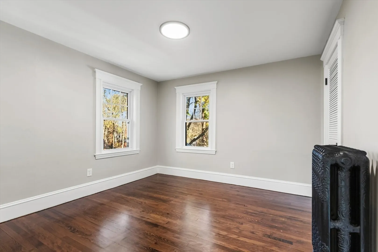
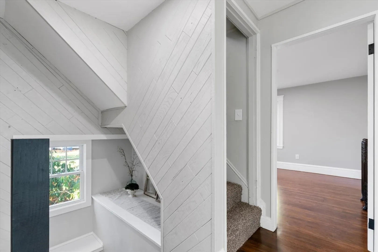
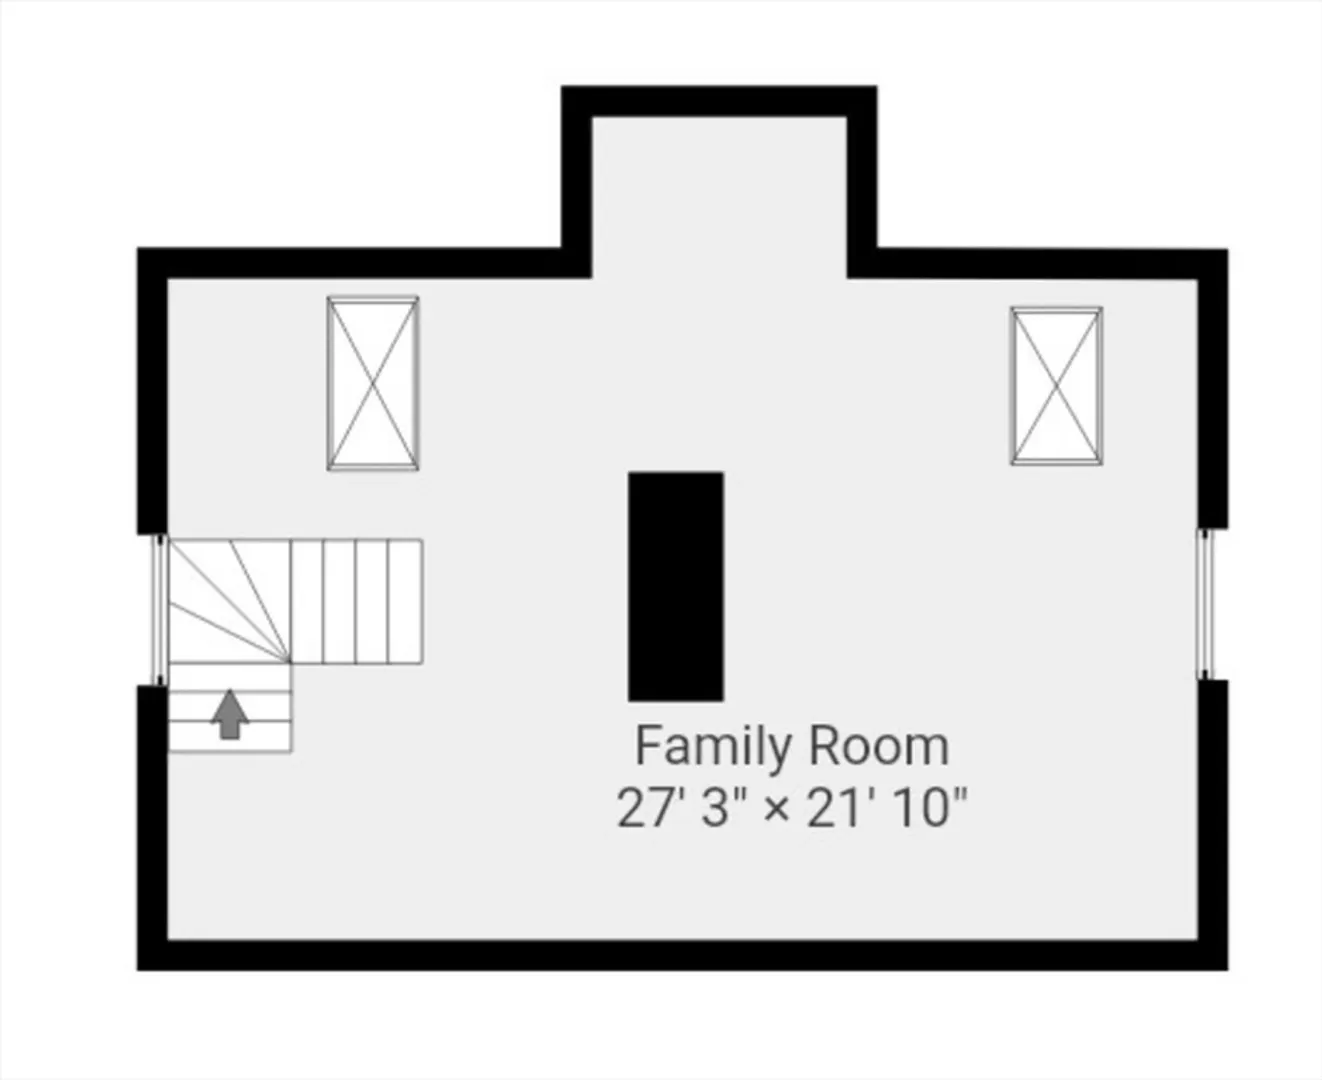
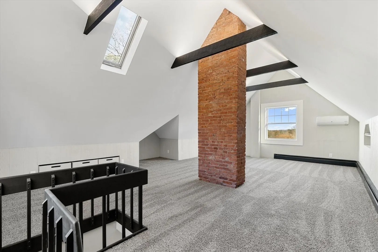
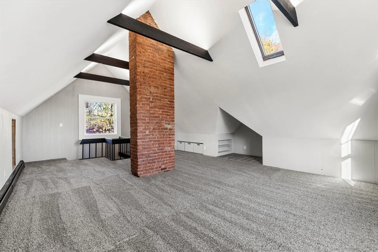
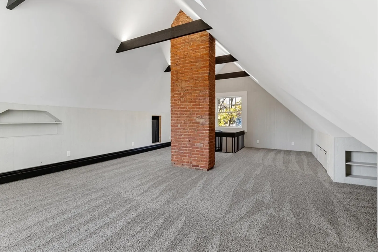
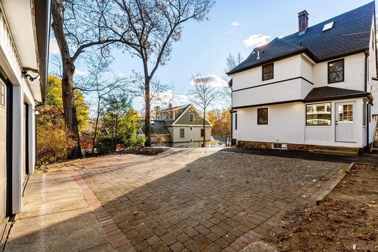
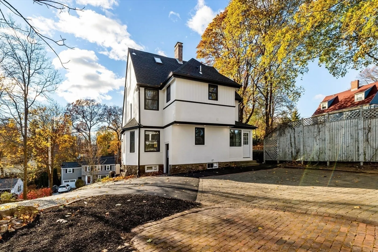
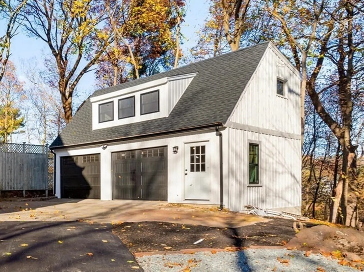
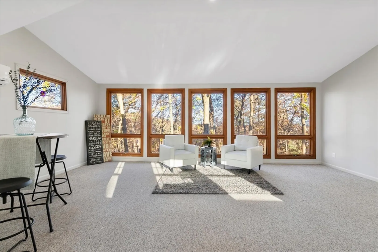
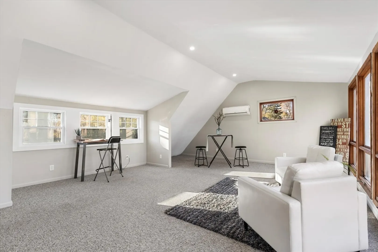
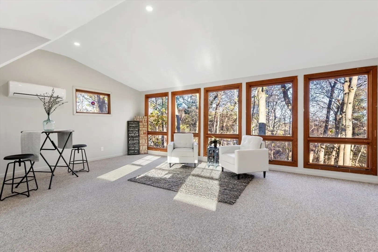
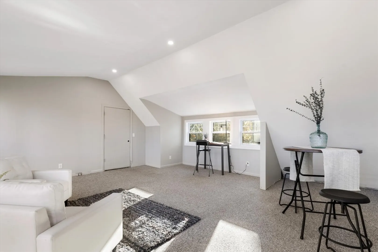
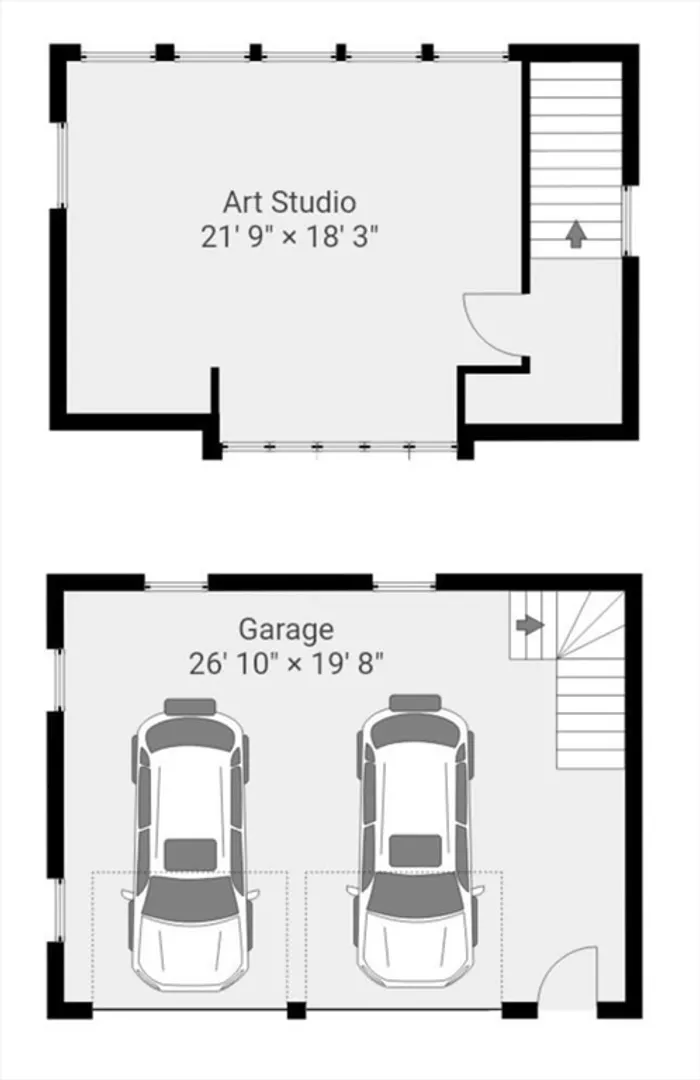
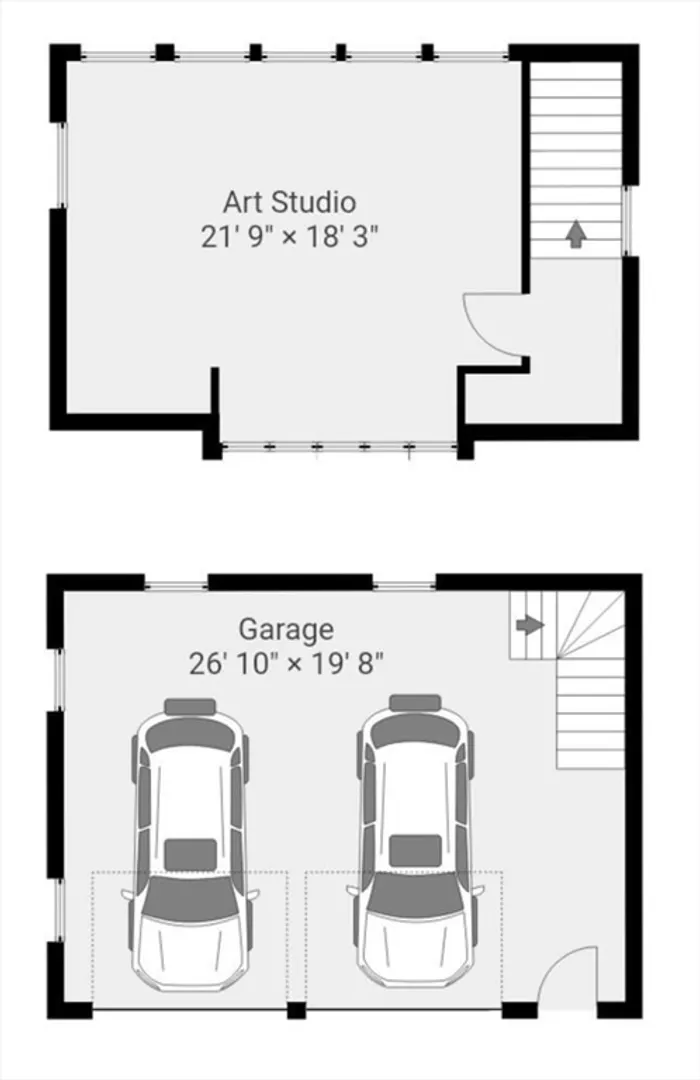
Historic Wakefield Park. 1920 Stucco colonial beautifully renovated to a modern flair & elegance. Sleek entry foyer with iron railings mirrors the outside & is open to both the LR and kitchen. Fireplaced living room, formal dining room with original built -ins. Kitchen features quartz waterfall breakfast bar, GE profile SS appliances, gas stove & recessed lighting The abundance of oversized windows enhances the bright, airy interior. Refinished walnut stained hardwood throughout. Sited on a knoll the farmers porch has commanding neighborhood views. The 4 generous sized bedrooms include a primary bath beautifully tiled, granite double vanity & step in glassed shower. Fabulous 3rd floor game room includes cathedral ceiling with skylights & exposed beams. The white stucco & black exterior trim beckons a craftsman's period feel. 2 story barn/garage w/ finished loft & mini split. Renovation included: New roof, plumbing, windows, 200 amp electrical, mini splits, driveway and vinyl siding.
-
Highlights
- Area: Wakefield Park
- Heating: Baseboard, Hot Water, Natural Gas, Electric
- Property Class: Residential
- Style: Colonial
- Year Built: 1920
- Cooling: Ductless
- Parking Spots: 2
- Property Type: Single Family Residence
- Total Rooms: 8
- Status: Closed
-
Additional Details
- Appliances: Gas Water Heater, Range, Oven, Dishwasher, Disposal, Microwave, Refrigerator
- Construction: Frame
- Fireplaces: 1
- Foundation: Stone, Irregular
- Lot Features: Sloped
- Roof: Shingle
- Year Built Source: Public Records
- Basement: Full, Walk-Out Access, Interior Entry, Concrete, Unfinished
- Exterior Features: Porch, Patio, Rain Gutters, Barn/Stable, Screens, Stone Wall
- Flooring: Plywood, Tile, Carpet, Hardwood, Pine, Flooring - Wall to Wall Carpet, Flooring - Stone/Ceramic Tile, Flooring - Hardwood
- Interior Features: Ceiling Fan(s), Vaulted Ceiling(s), Open Floorplan, Lighting - Overhead, Closet, Home Office-Separate Entry, Mud Room, Foyer, Walk-up Attic
- Road Frontage Type: Private Road
- Year Built Details: Approximate
- Zoning: Sr
-
Amenities
- Community Features: Public Transportation, Shopping, Tennis Court(s), Park, Walk/Jog Trails, Medical Facility, Conservation Area, Highway Access, House of Worship, Private School, Public School, T-Station
- Parking Features: Detached, Garage Door Opener, Garage Faces Side, Paved Drive, Off Street
- Covered Parking Spaces: 2
-
Utilities
- Electric: Circuit Breakers, 200+ Amp Service
- Water Source: Public
- Sewer: Public Sewer
-
Fees / Taxes
- Assessed Value: $850,000
- Taxes: $9,563
- Tax Year: 2024
Similar Listings
Sold
20 Photos
Sold
41 Photos
Sold
42 Photos
Sold
42 Photos
Content © 2026 MLS Property Information Network, Inc. The information in this listing was gathered from third party resources including the seller and public records.
Listing information provided courtesy of Compass.
MLS Property Information Network, Inc. and its subscribers disclaim any and all representations or warranties as to the accuracy of this information.
