
Sold!
$760,000
3
Beds
2/2
Baths
2,637
Living Area
-
Property Description
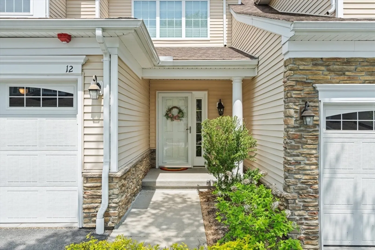
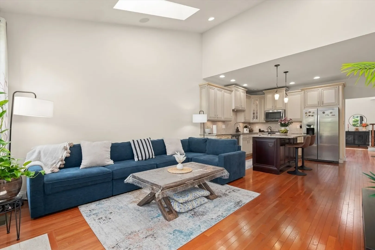
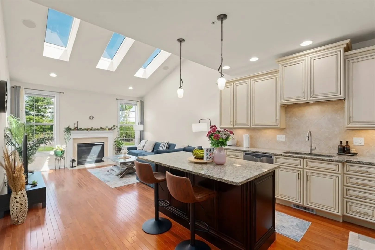
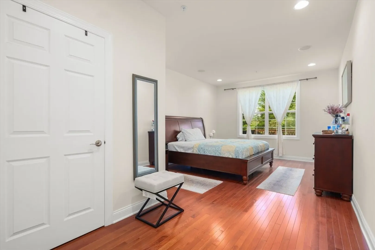
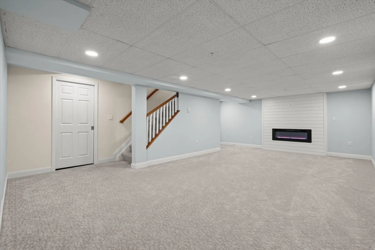
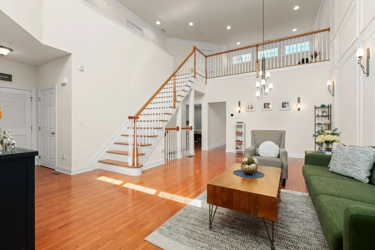
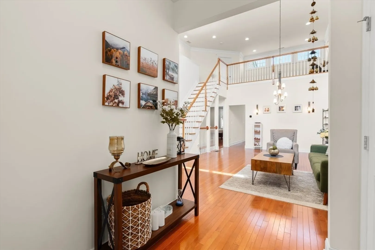
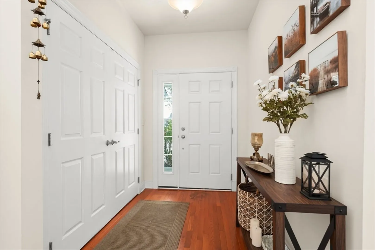
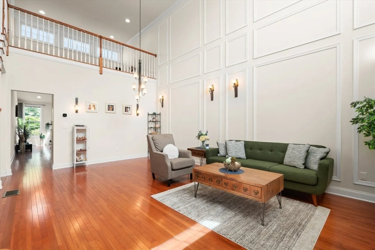
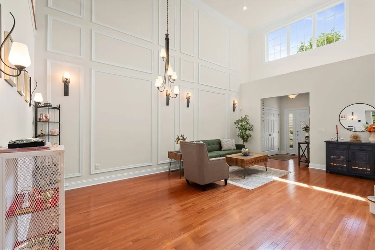
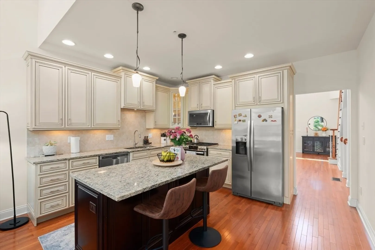
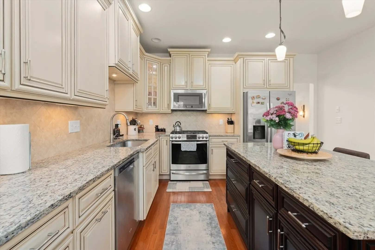
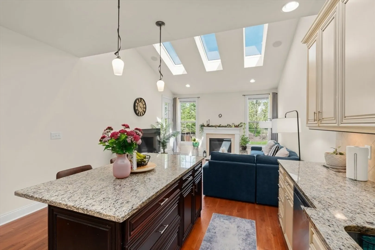
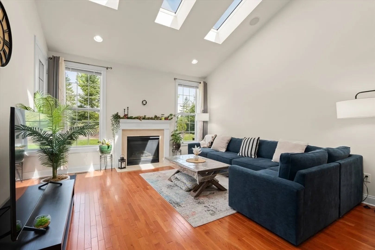
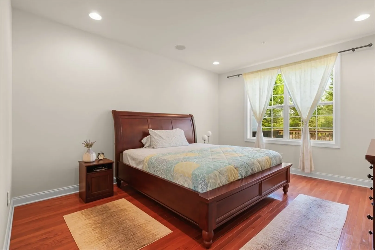
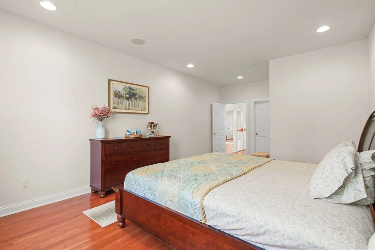
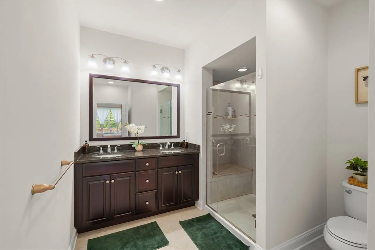
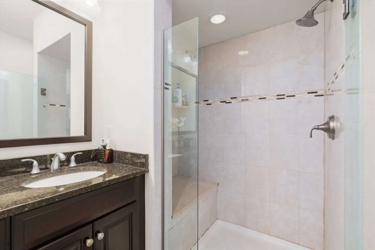
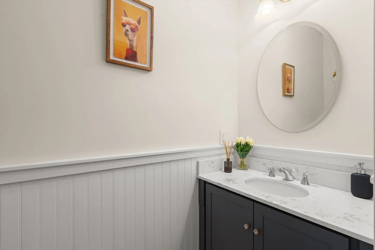
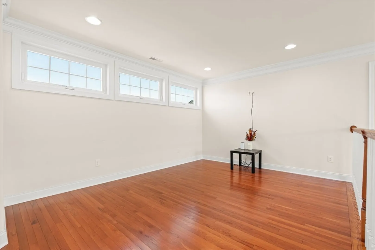
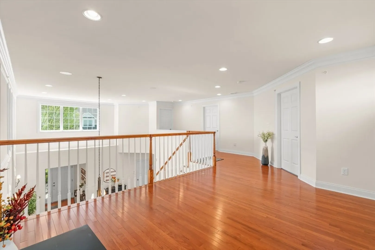
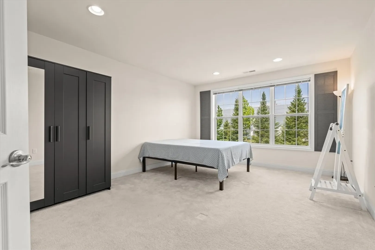
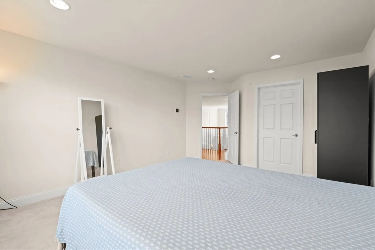
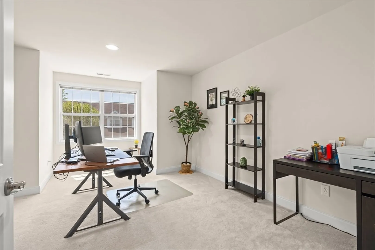
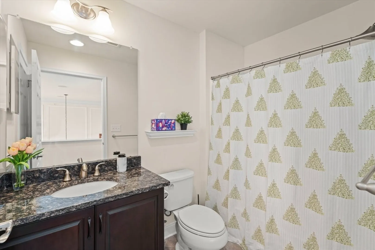
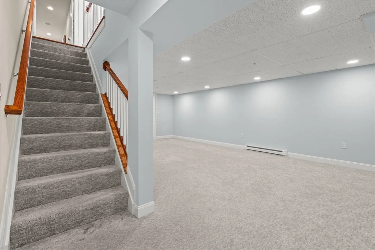
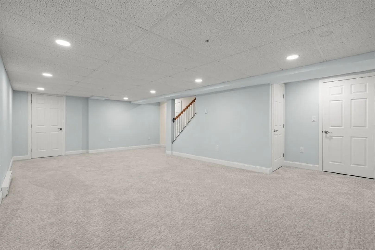
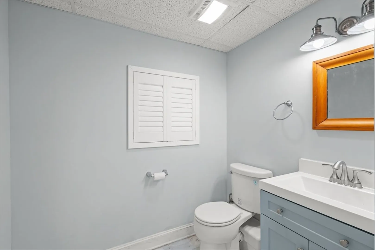
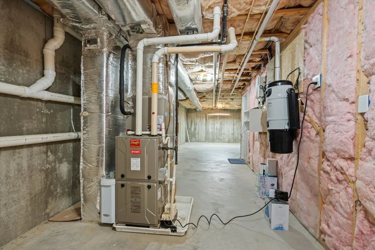
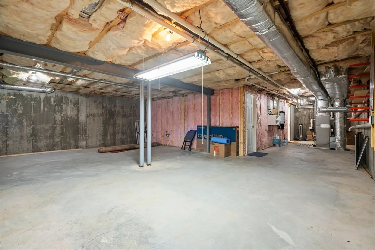
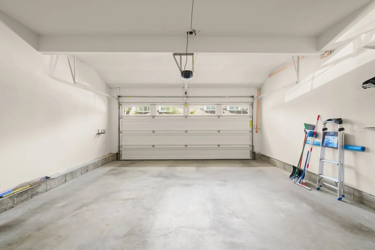
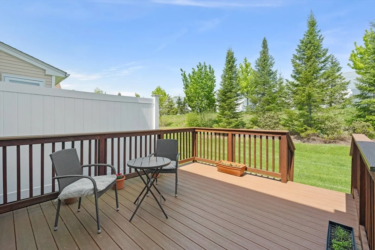
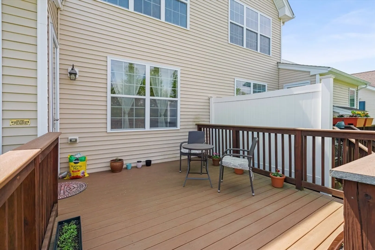
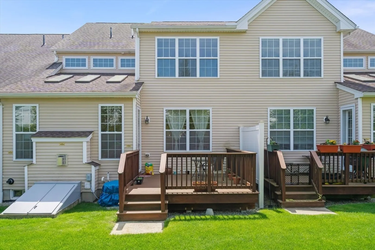
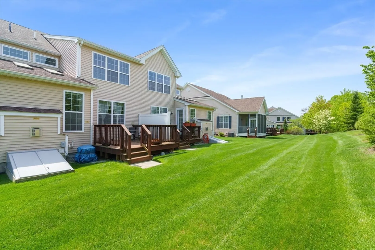
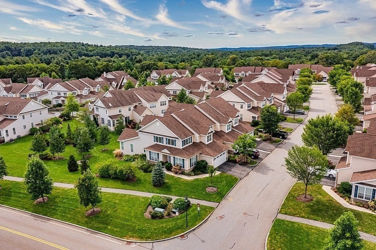
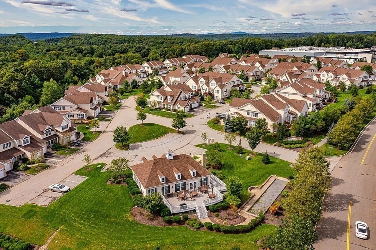
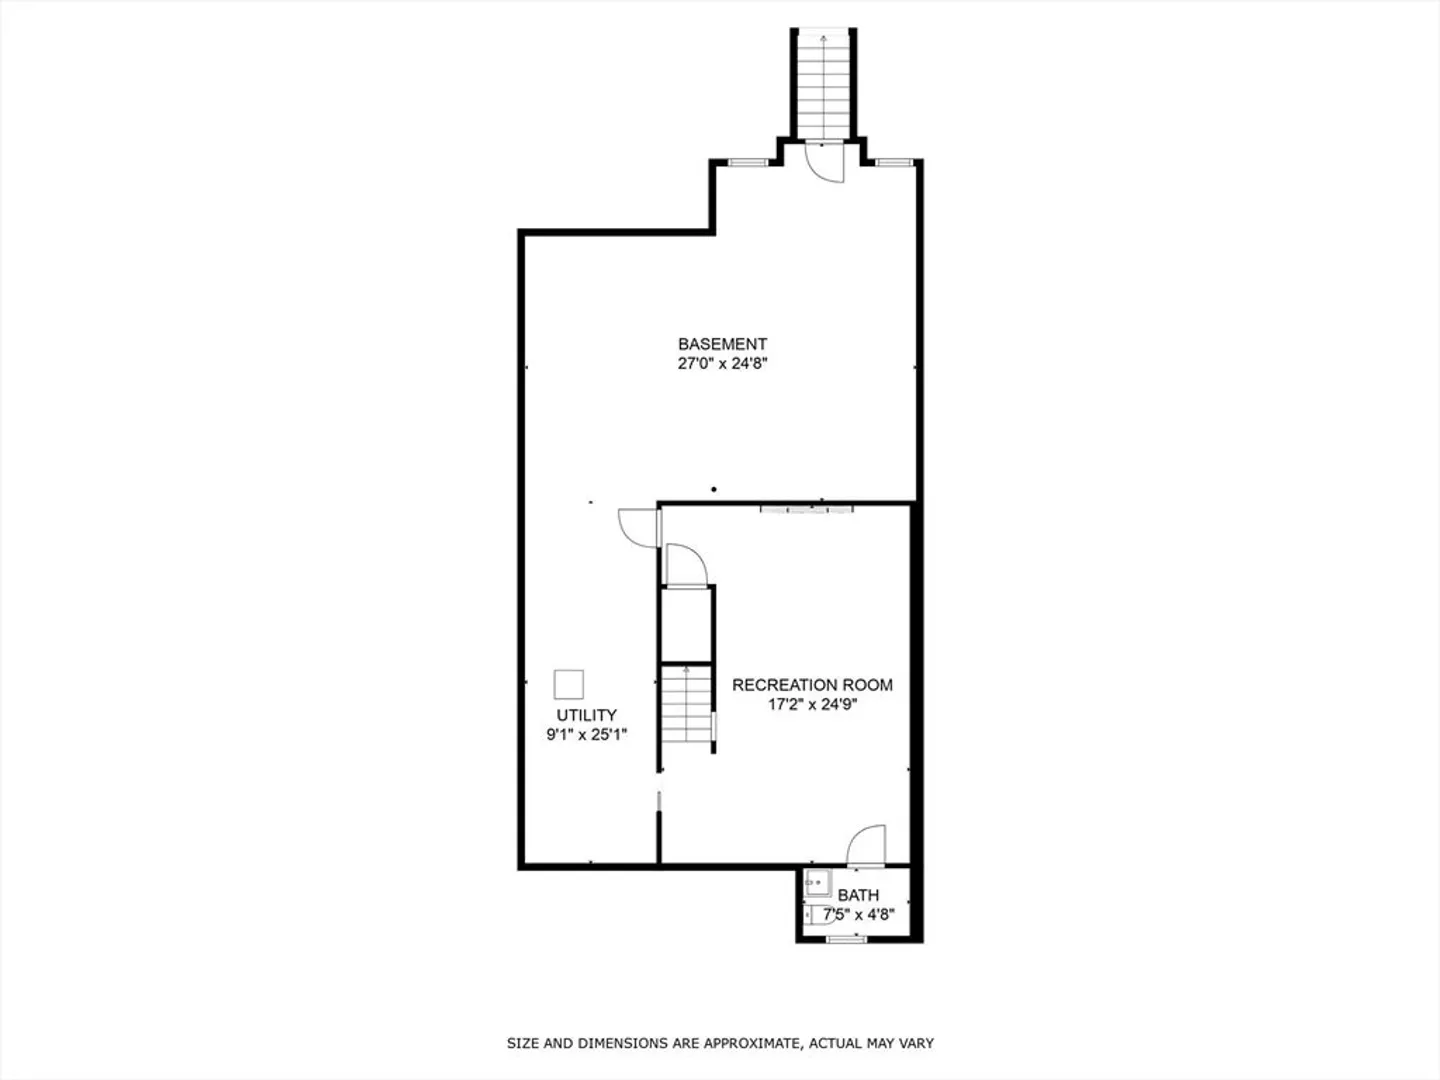
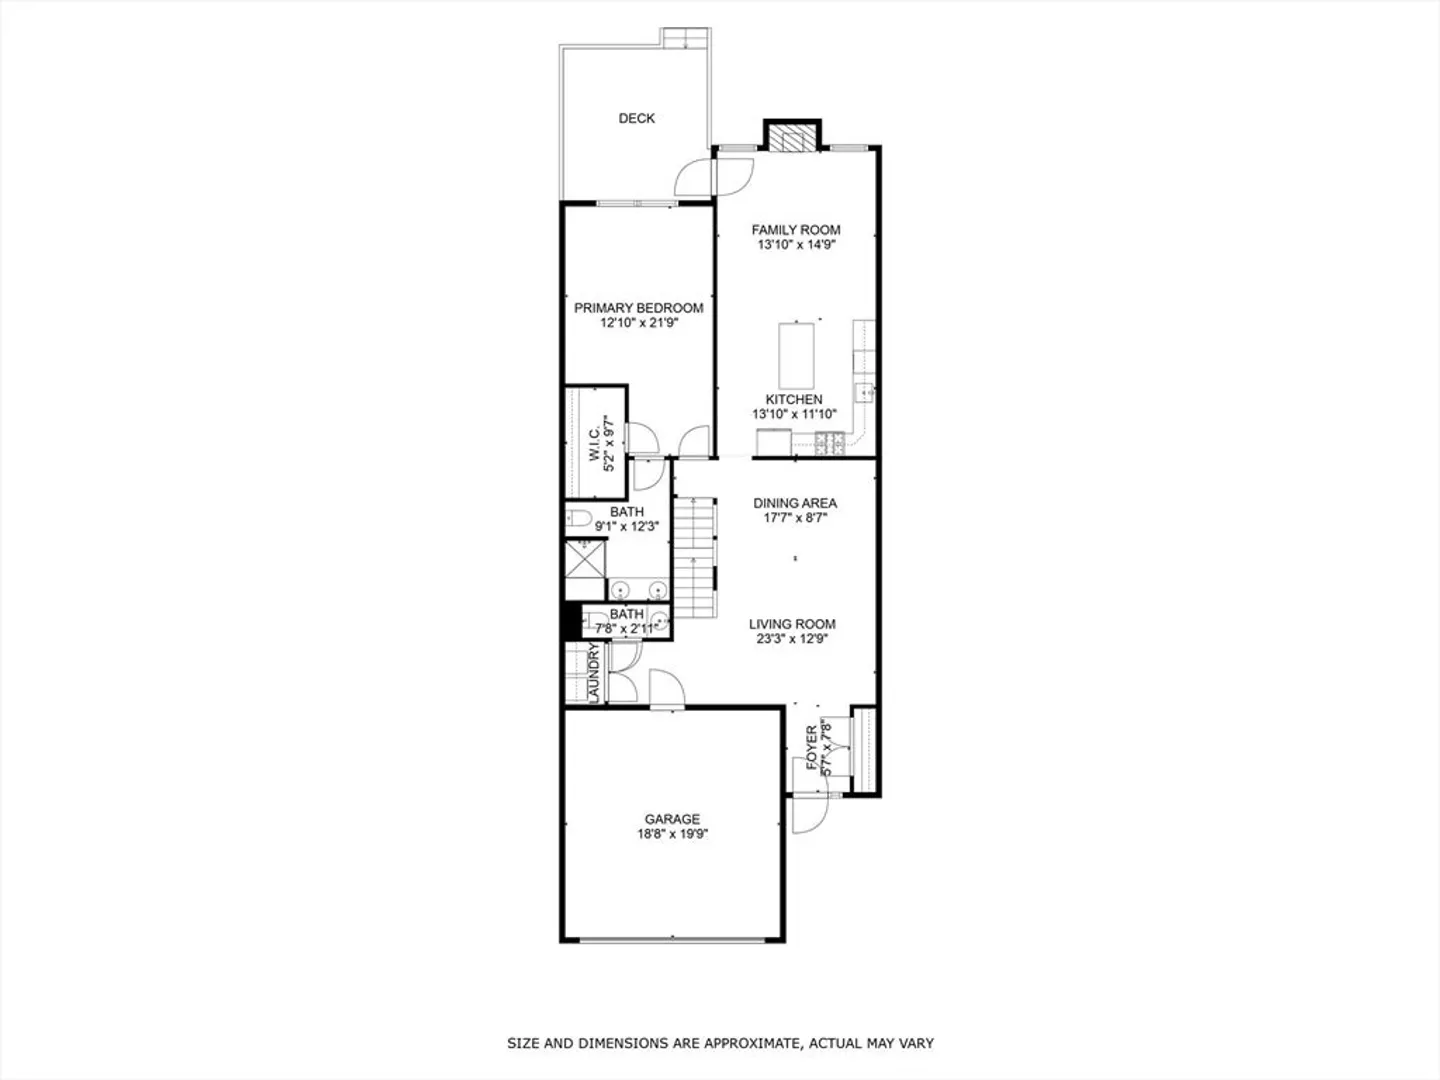
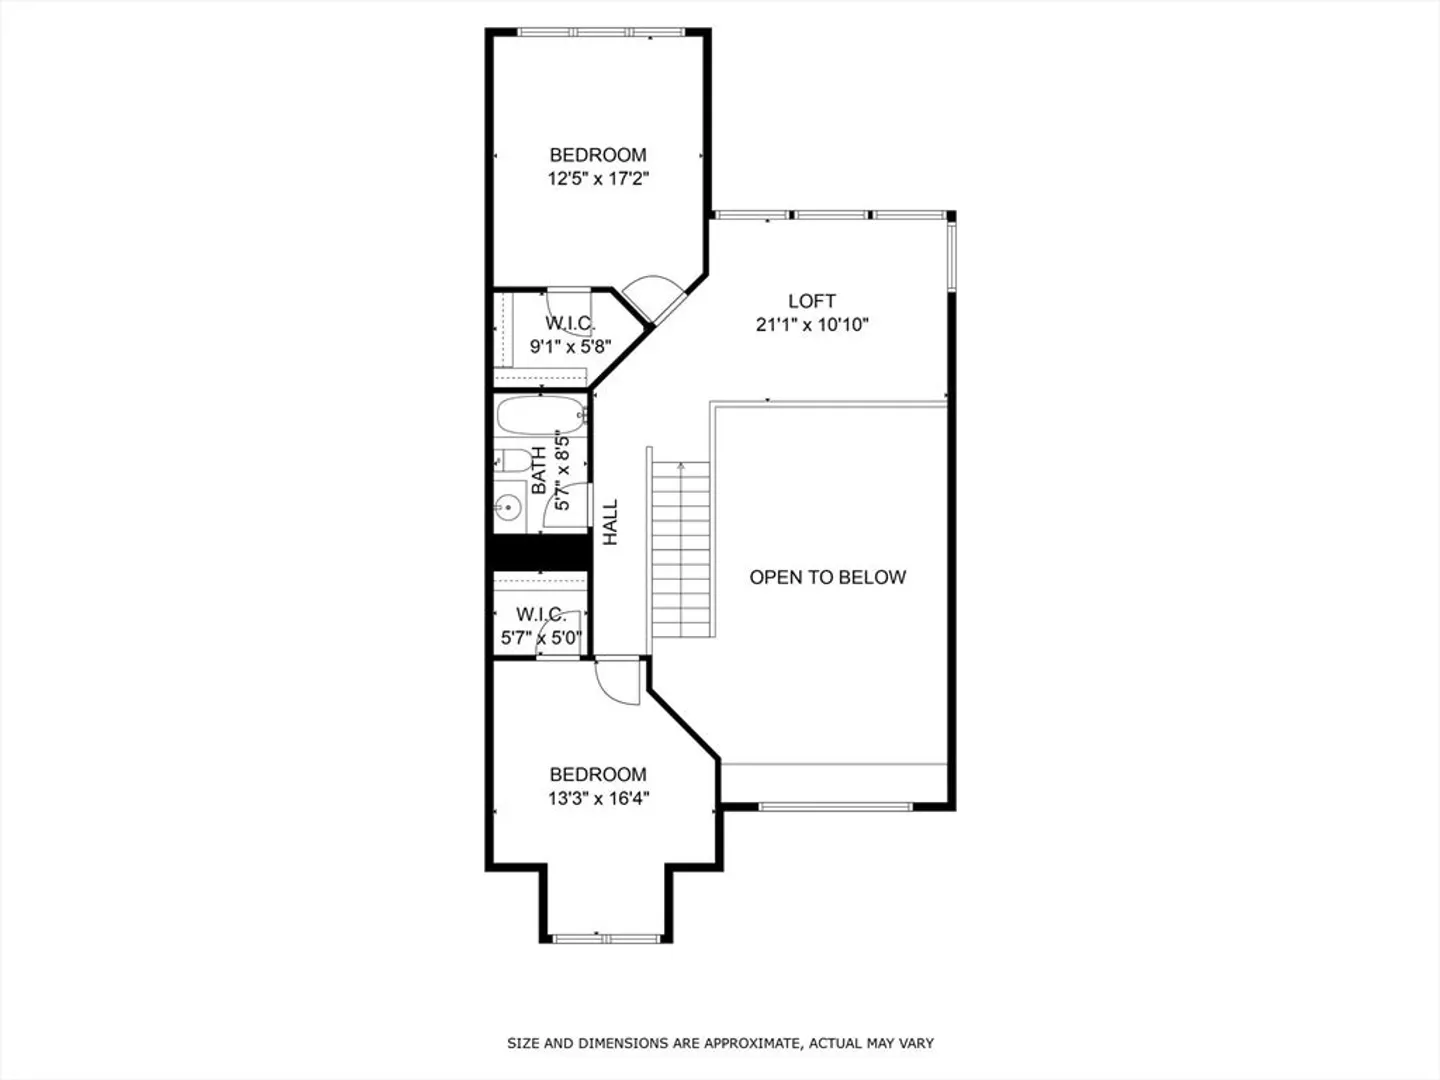
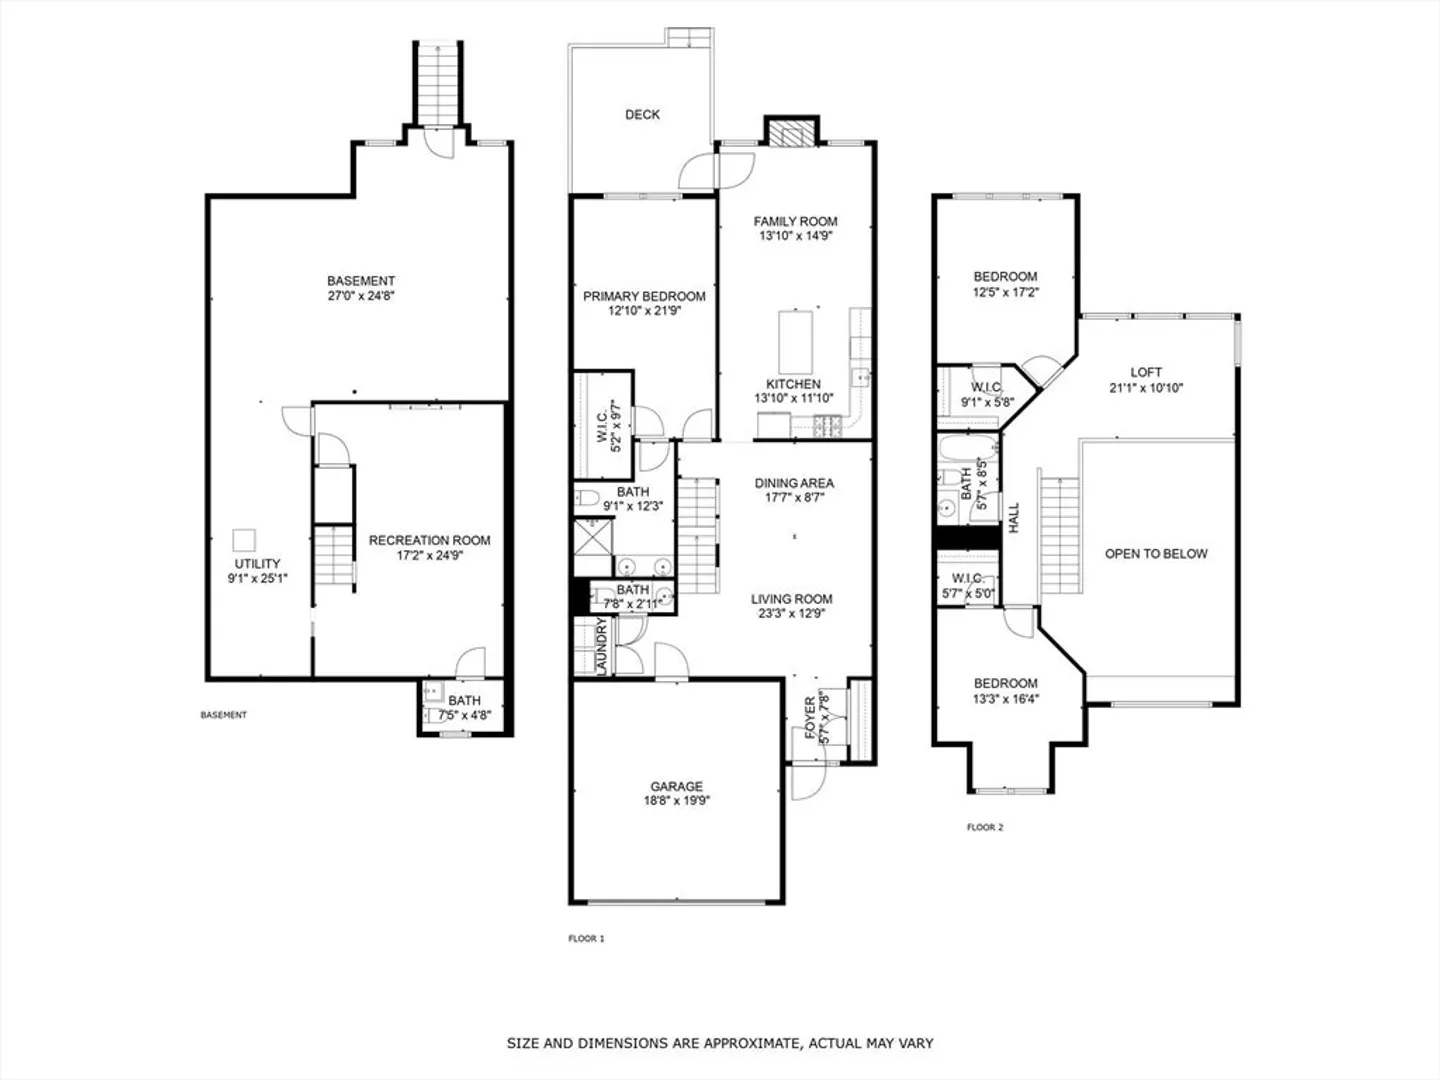
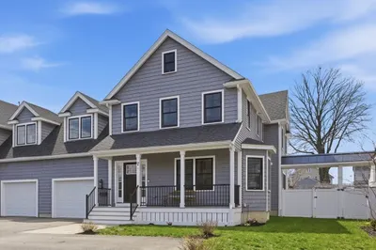
Discover luxury living at Regency at Assabet Ridge, a sought-after 55+ community (with under-55 eligibility!) Offering three spacious bedrooms, two full and two half baths, a two-car garage, and wonderful outdoor living with a deck. The welcoming front foyer boasts a soaring ceiling and floods of natural light. Enjoy an open floor plan connecting the living and dining areas, perfect for entertaining. The gourmet kitchen is a chef's delight with stunning granite countertops and backsplash, elegant off-white custom cabinetry with a contrasting island, and upgraded appliances. It seamlessly flows into a cathedral-ceilinged, skylit great room featuring a gas fireplace, abundant windows, and direct access to the deck. Enjoy a first-floor primary suite with a walk-in closet and spa-like bath. A convenient rear mudroom includes a half bath and laundry. Upstairs, find two oversized guest bedrooms with walk-in closets, a full bath, and a loft. The finished lower level adds wonderful rec space.
-
Highlights
- Building Name: Regency At Assabet Ridge
- Heating: Forced Air, Electric Baseboard, Natural Gas
- Parking Spots: 4
- Property Type: Condominium
- Total Rooms: 6
- Year Built: 2013
- Cooling: Central Air
- HOA Fee: $525
- Property Class: Residential
- Stories: 2
- Unit Number: 36
- Status: Closed
-
Additional Details
- Appliances: Range, Dishwasher, Microwave
- Construction: Frame
- Exterior Features: Deck
- Flooring: Wood, Tile, Carpet
- Pets Allowed: Yes w/ Restrictions
- SqFt Source: Public Record
- Year Built Details: Actual
- Zoning: R
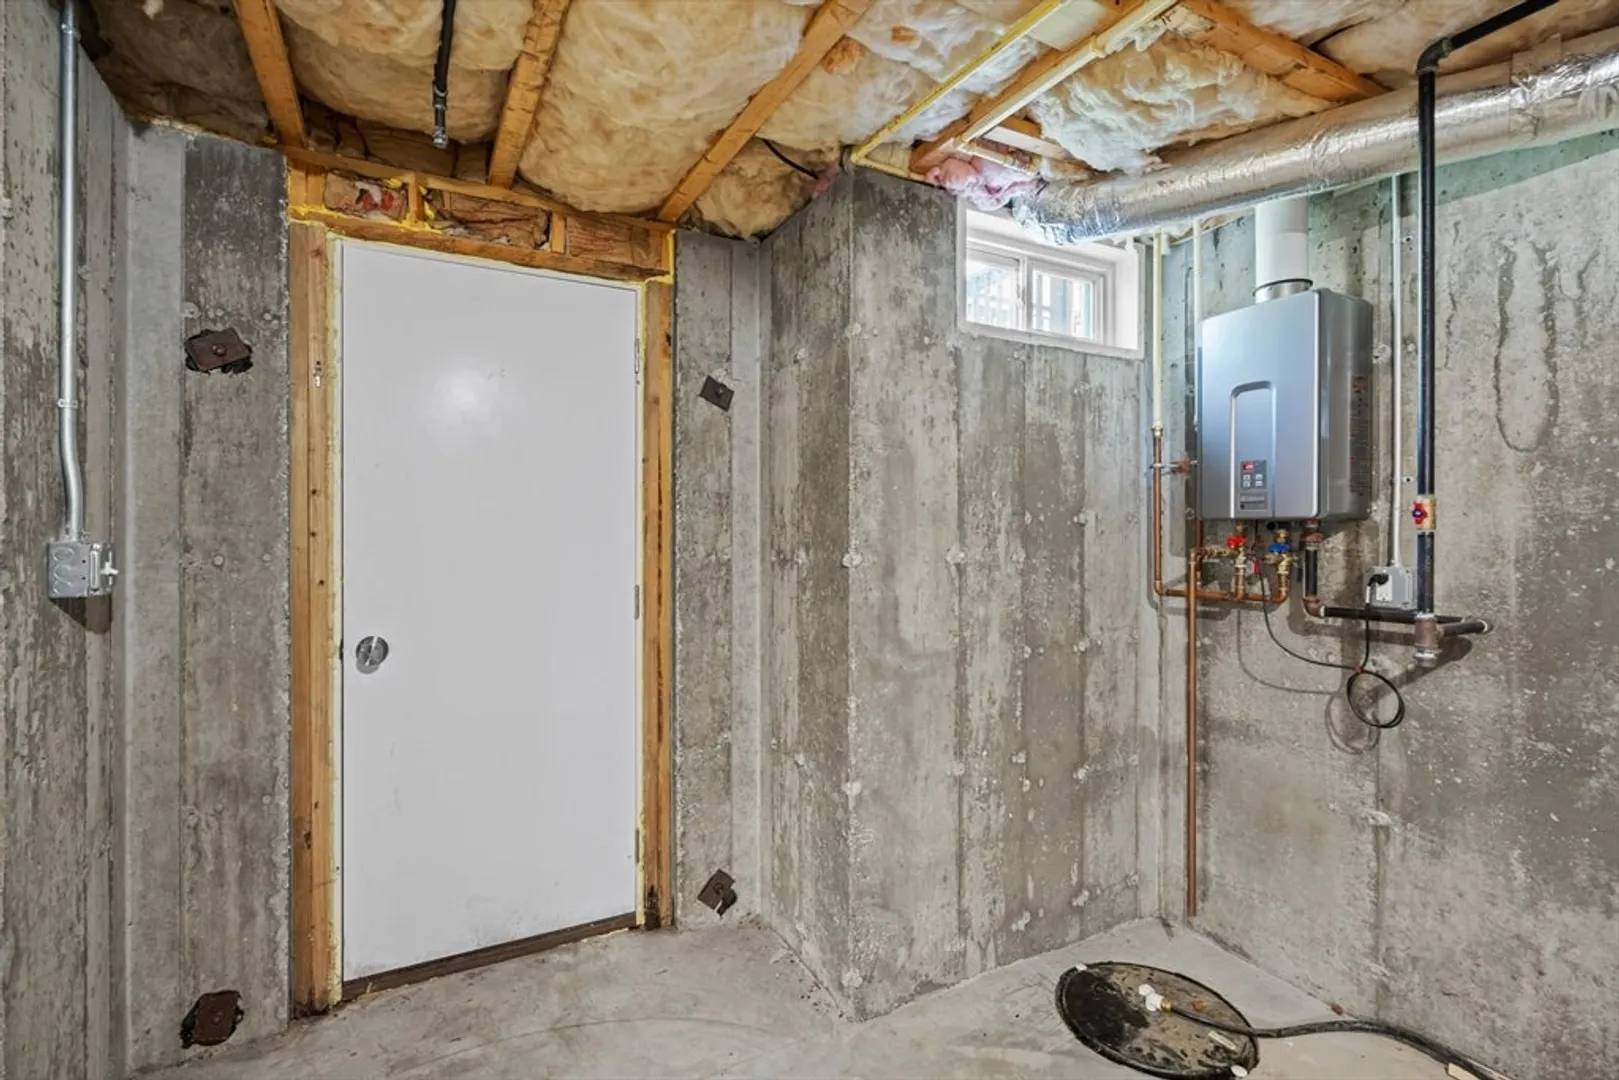
- Basement: Y
- Exclusions: Washer & Dryer
- Fireplaces: 2
- Interior Features: Central Vacuum
- Roof: Shingle
- Total Number of Units: 69
- Year Built Source: Public Records
-
Amenities
- Community Features: Shopping, Pool, Walk/Jog Trails, Medical Facility, Highway Access
- Parking Features: Attached, Off Street
- Covered Parking Spaces: 2
-
Utilities
- Electric: Circuit Breakers
- Water Source: Public
- Sewer: Public Sewer
-
Fees / Taxes
- Assessed Value: $669,100
- HOA Fee Includes: Insurance, Maintenance Structure, Road Maintenance, Maintenance Grounds, Snow Removal, Trash
- Taxes: $6,597
- HOA Fee Frequency: Monthly
- Tax Year: 2025
Similar Listings

Sold
42 Photos
Sold
33 Photos
Sold
42 Photos
Sold
38 Photos
Content © 2026 MLS Property Information Network, Inc. The information in this listing was gathered from third party resources including the seller and public records.
Listing information provided courtesy of Lotus Realty Group.
MLS Property Information Network, Inc. and its subscribers disclaim any and all representations or warranties as to the accuracy of this information.
