
12 Bowdoin Ave #1
$625,000
3
Beds
2
Baths
1,197
Sqft
- Request Info
- Call
- Save
-
More
- Mortgage Calculator

Property Tools

$625,000
3
Beds
2
Baths
1,197
Living Area
-
Property Description
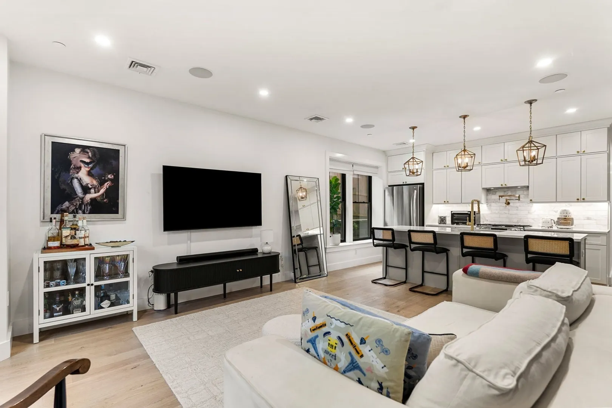
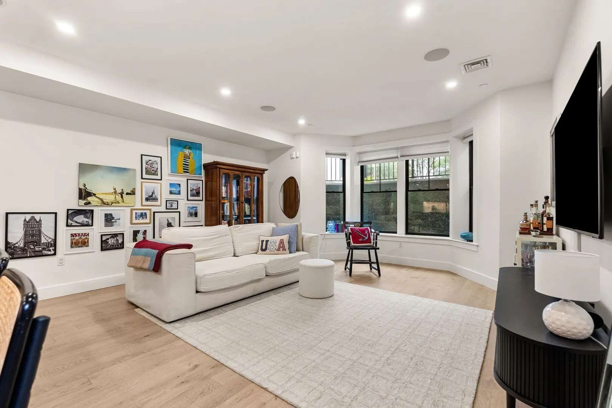
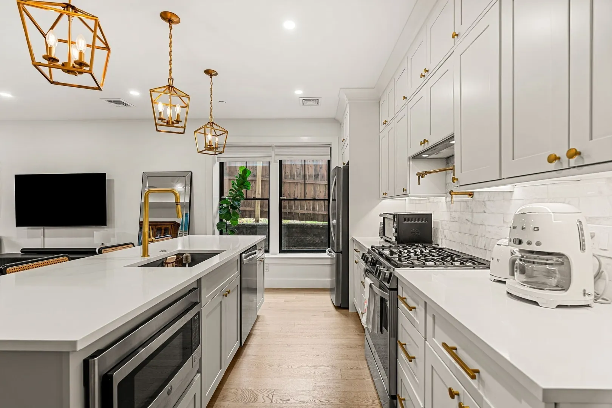
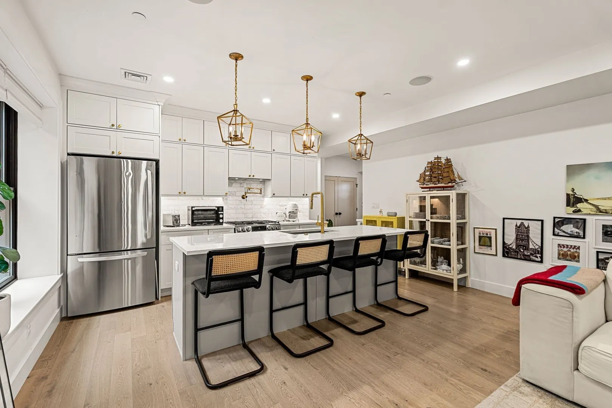
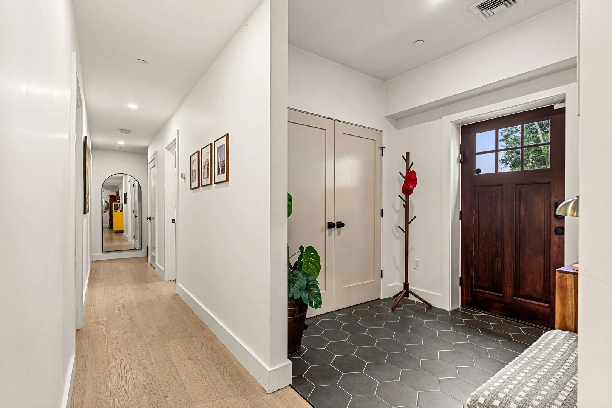
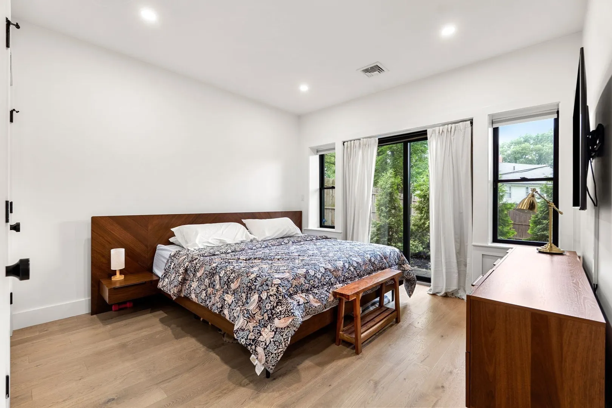
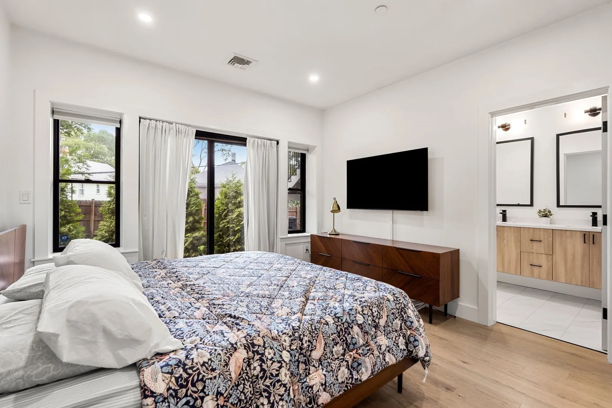
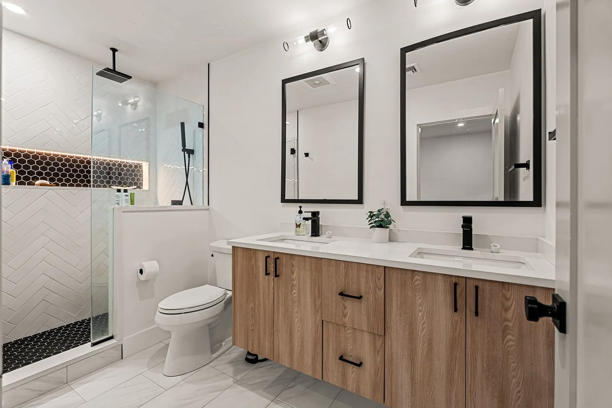
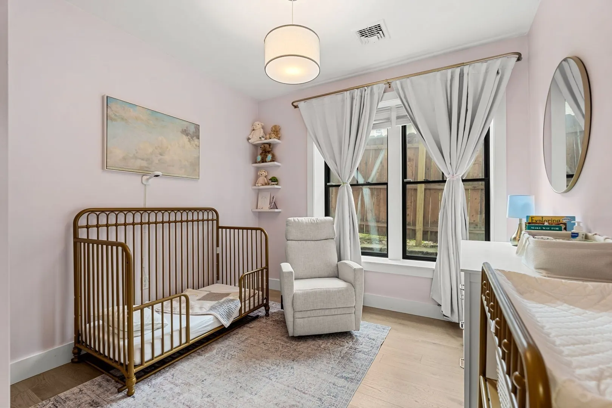
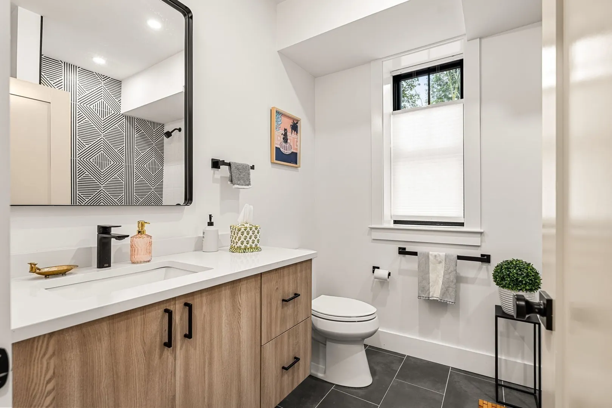
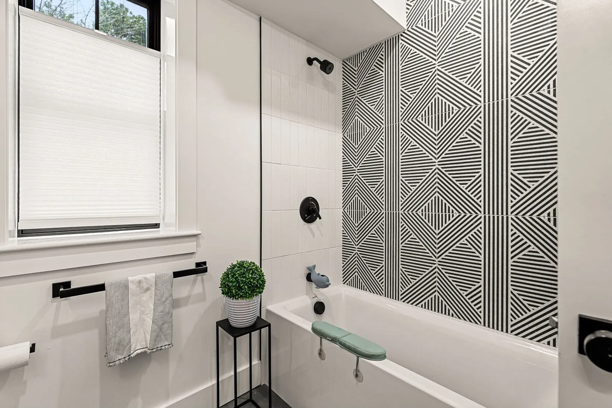
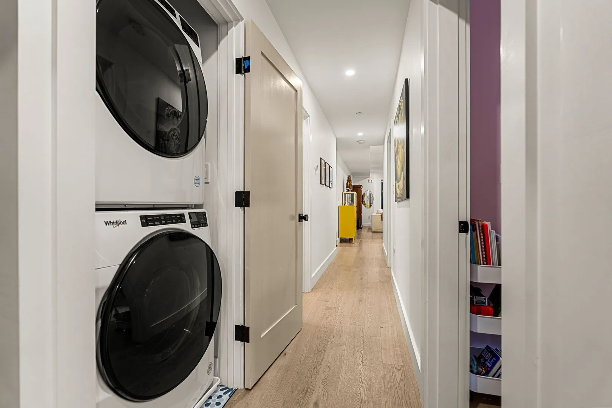
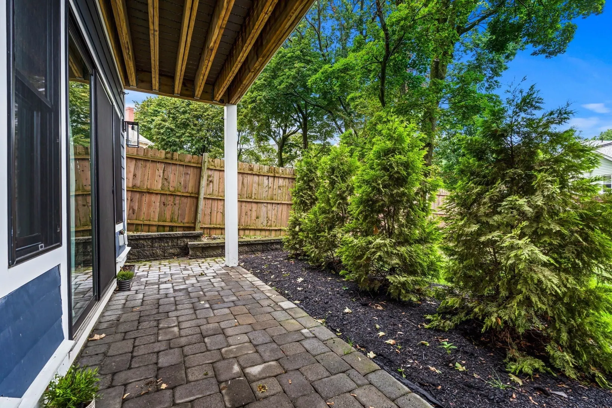
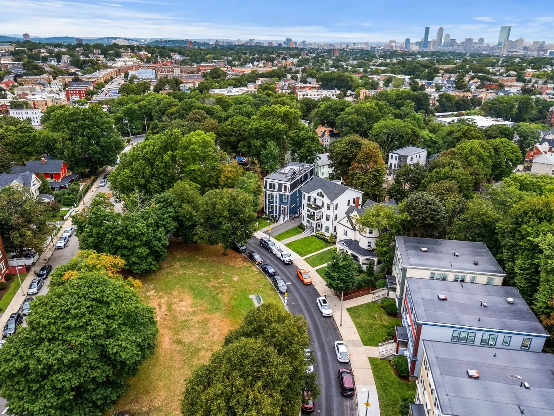
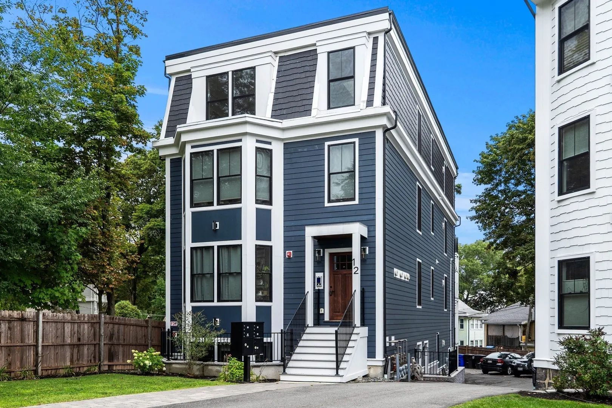
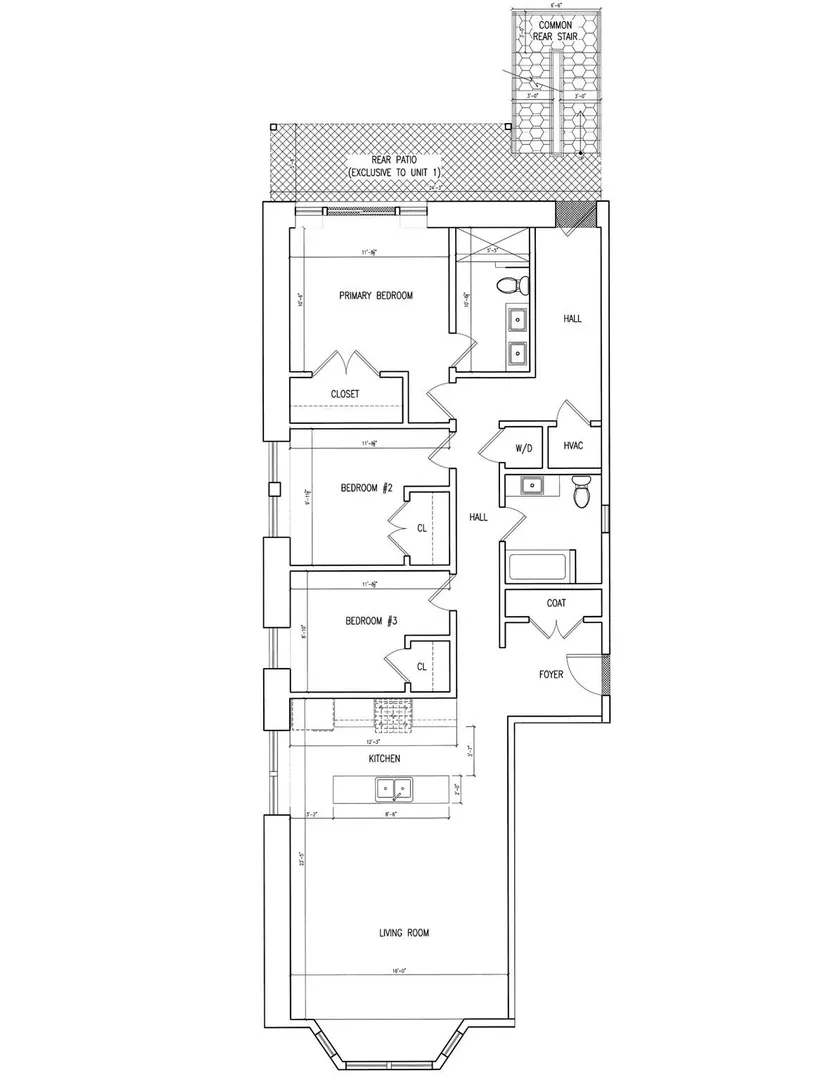
Built in 2023 and still in like-new condition, this 3-bed, 2-bath condo offers 1,197 sqft of modern living space in Dorchester. The open-concept main living space flows seamlessly into a sleek kitchen with quartz countertops and stainless steel appliances, making everyday living and entertaining equally easy. Built-in surround sound carries through the main living space, while central air keeps the home comfortable year-round. In-unit laundry and an additional storage closet add real day-to-day convenience, and a private patio out back extends the living space outdoors for morning coffee or evening gatherings. 1 Off-street parking spot is included, plus easy additional street parking. Located close to the Four Corners commuter rail stop for an easy ride in and out of the city, with the Franklin Park Zoo and the rest of 500+ acre Franklin Park right around the corner for weekend exploring, golf, and athletic fields.
-
Highlights
- Area: Dorchester
- Heating: Central, Natural Gas
- Parking Spots: 1
- Property Type: Condominium
- Total Rooms: 6
- Year Built: 2023
- Cooling: Central Air
- HOA Fee: $205
- Property Class: Residential
- Stories: 1
- Unit Number: 1
- Status: Active
-
Additional Details
- Appliances: Range, Dishwasher, Disposal, Microwave, Refrigerator, Washer, Dryer, Range Hood
- Exterior Features: Patio
- Pets Allowed: Yes w/ Restrictions
- SqFt Source: Public Record
- Year Built Details: Actual
- Zoning: Cd
- Basement: N
- Flooring: Wood, Engineered Hardwood
- Roof: Rubber
- Total Number of Units: 4
- Year Built Source: Public Records
-
Amenities
- Community Features: Public Transportation, Park, Walk/Jog Trails, Golf, Bike Path, T-Station
- Parking Features: Off Street
-
Utilities
- Sewer: Public Sewer
- Water Source: Public
-
Fees / Taxes
- Assessed Value: $510,500
- HOA Fee Includes: Water, Sewer, Insurance, Maintenance Structure, Snow Removal
- Taxes: $6,381
- HOA Fee Frequency: Monthly
- Tax Year: 2026
Similar Listings
Sold

66 Photos
Sold

10 Photos
Sold

29 Photos
Sold

19 Photos
Content © 2026 MLS Property Information Network, Inc. The information in this listing was gathered from third party resources including the seller and public records.
Listing information provided courtesy of Compass.
MLS Property Information Network, Inc. and its subscribers disclaim any and all representations or warranties as to the accuracy of this information.