
Sold!
$550,000
2
Beds
2
Baths
1,677
Living Area
-
Property Description
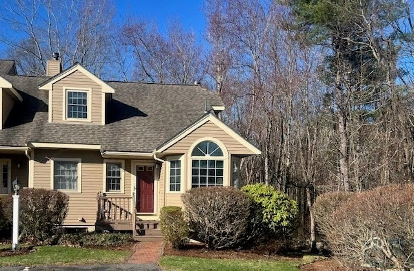
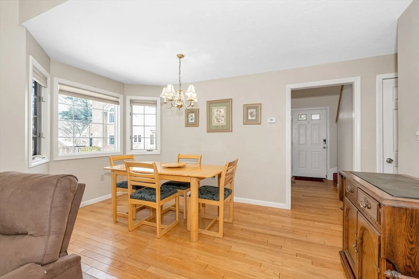
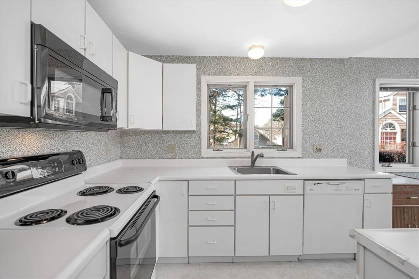
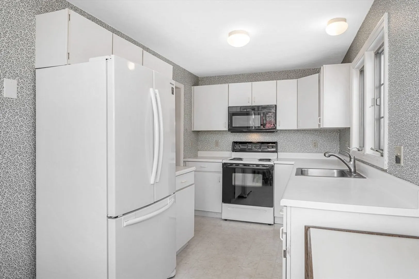
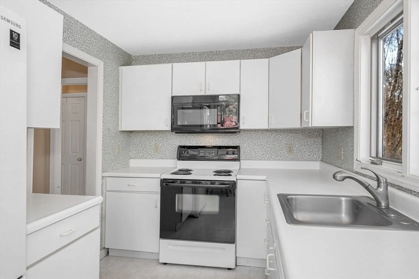
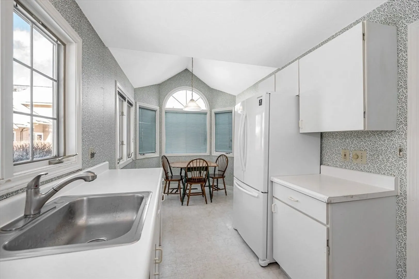
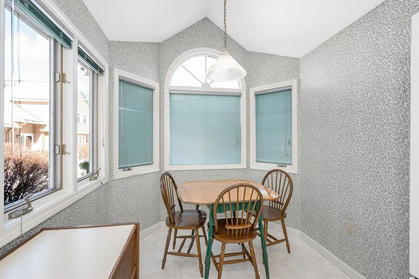
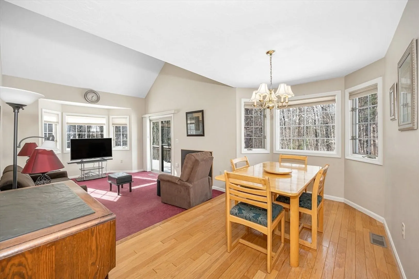
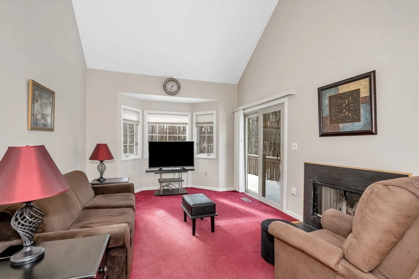
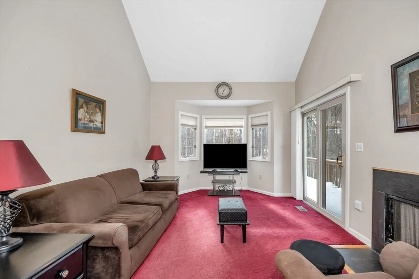
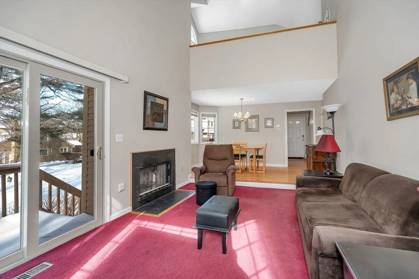
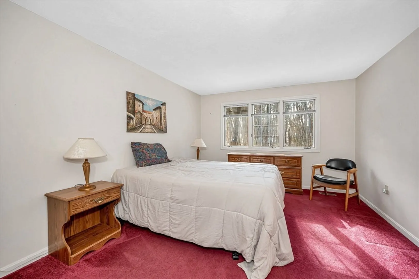
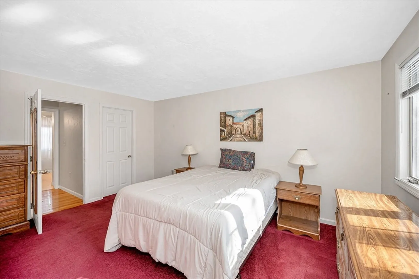
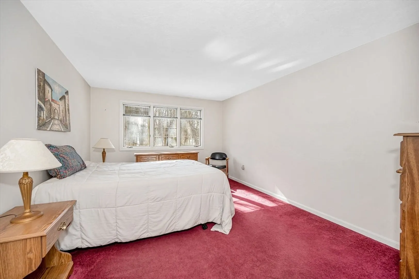
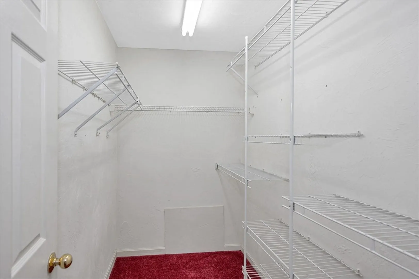
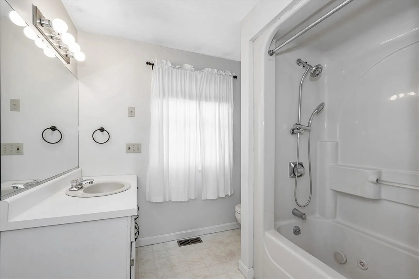
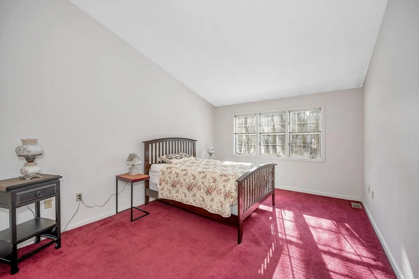
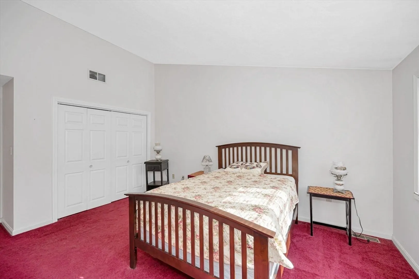
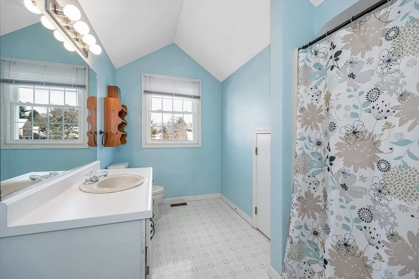
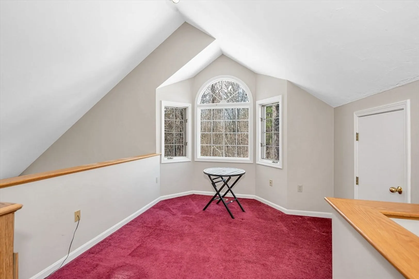
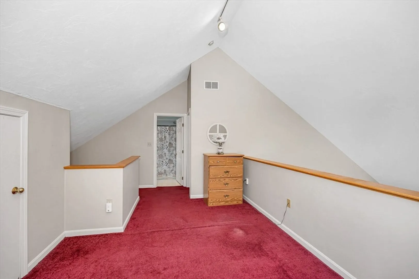
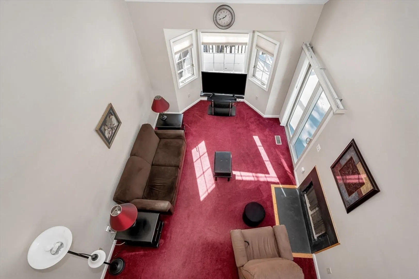
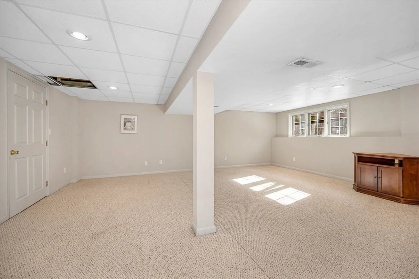
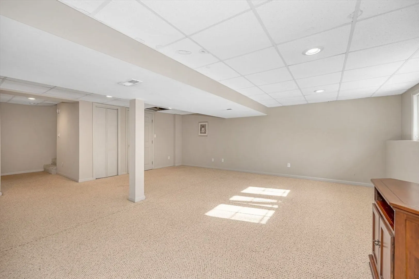
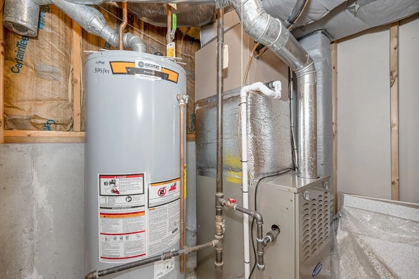
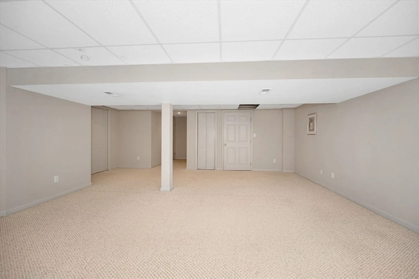
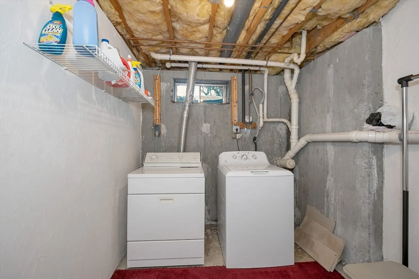
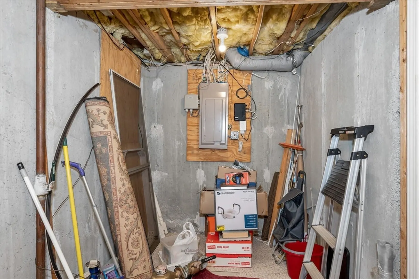
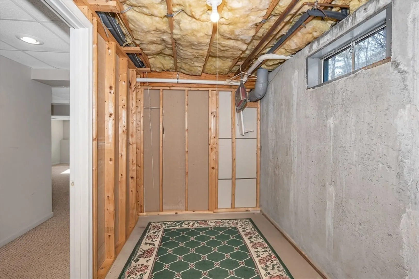
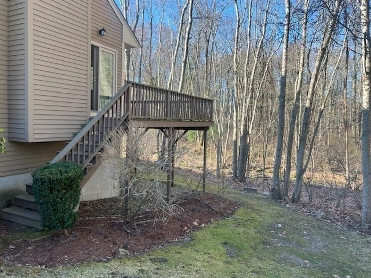
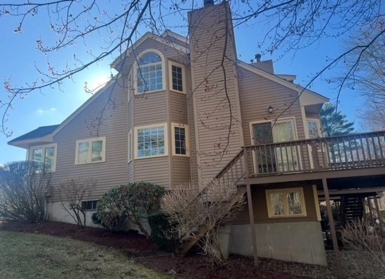
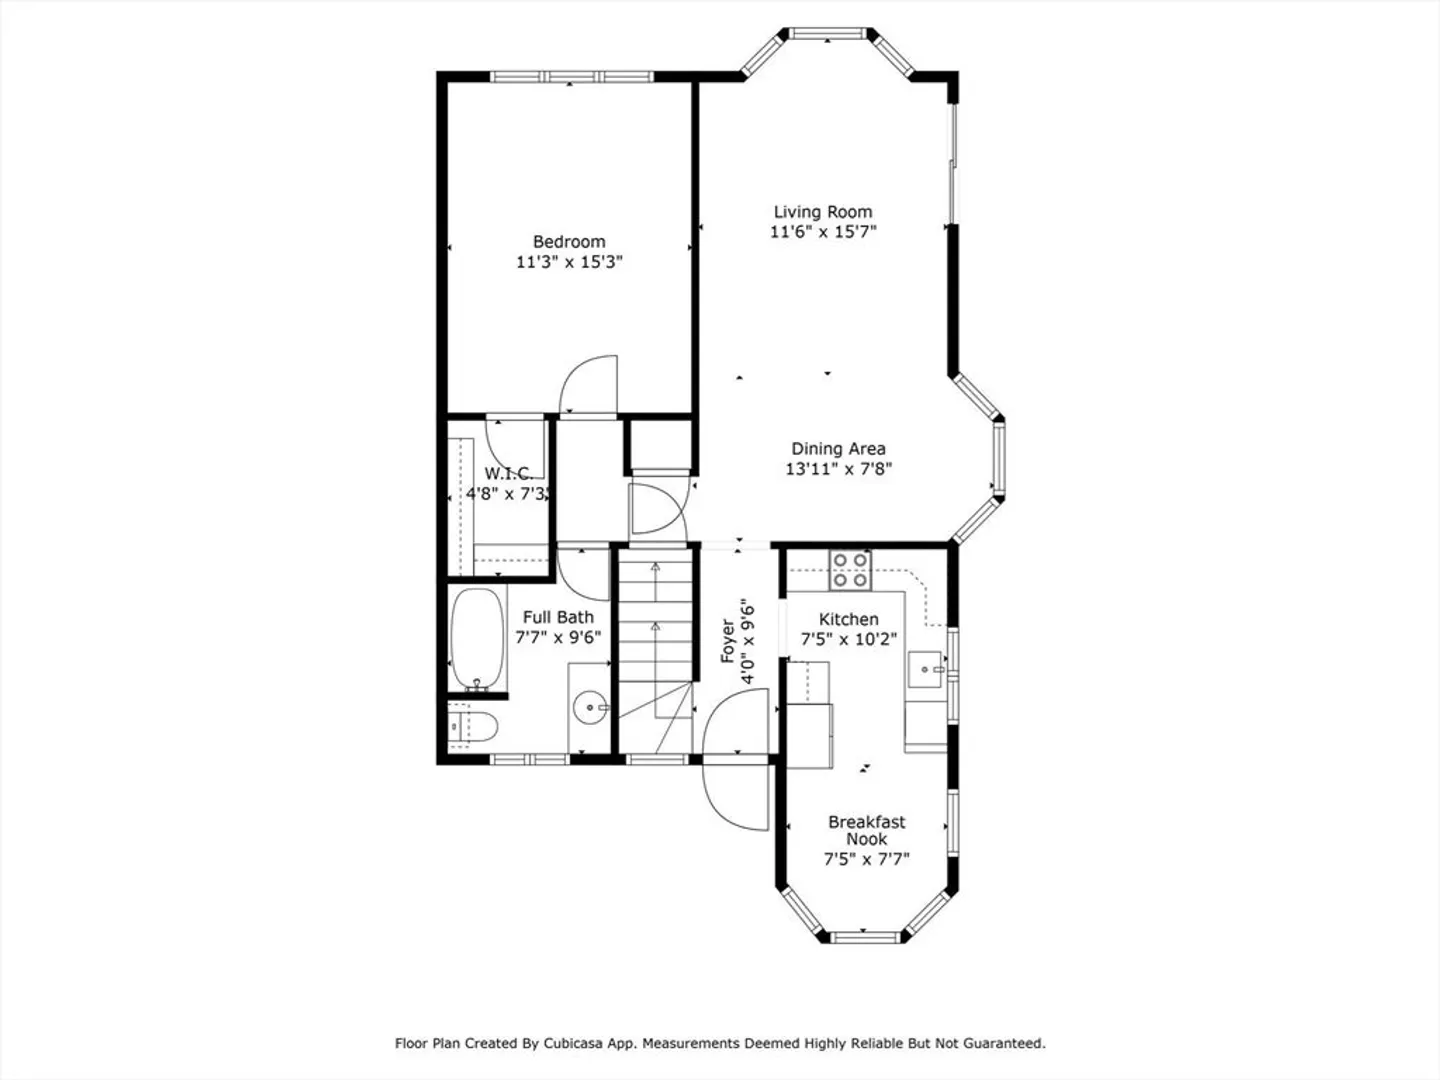
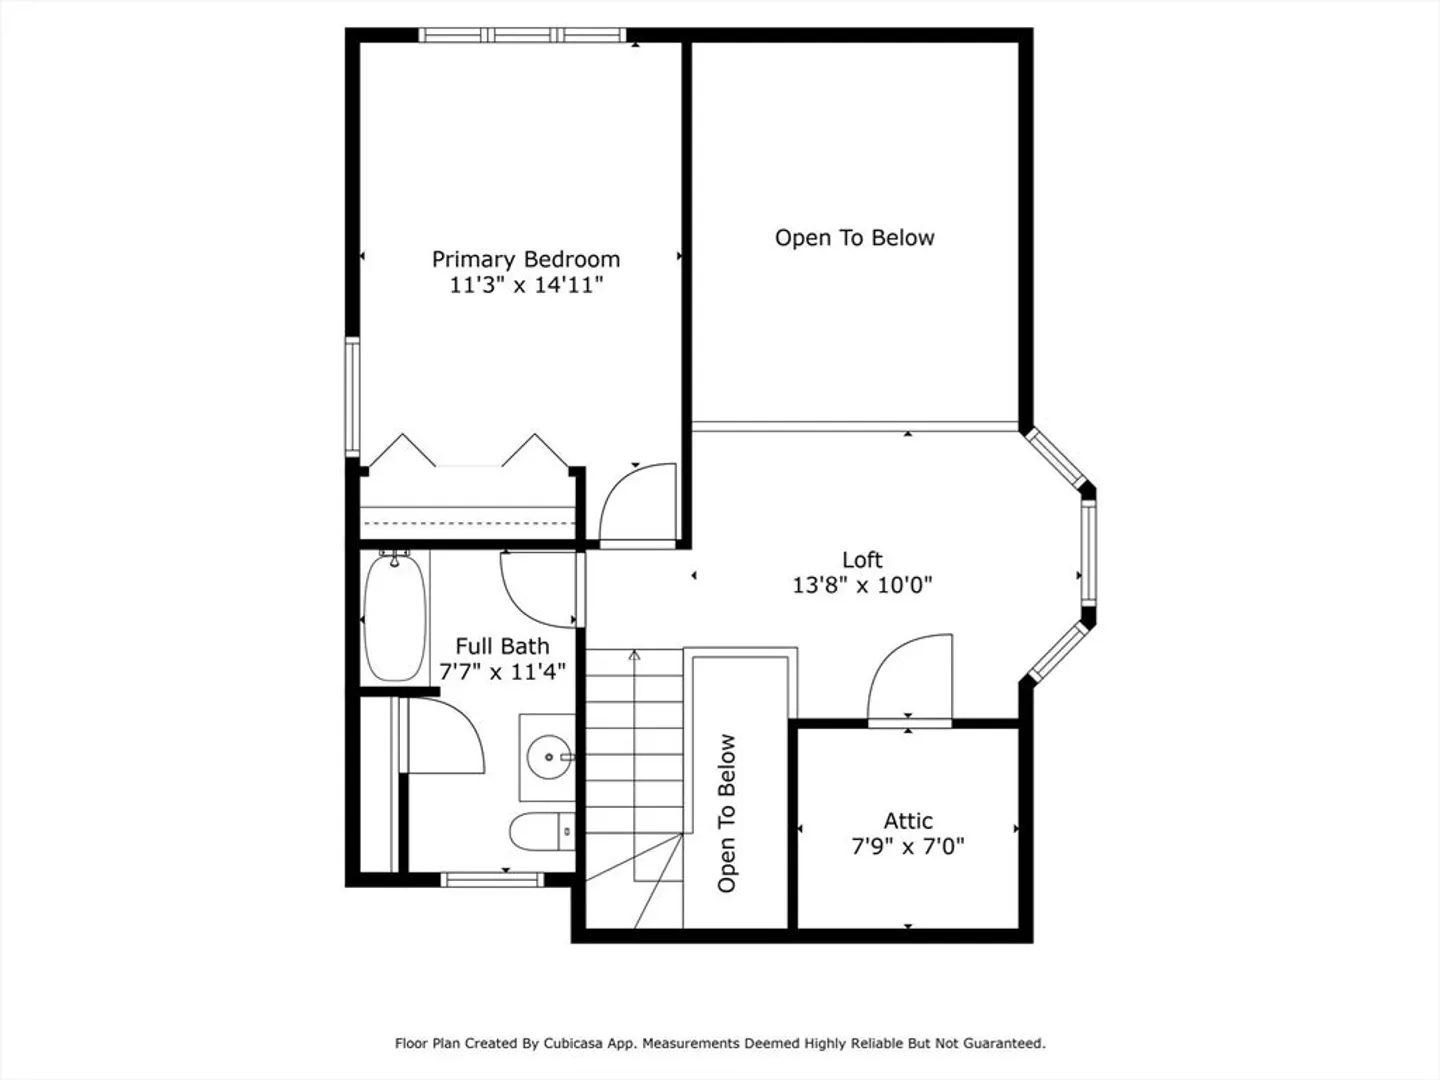
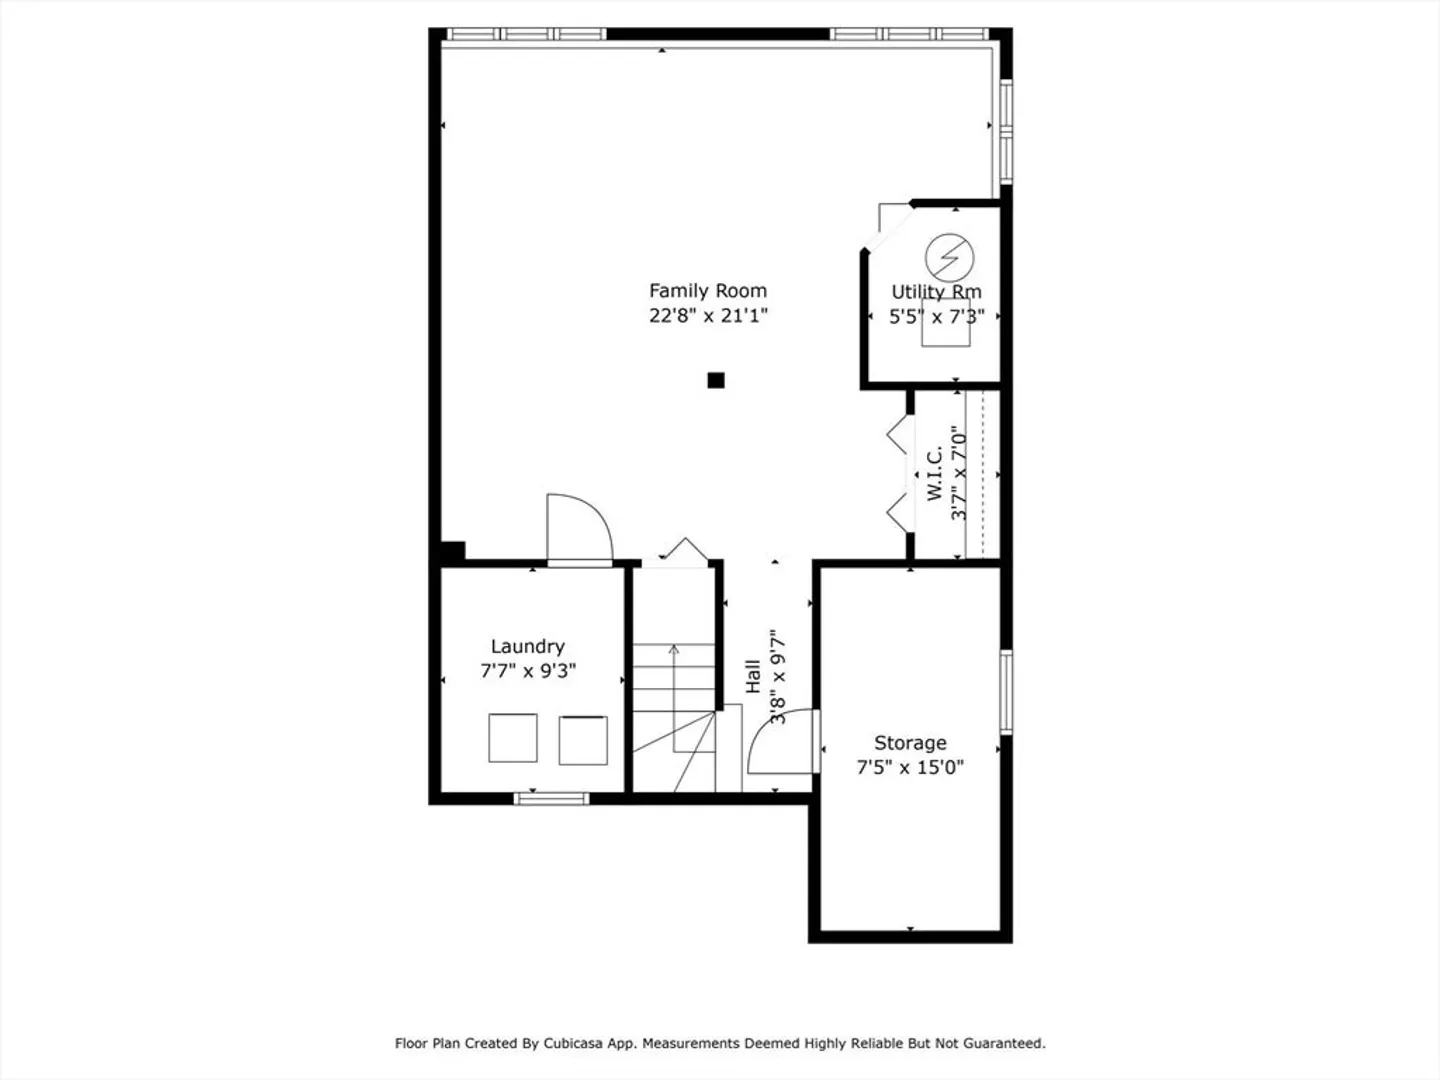
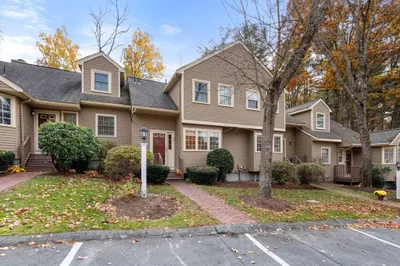
Buyer's financing fell through. This charming end-unit townhouse blends modern elegance w. cozy comfort. As you step through the inviting foyer, you're greeted by a sunlit kitchen adorned w. vaulted ceilings & a delightful bay window, creating a warm & welcoming atmosphere. The dining area, perfect for formal gatherings & entertaining, flows effortlessly into a cozy sunken living room featuring a fireplace that adds both warmth & ambiance. The first floor offers a spacious bedroom w. a walk-in closet, providing convenience & versatility. Upstairs, the serene main suite boasts sizeable closets & a private en-suite bathroom, offering a tranquil retreat. The expansive finished lower level presents additional living space to suit your needs, complemented by separate storage & laundry areas. Outside, the beautifully landscaped surroundings & private deck provide an ideal setting for outdoor relaxation. With a newer heating system & hot water tank this home exemplifies style & functionality.
-
Highlights
- Building Name: Indian Brook Estates
- Heating: Forced Air, Natural Gas
- Parking Spots: 2
- Property Type: Condominium
- Total Rooms: 6
- Year Built: 1992
- Cooling: Central Air
- HOA Fee: $621
- Property Class: Residential
- Stories: 2
- Unit Number: 12
- Status: Closed
-
Additional Details
- Basement: Y
- Exterior Features: Porch, Deck, Professional Landscaping
- Flooring: Carpet, Flooring - Hardwood, Concrete
- Pets Allowed: Yes w/ Restrictions
- SqFt Source: Public Record
- Year Built Details: Actual
- Zoning: Rb1
- Construction: Frame
- Fireplaces: 1
- Interior Features: Lighting - Pendant, Ceiling - Half-Vaulted, Lighting - Overhead, Entrance Foyer
- Roof: Shingle
- Total Number of Units: 112
- Year Built Source: Public Records
-
Amenities
- Community Features: Public Transportation, Shopping, Park, Walk/Jog Trails, Highway Access, House of Worship, Public School
- Parking Features: Off Street
-
Utilities
- Sewer: Private Sewer
- Water Source: Public
-
Fees / Taxes
- Assessed Value: $425,200
- HOA Fee Includes: Water, Sewer, Insurance, Maintenance Structure, Road Maintenance, Maintenance Grounds, Snow Removal, Trash, Reserve Funds
- Taxes: $6,029
- HOA Fee Frequency: Monthly
- Tax Year: 2025
Similar Listings
Sold
33 Photos
Sold
23 Photos
Sold
37 Photos
Sold
28 Photos
Content © 2026 MLS Property Information Network, Inc. The information in this listing was gathered from third party resources including the seller and public records.
Listing information provided courtesy of Cameron Real Estate Group.
MLS Property Information Network, Inc. and its subscribers disclaim any and all representations or warranties as to the accuracy of this information.
