
Sold!
$5,950,000
6
Beds
3/1
Baths
4,379
Living Area
-
Property Description
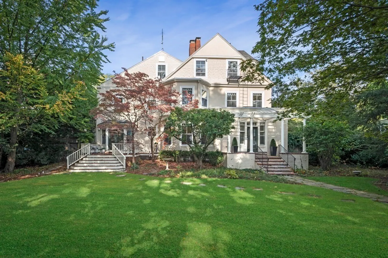
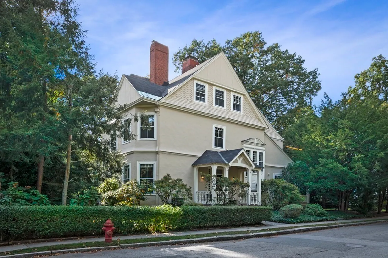
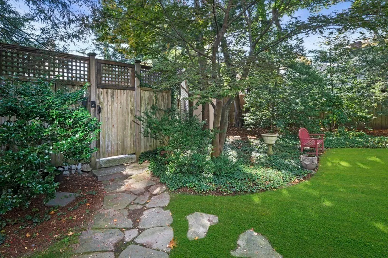
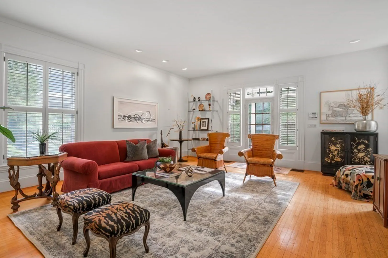
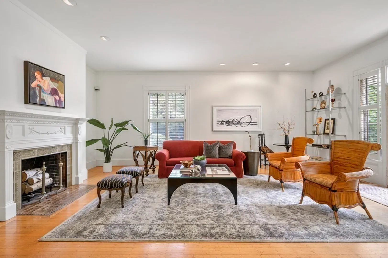
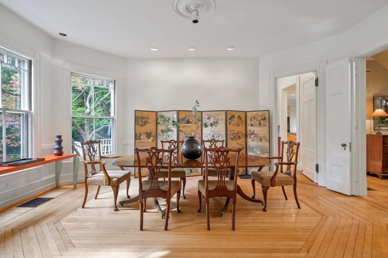
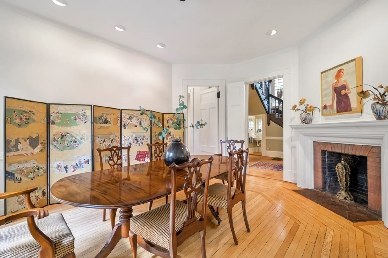
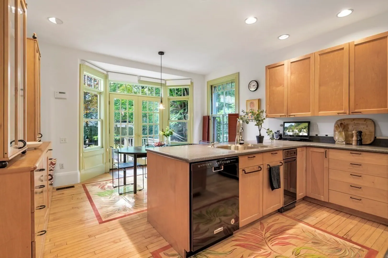
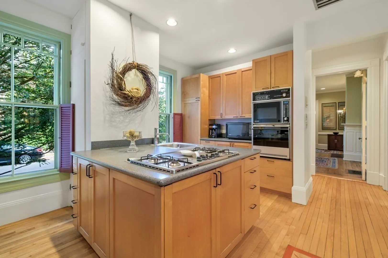
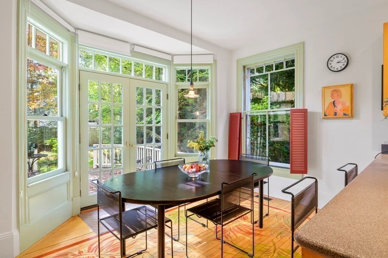
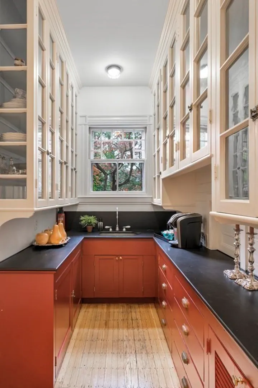
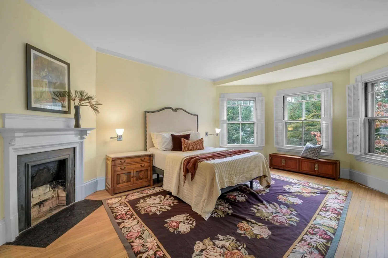
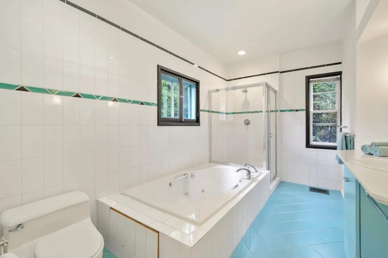
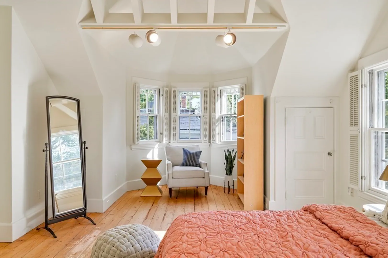
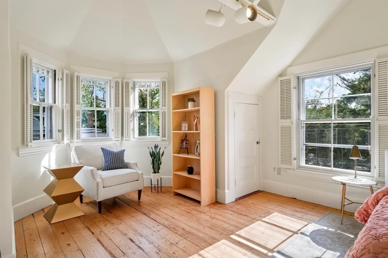
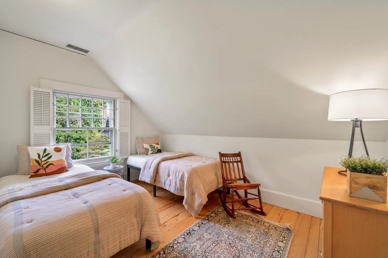
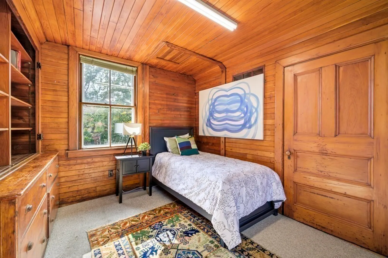
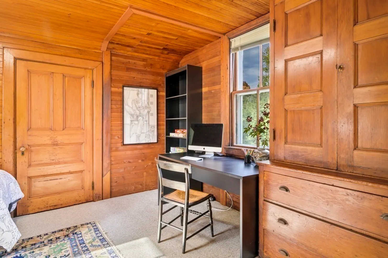
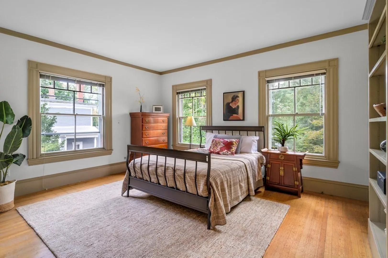
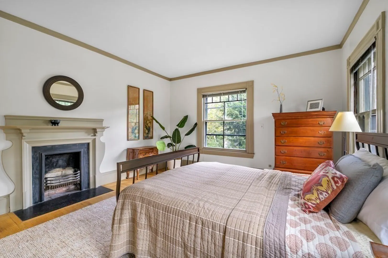
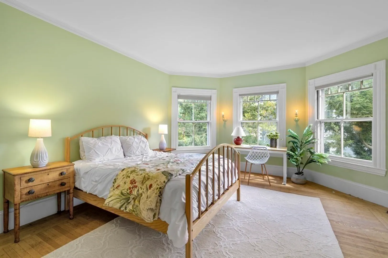
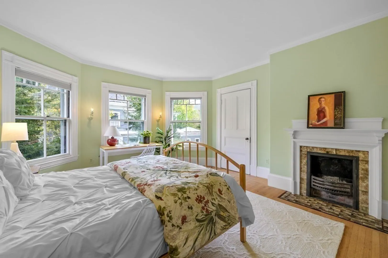
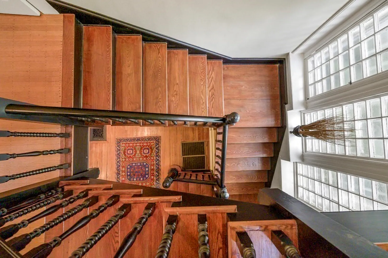
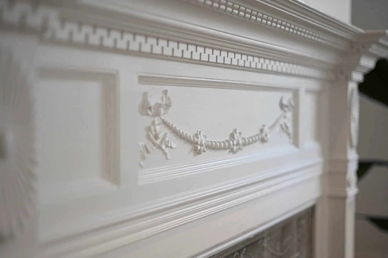
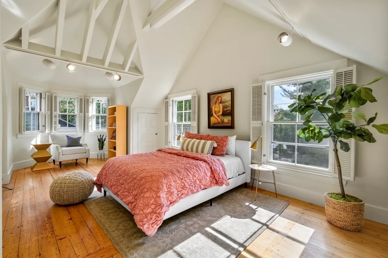
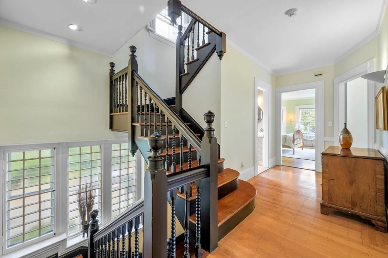
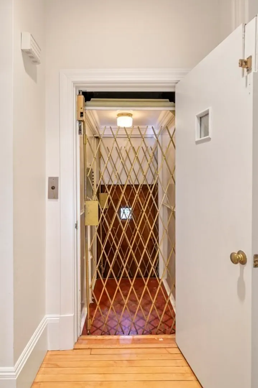
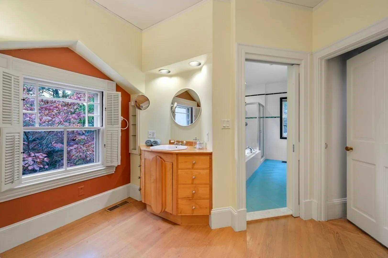
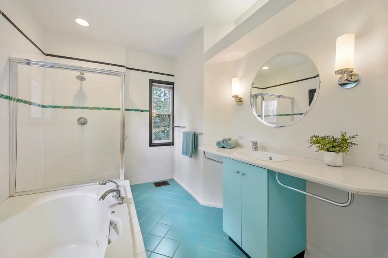
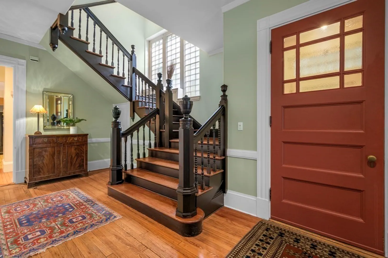
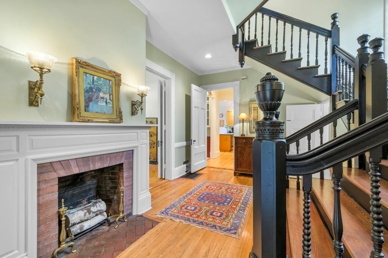
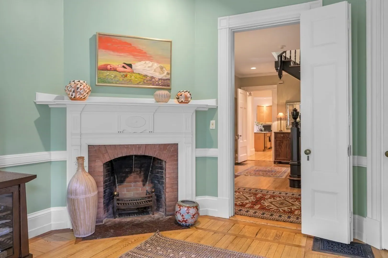
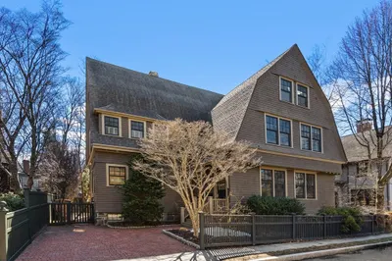
Gracious 1882 sunny Queen Anne residence located at corner of cul-de-sac in Brattle area toward center of coveted tree-lined residential side street close to Harvard Law, Harvard science center, & Lesley, away from traffic, & set amidst other lovely residences & gardens. Harvard Square, Red Line, many restaurants & shops, & ART are nearby. 6 bedrooms/studies, superb sun exposures, many oversized windows, 5 bay windows, 7 fireplaces. .30-acre landscaped lot. Open eat-in kitchen: 2 sinks, 2 ovens, lots of storage, cross-ventilation. Large butler's pantry: huge storage & 3rd sink. 2 large decks overlook large garden. Ample 1,853 s.f. 1st floor makes flexible family & entertaining space. 1st floor ceiling height is 9'10", 9' on 2nd, & 13'3" in 3rd-floor bedroom/studio. Elevator serves LL,1, Street, & 2. Two garage spaces + 2 side-by-side spaces. Beautiful views from the windows in all directions. Exceptional house and grounds at a stellar location.
-
Highlights
- Area: West Cambridge
- Has View: Yes
- Parking Spots: 2
- Property Type: Single Family Residence
- Total Rooms: 12
- Status: Closed
- Cooling: Central Air, Heat Pump
- Heating: Central, Forced Air, Heat Pump, Natural Gas, Electric, Fireplace(s)
- Property Class: Residential
- Style: Victorian, Shingle, Queen Anne
- Year Built: 1882
-
Additional Details
- Appliances: Range, Oven, Dishwasher, Disposal, Countertop Range, Refrigerator, Freezer, Washer, Dryer, Utility Connections for Gas Range, Utility Connections for Electric Oven, Utility Connections for Electric Dryer
- Construction: Frame
- Fireplaces: 7
- Foundation: Stone, Brick/Mortar, Granite
- Interior Features: Bathroom - Half, Closet - Linen, Closet - Walk-in, Pantry, Wet bar, Cabinets - Upgraded, Walk-in Storage, Dining Area, Open Floor Plan, Bathroom - Full, Bathroom - Tiled With Tub & Shower, Entry Hall, Bathroom, Bedroom
- Road Frontage Type: Public
- View: Scenic View(s)
- Year Built Source: Public Records
- Basement: Full, Interior Entry, Bulkhead, Concrete, Unfinished
- Exterior Features: Balcony - Exterior, Porch, Deck, Deck - Wood, Screens, Fenced Yard, Garden
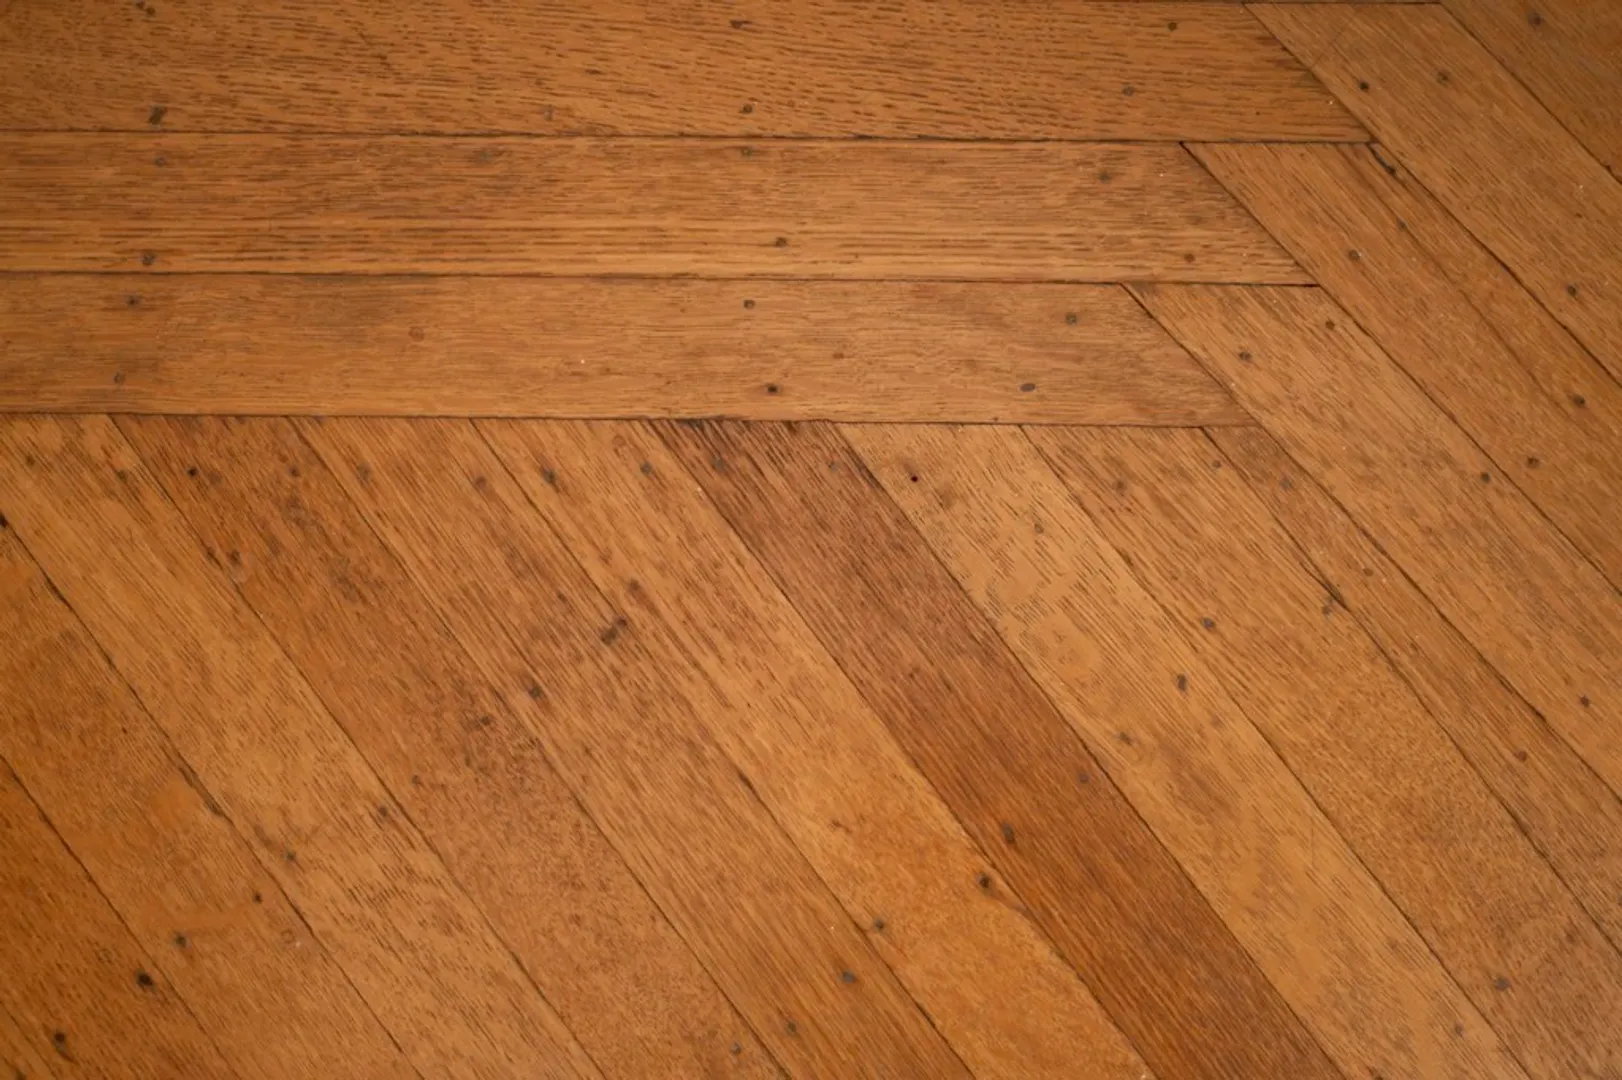
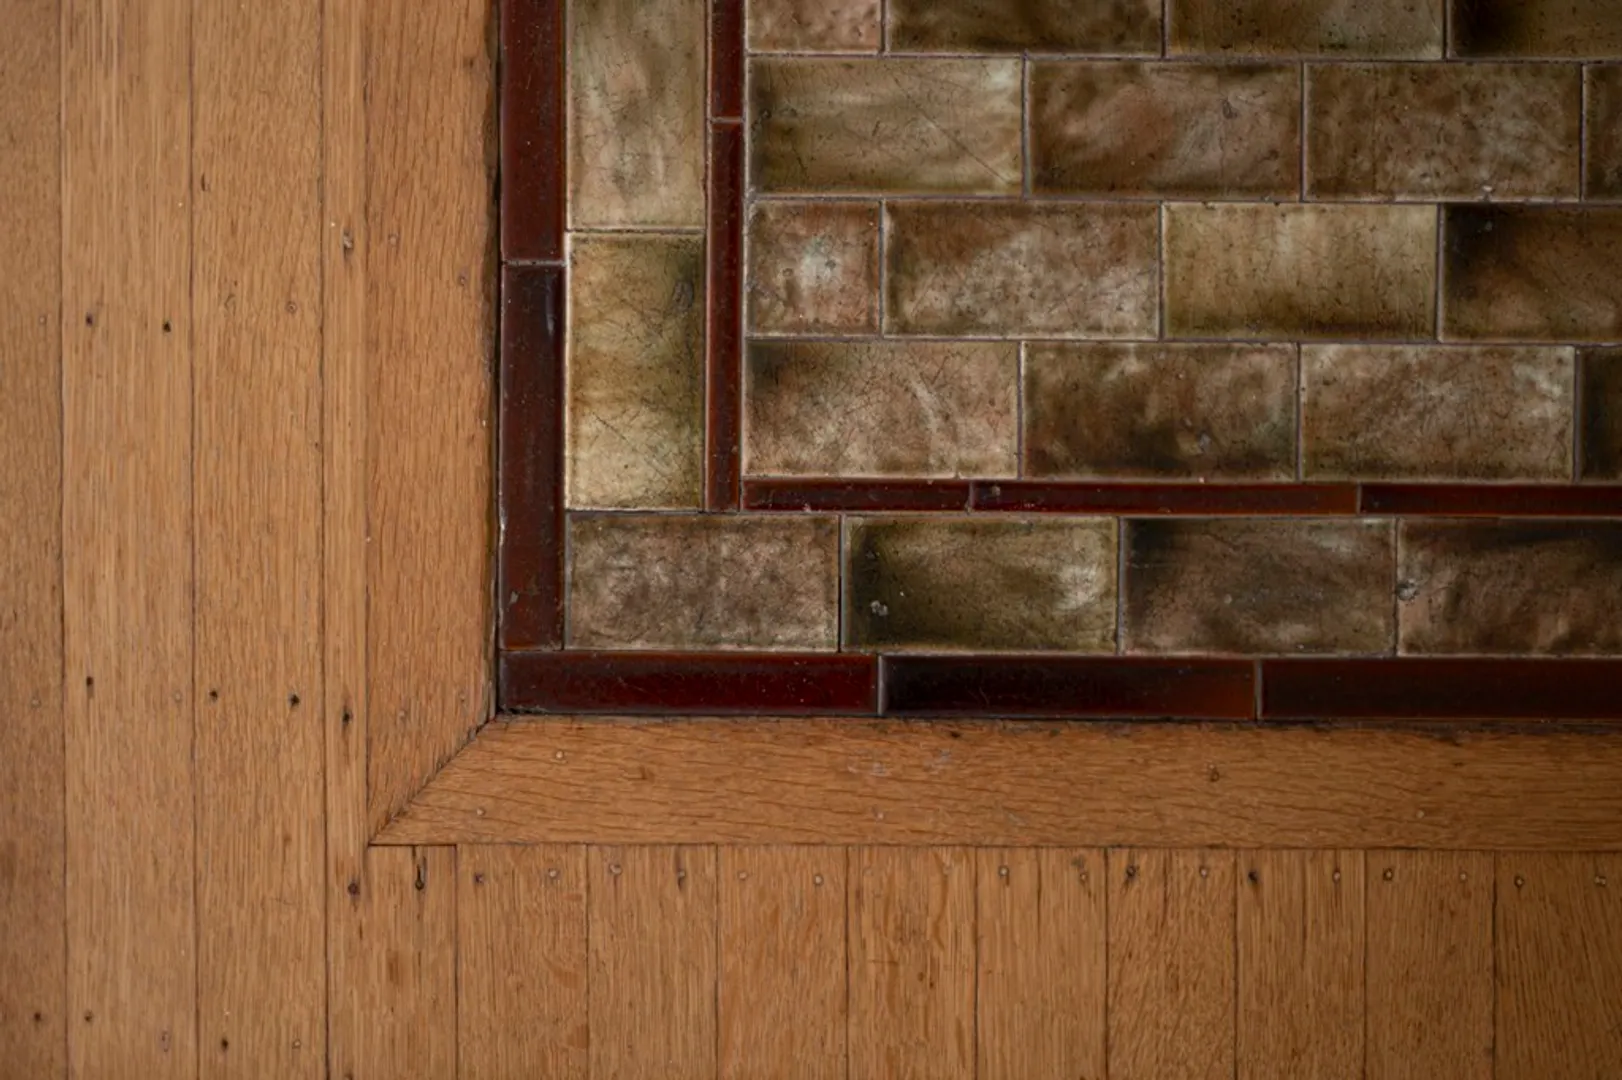
- Flooring: Wood, Tile, Carpet, Hardwood, Flooring - Hardwood, Flooring - Wood
- Foundation Area: 1884
- Lot Features: Corner Lot, Level
- Roof: Shingle, Rubber
- Year Built Details: Actual, Renovated Since
- Zoning: A-2
-
Amenities
- Community Features: Public Transportation, Shopping, Park, Walk/Jog Trails, Golf, Medical Facility, Bike Path, Conservation Area, Highway Access, House of Worship, Private School, Public School, T-Station, University, Sidewalks
- Parking Features: Detached, Paved Drive, Off Street, On Street, Deeded, Stone/Gravel, Paved
- Covered Parking Spaces: 2
- Security Features: Security System
-
Utilities
- Electric: Circuit Breakers, 200+ Amp Service
- Water Source: Public
- Sewer: Public Sewer
-
Fees / Taxes
- Assessed Value: $4,611,600
- Compensation Based On: Net Sale Price
- Tax Year: 2023
- Buyer Agent Compensation: 2.5%
- Facilitator Compensation: 2.5%
- Taxes: $27,024
Similar Listings
Sold
26 Photos
Sold
33 Photos
Sold
26 Photos
Sold
42 Photos
Content © 2026 MLS Property Information Network, Inc. The information in this listing was gathered from third party resources including the seller and public records.
Listing information provided courtesy of Coldwell Banker Realty - Cambridge.
MLS Property Information Network, Inc. and its subscribers disclaim any and all representations or warranties as to the accuracy of this information.
