
Sold!
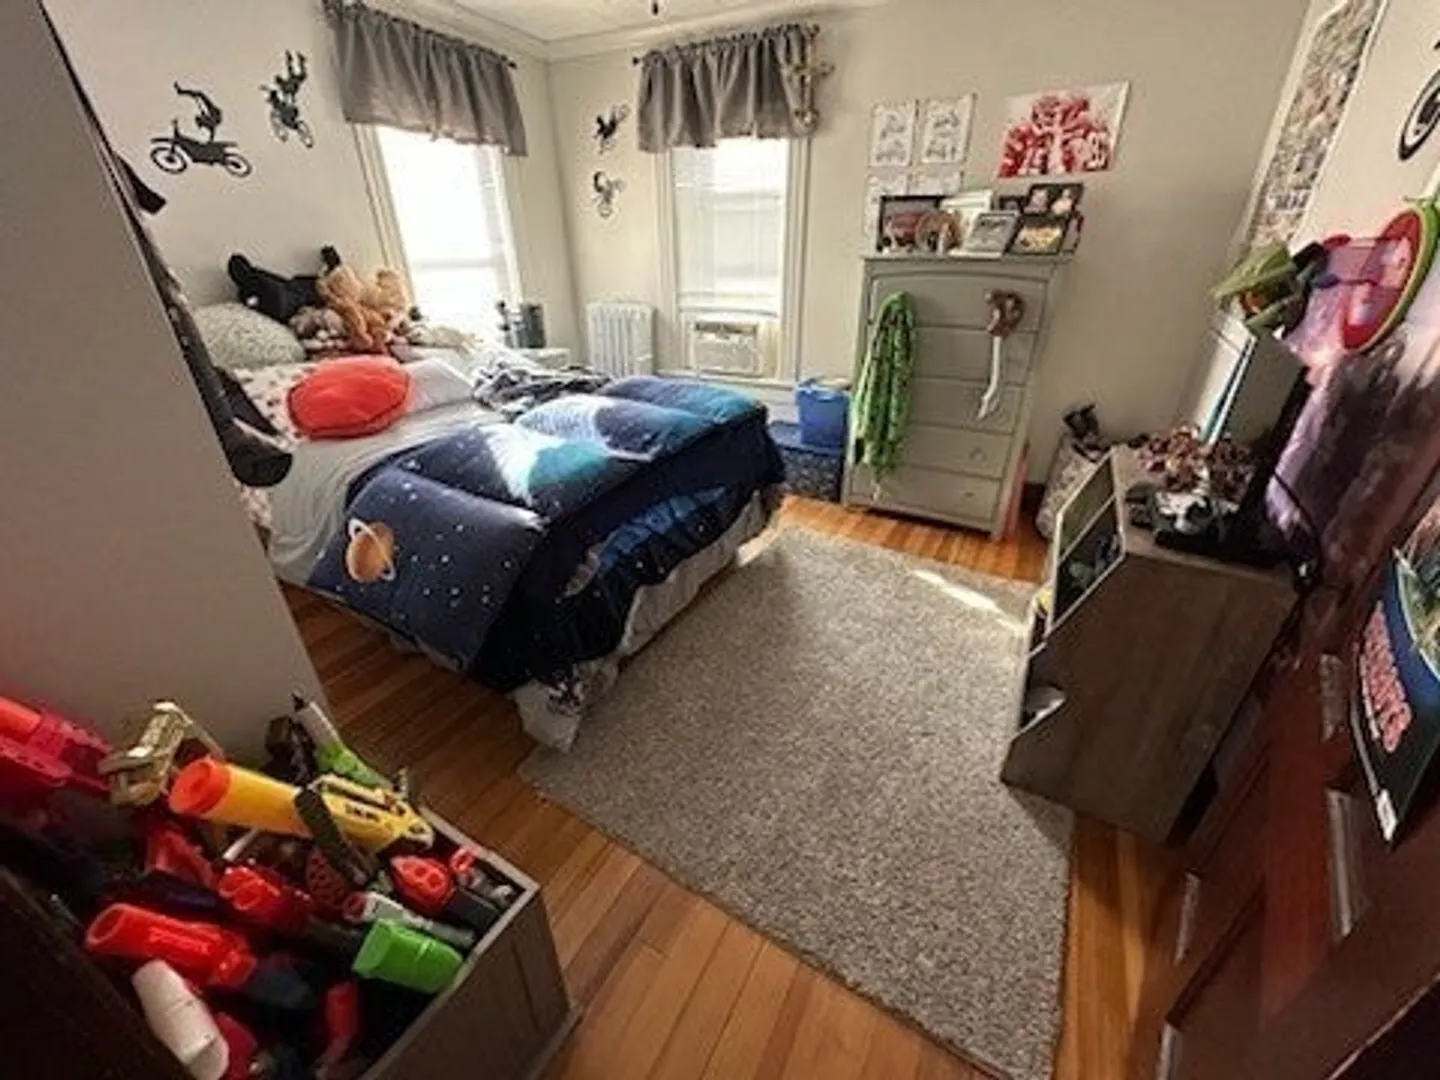
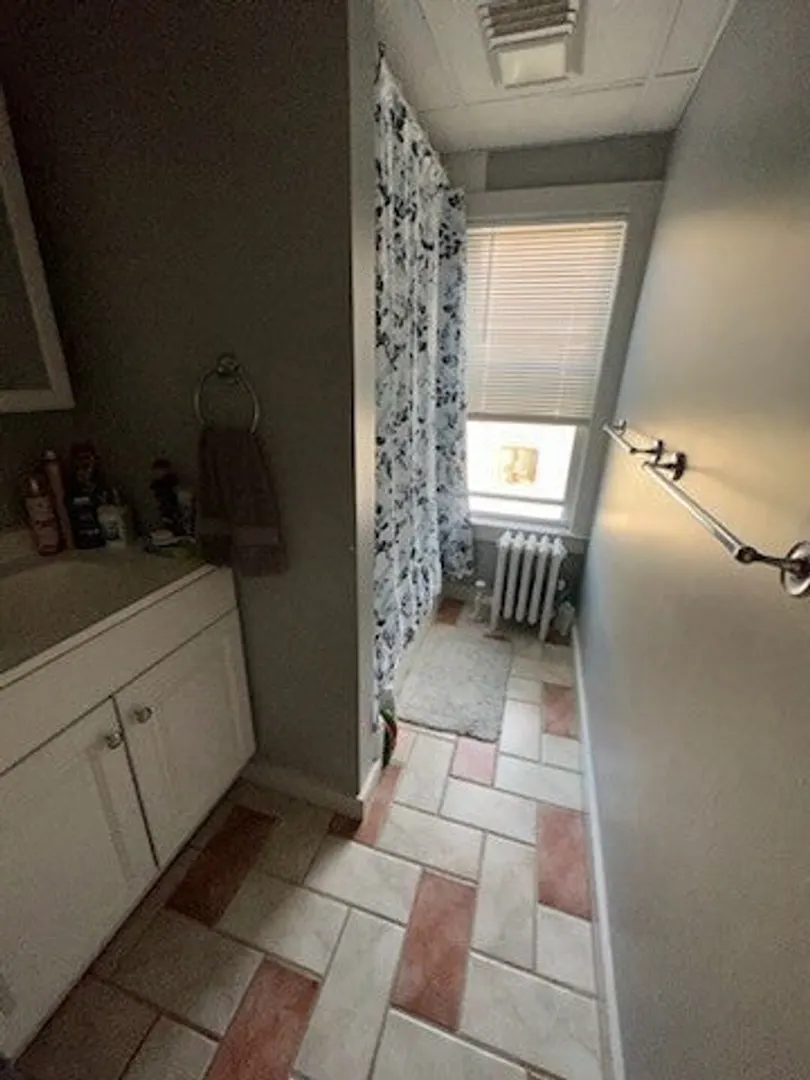
$285,000
3
Beds
2
Baths
1,278
Living Area
-
Property Description
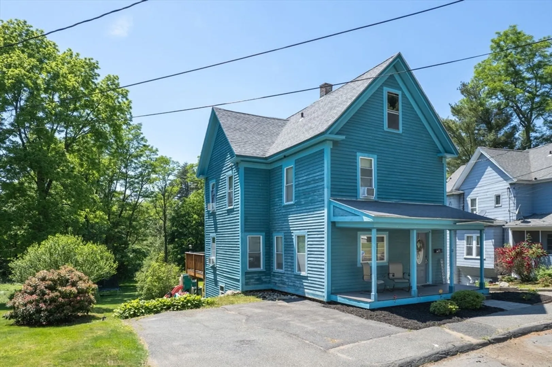
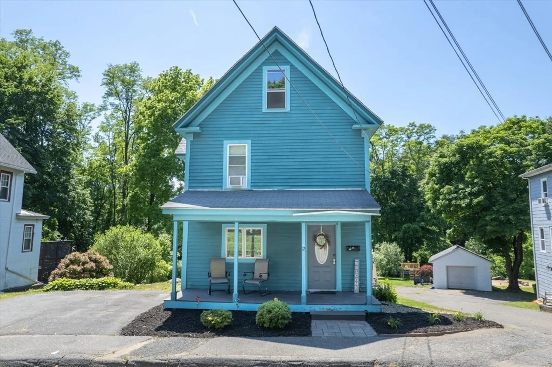
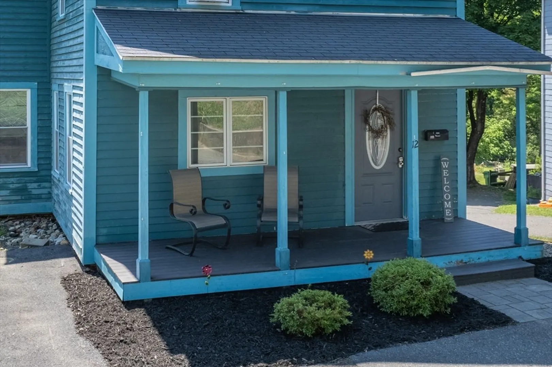
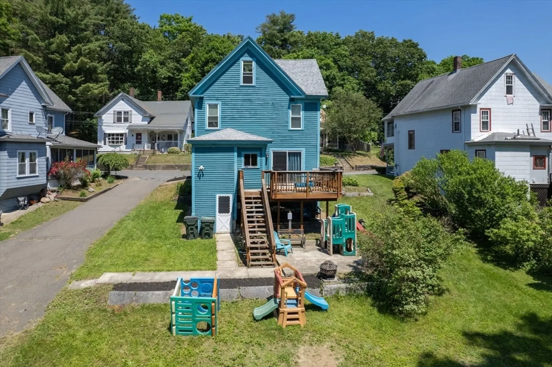
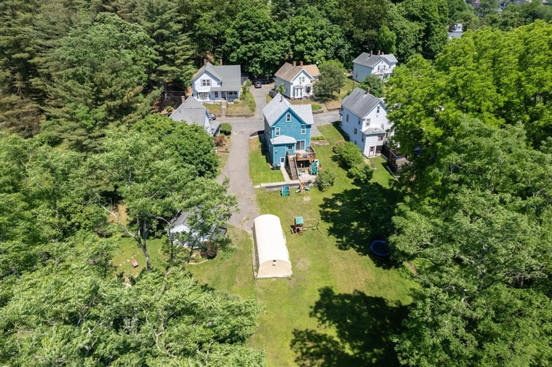
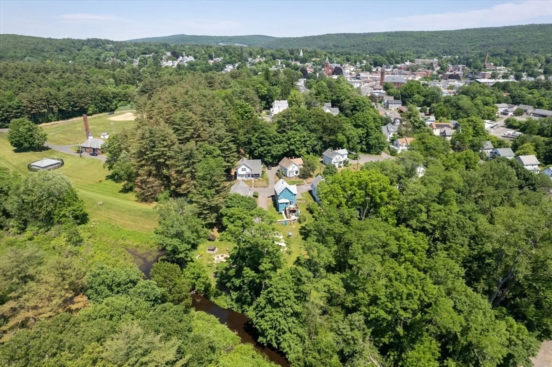
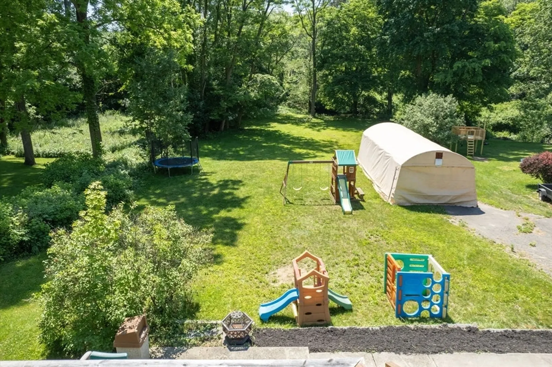
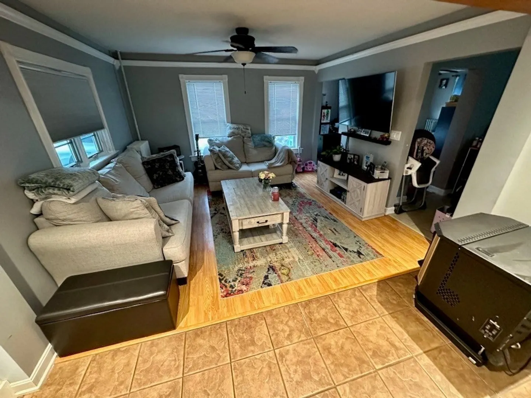
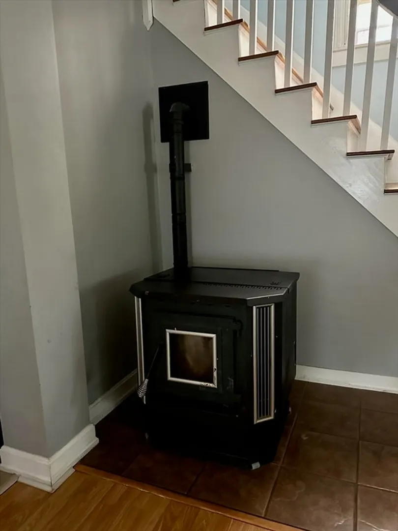
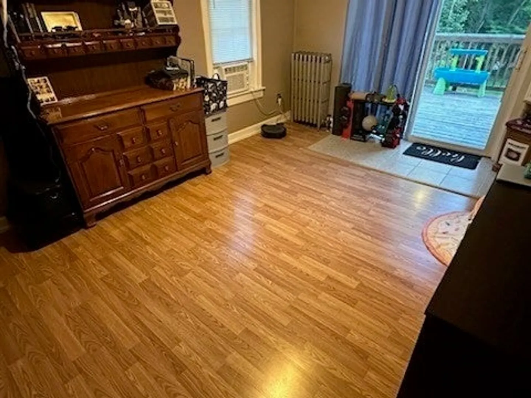
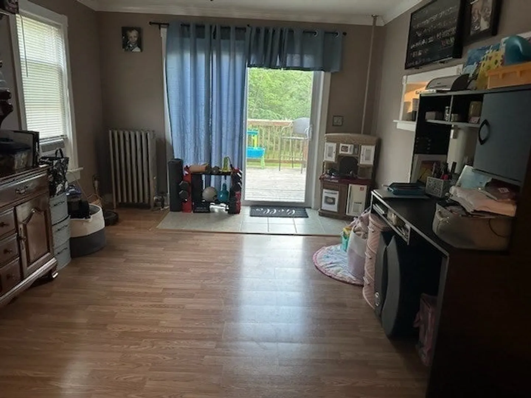
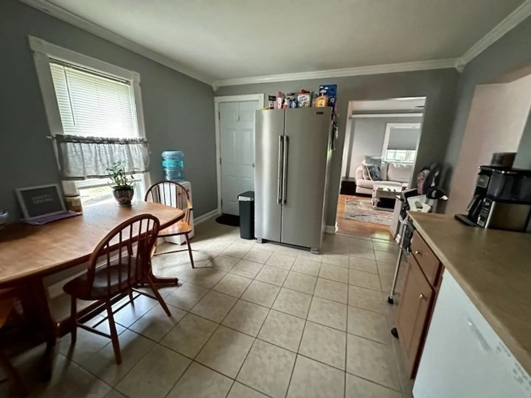
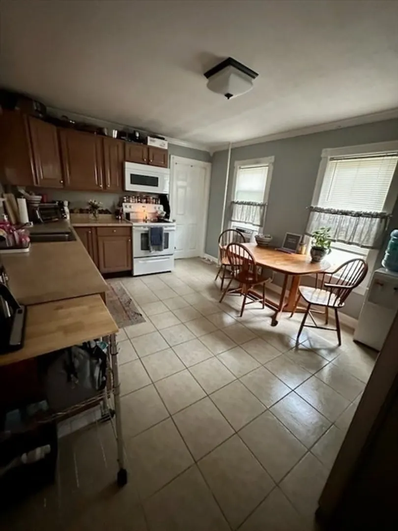
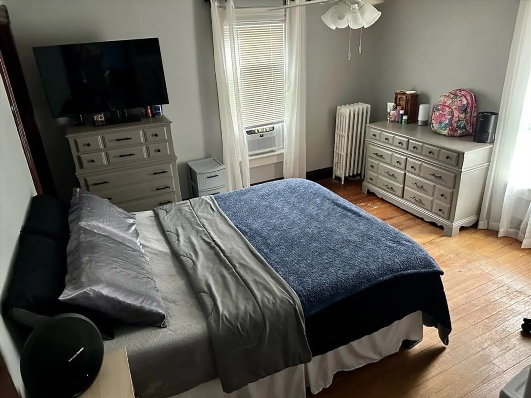
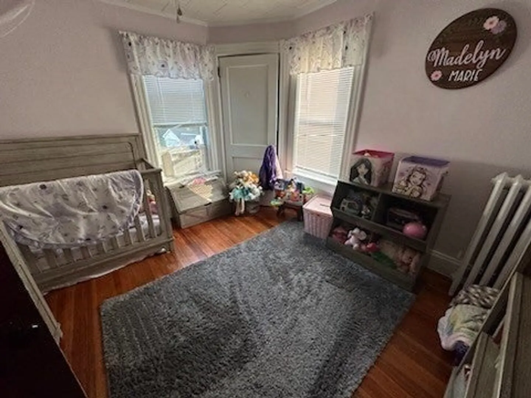
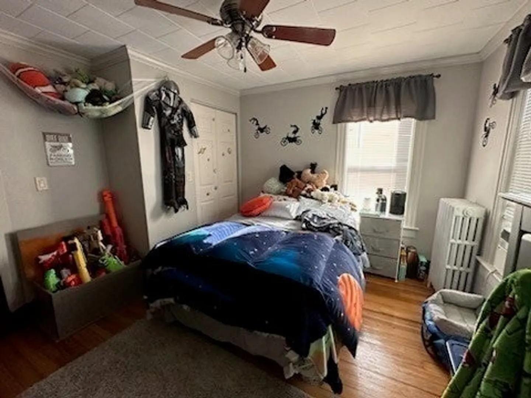
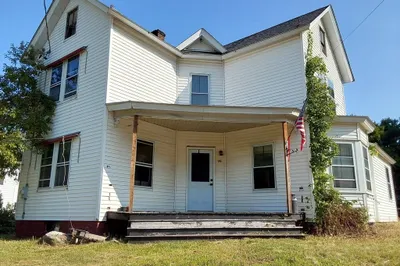
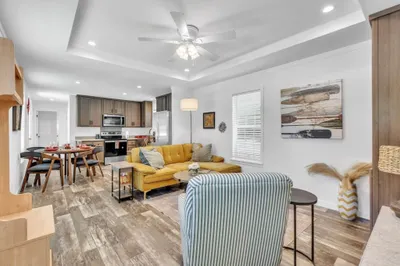
BUYER WAS UNABLE TO OBTAIN FINANCING so you have a 2nd chance to own this home!! Ceramic tile entry way leads you to the comfortable living room with pellet stove that is remaining. Spacious separate dining room features sliders to open deck that overlooks the large back yard. There is an ample size eat in kitchen with ceramic tile flooring and a full bath with stand up shower that rounds out the first floor. Upstairs the main bedroom has a walk in closet. Two other bedrooms and a full bath on the second level as well. Walk up attic provides you with extra storage space. Portable garage will remain for buyers. Now just picture yourselves here making fun Summer memories in this great backyard! You will want to be quick to get your offer in on this captivating colonial!!
-
Highlights
- Heating: Steam, Oil, Pellet Stove
- Property Class: Residential
- Style: Colonial
- Year Built: 1890
- Parking Spots: 6
- Property Type: Single Family Residence
- Total Rooms: 6
- Status: Closed
-
Additional Details
- Appliances: Water Heater, Range, Microwave, Refrigerator, Other
- Exterior Features: Porch, Deck - Wood
- Foundation: Stone
- Road Frontage Type: Public, Dead End
- Year Built Details: Unknown/Mixed
- Zoning: Dtr
- Basement: Walk-Out Access, Interior Entry
- Flooring: Wood, Tile
- Interior Features: Walk-up Attic
- Roof: Shingle
- Year Built Source: Public Records
-
Amenities
- Community Features: Shopping, Park, Walk/Jog Trails, Golf, Conservation Area, Highway Access, House of Worship
- Parking Features: Paved Drive, Off Street, Driveway, Paved
-
Utilities
- Electric: Circuit Breakers, 100 Amp Service
- Water Source: Public
- Sewer: Public Sewer
-
Fees / Taxes
- Assessed Value: $185,400
- Tax Year: 2023
- Compensation Based On: Compensation Offered but Not in MLS
- Taxes: $3,200
Similar Listings
Sold
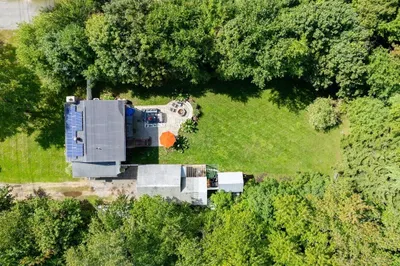
27 Photos
Sold
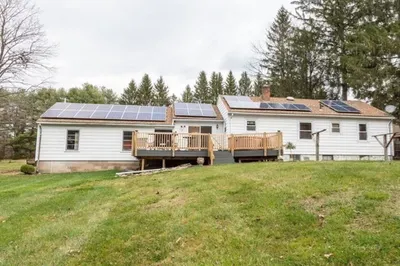
26 Photos
Sold
27 Photos
Sold
40 Photos
Content © 2026 MLS Property Information Network, Inc. The information in this listing was gathered from third party resources including the seller and public records.
Listing information provided courtesy of Keller Williams Realty.
MLS Property Information Network, Inc. and its subscribers disclaim any and all representations or warranties as to the accuracy of this information.
