
12 Allison Way #12
$1,200,000
3
Beds
2/1
Baths
2,401
Sqft
- Request Info
- Call
- Save
-
More
- Mortgage Calculator

Property Tools
$1,200,000
3
Beds
2/1
Baths
2,401
Living Area
-
Property Description
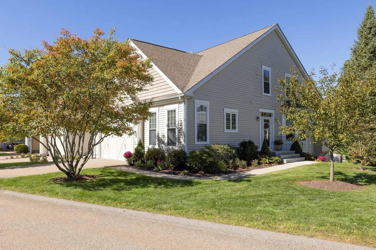
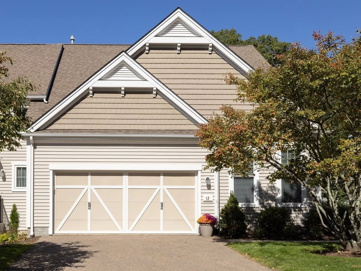
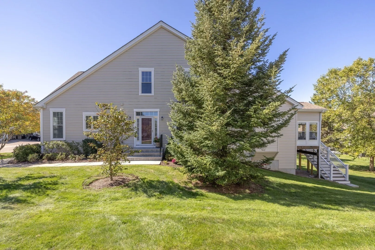
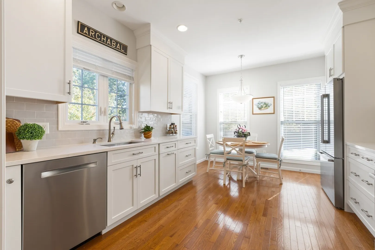
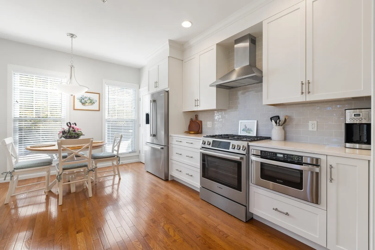
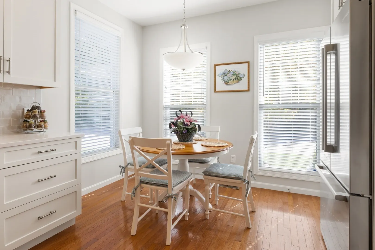
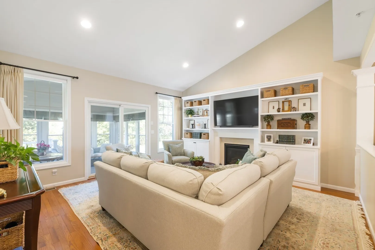
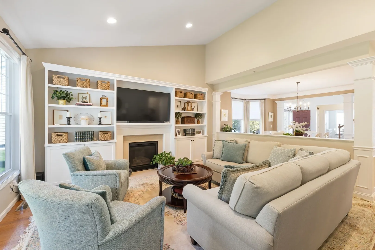
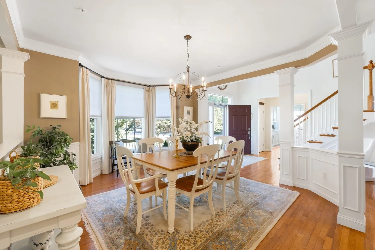
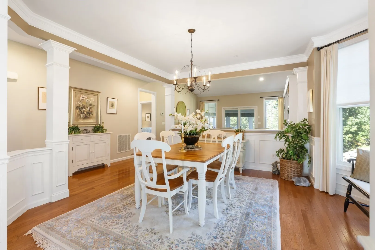
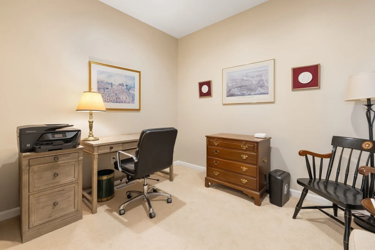
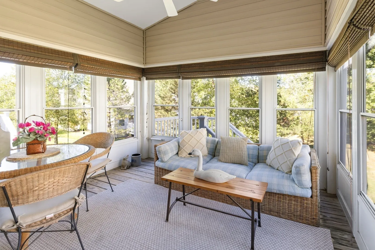
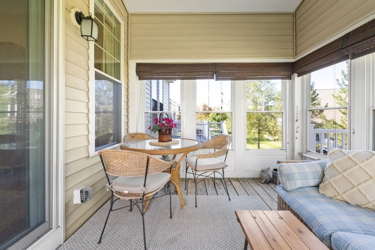
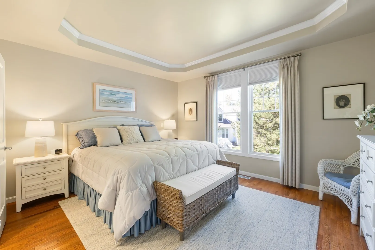
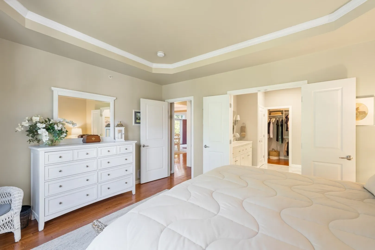
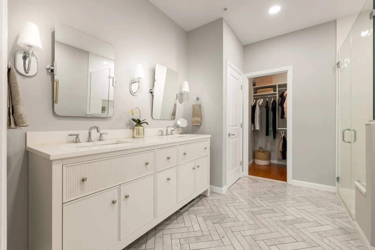
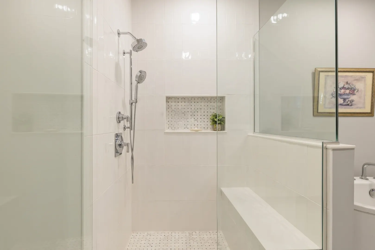
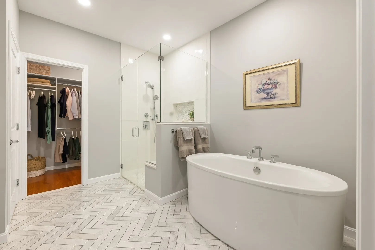
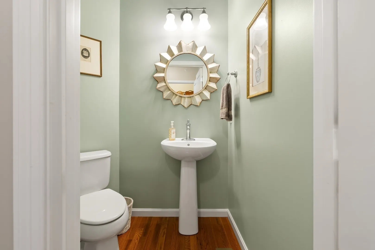
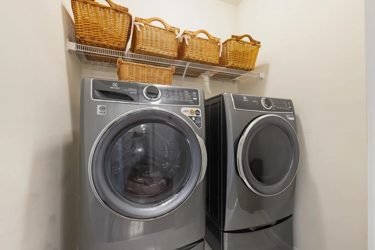
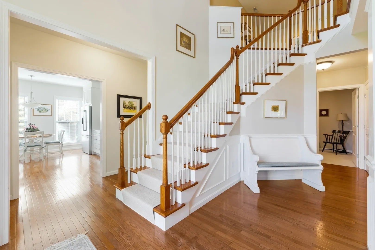
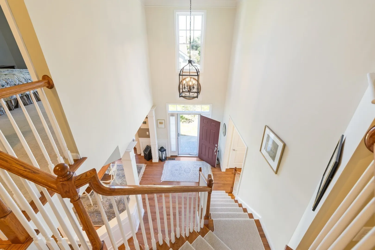
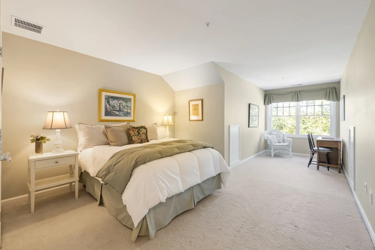
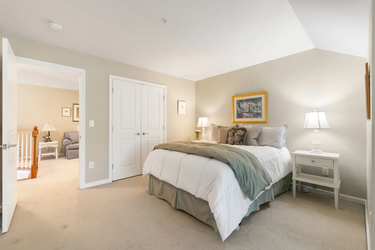
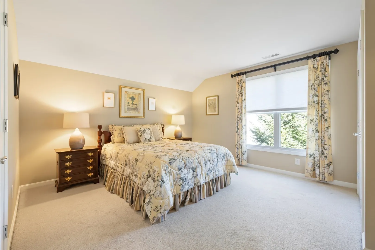
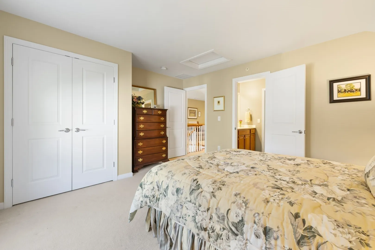
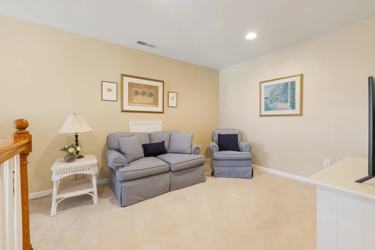
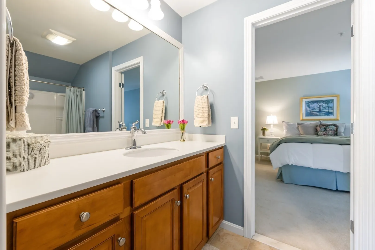
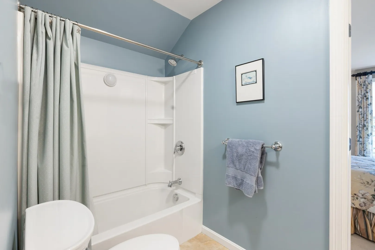
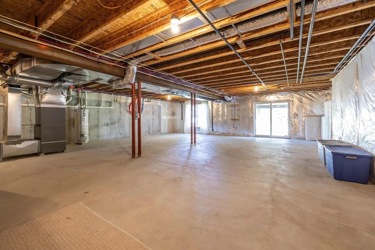
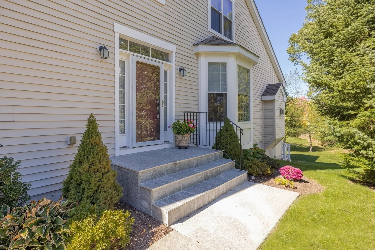
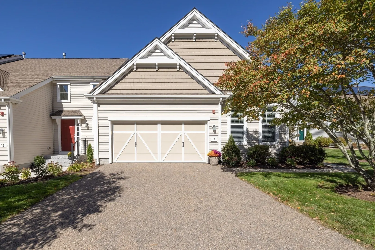
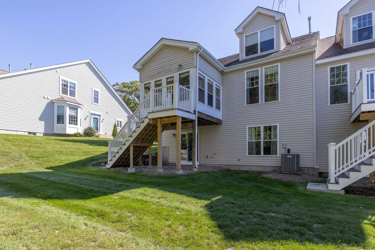
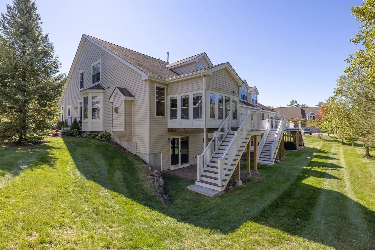
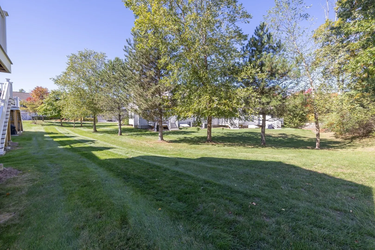
Nestled in the highly desirable South Natick Hills community, this exceptional 3-bedroom, 2.5-bath luxury end-unit townhome offers an elegant blend of architectural detail, sophisticated finishes, and comfortable living. Its desirable end-unit setting provides added privacy and an abundance of natural light from tall windows, enhancing the home's spacious, airy feel. A dramatic two-story foyer with a graceful curved staircase welcomes you into a beautifully appointed interior featuring soaring ceilings, crown moldings, wainscoting, and decorative columns. The newly updated white kitchen showcases quartz countertops, a stylish tiled backsplash, stainless steel appliances, a walk-in pantry, and a sunlit dining area. The inviting living room features a stunning vaulted ceiling, gas fireplace, and custom built-in cabinetry. A standout feature is the luxurious first-floor primary suite, offering the comfort and convenience of main-level living without compromising on space or elegance. This private retreat features a tray ceiling, generous walk-in closet, and newly renovated spa-like bath with a soaking tub, tiled shower, and quartz double vanity. A spacious home office and convenient laundry room complete the main level. Upstairs, two generously sized bedrooms, a full bath, and a versatile family room provide wonderful flexibility for guests and everyday living. Enjoy relaxing or entertaining in the private screened sunroom, while the expansive unfinished walk-out lower level offers tremendous potential for additional living space. An attached two-car garage adds everyday convenience. Ideally located approximately 1.7 miles from vibrant Natick Center, with its charming shops, restaurants, popular Farmers Market and Commuter Rail Station offering service to Boston. A wonderful opportunity to enjoy refined, low-maintenance living in one of Natick's most sought-after communities.
-
Highlights
- Building Name: South Natick Hills
- Heating: Forced Air, Natural Gas
- Parking Spots: 6
- Property Type: Condominium
- Total Rooms: 8
- Year Built: 2010
- Cooling: Central Air
- HOA Fee: $816
- Property Class: Residential
- Stories: 3
- Unit Number: 12
- Status: Active
-
Additional Details
- Appliances: Disposal, Microwave, ENERGY STAR Qualified Refrigerator, ENERGY STAR Qualified Dryer, ENERGY STAR Qualified Dishwasher, ENERGY STAR Qualified Washer, Range Hood, Range
- Construction: Frame
- Fireplaces: 1
- Interior Features: Recessed Lighting, Closet, Wainscoting, Lighting - Overhead, Ceiling Fan(s), Vaulted Ceiling(s), Office, Foyer, Sun Room
- Roof: Shingle
- Total Number of Units: 268
- Year Built Source: Public Records
- Basement: Y
- Exterior Features: Porch - Screened, Decorative Lighting, Professional Landscaping, Sprinkler System
- Flooring: Tile, Carpet, Hardwood, Flooring - Wall to Wall Carpet, Flooring - Hardwood, Wood
- Pets Allowed: Yes w/ Restrictions
- SqFt Source: Public Record
- Year Built Details: Renovated Since
- Zoning: Rsb
-
Amenities
- Community Features: Public Transportation, Shopping, Tennis Court(s), Park, Walk/Jog Trails, Golf, Medical Facility, Bike Path, Conservation Area, Highway Access, House of Worship, Private School, Public School, T-Station
- Parking Features: Attached, Garage Door Opener, Deeded, Guest, Paved
- Waterfront Features: Lake/Pond, 1/2 to 1 Mile To Beach, Beach Ownership(Public)
- Covered Parking Spaces: 2
- Security Features: Intercom
-
Utilities
- Electric: Circuit Breakers, 200+ Amp Service
- Water Source: Public
- Sewer: Public Sewer
-
Fees / Taxes
- Assessed Value: $942,200
- HOA Fee Includes: Insurance, Maintenance Structure, Road Maintenance, Maintenance Grounds, Snow Removal, Trash, Reserve Funds
- Taxes: $11,467
- HOA Fee Frequency: Monthly
- Tax Year: 2026
Similar Listings
Sold
39 Photos
Sold
39 Photos
Sold
NEW CONSTRUCTION
42 Photos
Sold
39 Photos
Content © 2026 MLS Property Information Network, Inc. The information in this listing was gathered from third party resources including the seller and public records.
Listing information provided courtesy of Berkshire Hathaway HomeServices Commonwealth Real Estate.
MLS Property Information Network, Inc. and its subscribers disclaim any and all representations or warranties as to the accuracy of this information.