
Sold!
$625,000
4
Beds
1/1
Bath
1,456
Living Area
-
Property Description
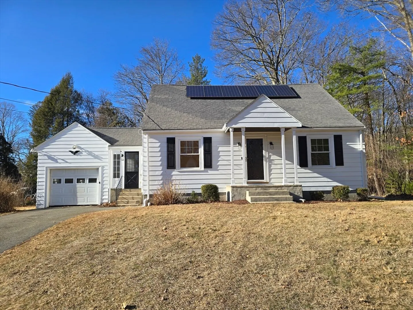
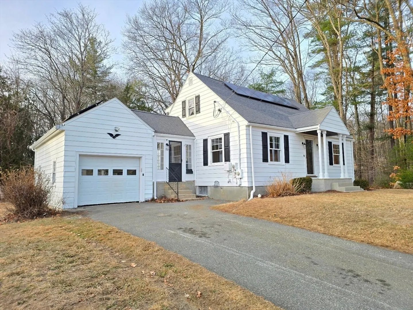
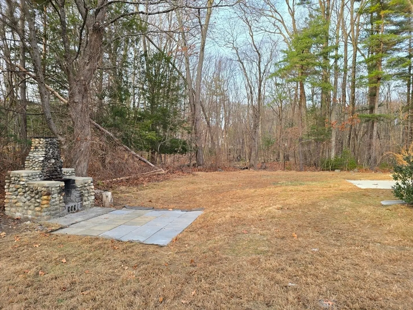
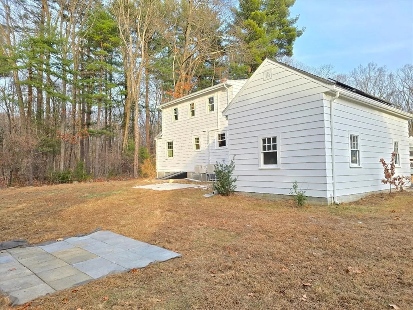
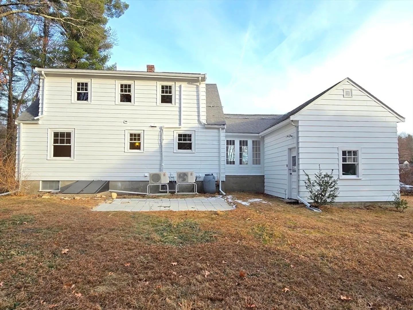
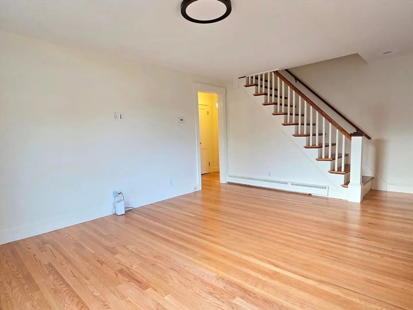
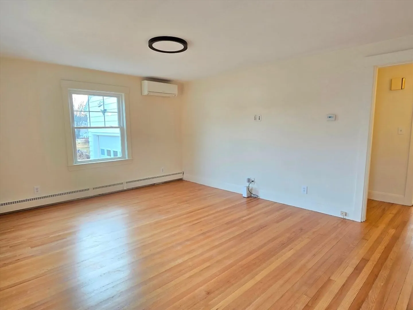
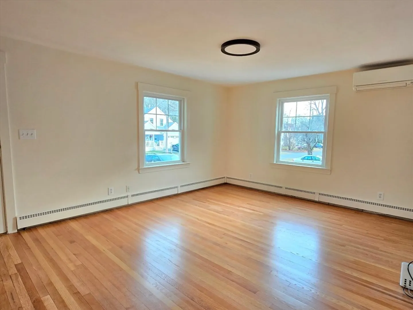
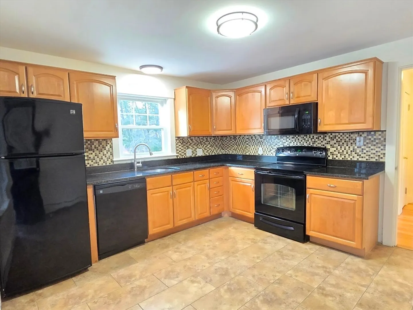
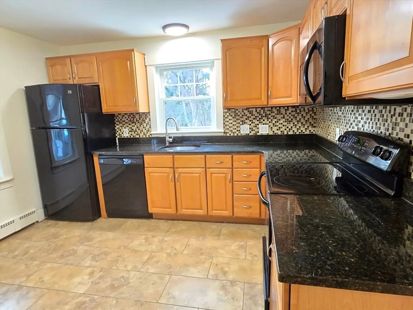
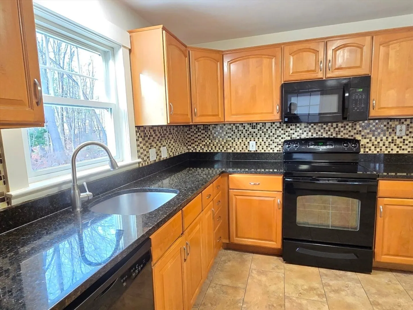
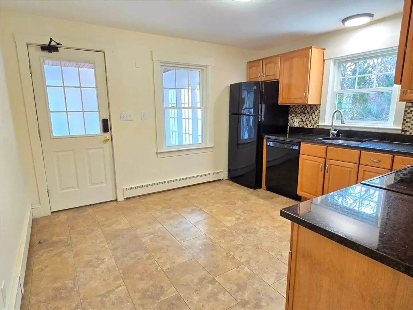
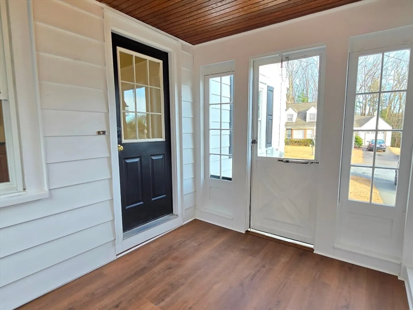
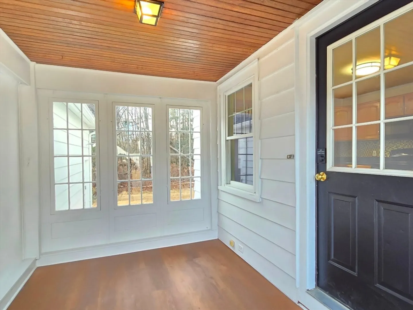
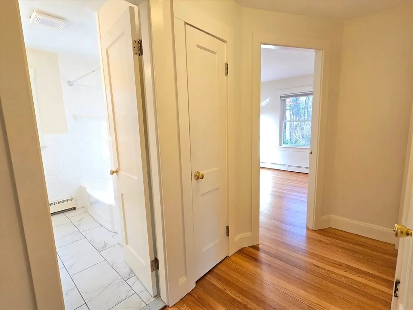
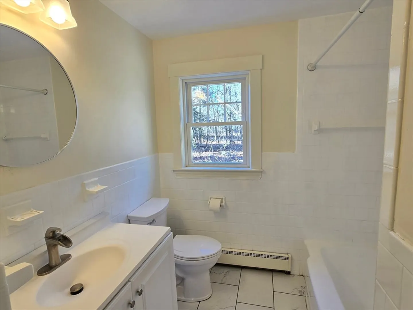
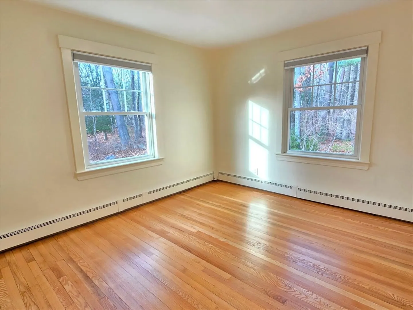
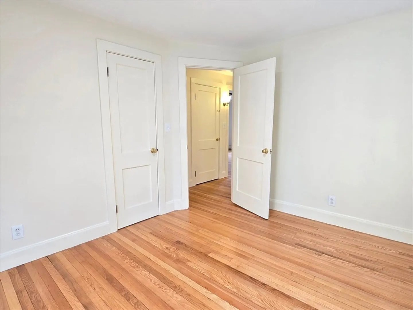
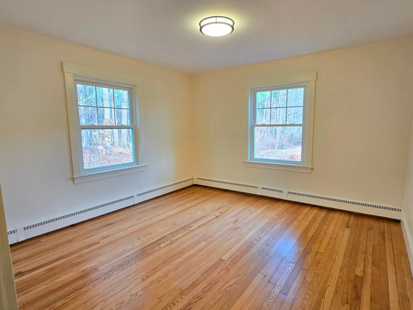
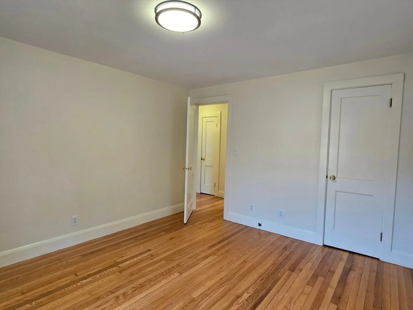
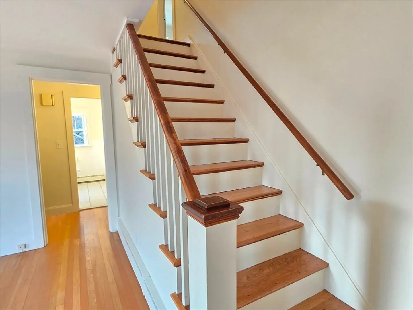
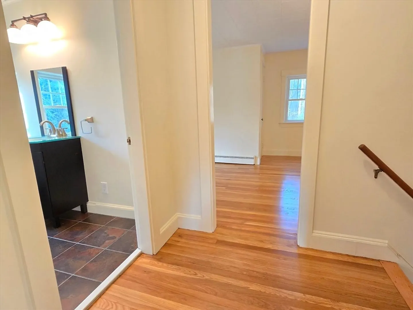
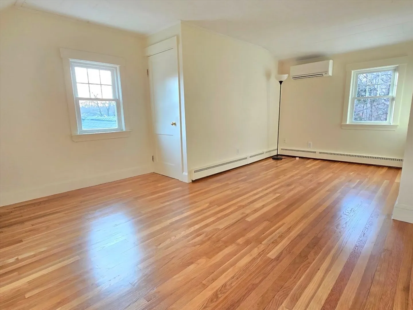
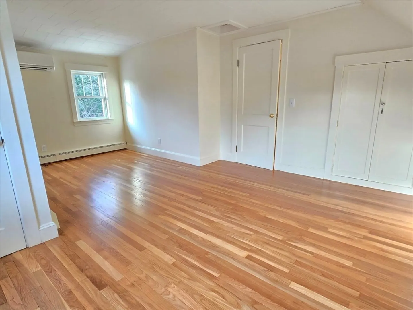
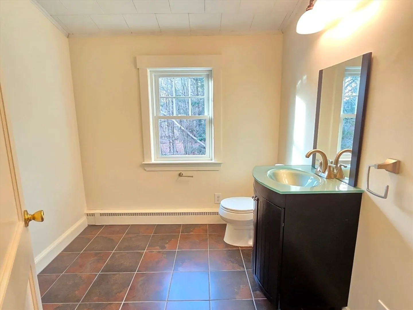
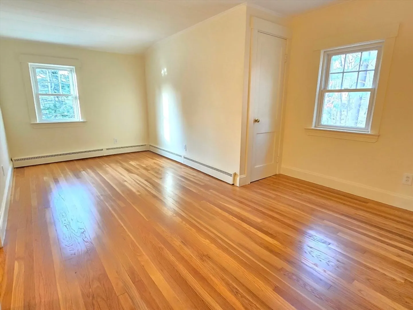
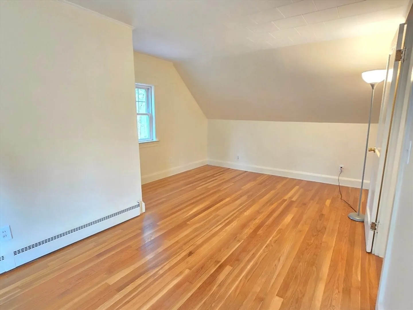
Move right into this updated 4 bedroom Cape with a one car attached garage! This home is located in a nice neighborhood on a dead end street abutting acres of wooded town land and close to everything including the elementary school, downtown, commuter train station, and highway access. Updated eat in kitchen with granite counters and tile backsplash opens to an enclosed porch! Refinished hardwood floors throughout both levels! The 1st floor has a spacious living room, 2 bedrooms which could be an office and or a dining room and an updated full bath. The 2nd floor has 2 more bedrooms and a half bath with plenty of room to install a shower or tub in the future. Freshly painted interior and exterior. Ductless cooling system in the living room and 2nd floor bedroom.
-
Highlights
- Cooling: Ductless
- Parking Spots: 3
- Property Type: Single Family Residence
- Total Rooms: 6
- Status: Closed
- Heating: Baseboard, Oil
- Property Class: Residential
- Style: Cape
- Year Built: 1946
-
Additional Details
- Appliances: Range, Dishwasher, Disposal, Microwave
- Flooring: Tile, Vinyl, Hardwood
- Lot Features: Wooded
- SqFt Source: Public Record
- Year Built Source: Public Records
- Basement: Full
- Foundation: Concrete Perimeter
- Road Frontage Type: Public
- Year Built Details: Actual
- Zoning: R1
-
Amenities
- Community Features: Public Transportation, Shopping, Park, Walk/Jog Trails, Highway Access, Public School, T-Station
- Parking Features: Attached
- Covered Parking Spaces: 1
-
Utilities
- Electric: 200+ Amp Service
- Water Source: Public
- Sewer: Public Sewer
-
Fees / Taxes
- Assessed Value: $522,900
- Taxes: $6,677
- Tax Year: 2025
Similar Listings
Sold

54 Photos
Sold
34 Photos
Sold
37 Photos
Sold
35 Photos
Content © 2026 MLS Property Information Network, Inc. The information in this listing was gathered from third party resources including the seller and public records.
Listing information provided courtesy of Vesta Real Estate Group, Inc..
MLS Property Information Network, Inc. and its subscribers disclaim any and all representations or warranties as to the accuracy of this information.
