
Sold!
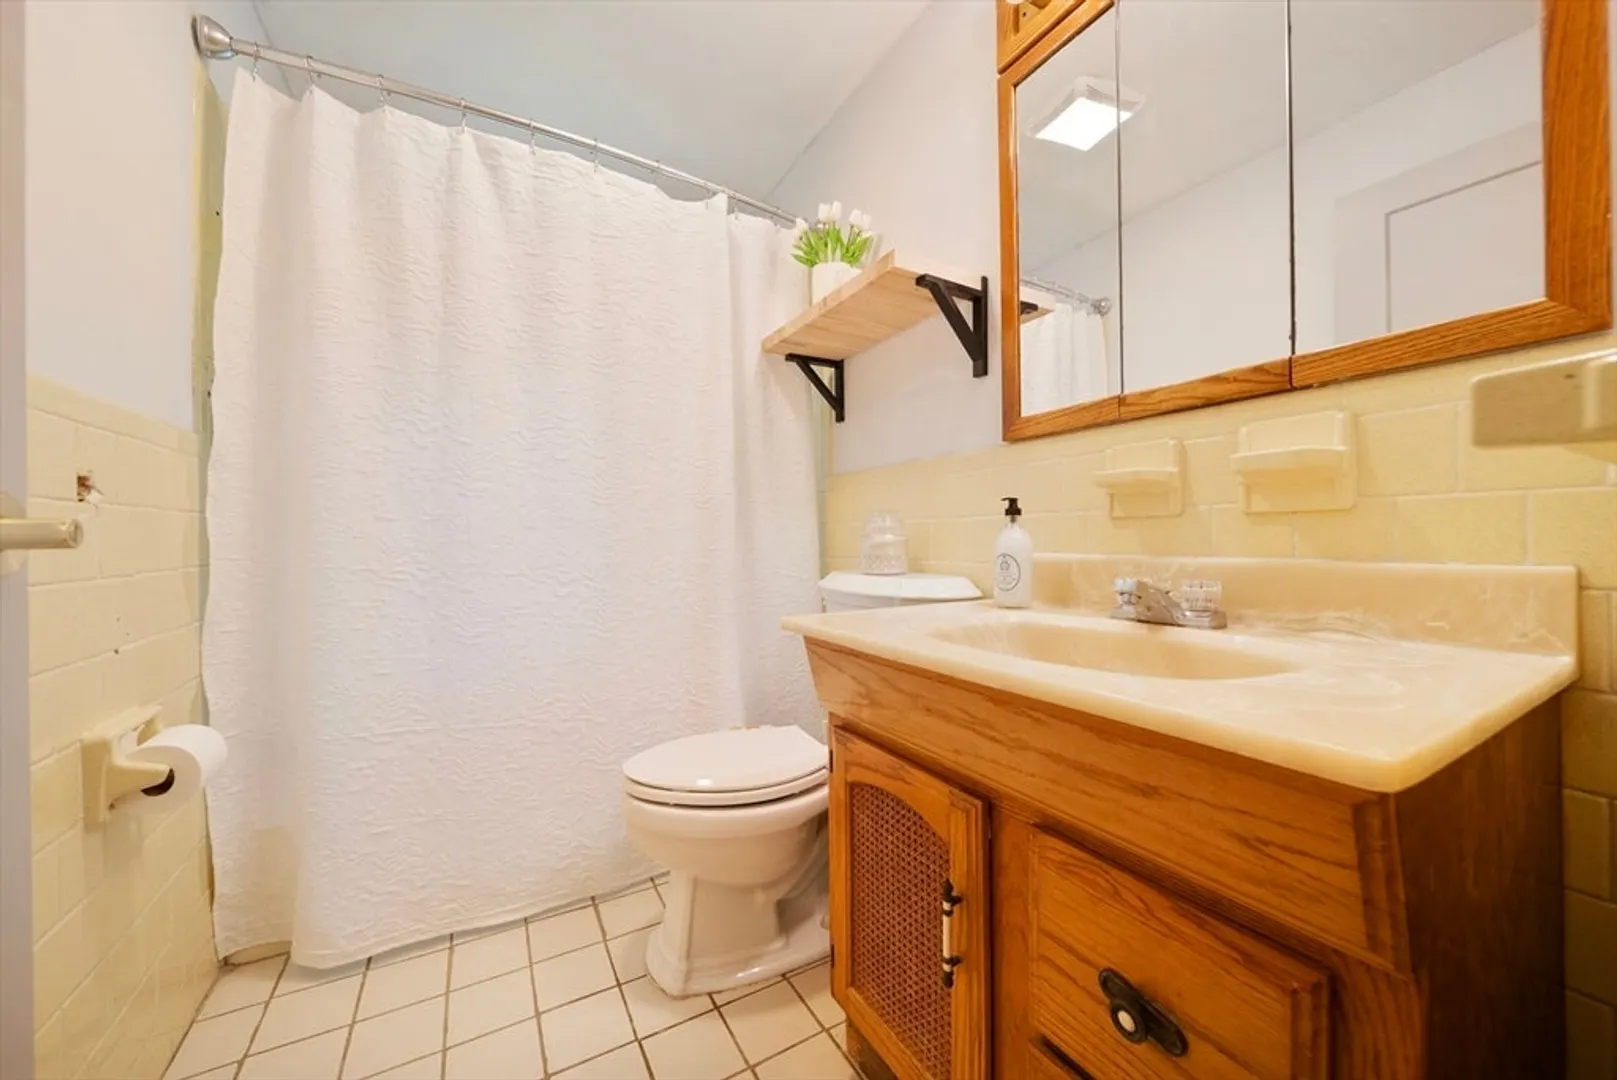
$755,000
4
Beds
1
Bath
1,505
Living Area
-
Property Description
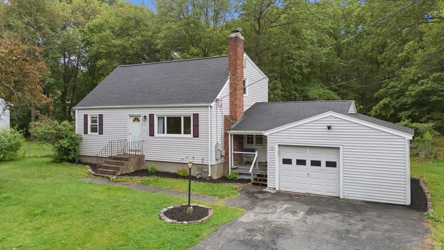
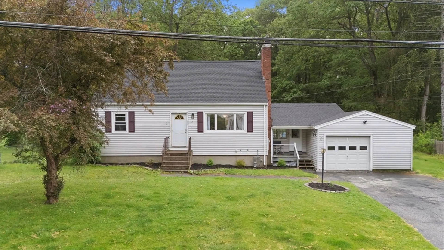
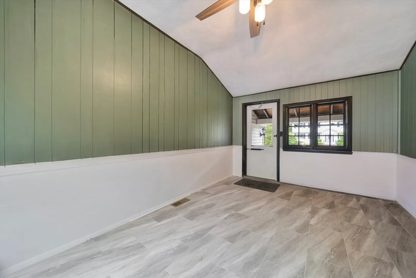
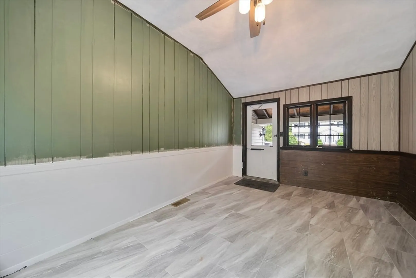
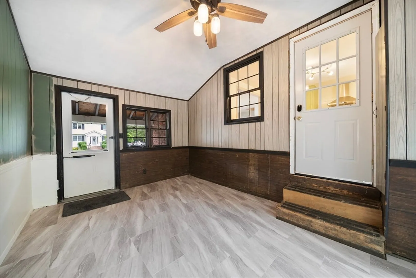
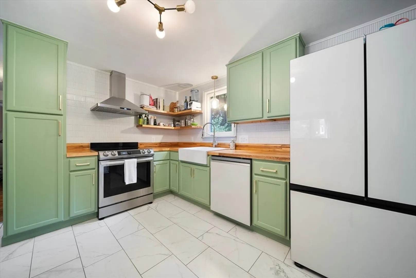
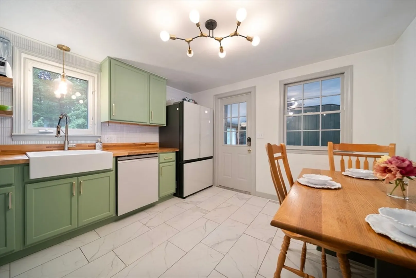
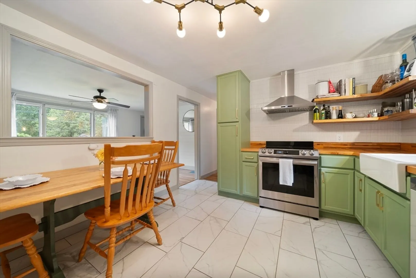
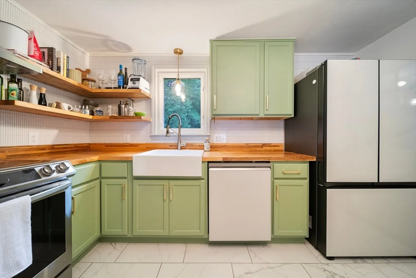
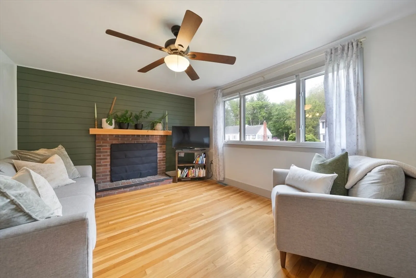
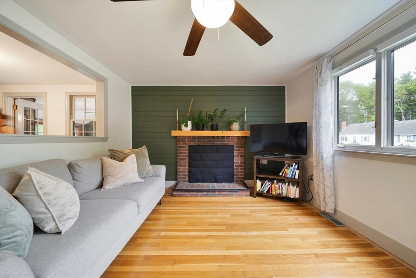
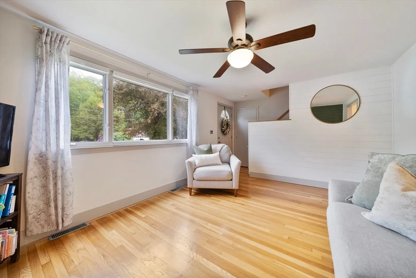
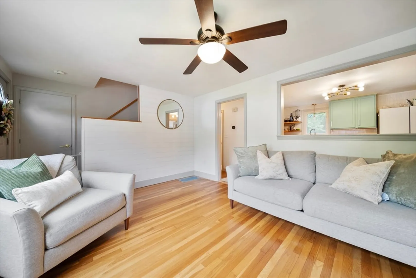
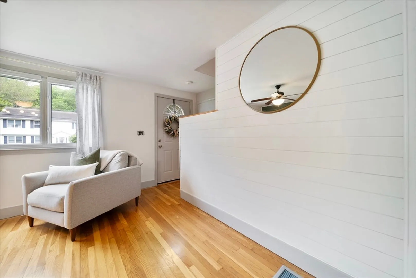
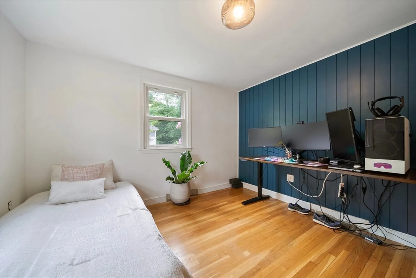
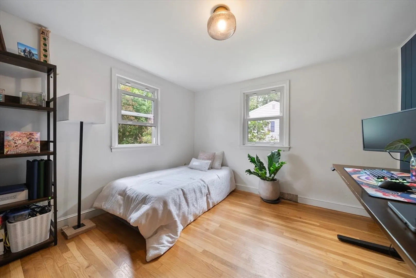
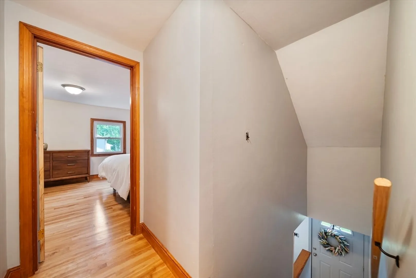
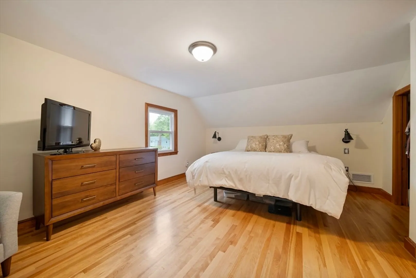
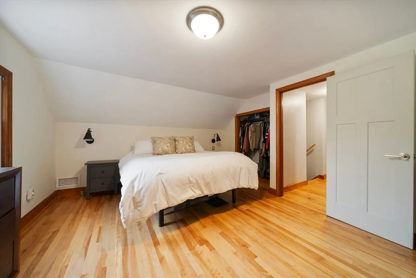
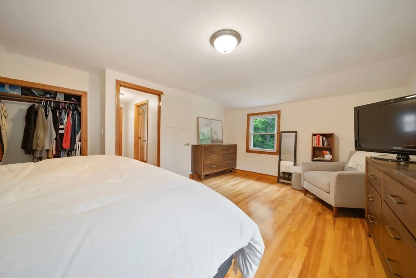
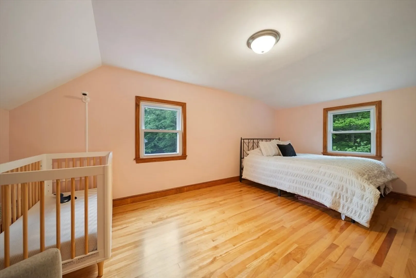
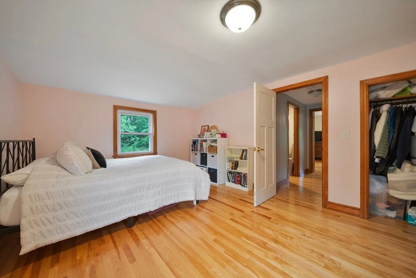
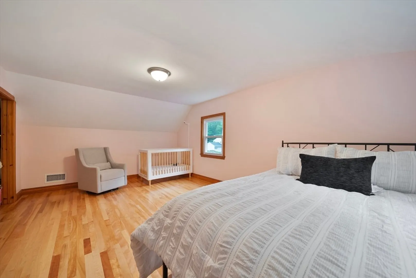
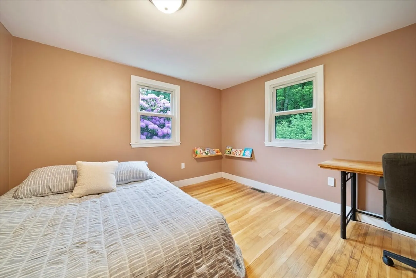
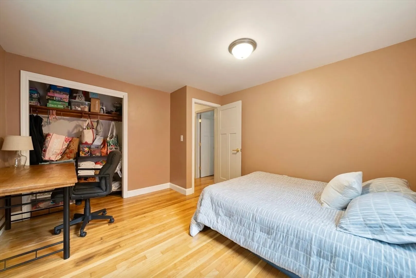
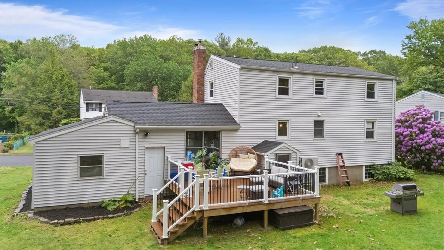
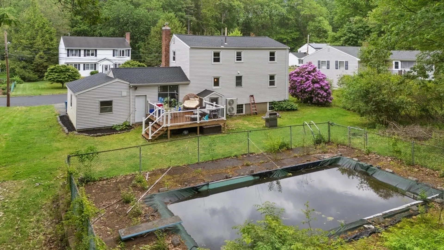
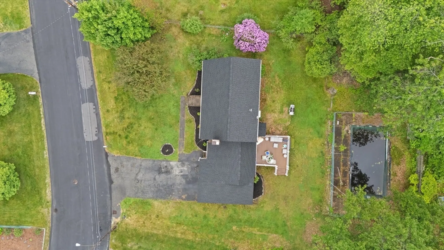
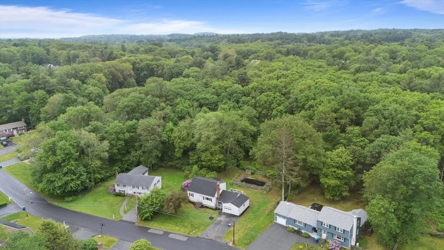
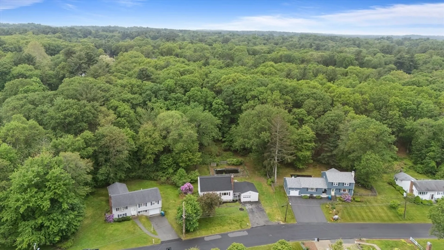
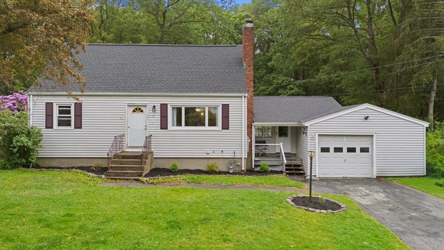
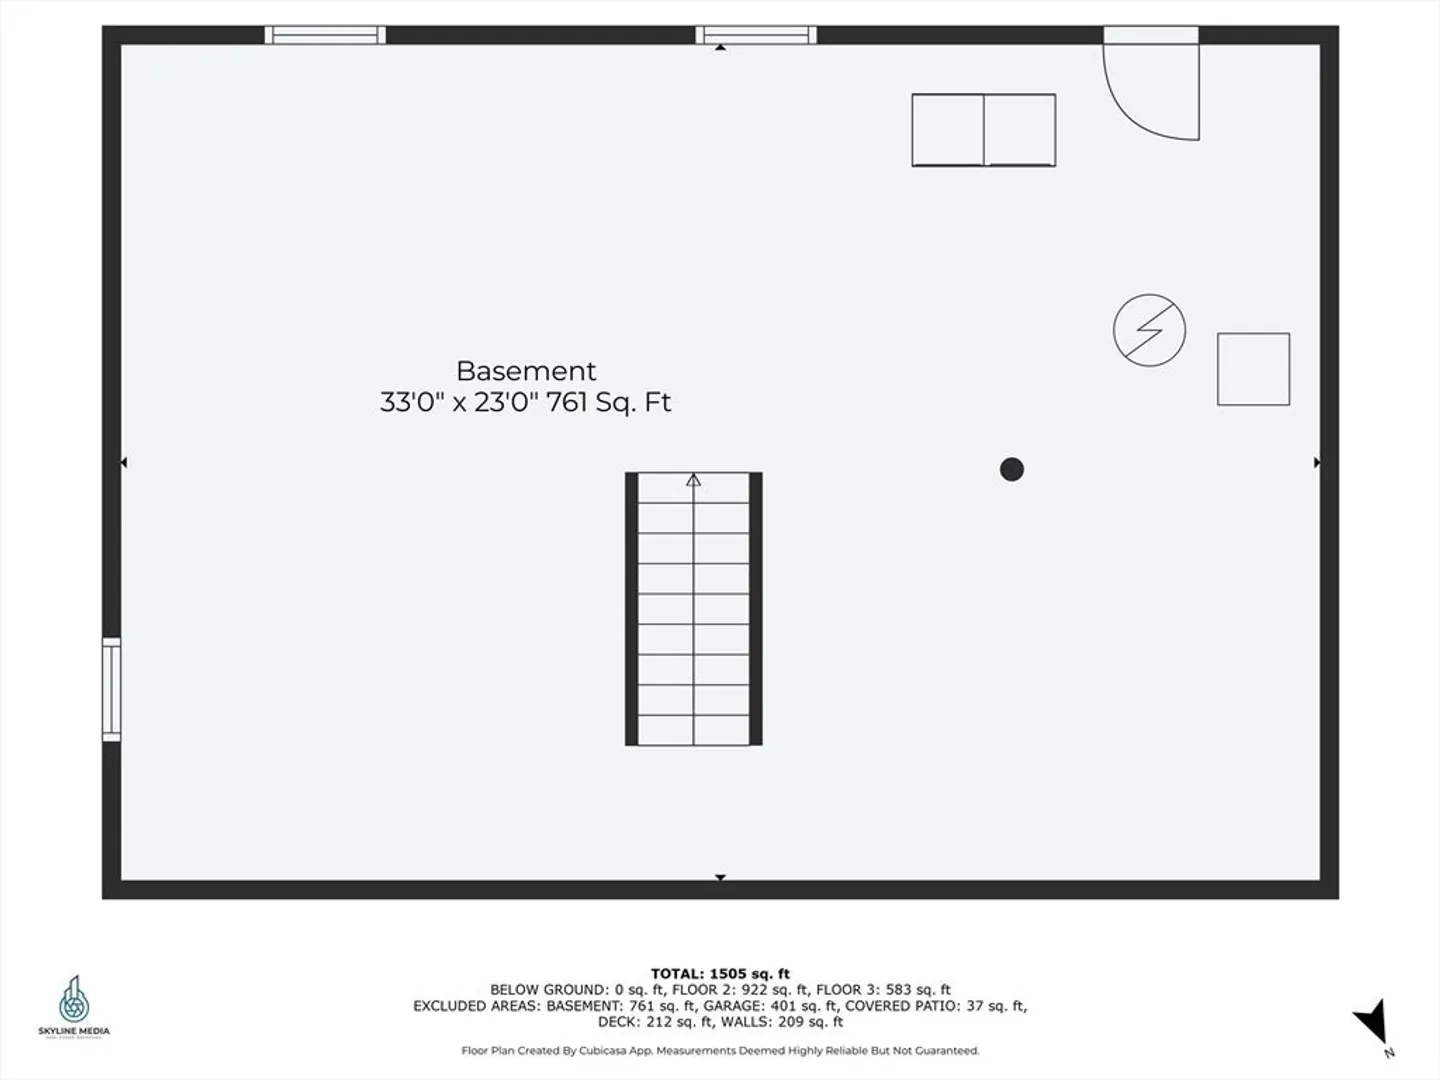
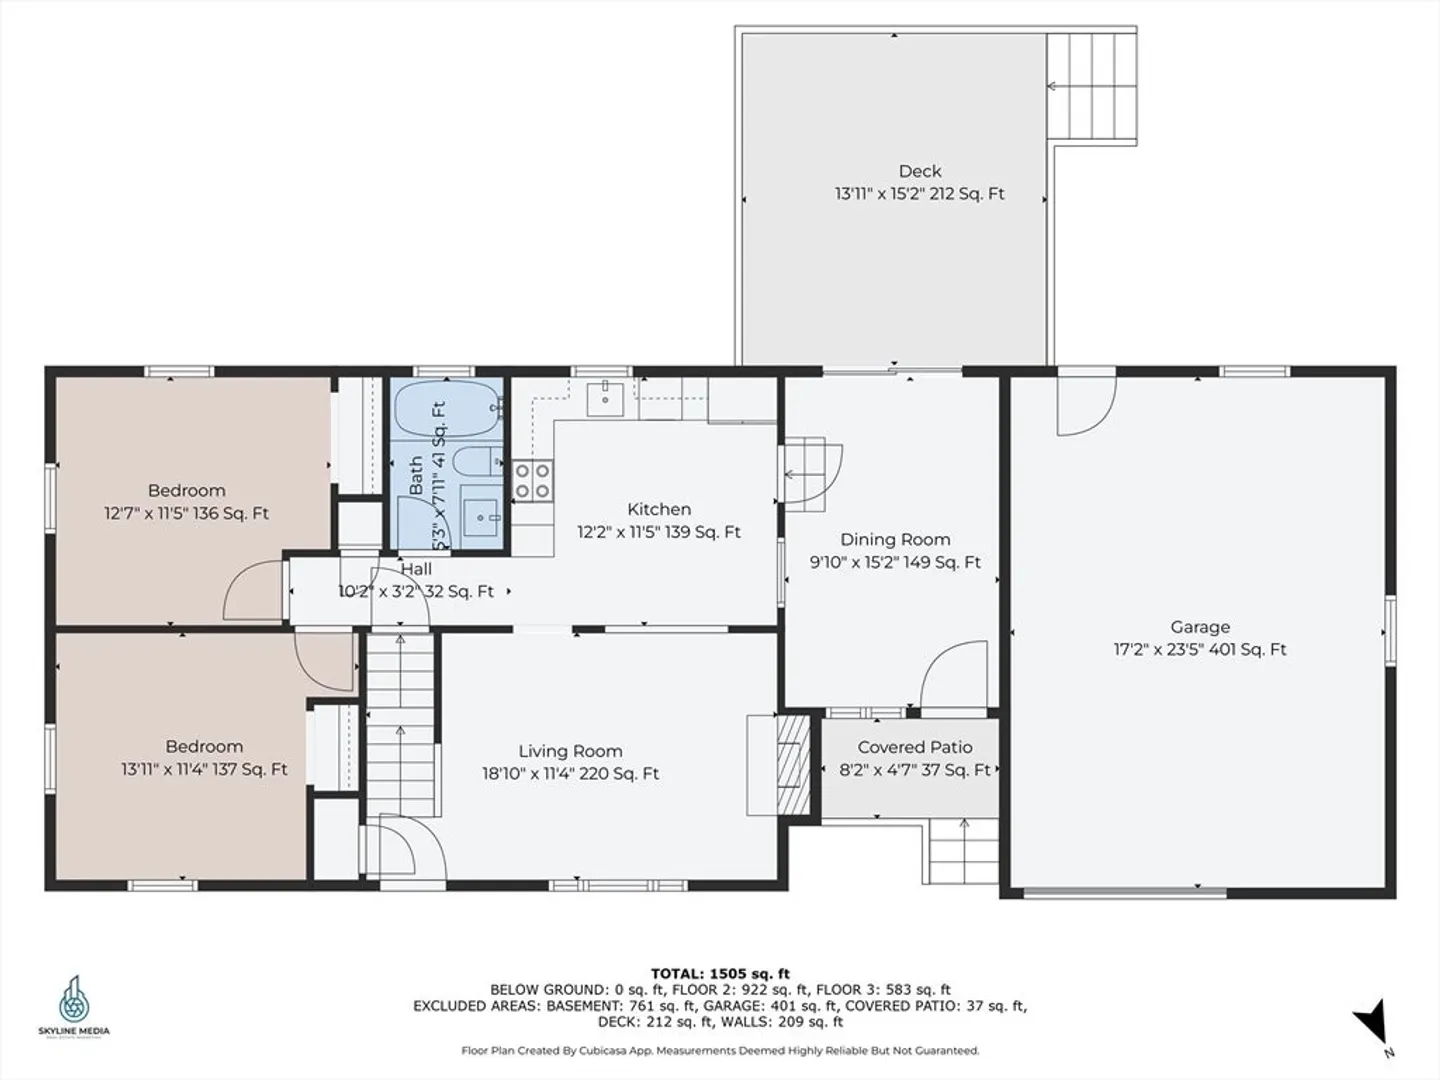
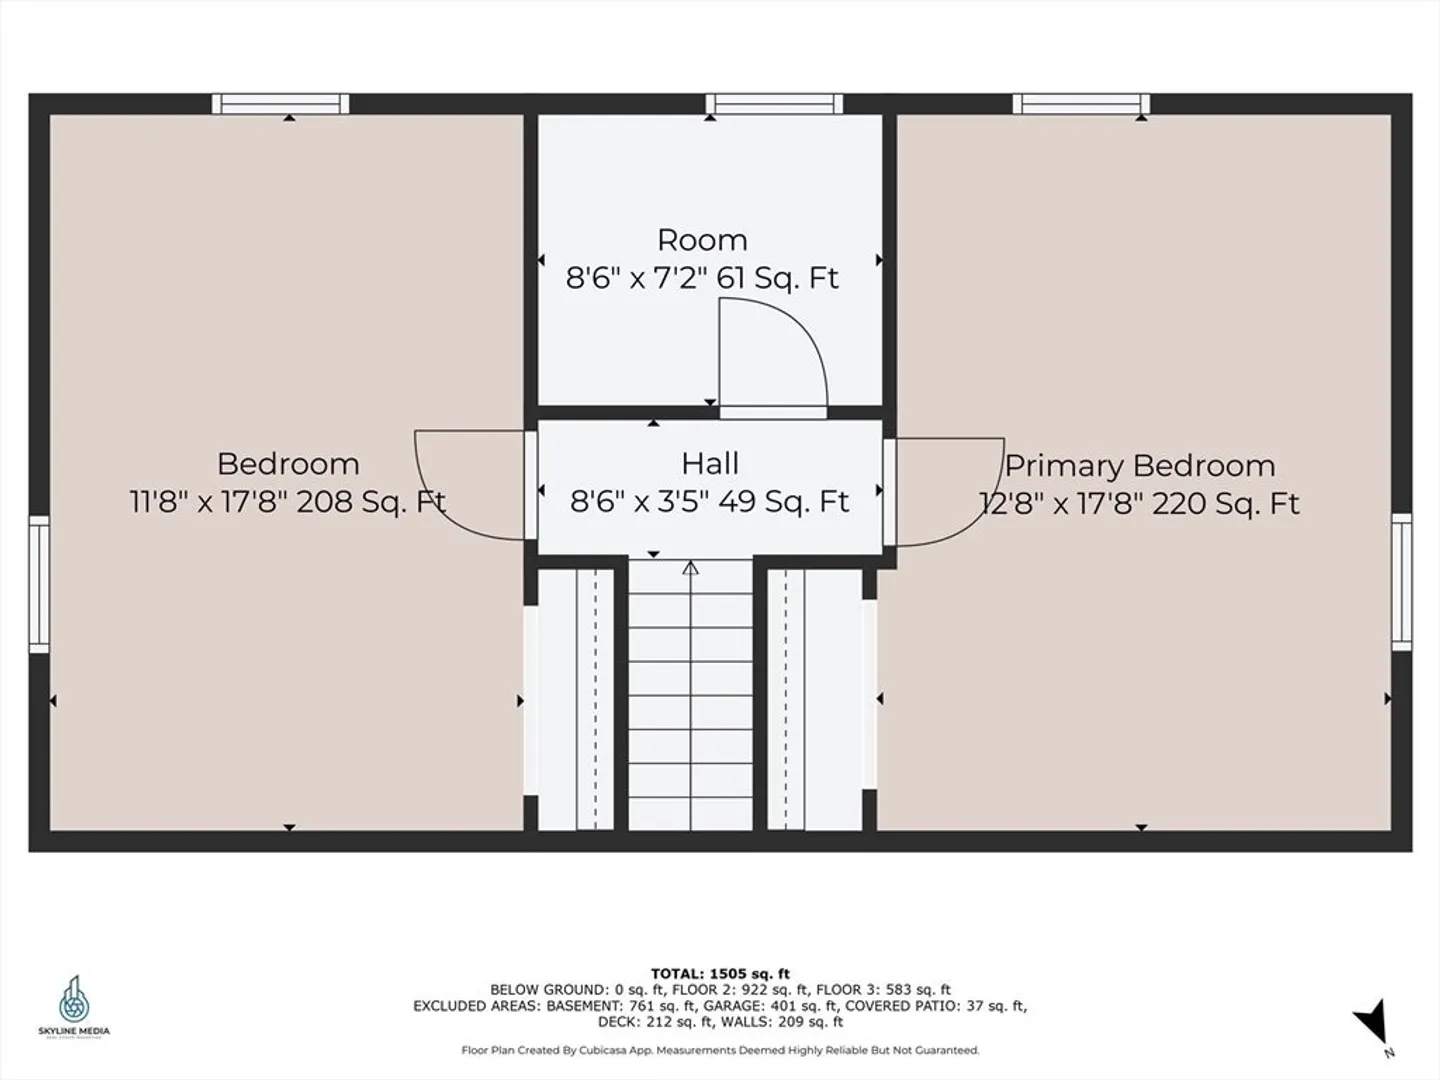
Set on a picturesque half-acre in a fantastic neighborhood, this charming 4-bedroom Cape seamlessly blends classic character with modern comfort. Thoughtfully maintained and beautifully styled, the home offers inviting spaces designed for both everyday living and effortless entertaining. At the heart of the home, the updated kitchen shines with timeless finishes and elegant design, creating a warm and welcoming gathering space. Sunlight pours through the interiors, highlighting the home’s cozy yet functional layout. A spacious entry room—perfect as a mudroom, home office, reading nook, or creative retreat—adds versatility and charm. Four comfortable bedrooms provide flexibility for family, guests, or work-from-home needs. An additional bonus room presents an exciting opportunity for future expansion, whether you envision a second bathroom, private office, or custom walk-in closet tailored to your lifestyle.
-
Highlights
- Heating: Forced Air, Natural Gas
- Property Class: Residential
- Style: Cape
- Year Built: 1961
- Parking Spots: 5
- Property Type: Single Family Residence
- Total Rooms: 6
- Status: Closed
-
Additional Details
- Construction: Frame
- Fireplaces: 1
- Interior Features: Office
- Roof: Shingle
- Year Built Details: Actual
- Zoning: Ro
- Exterior Features: Deck, Covered Patio/Deck
- Foundation: Concrete Perimeter
- Road Frontage Type: Public
- SqFt Source: Other
- Year Built Source: Public Records
-
Amenities
- Covered Parking Spaces: 1
- Parking Features: Attached, Paved Drive, Off Street, Paved
-
Utilities
- Sewer: Public Sewer
- Water Source: Public
-
Fees / Taxes
- Assessed Value: $643,200
- Taxes: $5,570
- Tax Year: 2025
Similar Listings
Sold
41 Photos
Sold
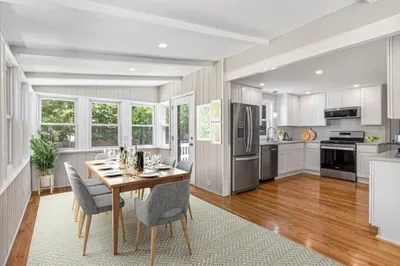
38 Photos
Sold
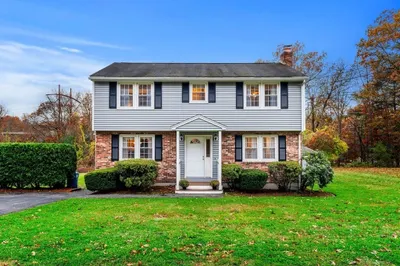
42 Photos
Sold
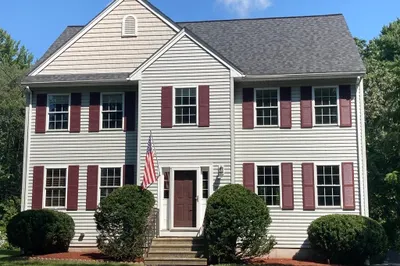
39 Photos
Content © 2026 MLS Property Information Network, Inc. The information in this listing was gathered from third party resources including the seller and public records.
Listing information provided courtesy of Elite Realty Experts, LLC.
MLS Property Information Network, Inc. and its subscribers disclaim any and all representations or warranties as to the accuracy of this information.
