
Sold!
$830,000
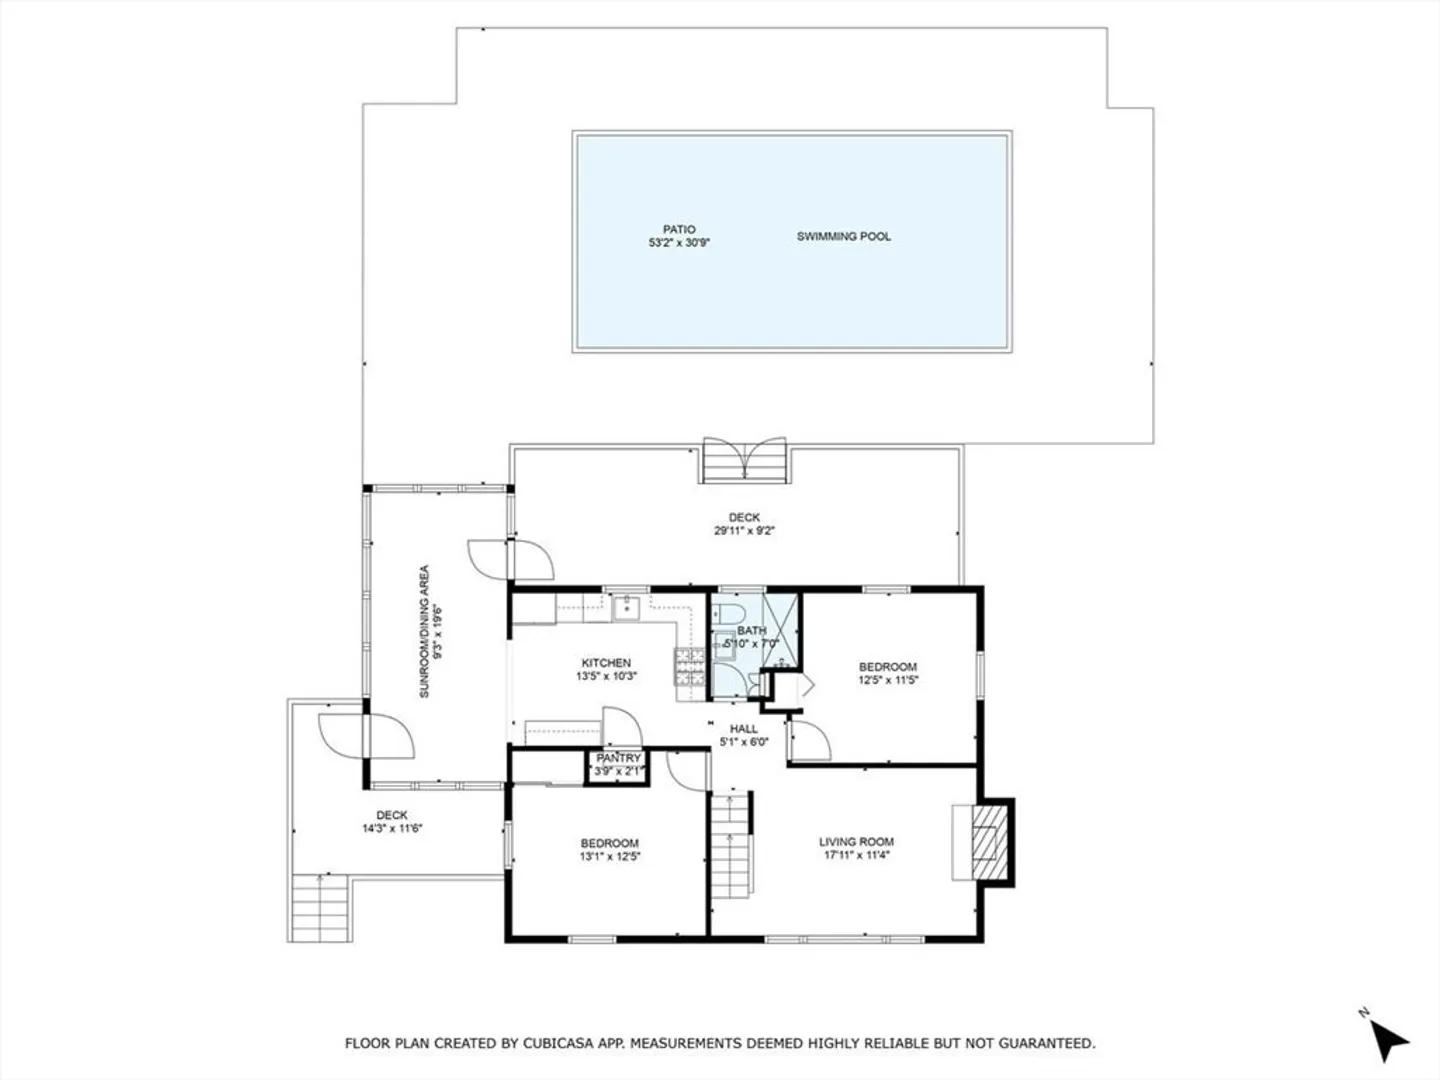
4
Beds
2
Baths
1,942
Living Area
-
Property Description
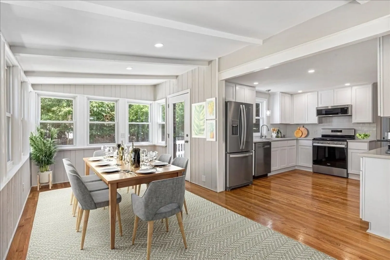
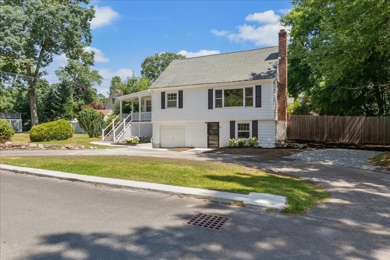
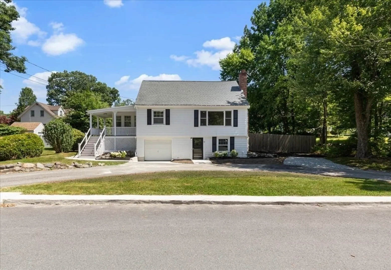
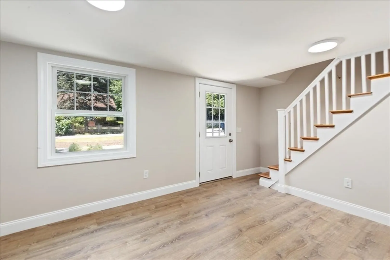
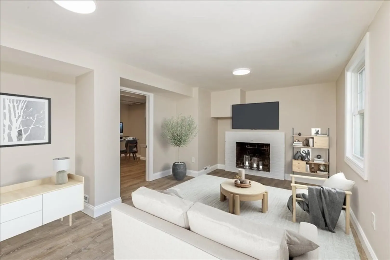
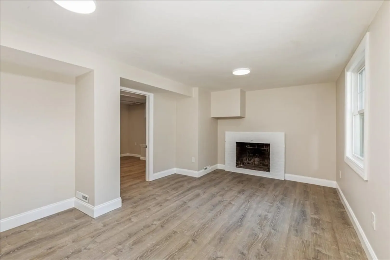
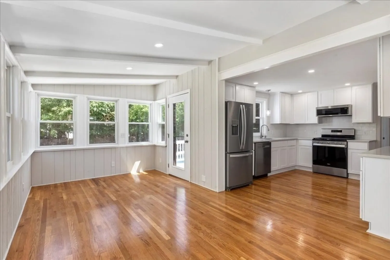
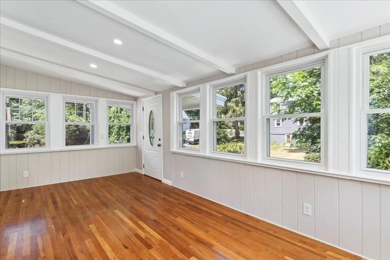
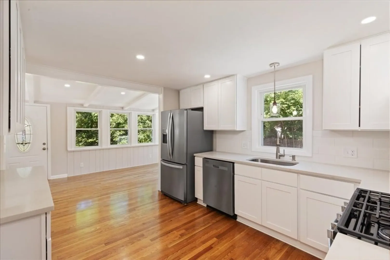
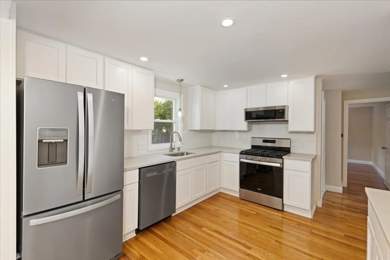
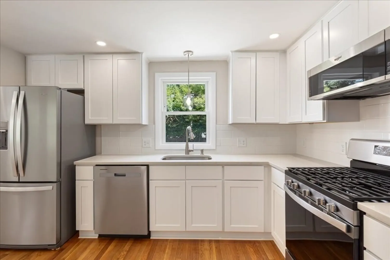
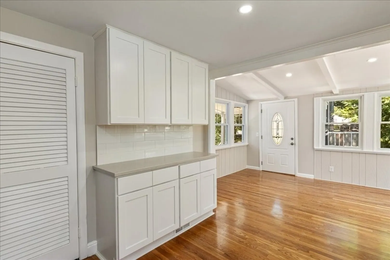
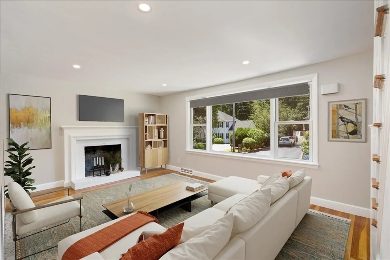
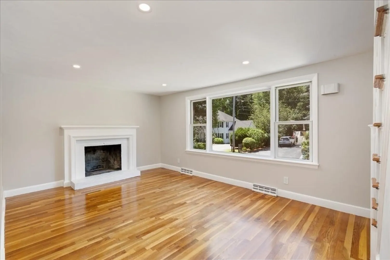
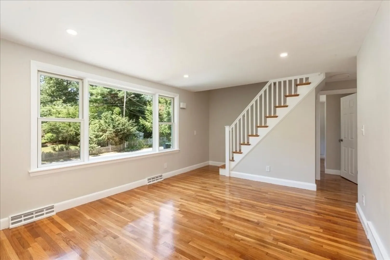
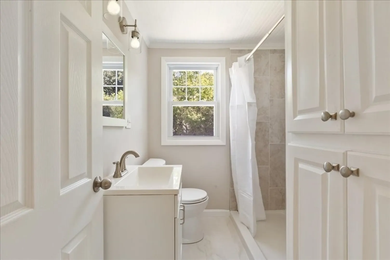
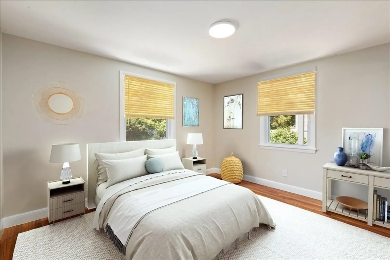
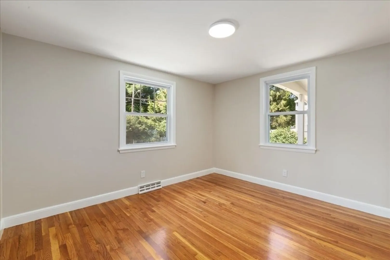
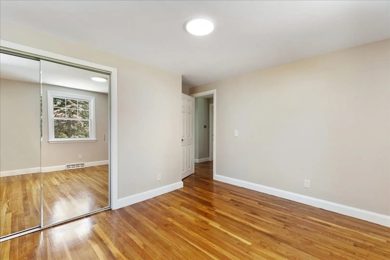
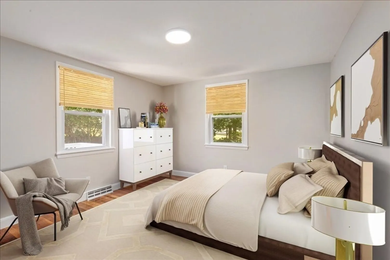
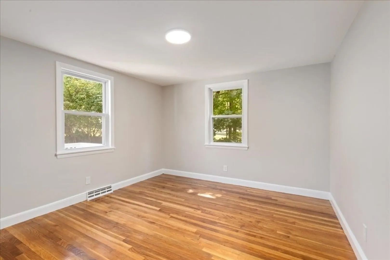
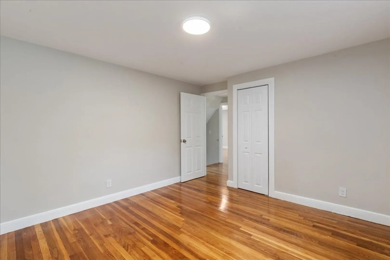
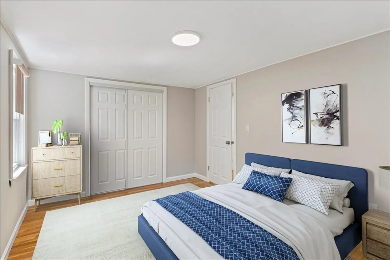
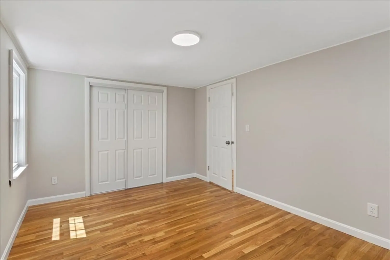
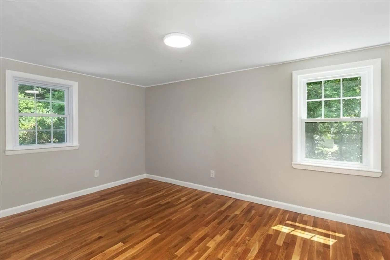
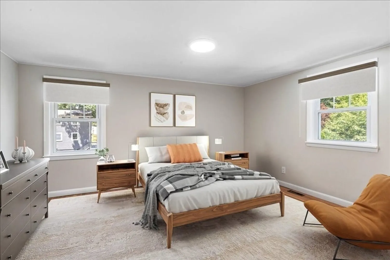
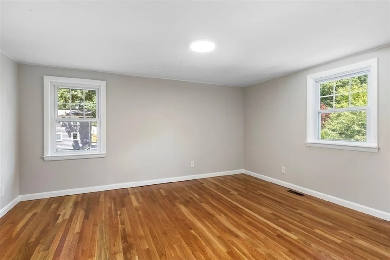
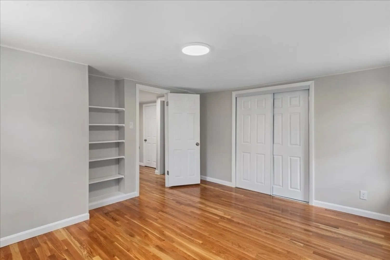
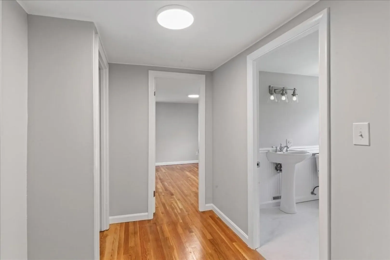
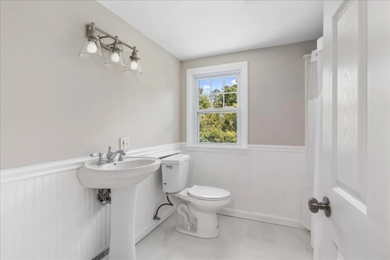
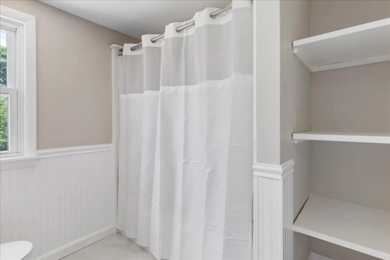
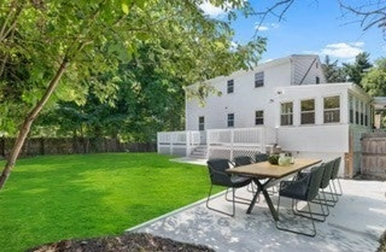
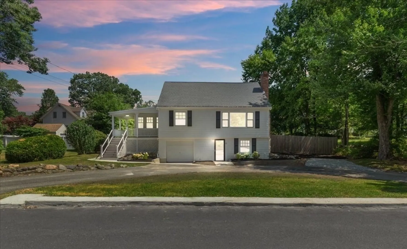
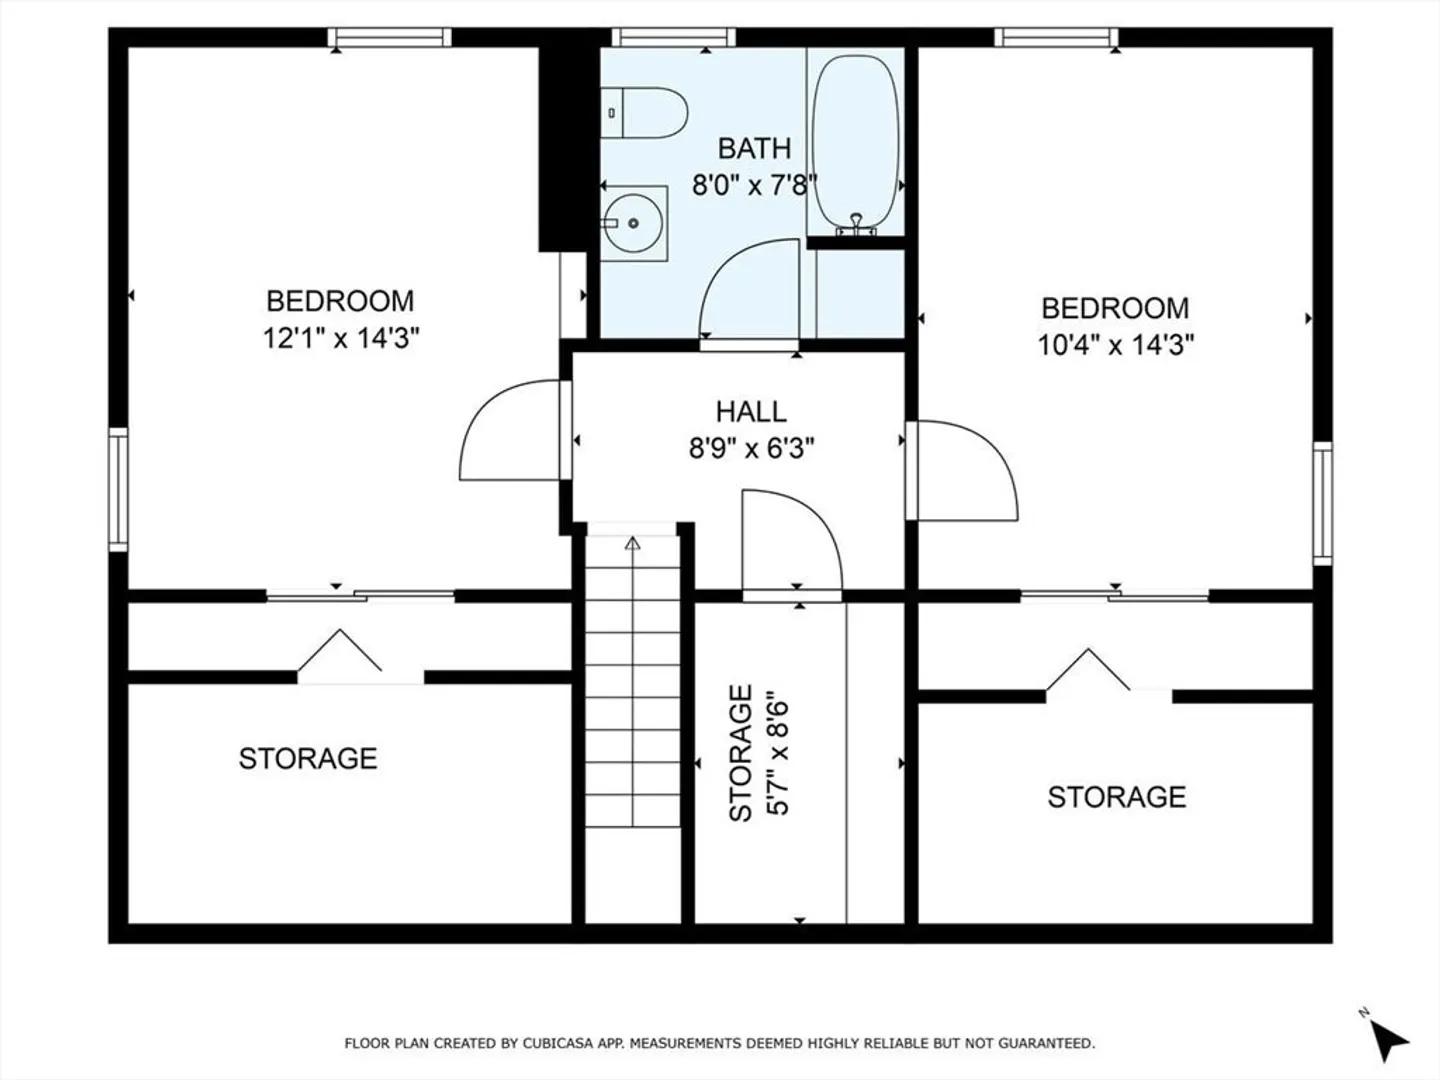
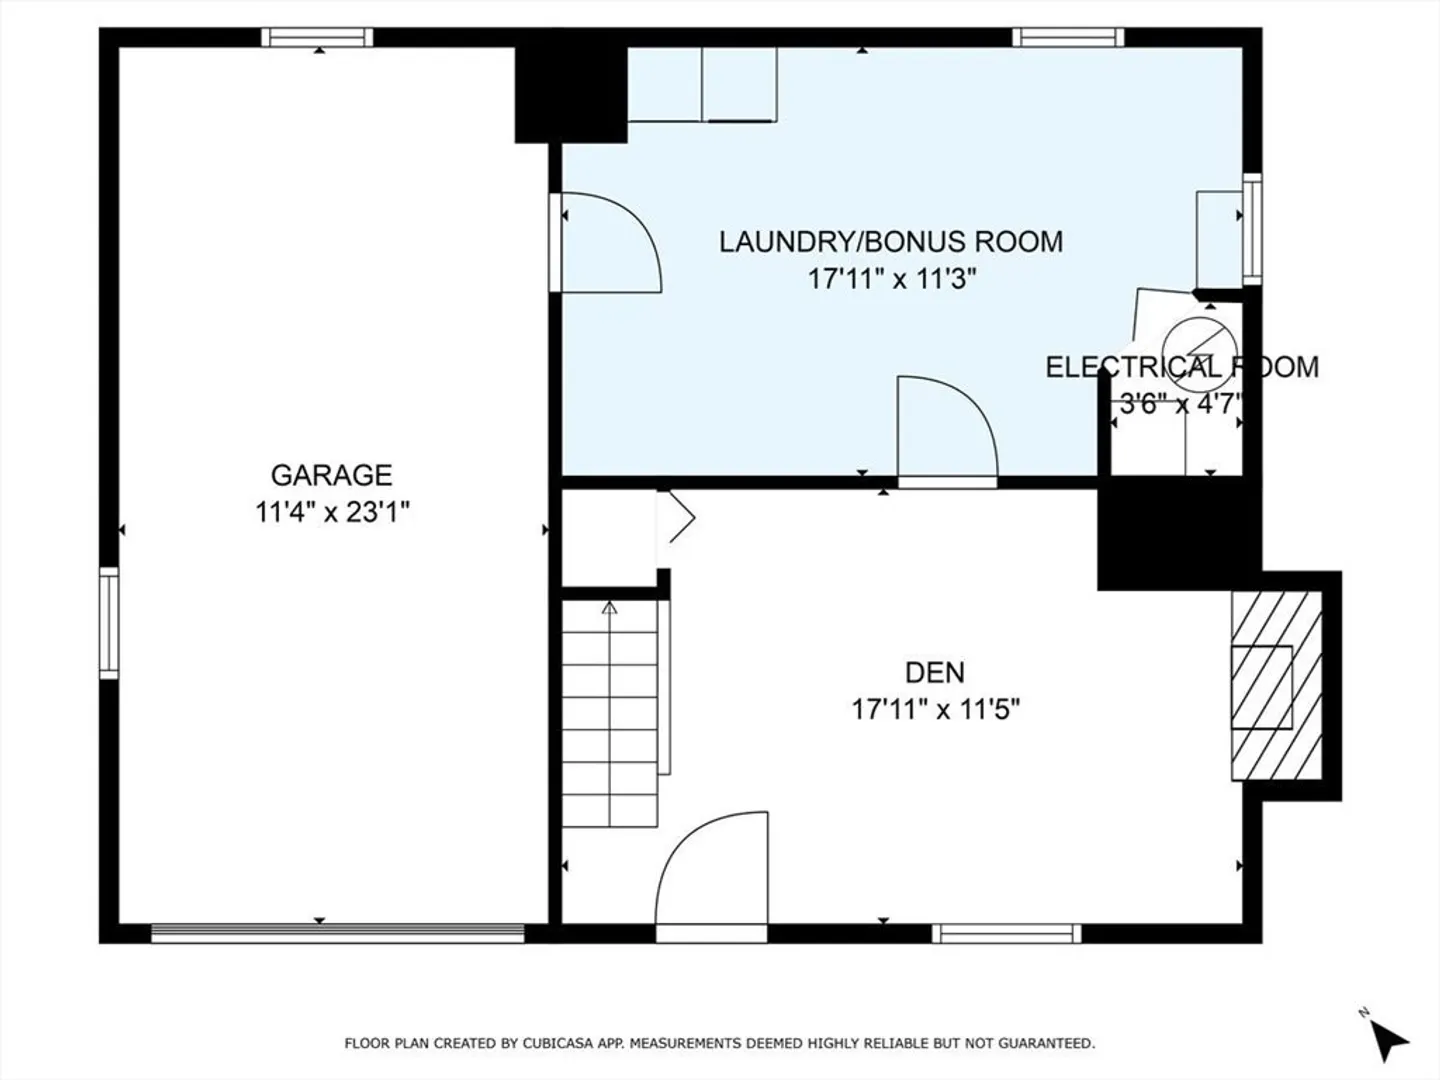
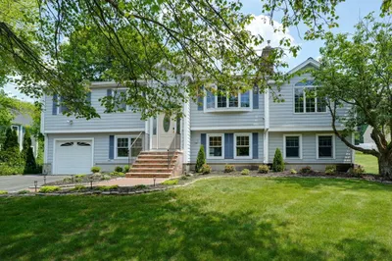
Welcome to a beautifully renovated gem located at the end of a peaceful dead-end street. This home has been thoughtfully renovated with new flooring, fresh paint, updated lighting, and newly installed heating/cooling system. The 4 bedrooms provide ample space with hardwood floors in each room and you have 2 fully updated bathrooms on each floor. The heart of the home, this kitchen has brand new stainless steel appliances, quartz countertops and updated cabinetry. It’s perfect for preparing meals to enjoy in the dining area right beside the kitchen. Step outside to your backyard that includes a deck and additional space for outside entertaining. Don’t miss out on this incredible opportunity to own a piece of Burlington. Schedule a tour today and see for yourself what makes this home truly special!
-
Highlights
- Cooling: Central Air
- Parking Spots: 4
- Property Type: Single Family Residence
- Total Rooms: 11
- Status: Closed
- Heating: Forced Air, Natural Gas
- Property Class: Residential
- Style: Cape
- Year Built: 1961
-
Additional Details
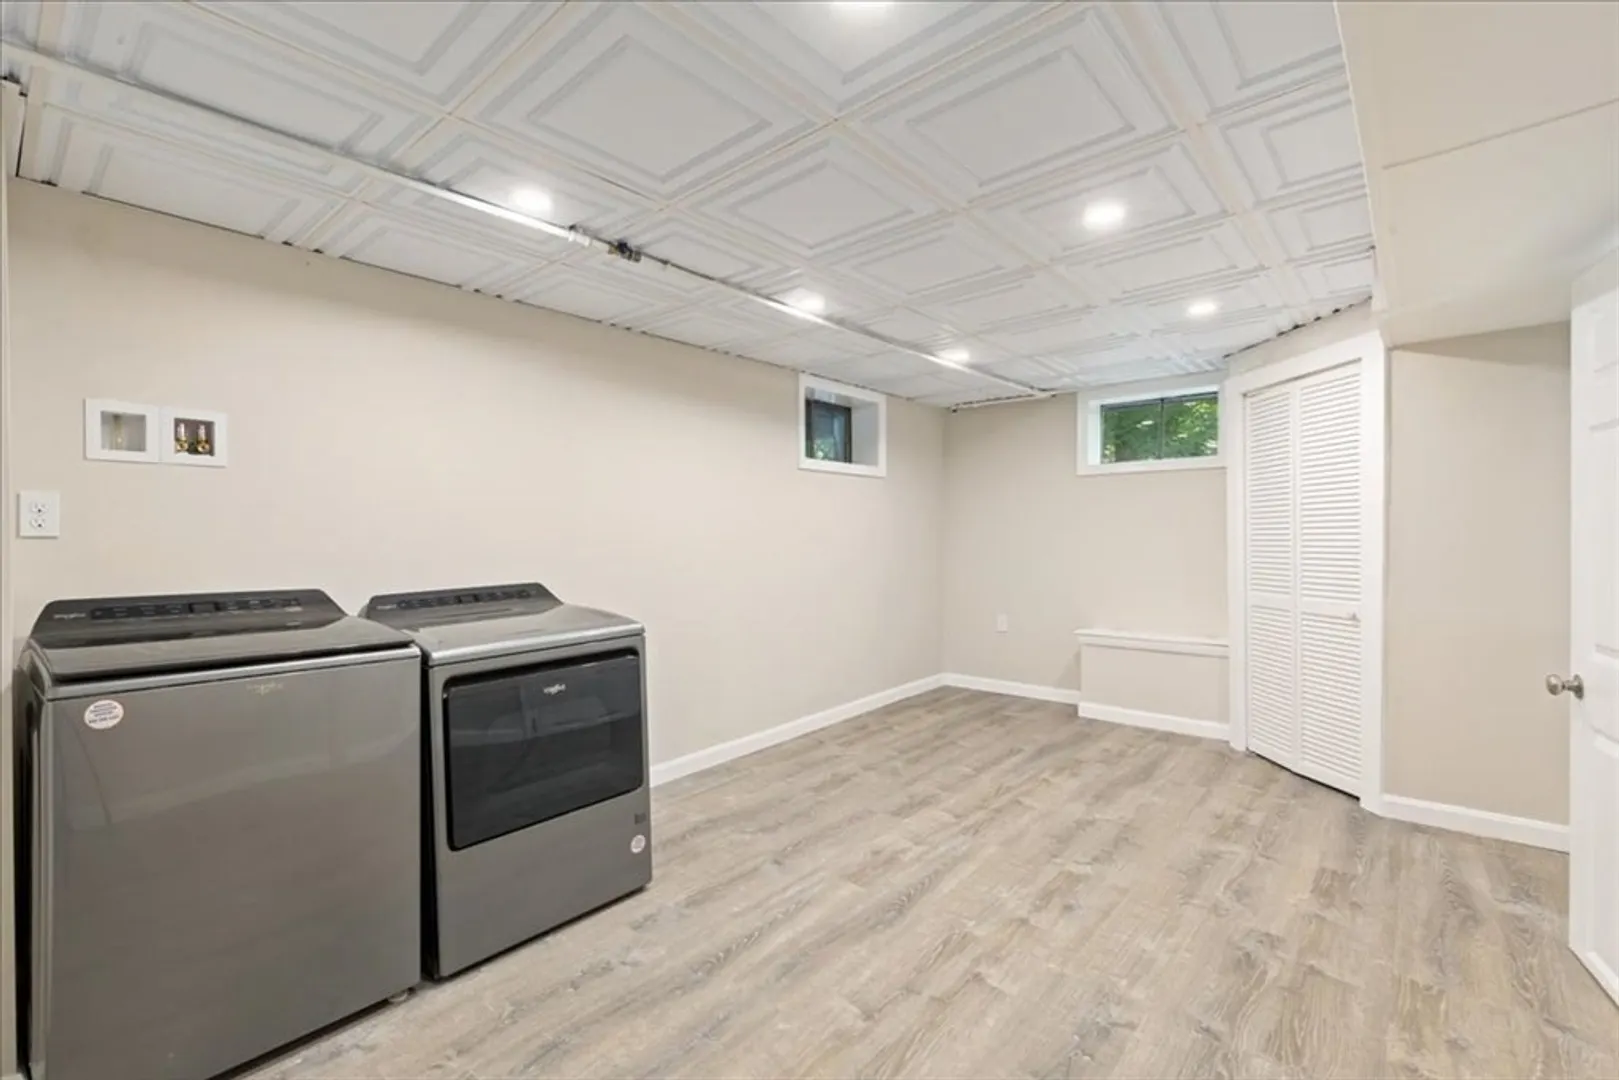
- Appliances: Gas Water Heater, Range, Dishwasher, Disposal, Microwave, Refrigerator, Washer, Dryer
- Exterior Features: Porch, Deck, Patio, Fenced Yard
- Flooring: Laminate, Hardwood
- Lot Features: Level
- Roof: Shingle
- Year Built Source: Public Records
- Construction: Frame
- Fireplaces: 2
- Foundation: Concrete Perimeter
- Road Frontage Type: Dead End
- Year Built Details: Actual
- Zoning: Ro
-
Amenities
- Covered Parking Spaces: 1
- Parking Features: Under, Off Street, Paved
-
Utilities
- Electric: 100 Amp Service
- Water Source: Public
- Sewer: Public Sewer
-
Fees / Taxes
- Assessed Value: $585,200
- Taxes: $5,323
- Tax Year: 2024
Similar Listings
Sold
2 Photos
Sold
35 Photos
Sold
42 Photos
Sold
42 Photos
Content © 2026 MLS Property Information Network, Inc. The information in this listing was gathered from third party resources including the seller and public records.
Listing information provided courtesy of Coldwell Banker Realty.
MLS Property Information Network, Inc. and its subscribers disclaim any and all representations or warranties as to the accuracy of this information.
