
12 Adella Place
$899,000
4
Beds
2/1
Baths
1,998
Sqft
- Request Info
- Call
- Save
-
More
- Mortgage Calculator

Property Tools
$899,000
4
Beds
2/1
Baths
1,998
Living Area
-
Property Description
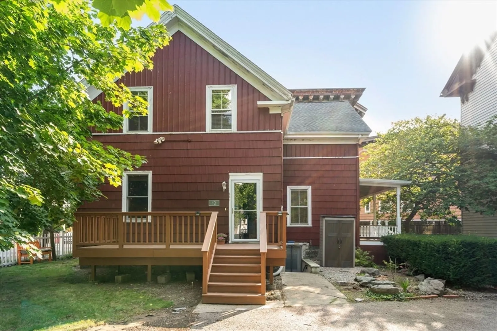
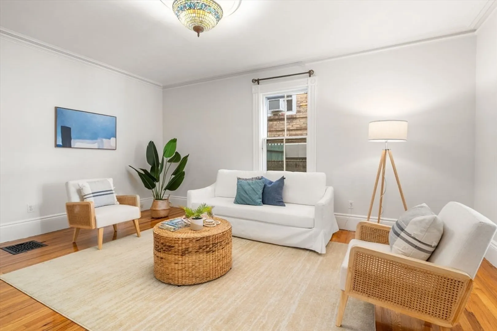
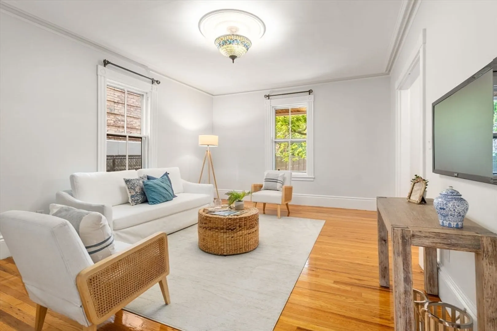
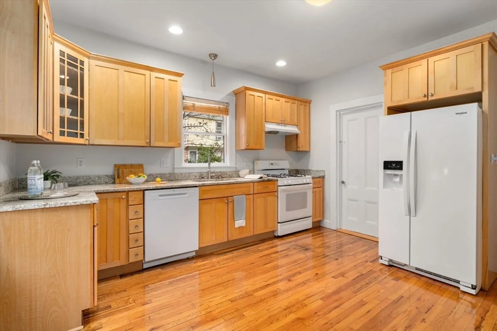
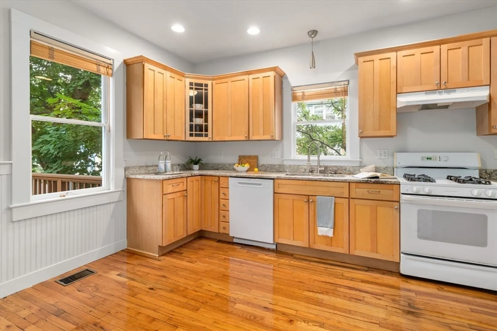
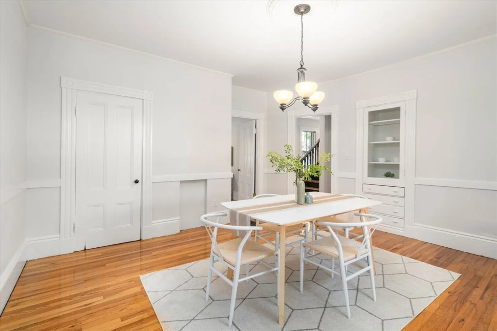
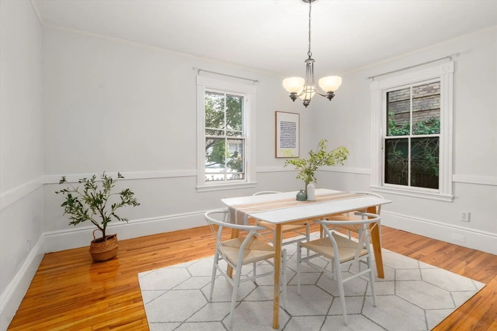
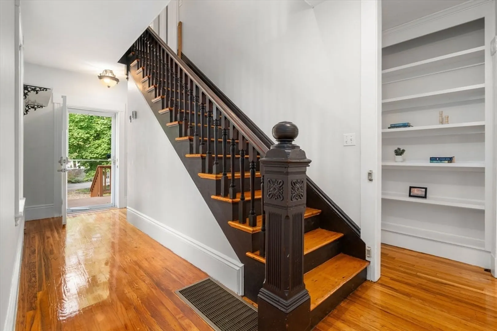
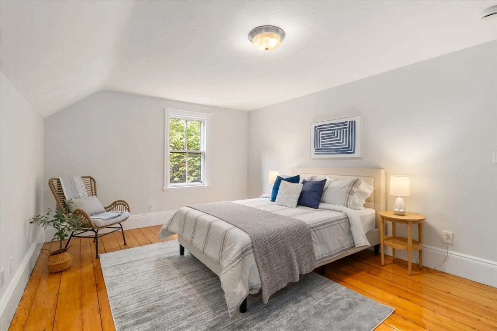
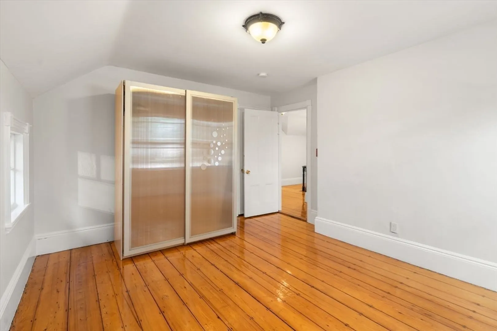
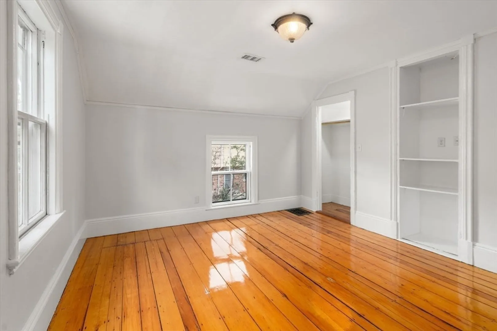
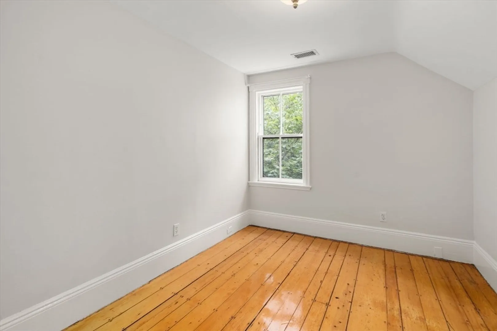
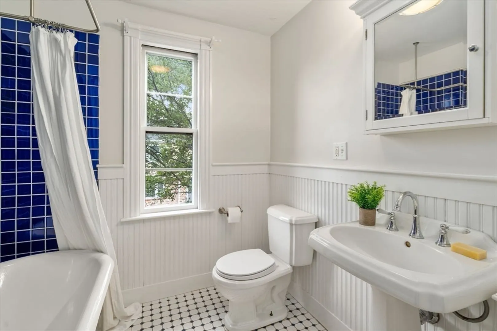
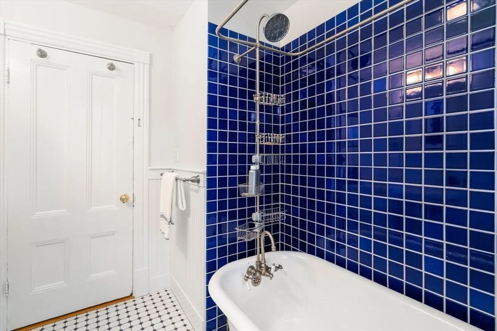
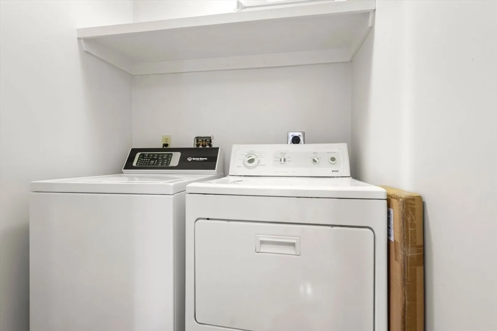
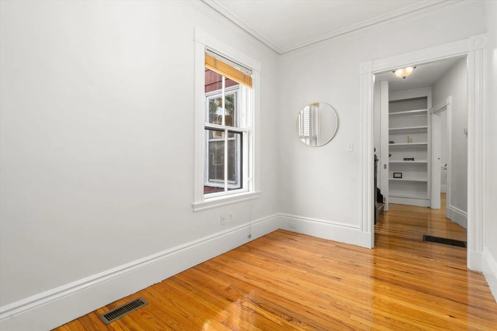
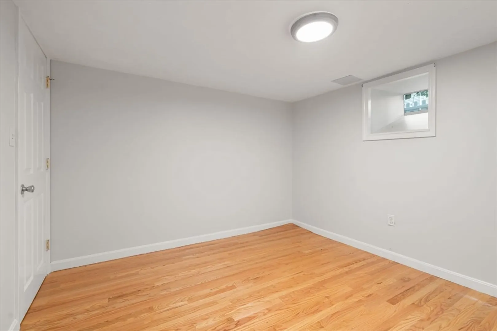
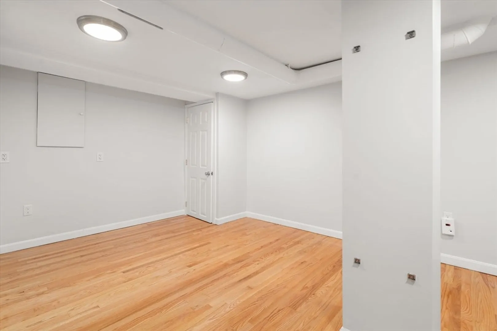
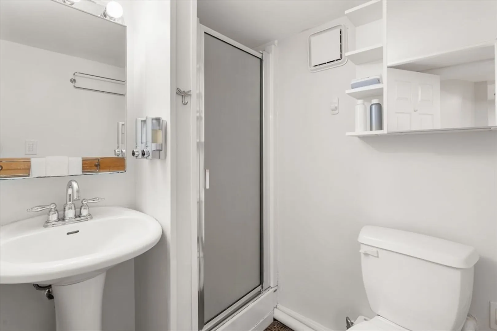
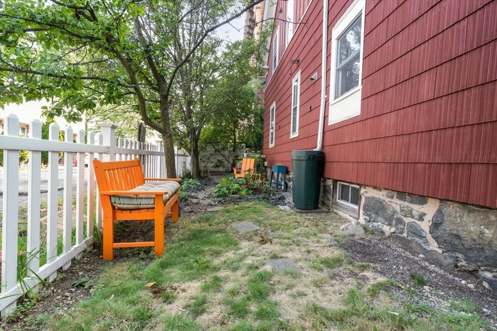
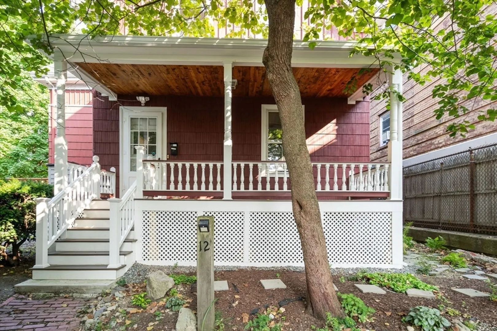
A Rare find, this Allston Village Colonial offers the space and privacy of a single-family home right in the city. Interior features include high ceilings, crown molding, built in cabinets and hardwood floors throughout. An updated eat-in kitchen with granite countertops lead to a private cedar porch and a spacious yard—a true urban oasis.The second floor hosts four large bedrooms, a full bathroom, and a dedicated laundry room. The finished basement provides excellent bonus space, storage and another full bath. Complete with central air and three off-street parking spaces, this home is perfectly positioned for easy commuting. The Green Line is just a few blocks away, with convenient bus routes to Trader Joe's, Harvard campuses, BU, and the Longwood Medical Areas. Easy to show with notice. Move in Ready!
-
Highlights
- Area: Allston
- Heating: Central, Forced Air
- Property Class: Residential
- Style: Colonial
- Year Built: 1900
- Cooling: Central Air
- Parking Spots: 3
- Property Type: Single Family Residence
- Total Rooms: 7
- Status: Active
-
Additional Details
- Appliances: Gas Water Heater, Range, Dishwasher, Disposal, Microwave, Refrigerator, Freezer, Washer, Dryer
- Construction: Frame
- Flooring: Wood, Tile, Laminate
- Interior Features: Closet, Bonus Room
- Road Frontage Type: Public
- SqFt Source: Public Record
- Year Built Source: Public Records
- Basement: Partially Finished, Walk-Out Access
- Exterior Features: Deck - Wood, Deck - Composite, Rain Gutters, Garden
- Foundation: Stone
- Lot Features: Easements, Level
- Roof: Shingle, Rubber
- Year Built Details: Approximate
- Zoning: Res, Mf, Sf
-
Amenities
- Community Features: Public Transportation, Park, Medical Facility, Public School
- Parking Features: Paved Drive, Shared Driveway, Off Street, Deeded
-
Utilities
- Electric: Circuit Breakers
- Water Source: Public
- Sewer: Public Sewer
-
Fees / Taxes
- Assessed Value: $930,000
- Taxes: $7,237
- Tax Year: 2026
Similar Listings
Content © 2026 MLS Property Information Network, Inc. The information in this listing was gathered from third party resources including the seller and public records.
Listing information provided courtesy of Compass.
MLS Property Information Network, Inc. and its subscribers disclaim any and all representations or warranties as to the accuracy of this information.