
Sold!
$385,000
2
Beds
1
Bath
815
Living Area
-
Property Description
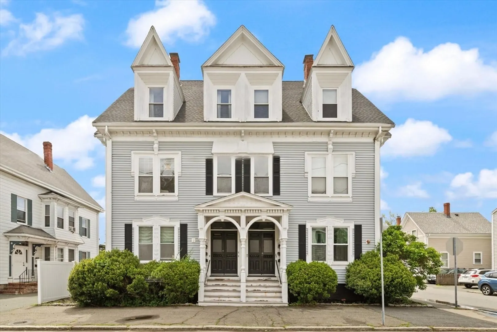
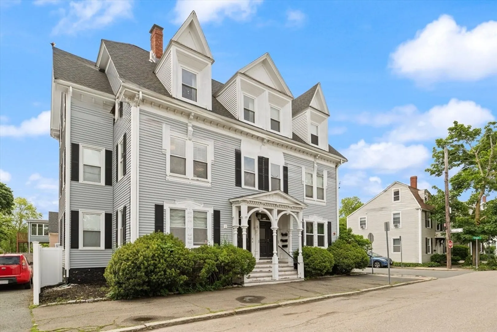
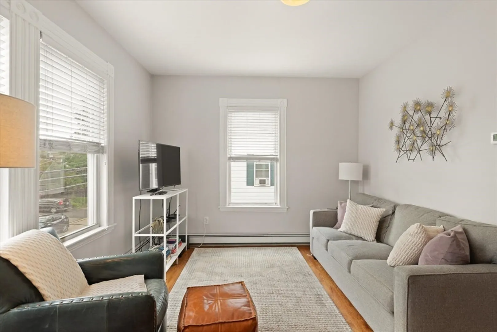
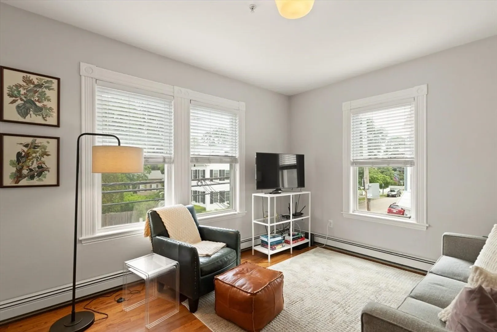
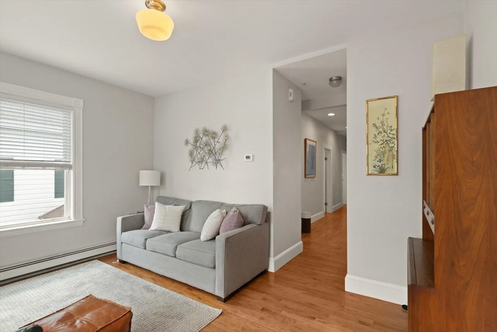
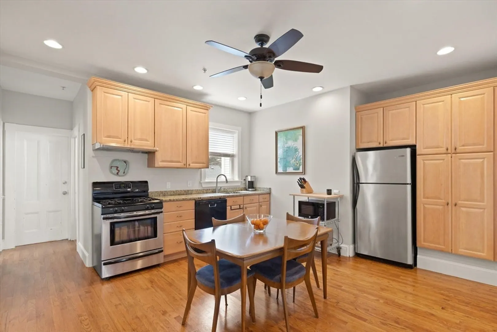
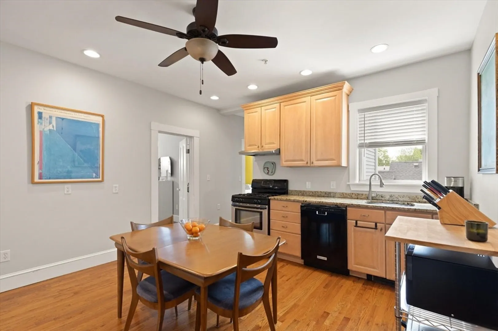
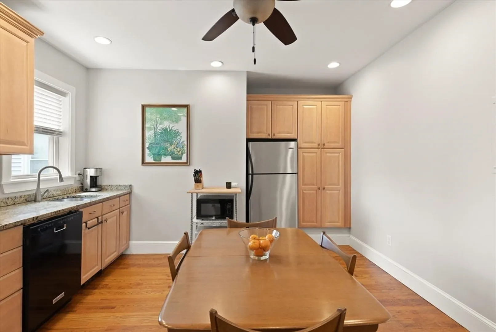
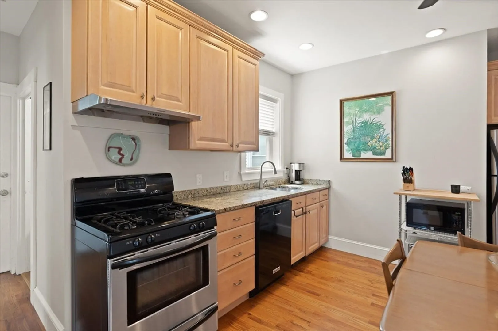
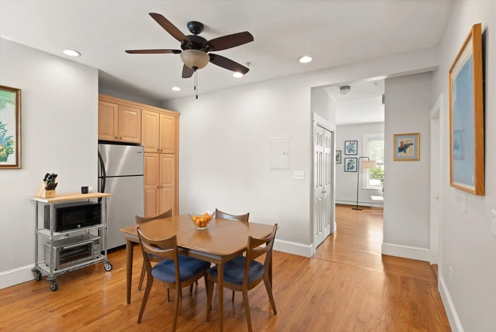
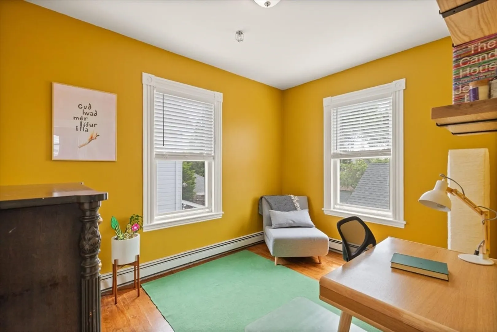
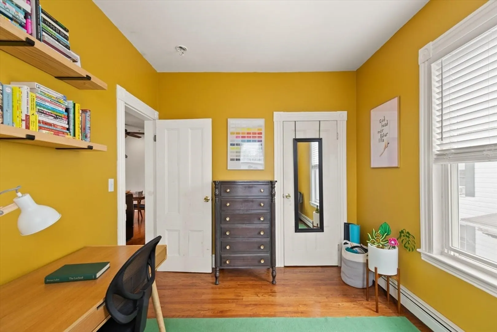
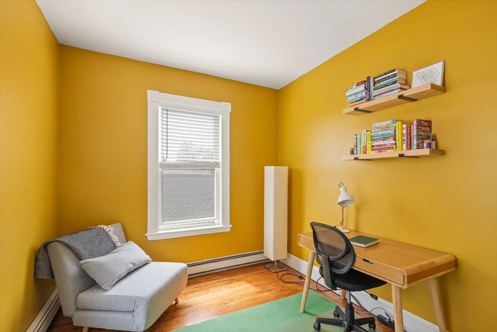
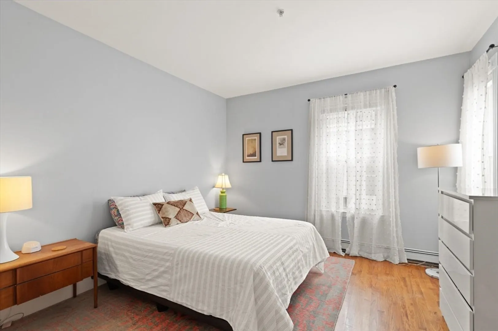
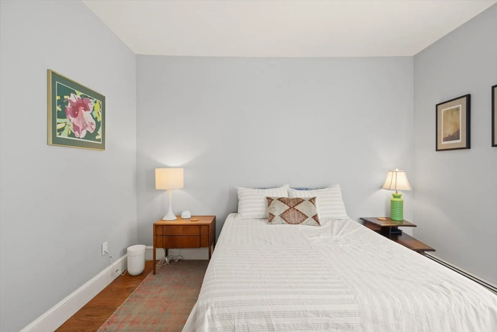
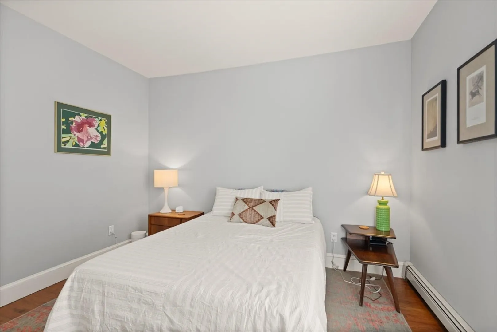
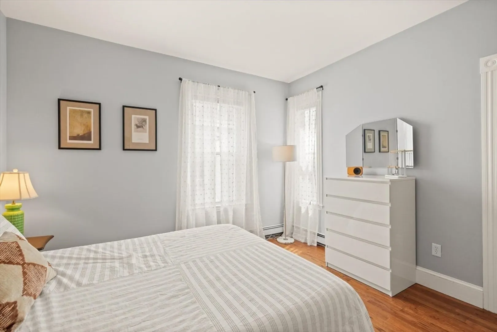
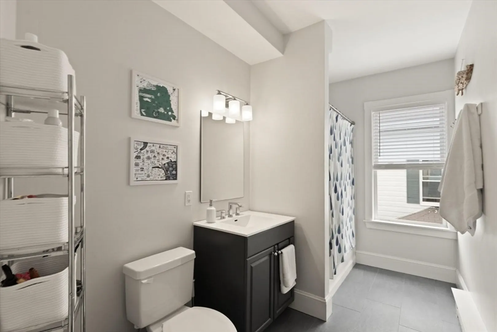
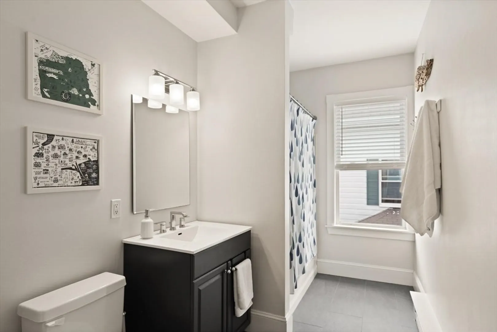
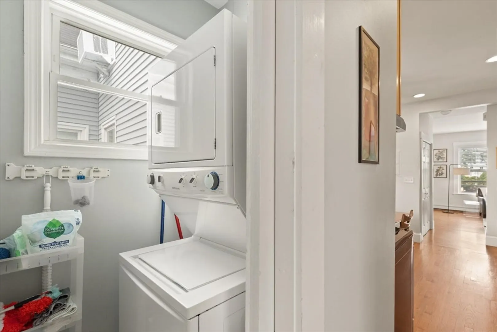
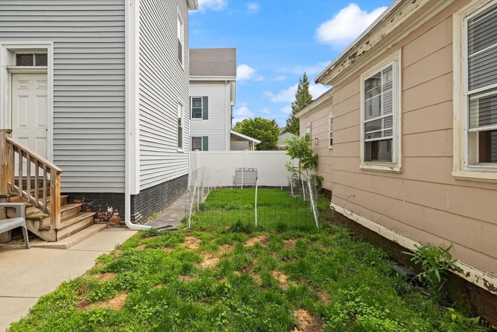
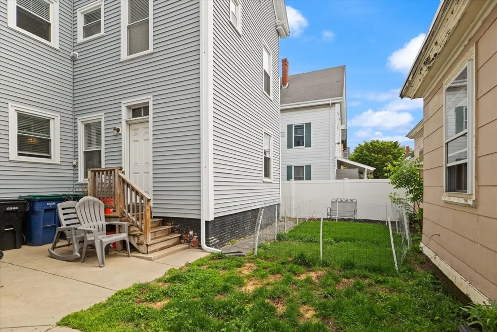
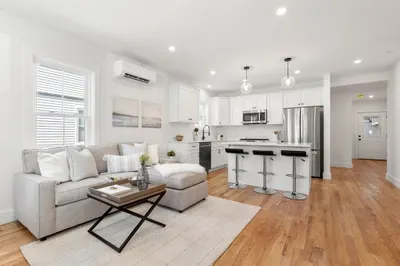
Why Pay Rent? Start building equity in this appealing two-bedroom condo located in a well-established neighborhood just minutes from all that Salem has to offer, including restaurants, shopping, the waterfront, and commuter rail service. Inside, you'll find a spacious eat-in kitchen, comfortable living room, and two generously sized bedrooms, all featuring hardwood floors and high ceilings that add warmth and character. The bathroom offers a durable, easy-care ceramic tile floor, and the convenience of an in-unit washer and dryer makes everyday living a breeze. Additional highlights include dedicated basement storage and a location that combines neighborhood charm with easy access to local amenities. Don't miss this opportunity to stop renting and start owning. Make homeownership a reality today!
-
Highlights
- Building Name: The Residences At 12-12 1/2 Dearborn St
- HOA Fee: $300
- Property Type: Condominium
- Total Rooms: 4
- Year Built: 1890
- Heating: Baseboard, Natural Gas
- Property Class: Residential
- Stories: 1
- Unit Number: 2
- Status: Closed
-
Additional Details
- Appliances: Range, Dishwasher, Refrigerator, Washer/Dryer
- Flooring: Wood, Tile
- Roof: Shingle
- Total Number of Units: 6
- Year Built Source: Public Records
- Zoning: R2
- Basement: Y
- Pets Allowed: Yes w/ Restrictions
- SqFt Source: Field Card
- Year Built Details: Approximate
- Year Converted: 2004
-
Amenities
- Community Features: Public Transportation, Shopping, Park, Walk/Jog Trails, Golf, Medical Facility, Laundromat, Bike Path, Conservation Area, House of Worship, Marina, Private School, Public School, T-Station, University
-
Utilities
- Sewer: Public Sewer
- Water Source: Public
-
Fees / Taxes
- Assessed Value: $387,300
- HOA Fee Includes: Water, Sewer, Insurance, Maintenance Structure, Reserve Funds
- Taxes: $4,330
- HOA Fee Frequency: Monthly
- Tax Year: 2026
Similar Listings
Sold

32 Photos
Sold
31 Photos
Sold
26 Photos
Sold
38 Photos
Content © 2026 MLS Property Information Network, Inc. The information in this listing was gathered from third party resources including the seller and public records.
Listing information provided courtesy of Keller Williams Realty Evolution.
MLS Property Information Network, Inc. and its subscribers disclaim any and all representations or warranties as to the accuracy of this information.
