
119 Washington Ave
$1,995,000
5
Beds
3/1
Baths
3,686
Sqft
- Request Info
- Call
- Save
-
More
- Mortgage Calculator

Property Tools
Coming Soon
$1,995,000
5
Beds
3/1
Baths
3,686
Living Area
-
Property Description
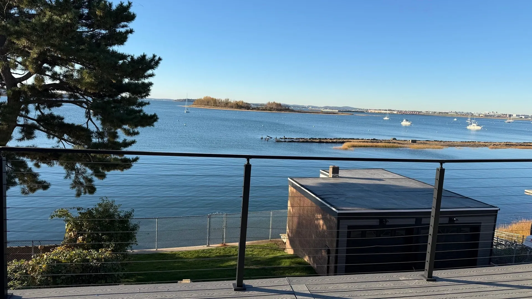
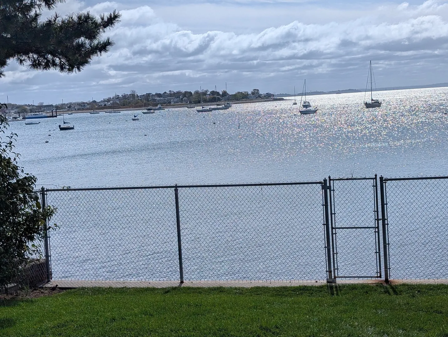
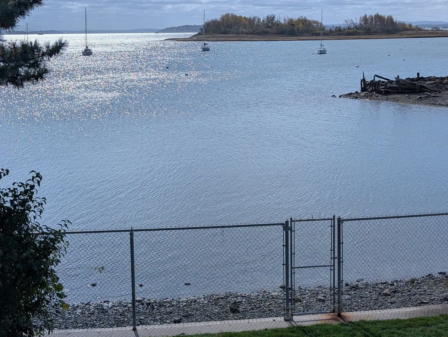
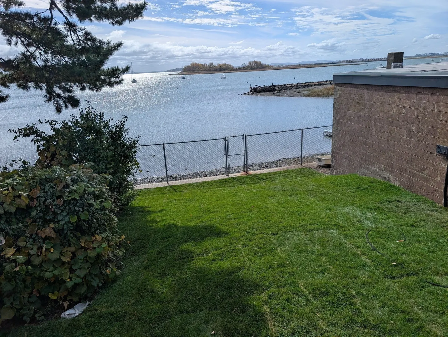
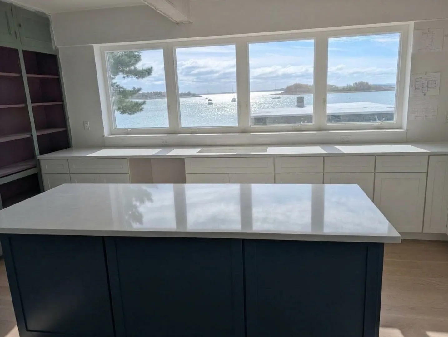
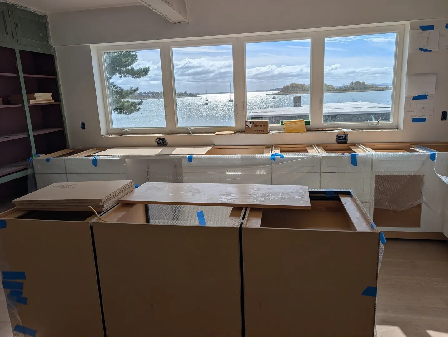
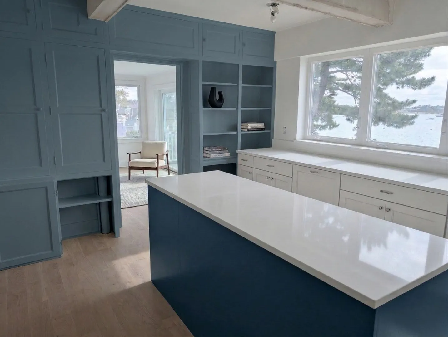
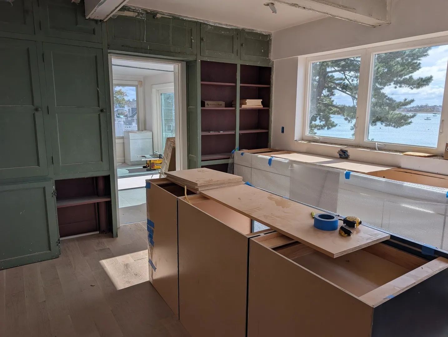
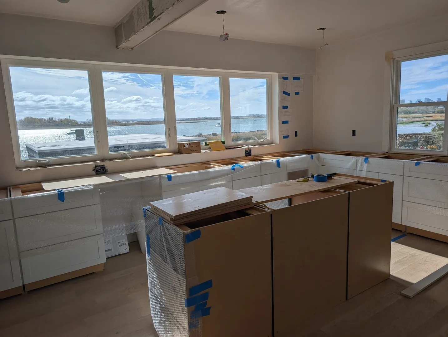
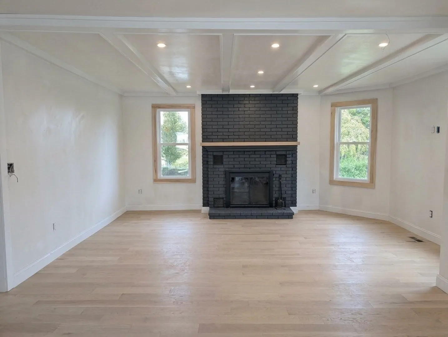
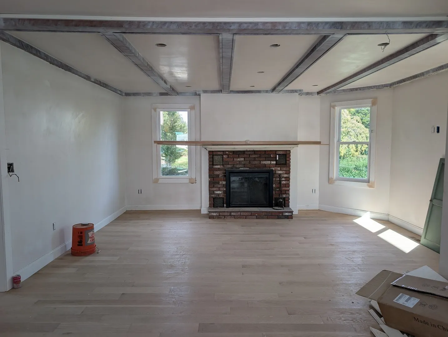
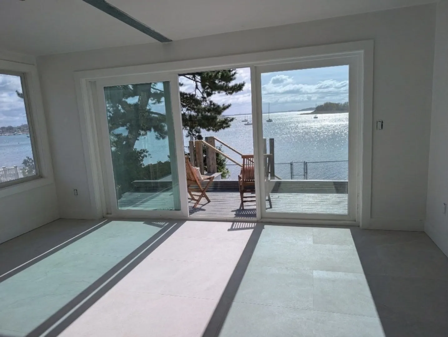
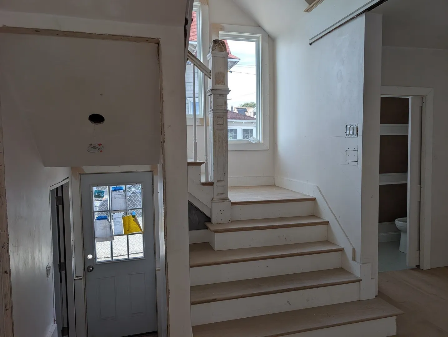
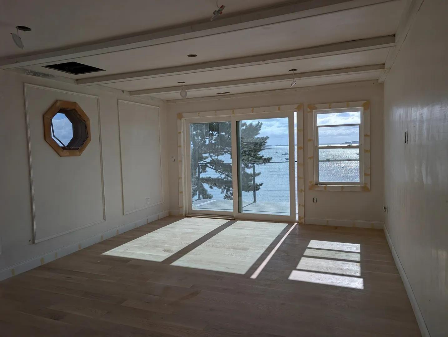
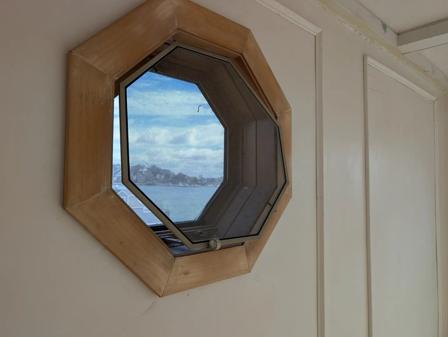
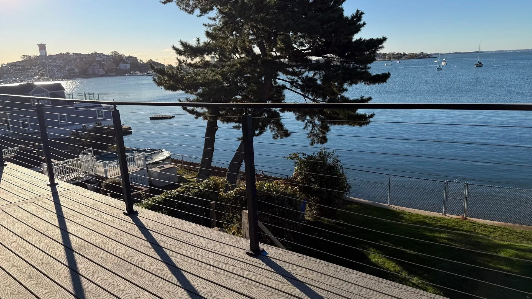
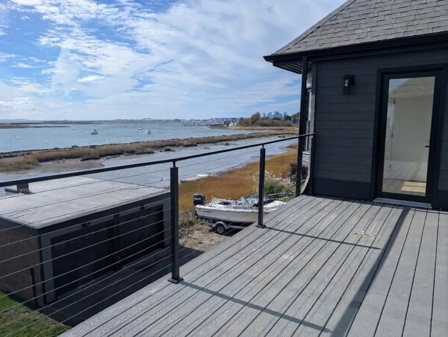
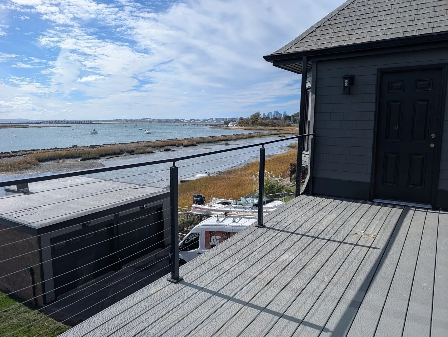
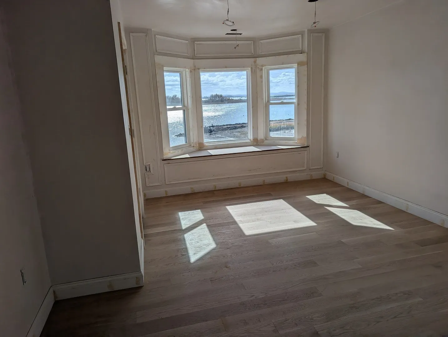
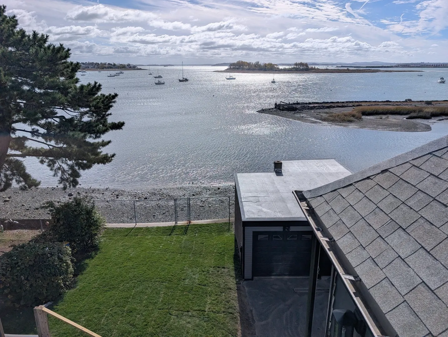
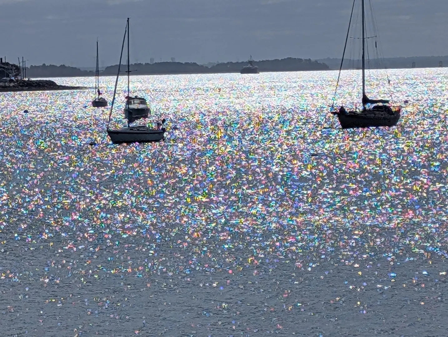
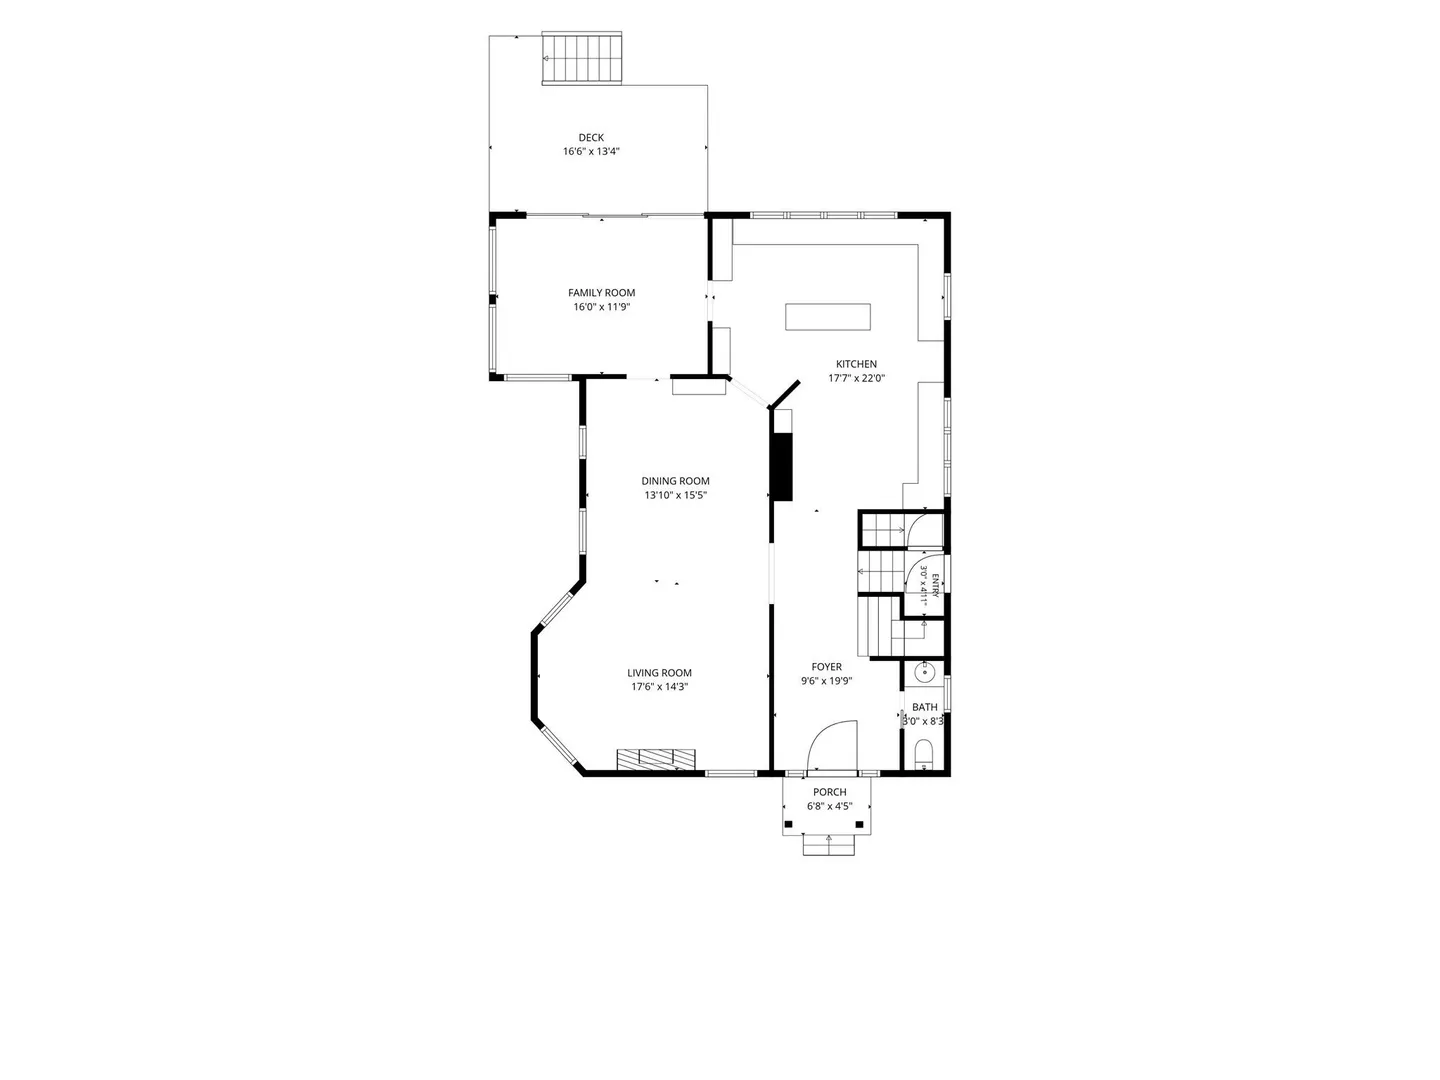
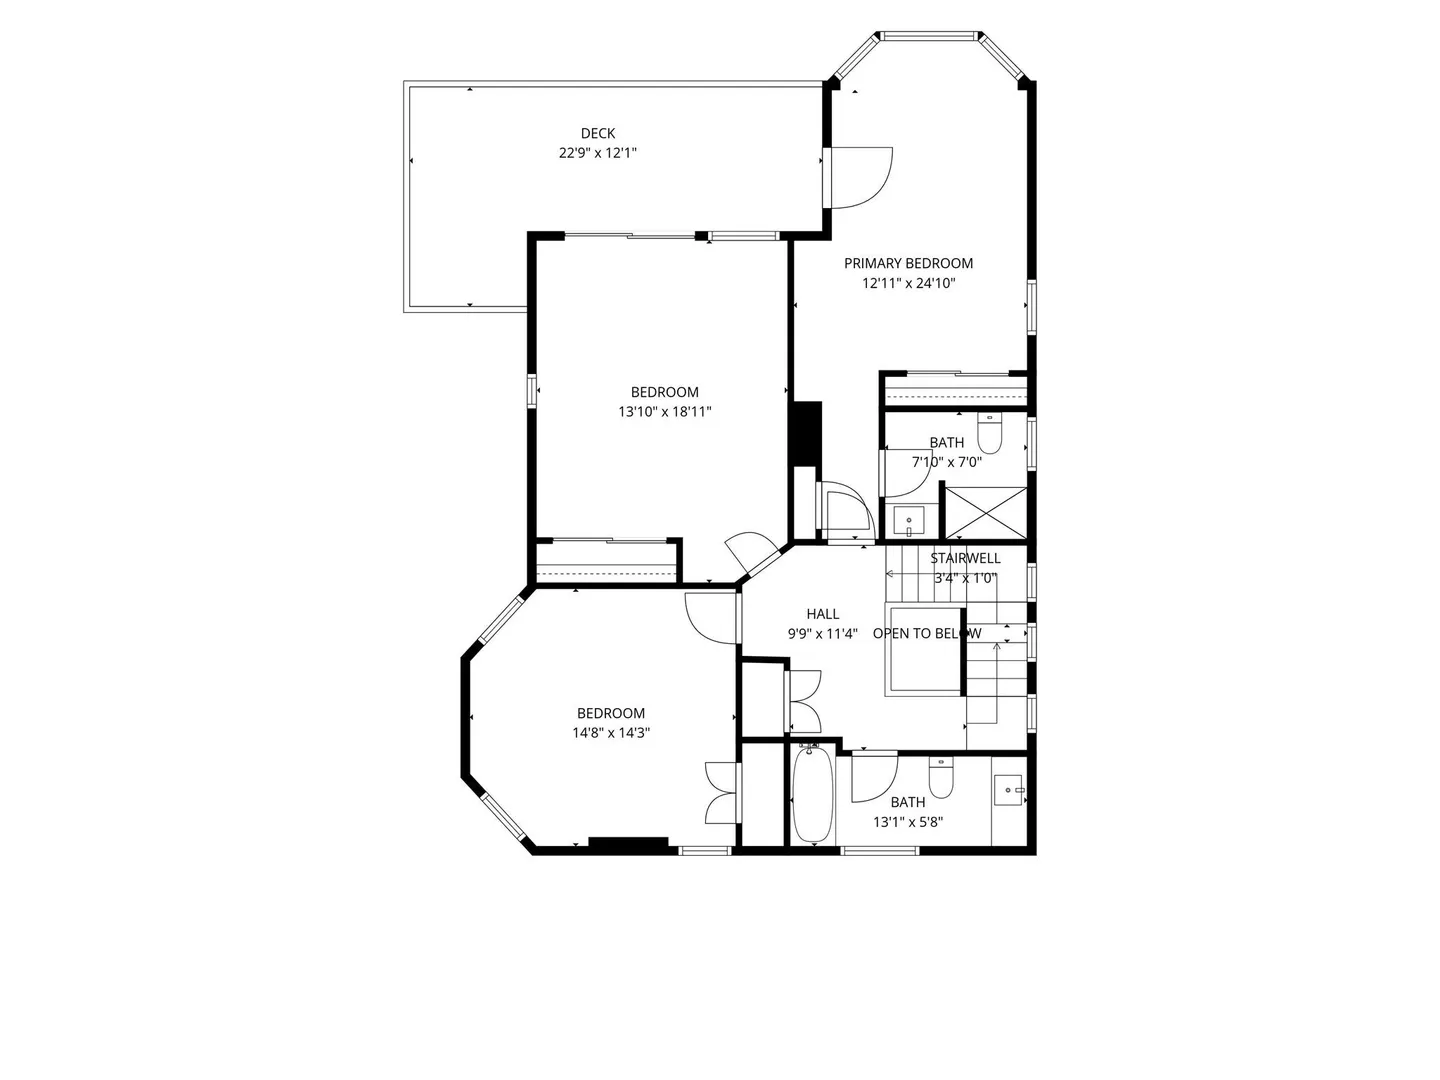
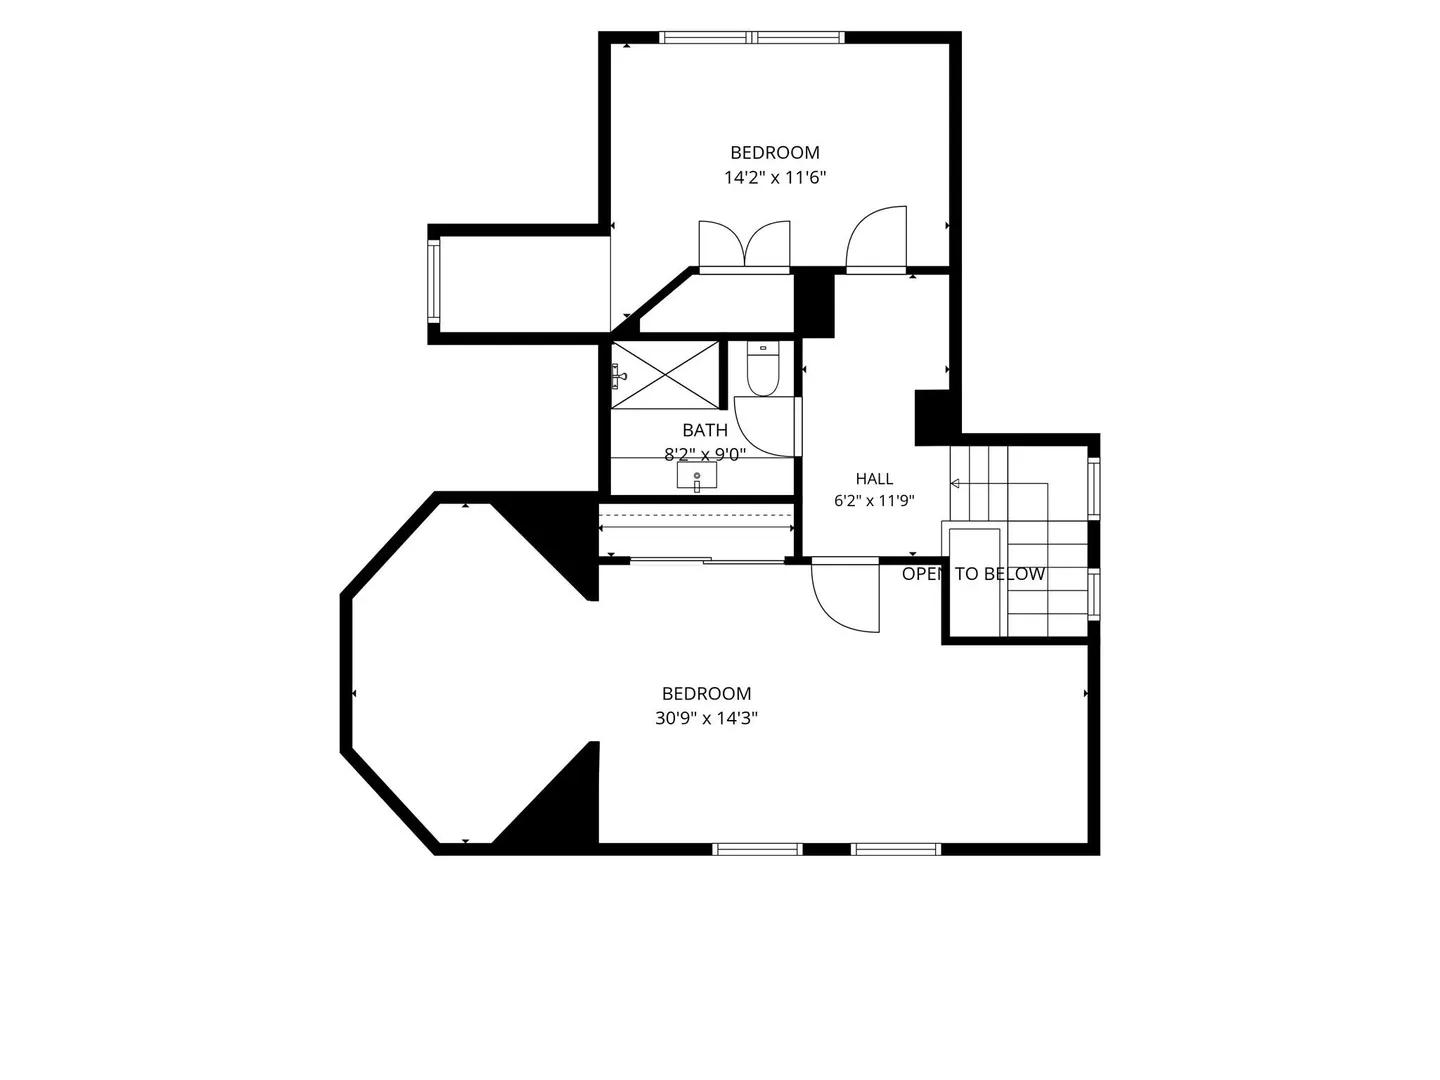
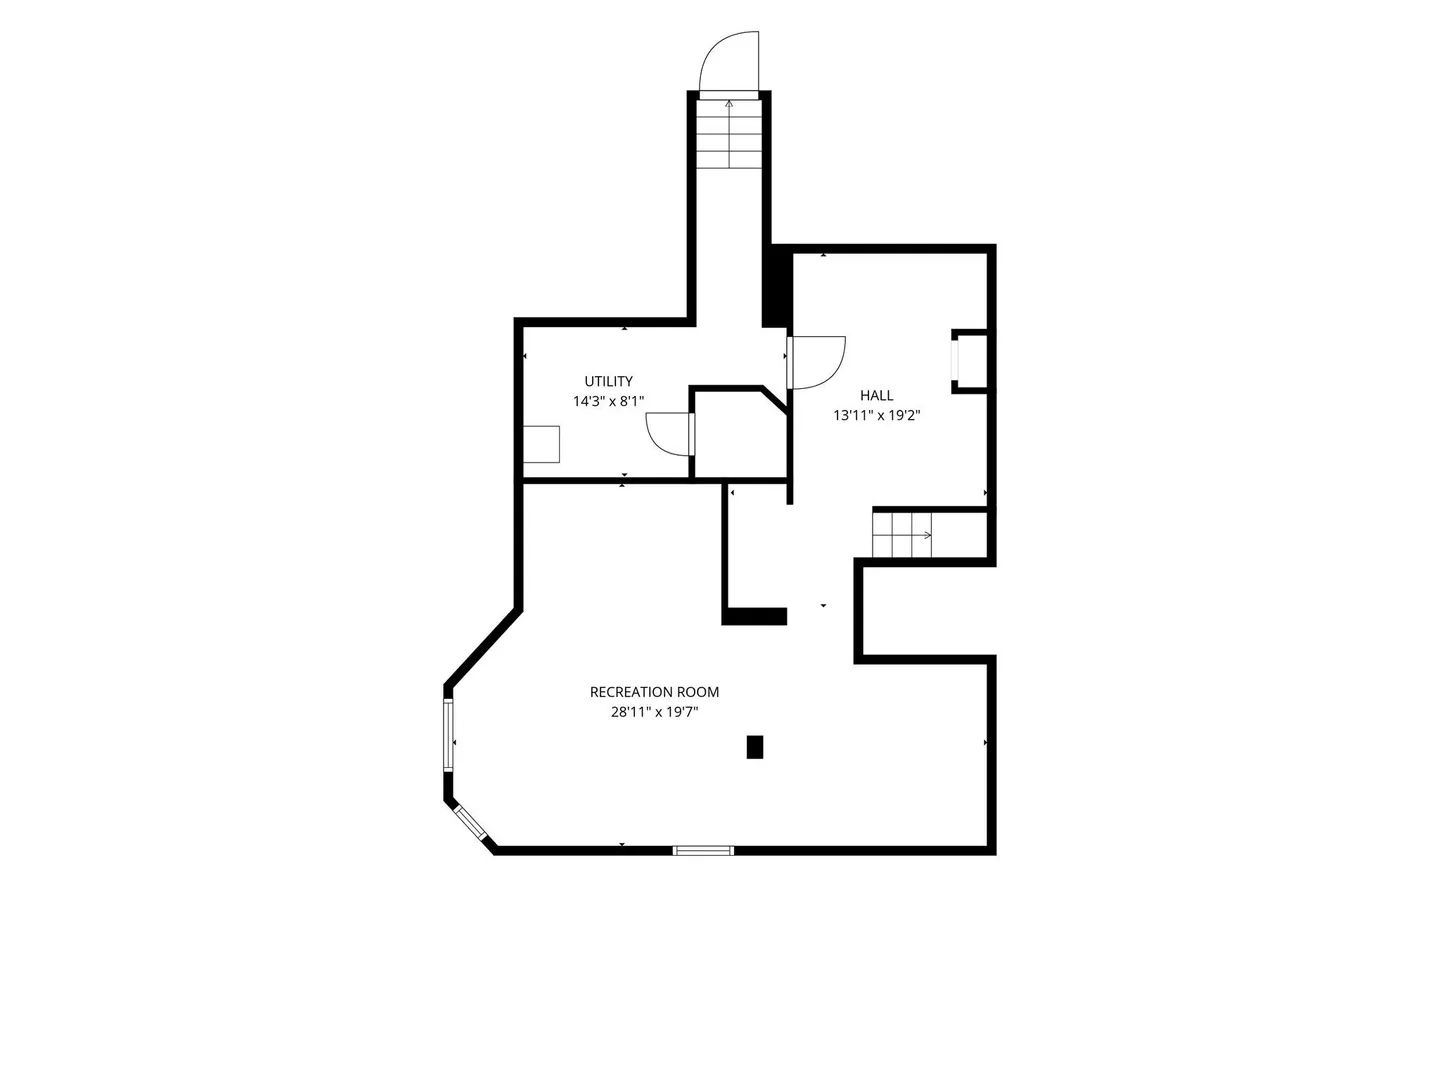
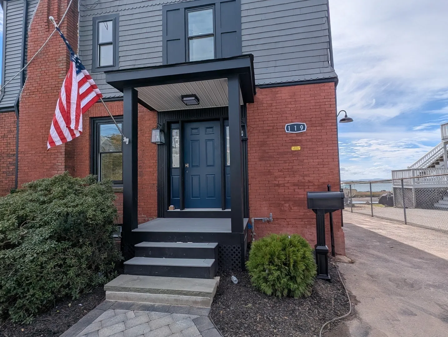
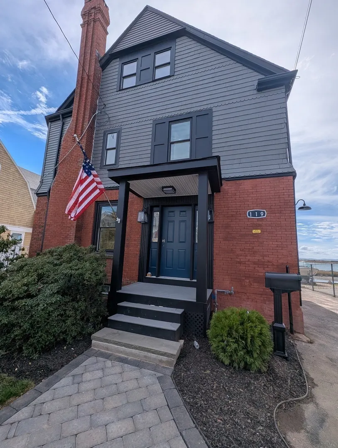
Truly exceptional waterfront Victorian, with glorious views of Crystal Cove and direct private access to Boston Harbor and beyond, is historic yet fresh, sophisticated yet wonderfully livable! Head out on your boat to explore beaches and islands, restaurants and bars, or relax and enjoy spectacular water views from almost every room. The bespoke water-facing chef's kitchen, with a welcoming island, bar sink and beverage fridge, coffee bar, and suite of Bosch appliances, is an inviting place to gather, cook and linger. Adjacent, the family room beckons, sliding doors bring the outdoors in, and connect to a deck just steps to your own beach. Natural light changes with the day and seasons; the moody grays of winter will be perfectly offset by a cozy fire in the open living room. Naturally there's a dining room, inviting guests for memorable celebrations, family gatherings, and holidays! Upstairs five thoughtfully located bedrooms are paired with more water views, a roof deck, and three tiled baths with elevated finishes. Charming original details go hand-in-hand with the 2026 updates, including ducted heating and cooling, highly efficient replacement windows, on-demand hot water, 400-amp electrical, hardwood flooring, new kitchen and baths, and more. Bonuses include a two car garage awaiting your roof deck and a clean, dry lower level media room w/ high ceilings and potential for expansion! Close to restaurants, Winthrop Yacht Club, Winthrop Golf Course, five minutes to the blue line, 10 minute drive to Logan Airport and Boston. Enjoy coastal living with easy city access! Anticipated completion by November 15th.
-
Highlights
- Cooling: Central Air, Heat Pump
- Heating: Forced Air, Heat Pump, Electric
- Property Class: Residential
- Style: Contemporary, Victorian
- Year Built: 1900
- Has View: Yes
- Parking Spots: 5
- Property Type: Single Family Residence
- Total Rooms: 11
- Status: Coming Soon
-
Additional Details
- Appliances: Electric Water Heater, Range, Dishwasher, Disposal, Microwave, Refrigerator, Wine Refrigerator, Range Hood, Plumbed For Ice Maker
- Construction: Frame
- Fireplaces: 1
- Foundation: Stone, Brick/Mortar
- Lot Features: Level
- Roof: Shingle, Rubber
- View: City View(s), Scenic View(s), City
- Year Built Source: Public Records
- Basement: Full, Partially Finished, Interior Entry, Bulkhead
- Exterior Features: Deck, Deck - Roof, City View(s)
- Flooring: Tile, Hardwood
- Interior Features: Bathroom - 3/4, Bathroom, Media Room, Foyer
- Road Frontage Type: Public
- SqFt Source: Measured
- Year Built Details: Approximate, Renovated Since
- Zoning: res
-
Amenities
- Community Features: Public Transportation, Park, Golf, Conservation Area, Highway Access, Marina, Public School
- Parking Features: Detached, Storage, Workshop in Garage, Paved
- Waterfront Features: Waterfront, Navigable Water, Ocean, Harbor, Frontage, Direct Access, Private, Harbor, Ocean, Direct Access, 0 to 1/10 Mile To Beach
- Covered Parking Spaces: 2
- Waerfront: Yes
-
Utilities
- Electric: Circuit Breakers
- Water Source: Public
- Sewer: Public Sewer
-
Fees / Taxes
- Assessed Value: $1,048,500
- Taxes: $11,680
- Tax Year: 2026
Similar Listings
Sold
33 Photos
Sold
41 Photos
Sold
39 Photos
Sold
41 Photos
Content © 2026 MLS Property Information Network, Inc. The information in this listing was gathered from third party resources including the seller and public records.
Listing information provided courtesy of Aikenhead Real Estate, Inc..
MLS Property Information Network, Inc. and its subscribers disclaim any and all representations or warranties as to the accuracy of this information.