
Sold!
$1,600,000
5
Beds
4
Baths
3,866
Living Area
-
Property Description
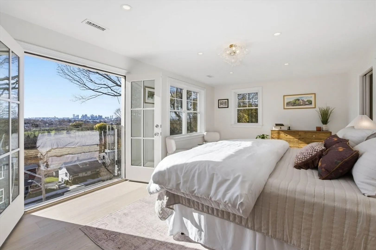
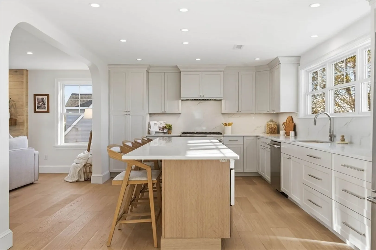
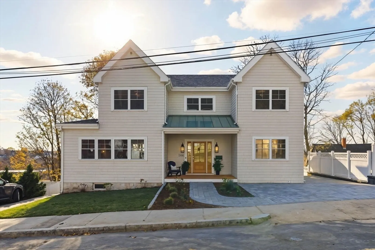
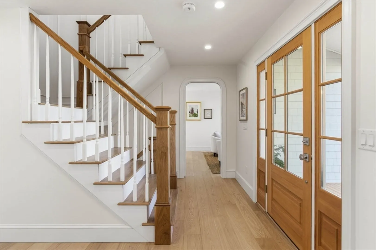
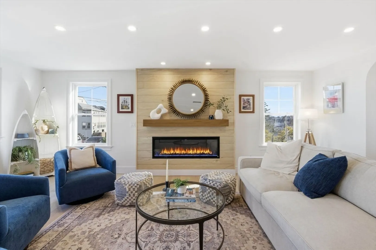
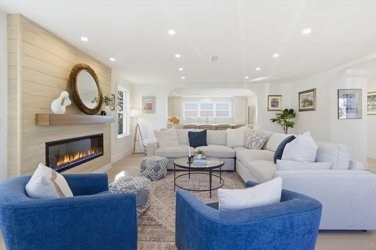
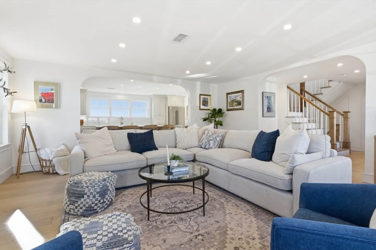
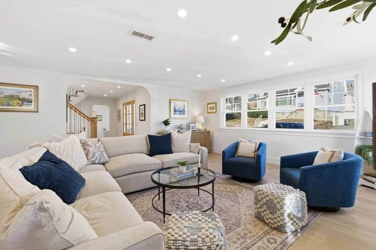
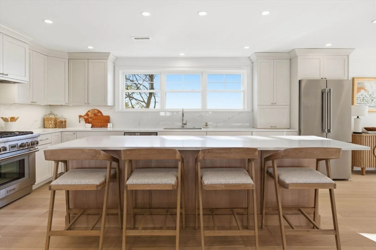
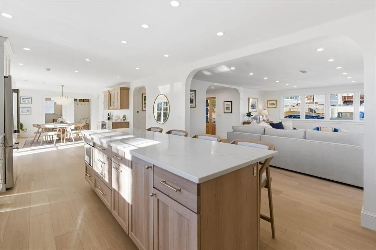
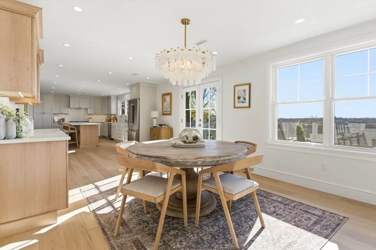
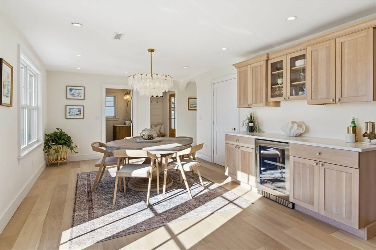
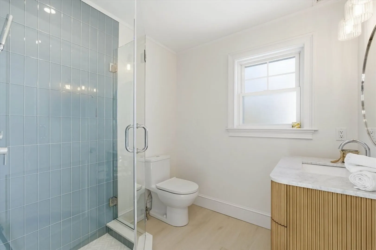
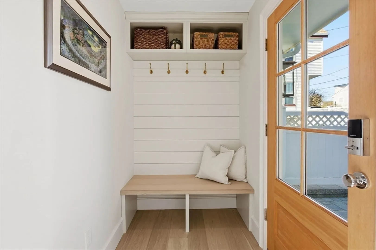
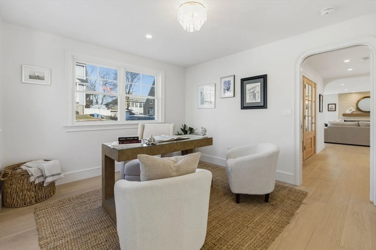
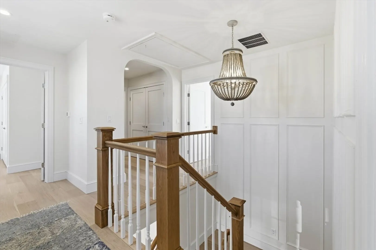
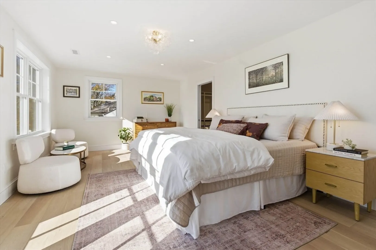
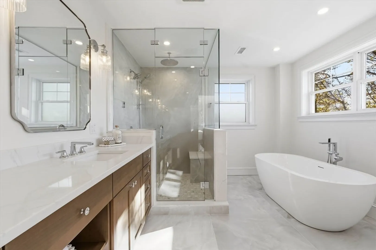
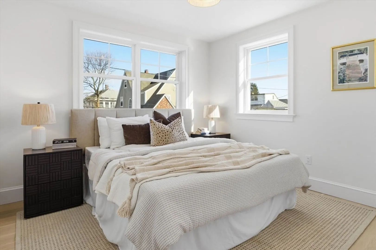
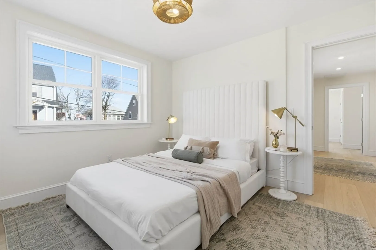
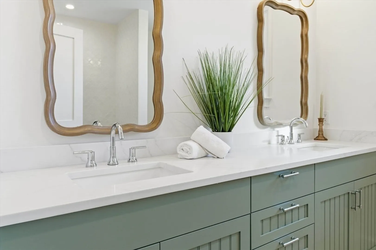
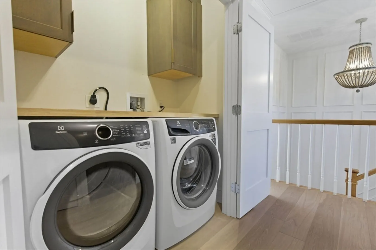
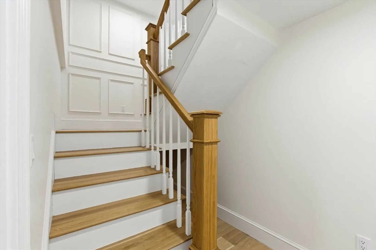
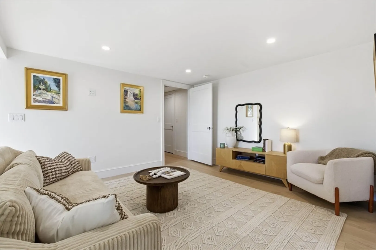
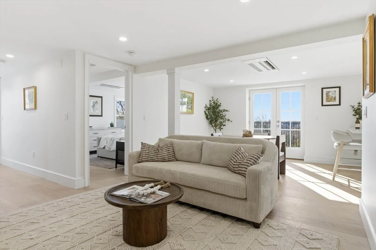
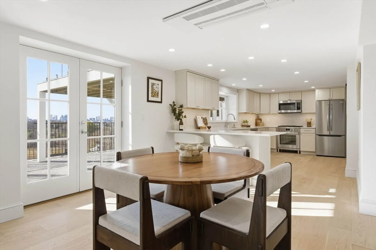
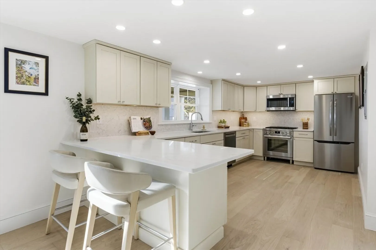
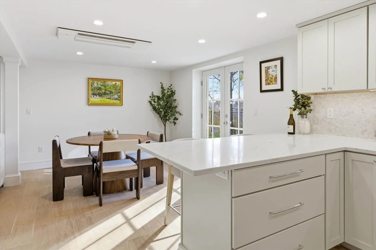
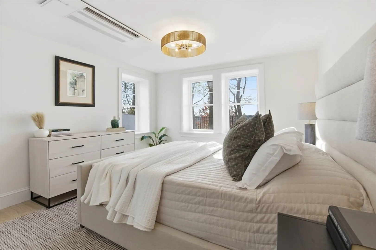
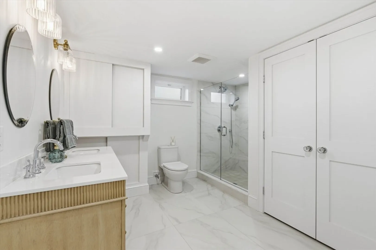
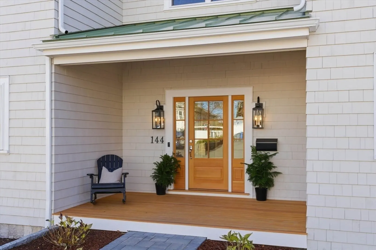
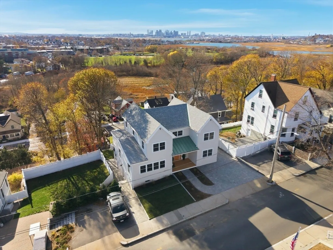
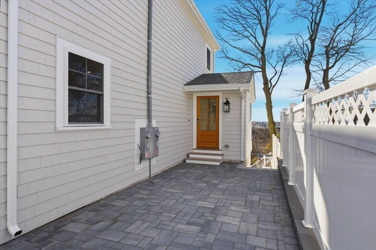
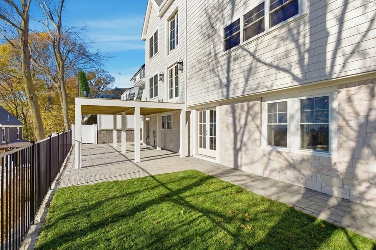
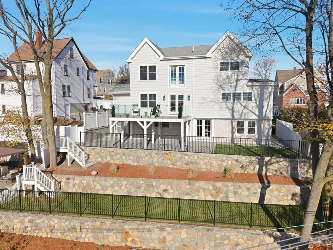
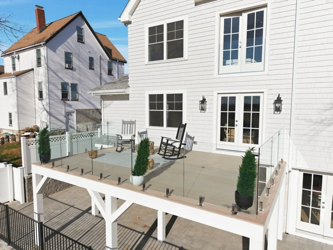
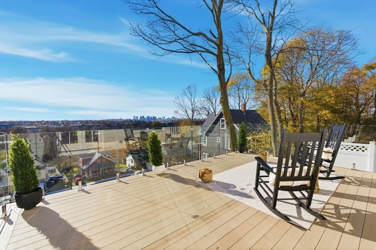
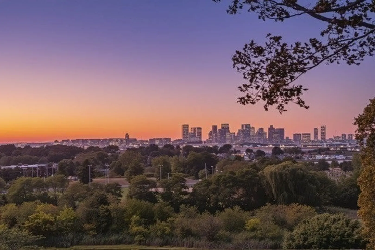
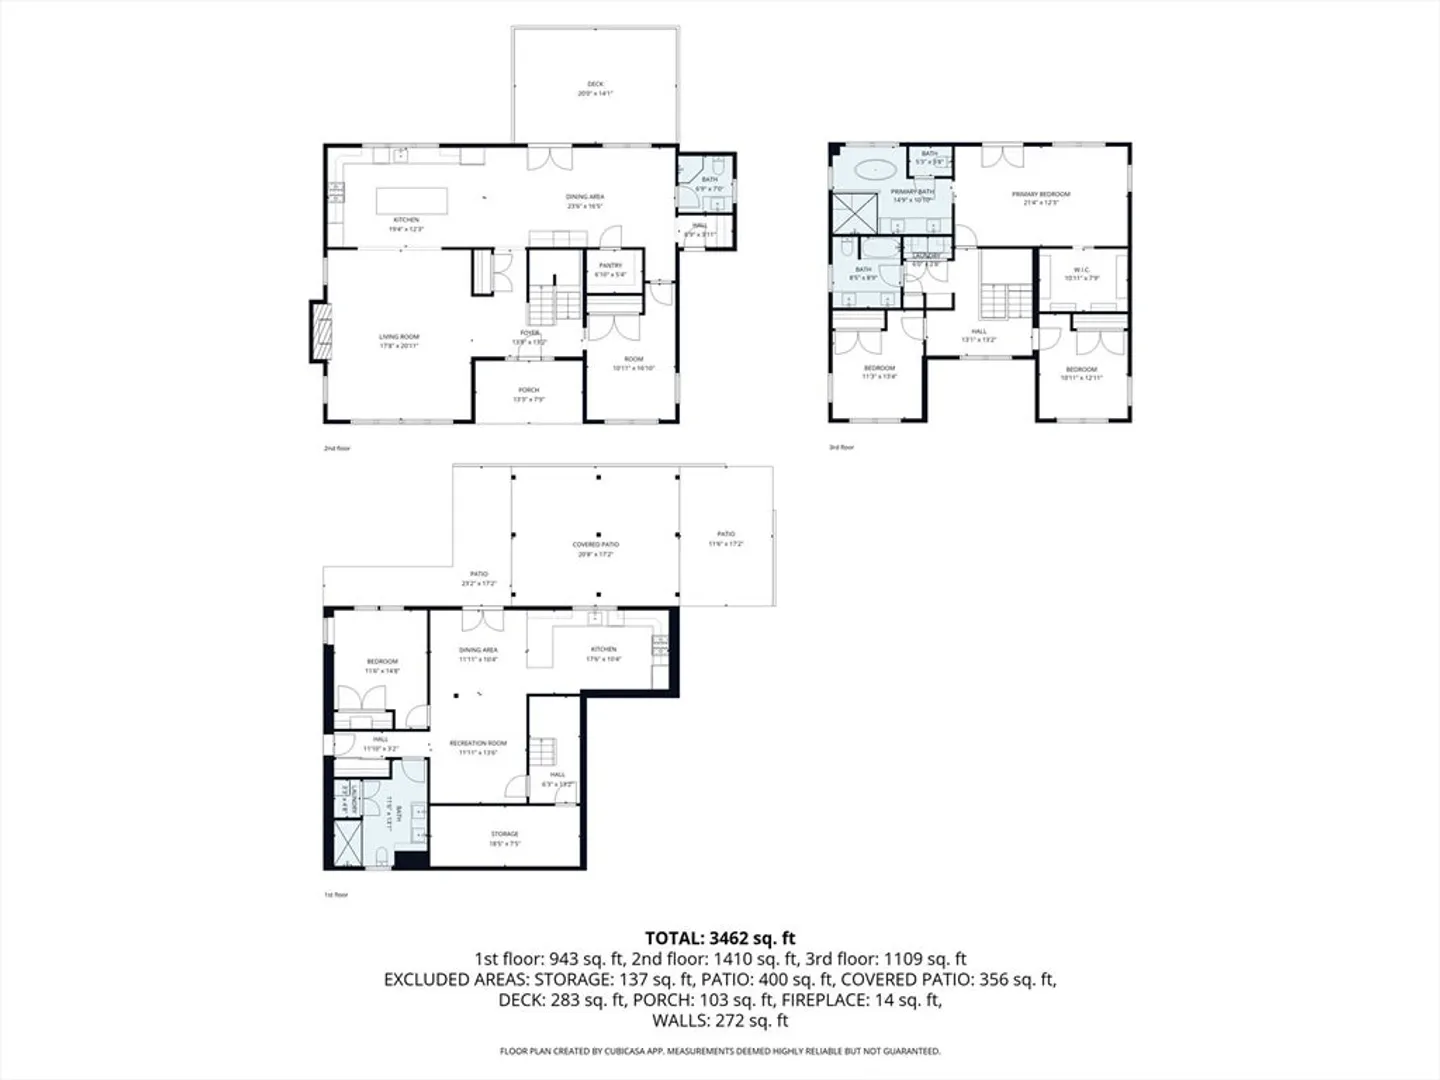
Welcome to the Highlands, Winthrop’s most coveted neighborhood where modern design meets sweeping Boston views. This renovated home rises high on the hill with sunlit interiors, wide white oak floors, and timeless details throughout. The main level offers an open layout with a living room and fireplace, Thermador-Pro kitchen with island, beverage bar, and pantry, plus a dining area that opens to a skyline deck. A first-floor bedroom, full bath, and mudroom add versatility. Upstairs features three bedrooms, including a luxe primary suite with Juliet balcony, walk-in closet, and a spa bath with steam shower, soaking tub, heated floors, and double vanity. The lower level provides a complete one-bedroom living space with its own kitchen, laundry, French doors to the yard, and private entrance ideal for multi-generational living, an au pair, or added flexibility. With a tiered backyard and three-car parking, this home blends sophistication, versatility and unmatched city views.
-
Highlights
- Cooling: Heat Pump
- Heating: Heat Pump
- Property Class: Residential
- Style: Colonial
- Year Built: 1949
- Has View: Yes
- Parking Spots: 3
- Property Type: Single Family Residence
- Total Rooms: 10
- Status: Closed
-
Additional Details
- Appliances: Gas Water Heater, Tankless Water Heater, Range, Dishwasher, Disposal, Microwave, Refrigerator, Washer, Dryer, Wine Refrigerator, Stainless Steel Appliance(s), Gas Cooktop, Plumbed For Ice Maker
- Construction: Frame
- Fireplaces: 1
- Foundation: Concrete Perimeter, Block
- Roof: Shingle
- View: City View(s), City
- Year Built Source: Public Records
- Basement: Full, Finished, Walk-Out Access
- Exterior Features: Porch, Deck - Composite, Patio, Rain Gutters, Sprinkler System, City View(s), Stone Wall
- Flooring: Vinyl, Engineered Hardwood, Flooring - Engineered Hardwood
- Interior Features: Bathroom - Full, Bathroom - Tiled With Shower Stall, Dining Area, Countertops - Stone/Granite/Solid, Kitchen Island, Cabinets - Upgraded, Cable Hookup, Double Vanity, High Speed Internet Hookup, Open Floorplan, Recessed Lighting, Storage, Closet - Double, Closet/Cabinets - Custom Built, In-Law Floorplan, Mud Room, Sauna/Steam/Hot Tub, Internet Available - Unknown
- SqFt Source: Owner
- Year Built Details: Renovated Since
- Zoning: Two-Family
-
Amenities
- Community Features: Public Transportation, Tennis Court(s), Park, Walk/Jog Trails, Golf, Medical Facility, Laundromat, Bike Path, Conservation Area, House of Worship, Marina, Public School
- Waterfront Features: Ocean, 3/10 to 1/2 Mile To Beach, Beach Ownership(Public)
- Parking Features: Paved Drive, Off Street
-
Utilities
- Electric: Circuit Breakers
- Water Source: Public
- Sewer: Public Sewer
-
Fees / Taxes
- Assessed Value: $577,600
- Taxes: $5,961
- Tax Year: 2025
Similar Listings
Sold
33 Photos
Sold
41 Photos
Sold
41 Photos
Sold
31 Photos
Content © 2026 MLS Property Information Network, Inc. The information in this listing was gathered from third party resources including the seller and public records.
Listing information provided courtesy of Compass.
MLS Property Information Network, Inc. and its subscribers disclaim any and all representations or warranties as to the accuracy of this information.
