
Sold!
$663,000
4
Beds
2
Baths
1,917
Living Area
-
Property Description
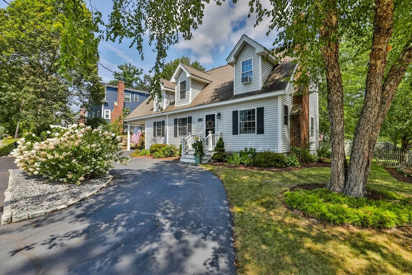
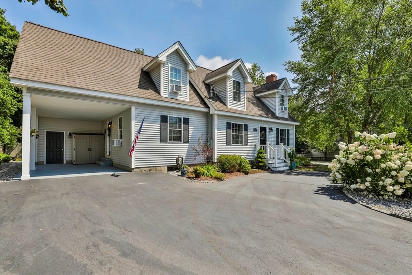
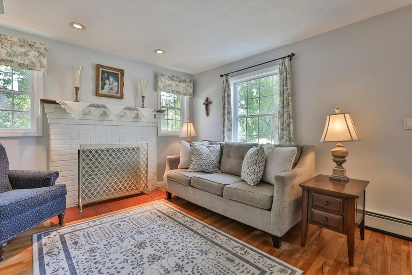
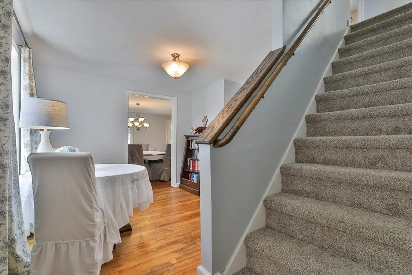
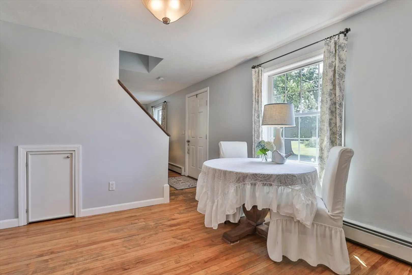
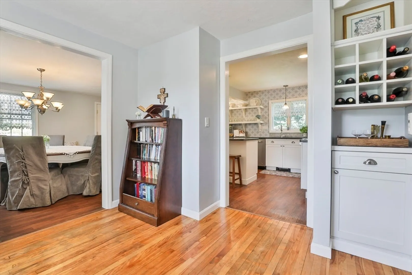
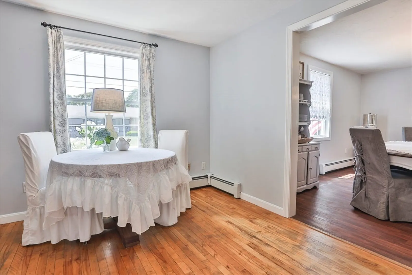
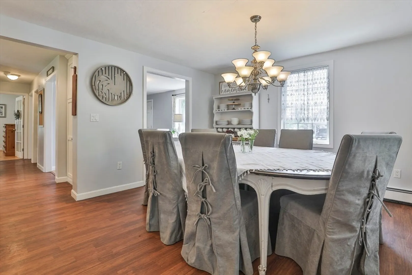
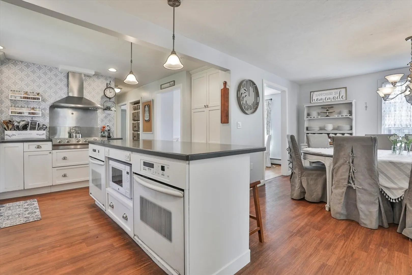
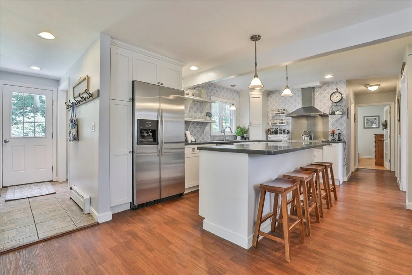
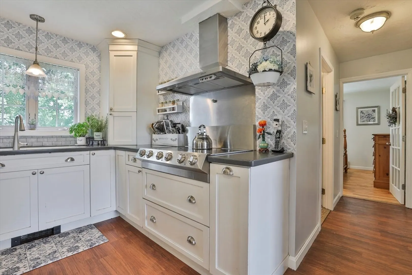
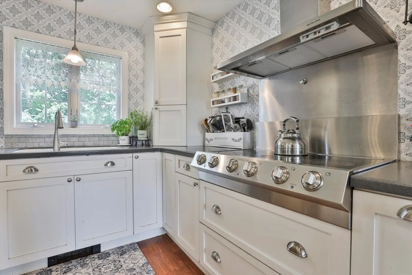
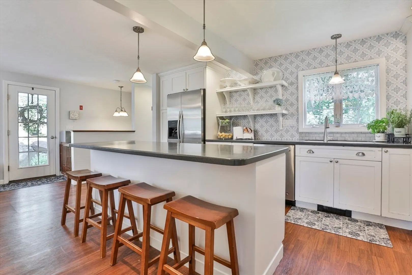
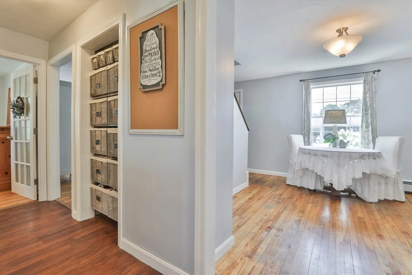
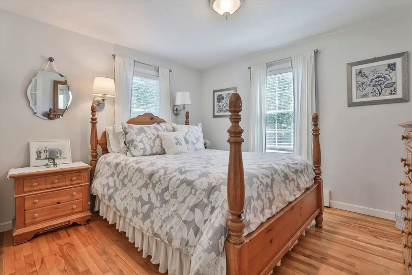
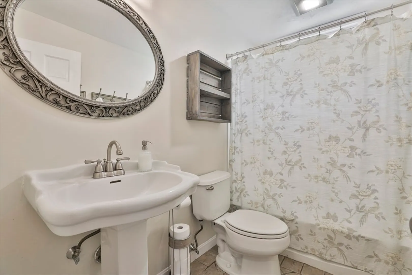
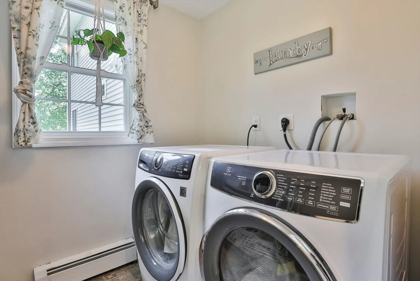
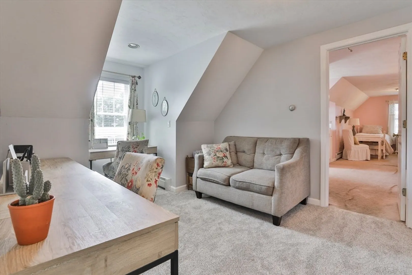
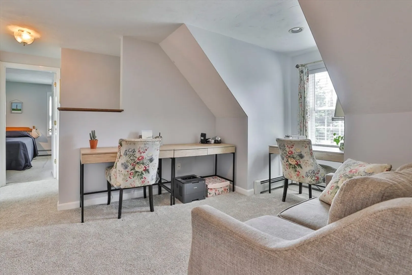
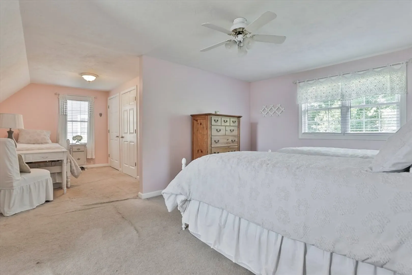
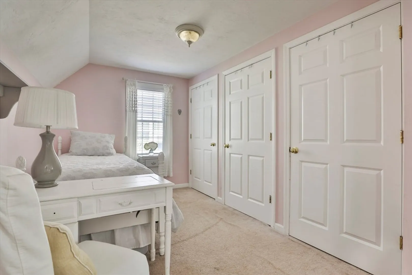
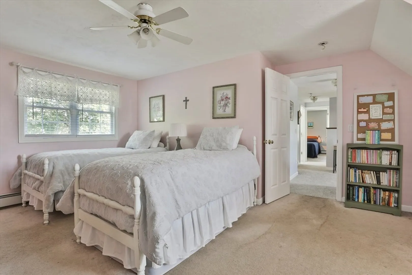
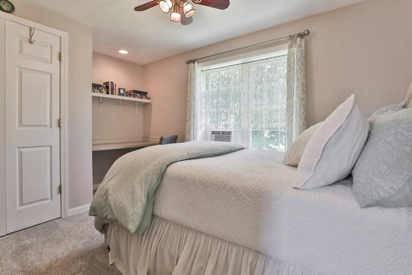
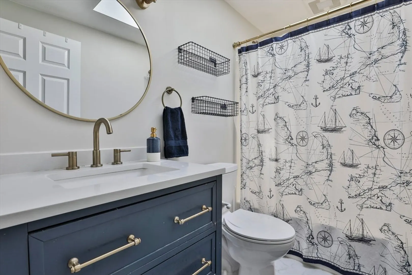
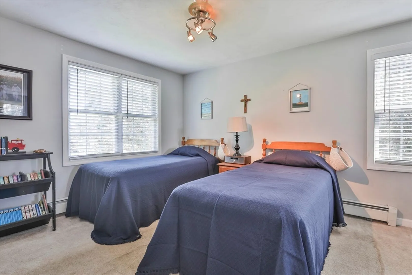
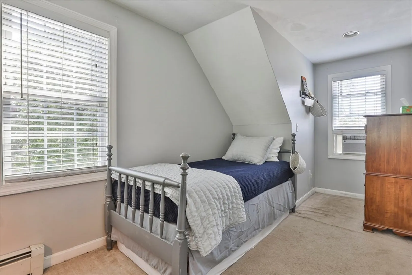
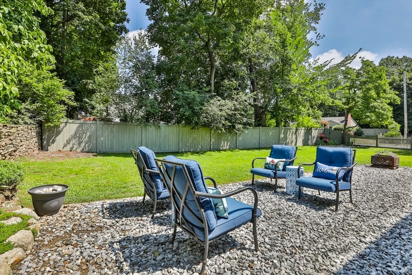
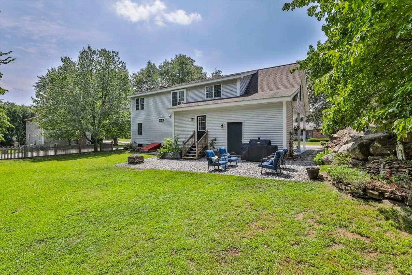
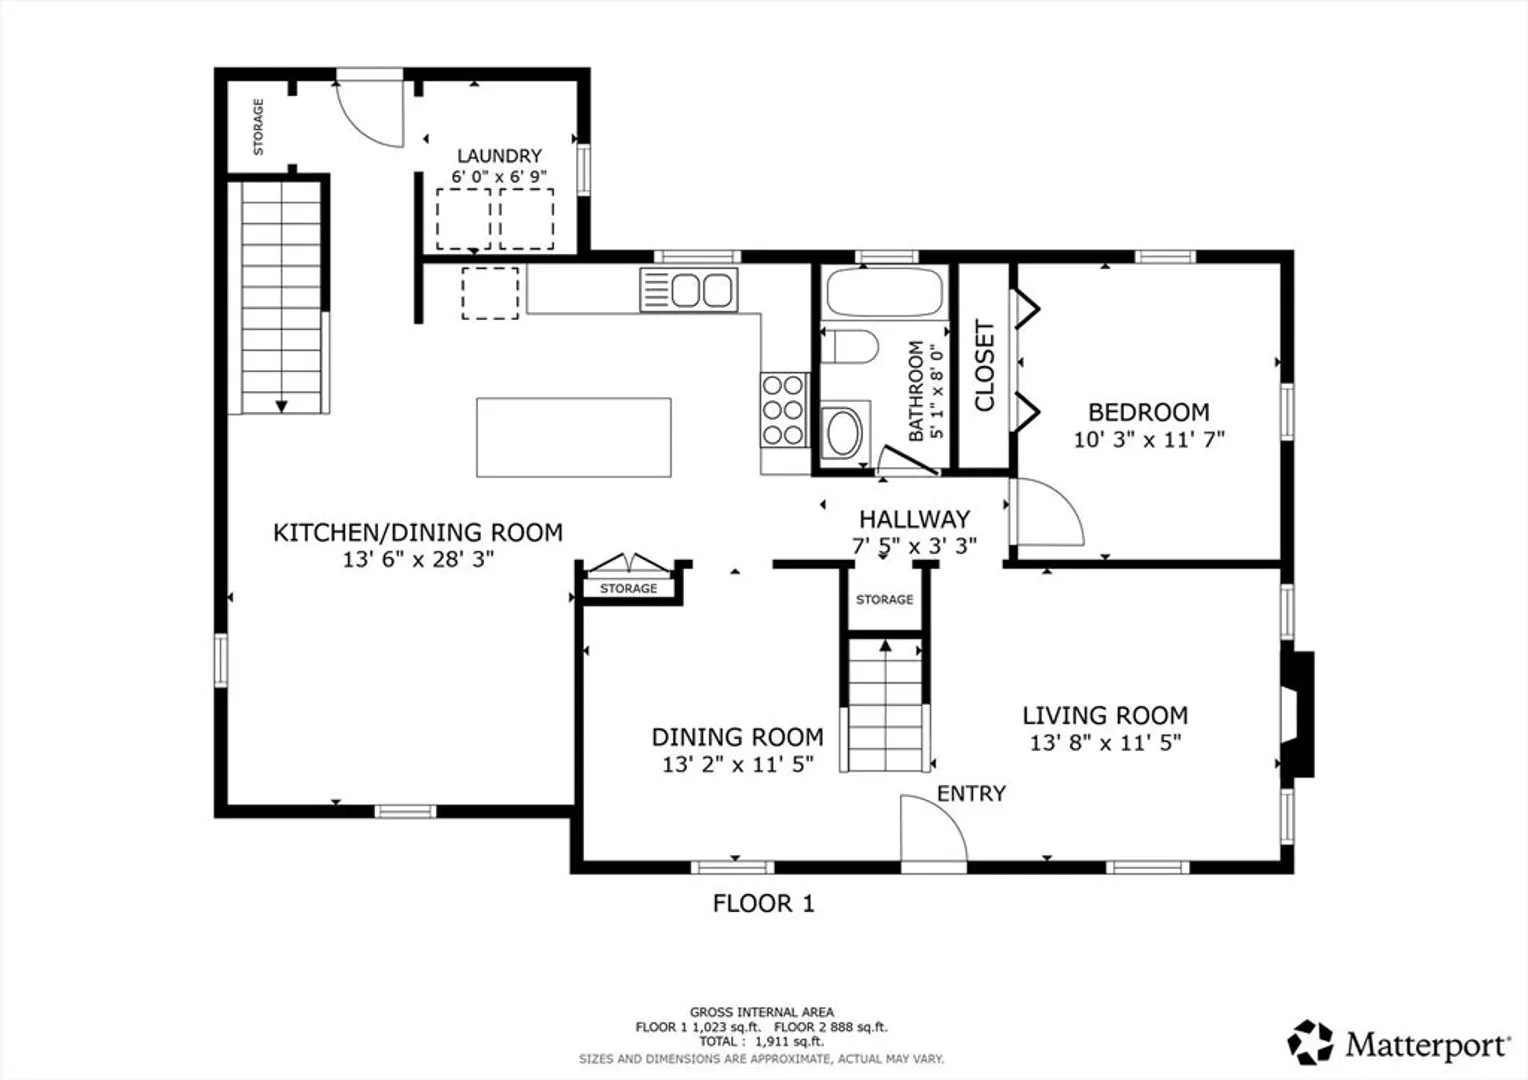
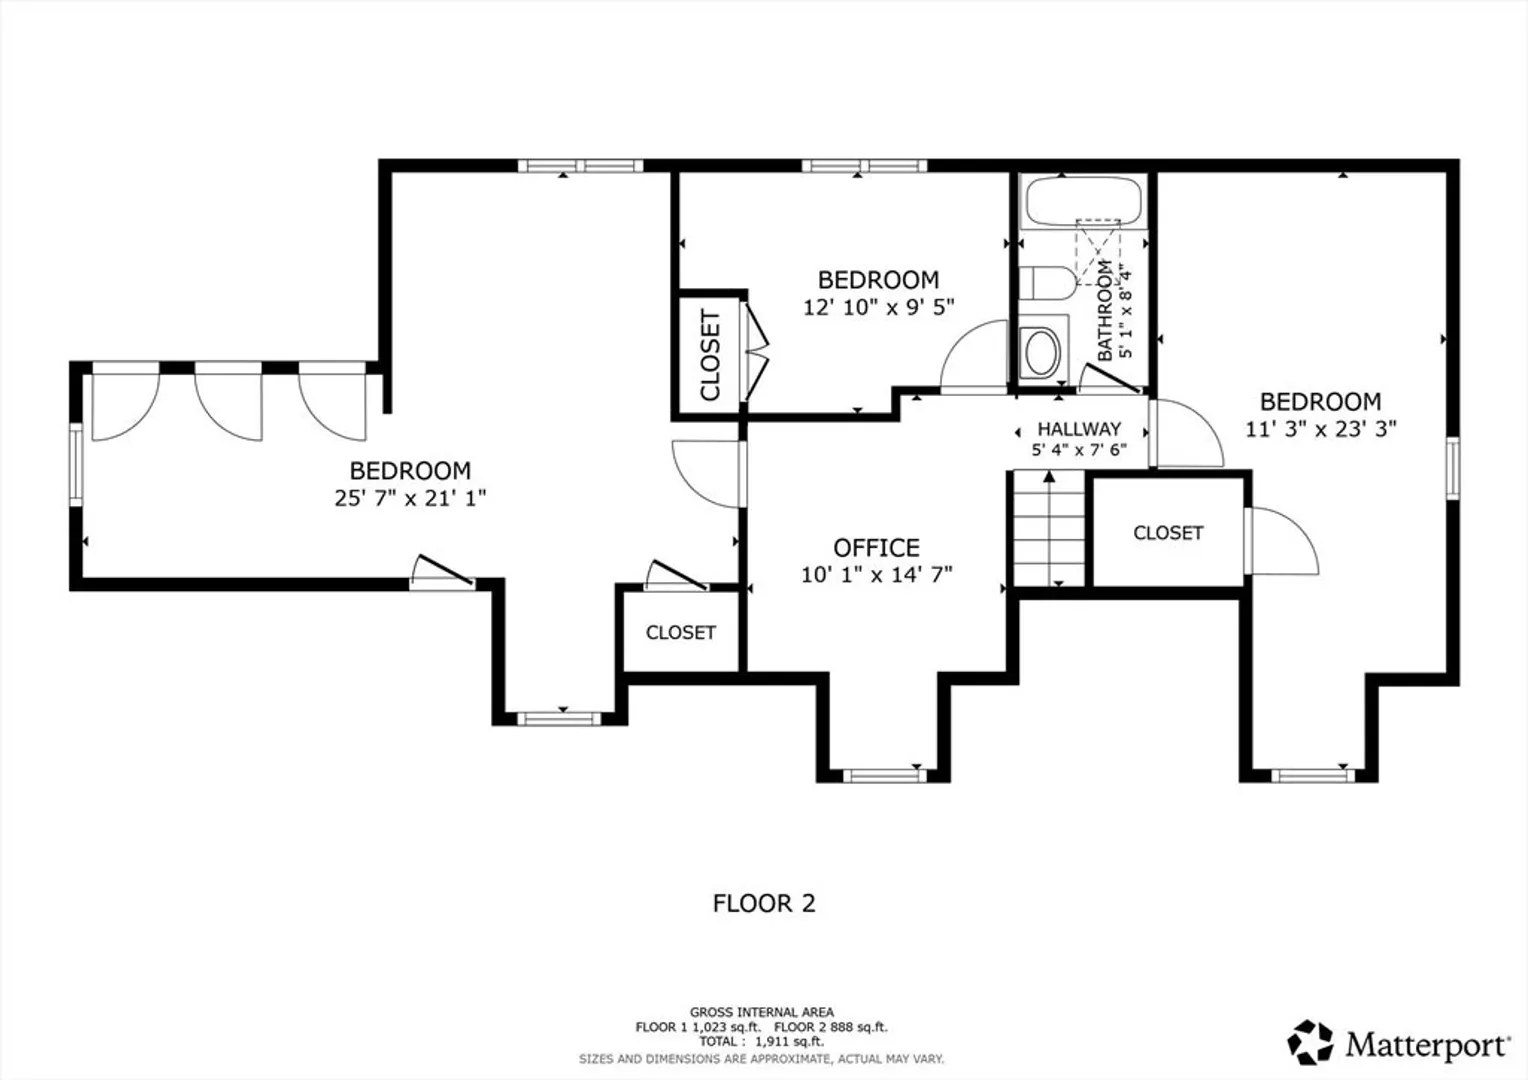
Situated on a corner lot, boasting a private backyard and U-shaped driveway, stands this lovingly cared-for cape with great access to Rt. 290, restaurants, shopping, and more! Upon entering the home, you are greeted by a highly functional and thoughtful, semi-open floor plan. The living room is spacious with hardwood flooring that leads to a front sitting room. Adjacent to the sitting room is a well-equipped kitchen with a center island, white cabinetry, dual ovens and a stainless cooktop. This opens up to a large dining area, perfect for gatherings of all sizes! In the rear of the home is an entryway and laundry room. A full bathroom and a first floor bedroom complete the main floor. Upstairs showcases 3 spacious bedrooms, a full bathroom and a loft area which is perfect for a home office or hangout space. Do not wait as homes like this don't last long!
-
Highlights
- Heating: Central
- Property Class: Residential
- Style: Cape
- Year Built: 1948
- Parking Spots: 4
- Property Type: Single Family Residence
- Total Rooms: 9
- Status: Closed
-
Additional Details
- Appliances: Water Heater, Range, Dishwasher, Refrigerator, Washer, Dryer, Oven
- Construction: Conventional (2x4-2x6)
- Fireplaces: 1
- Foundation: Concrete Perimeter
- Roof: Asphalt/Composition Shingles
- Year Built Details: Actual
- Zoning: Rb1
- Basement: Full, Unfinished
- Exterior Features: Fenced Yard
- Flooring: Wood, Carpet
- Lot Features: Corner Lot, Level
- SqFt Source: Public Record
- Year Built Source: Public Records
-
Amenities
- Community Features: Public Transportation, Shopping, Highway Access
- Parking Features: Carport, Off Street, Paved
- Covered Parking Spaces: 1
-
Utilities
- Electric: Circuit Breakers
- Water Source: Public
- Sewer: Public Sewer
-
Fees / Taxes
- Assessed Value: $466,200
- Tax Year: 2024
Similar Listings
Sold
39 Photos
Sold
41 Photos
Sold
234 Photos
Sold
1 Photo
Content © 2026 MLS Property Information Network, Inc. The information in this listing was gathered from third party resources including the seller and public records.
Listing information provided courtesy of William Raveis R.E. & Home Services.
MLS Property Information Network, Inc. and its subscribers disclaim any and all representations or warranties as to the accuracy of this information.
