
Sold!
$325,000
2
Beds
1/1
Bath
1,147
Living Area
-
Property Description
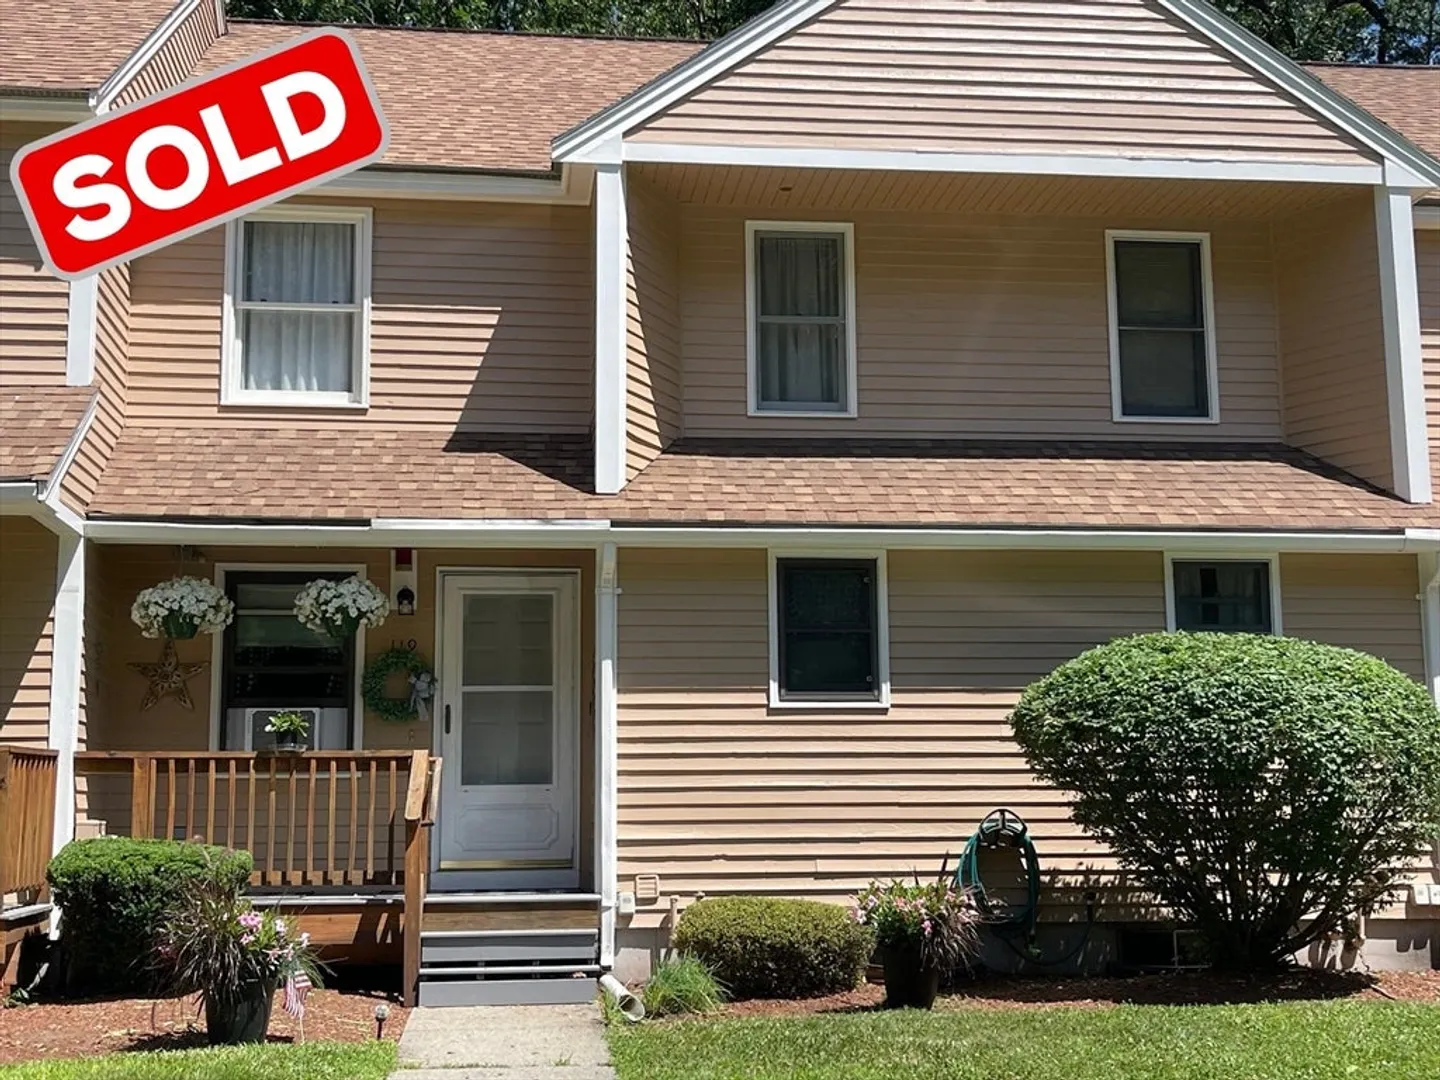
Welcome to this beautiful and spacious condo at Stafford Place in Leominster! Featuring 2 bedrooms and 1.5 baths, this home offers comfort and style in a prime location. The main floor boasts an inviting living area, perfect for relaxing or entertaining. The well-appointed kitchen is ready for your culinary adventures, while the dining area provides a lovely space for meals with family and friends. Two generously sized bedrooms with ample closet space and a full bath. The finished room in the basement offers flexibility as an additional living area, home office, or workout space. Enjoy the convenience of in-unit laundry and assigned parking! Situated in a desirable neighborhood, this condo is close to shopping, dining, and major highways, making your commute a breeze. Don't miss the opportunity to make this charming condo your new home!
-
Highlights
- Building Name: Stafford Place
- Heating: Forced Air, Oil
- Parking Spots: 2
- Property Type: Condominium
- Total Rooms: 5
- Year Built: 1988
- Cooling: Central Air
- HOA Fee: $400
- Property Class: Residential
- Stories: 2
- Unit Number: 119
- Status: Closed
-
Additional Details
- Basement: Y
- Exterior Features: Deck
- Interior Features: Game Room, Walk-up Attic
- SqFt Source: Public Record
- Year Built Details: Approximate
- Zoning: Res
- Construction: Frame
- Flooring: Vinyl, Carpet
- Roof: Shingle
- Total Number of Units: 36
- Year Built Source: Public Records
-
Amenities
- Community Features: Public Transportation
- Parking Features: Off Street, Paved
-
Utilities
- Electric: Circuit Breakers, 100 Amp Service
- Water Source: Public
- Sewer: Public Sewer
-
Fees / Taxes
- Assessed Value: $238,700
- Tax Year: 2024
- HOA Fee Includes: Insurance, Maintenance Structure, Road Maintenance, Maintenance Grounds, Snow Removal, Trash
- Taxes: $3,464
Similar Listings
Sold
40 Photos
Sold
31 Photos
Sold

29 Photos
Sold
13 Photos
Content © 2026 MLS Property Information Network, Inc. The information in this listing was gathered from third party resources including the seller and public records.
Listing information provided courtesy of Real Estate Exchange.
MLS Property Information Network, Inc. and its subscribers disclaim any and all representations or warranties as to the accuracy of this information.
