
Sold!
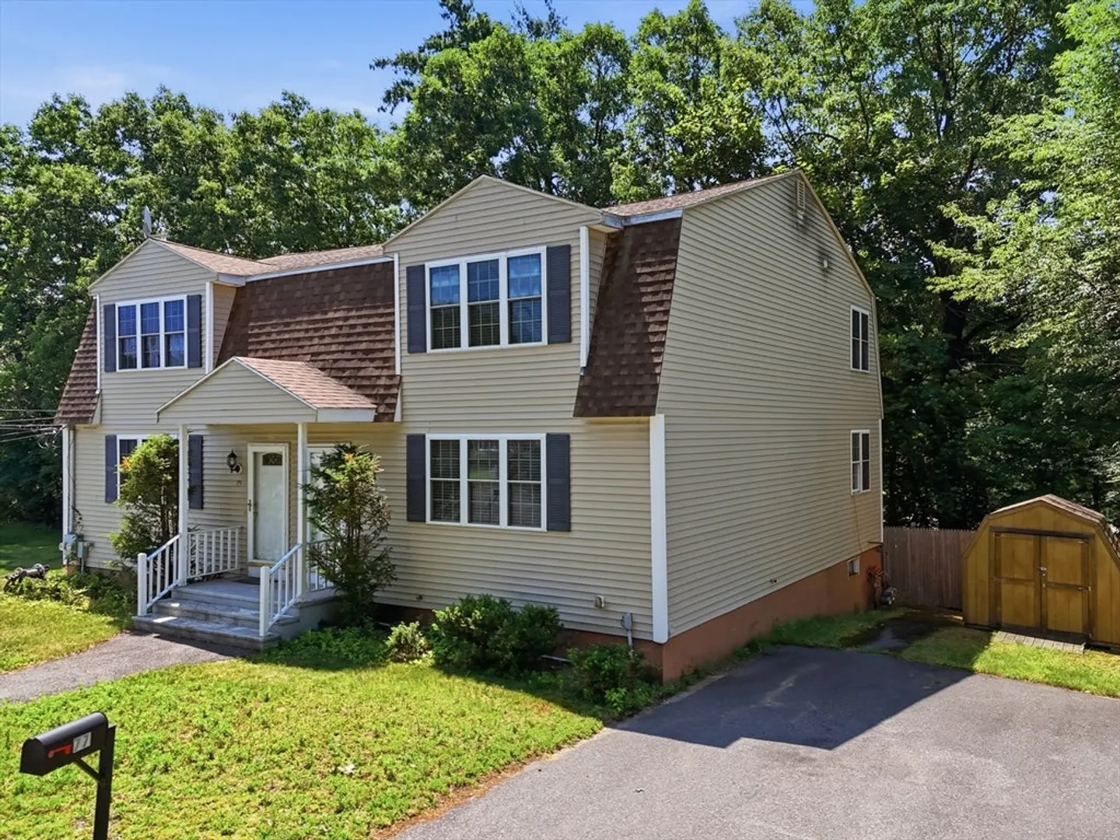
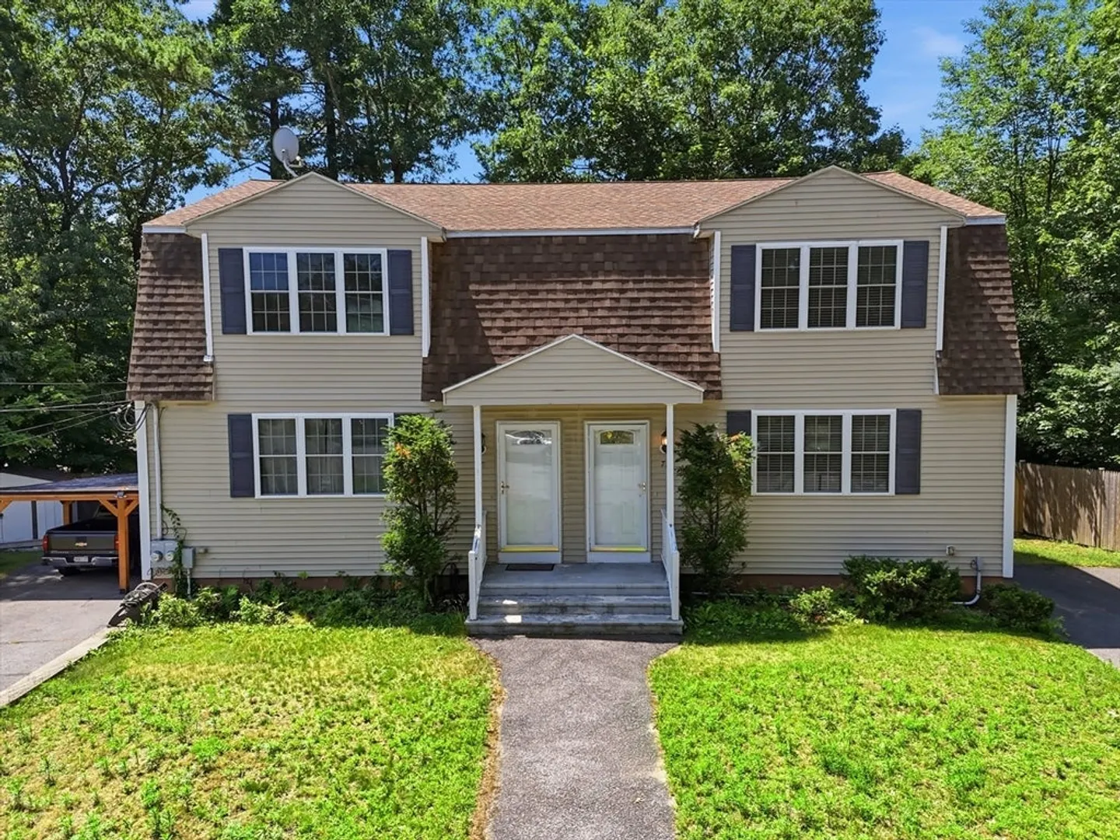
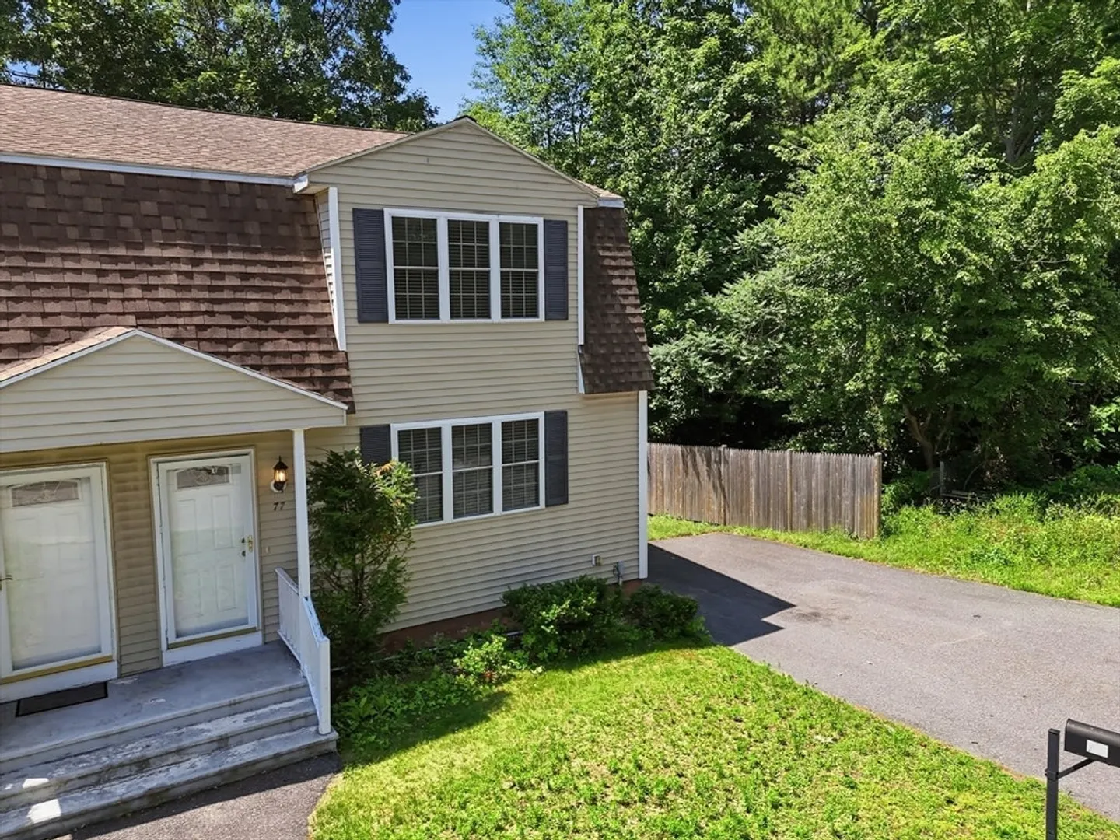
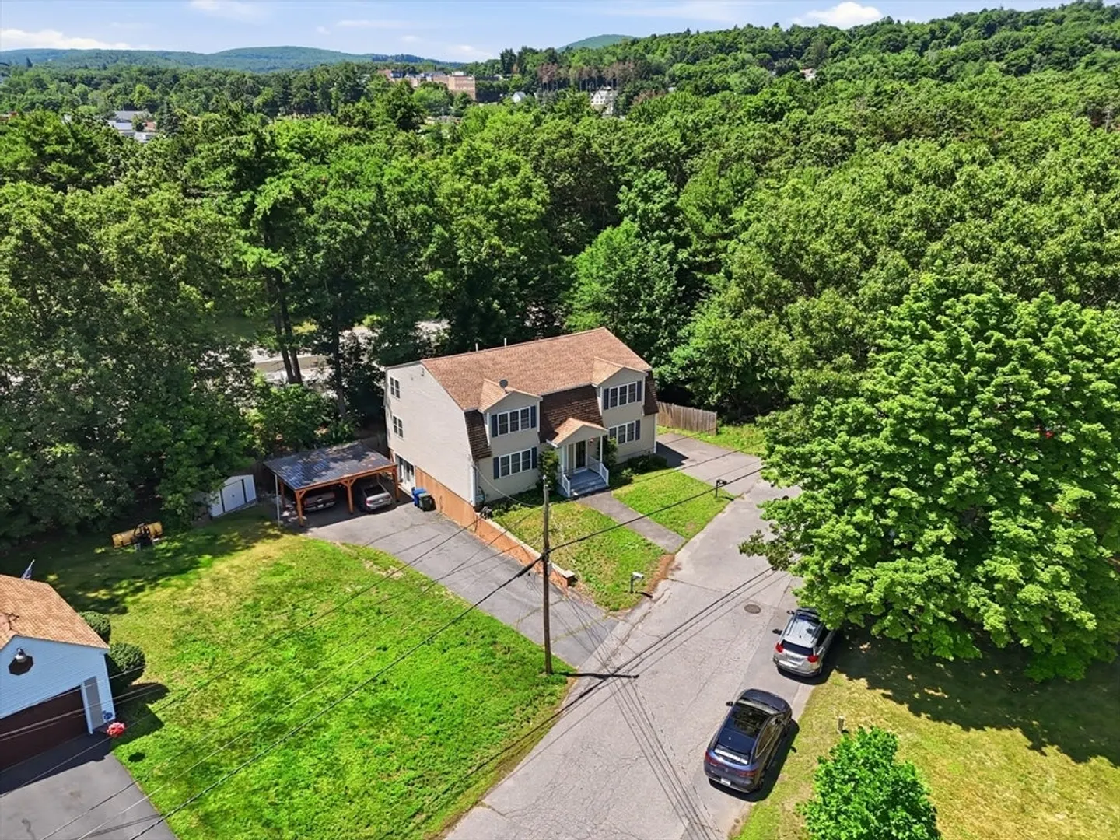
$369,000
2
Beds
1/1
Bath
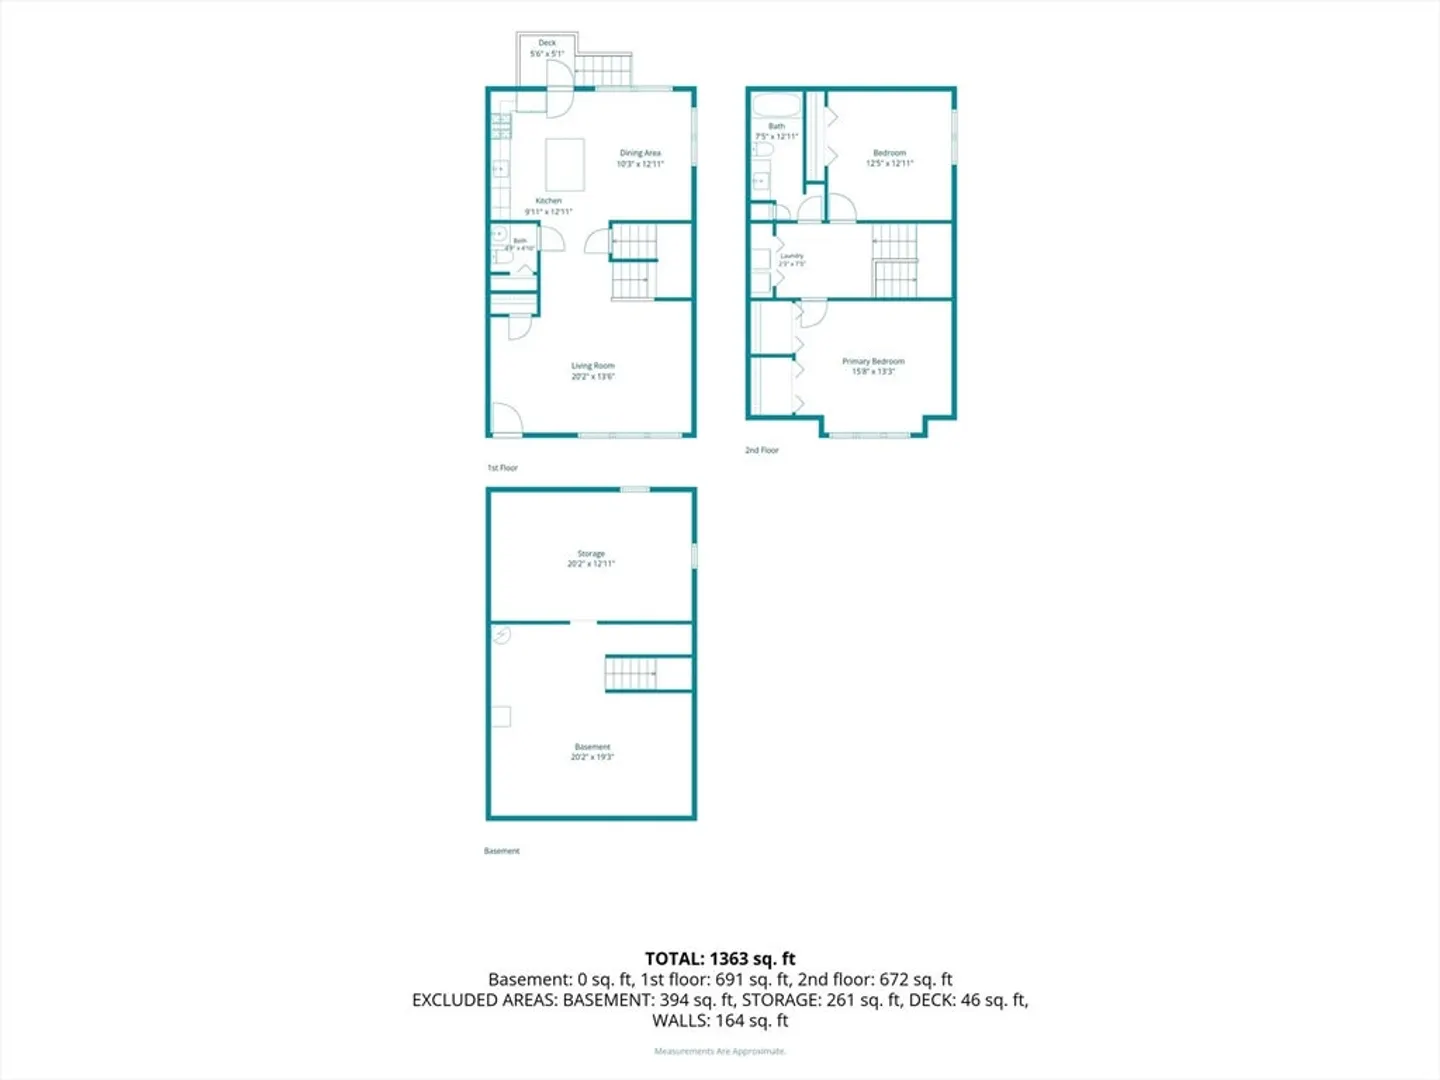
1,584
Living Area
-
Property Description
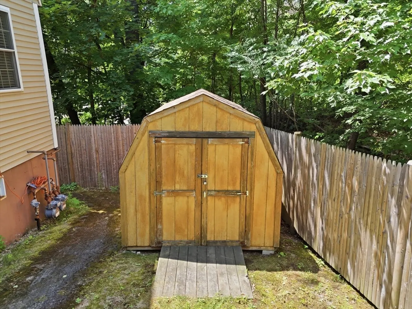
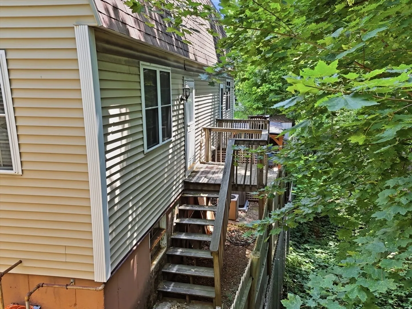
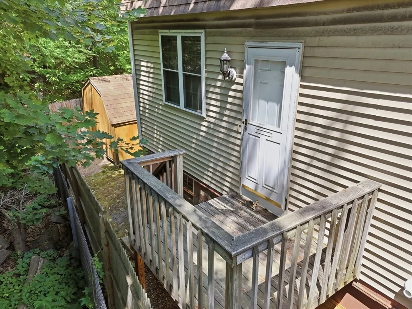
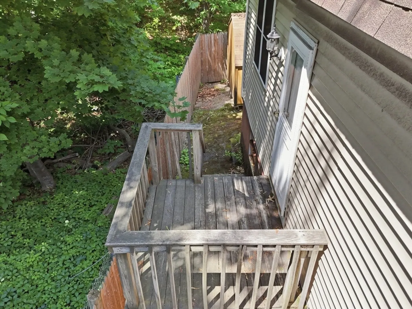
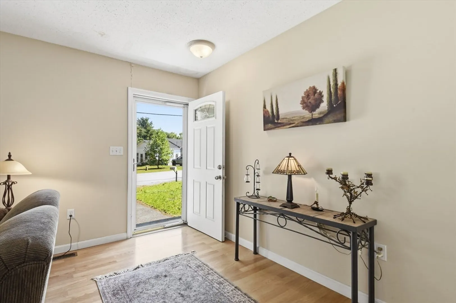
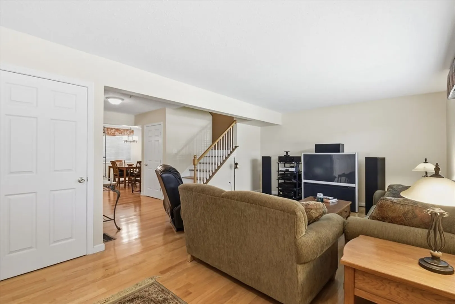
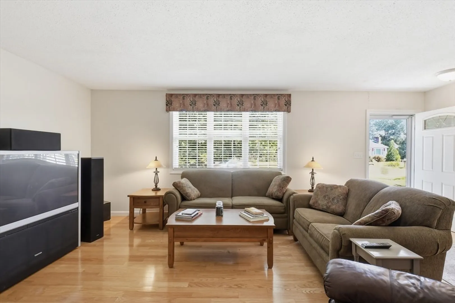
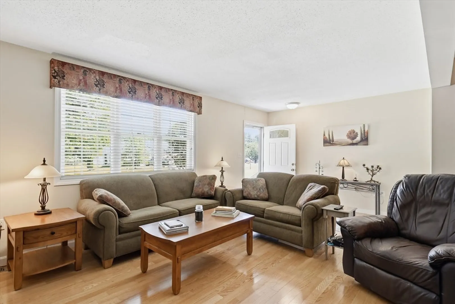
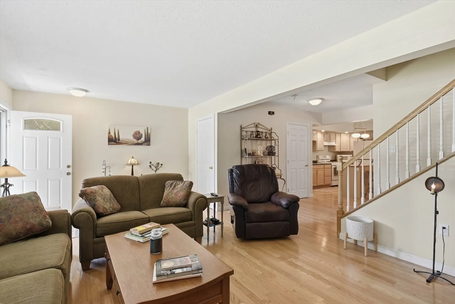
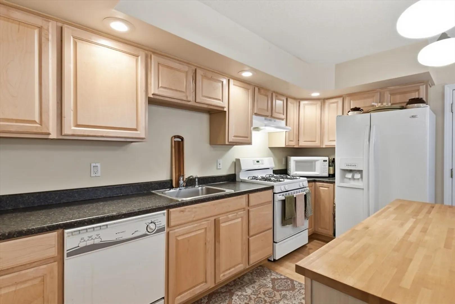
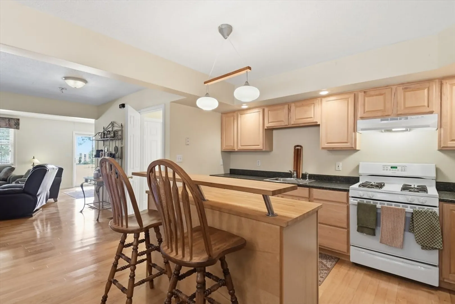
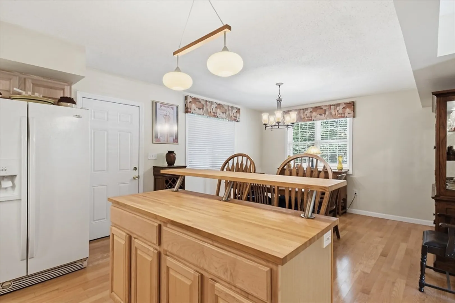
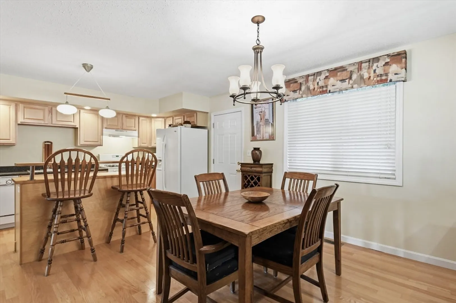
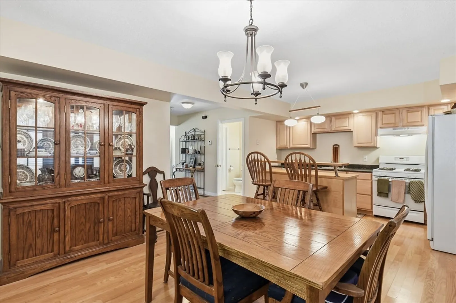
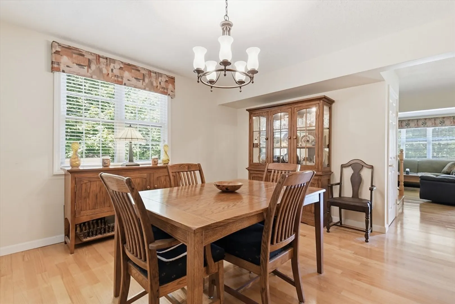
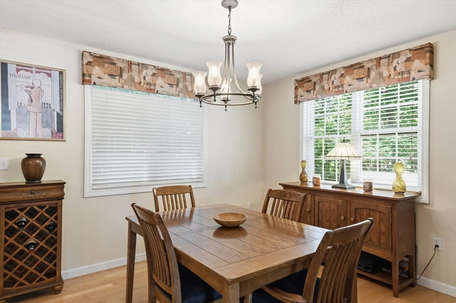
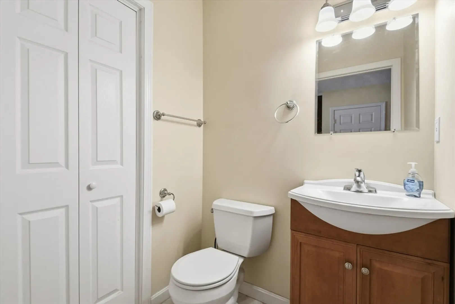
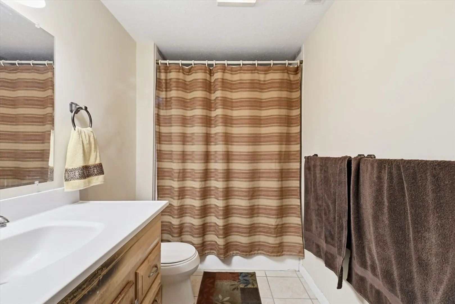
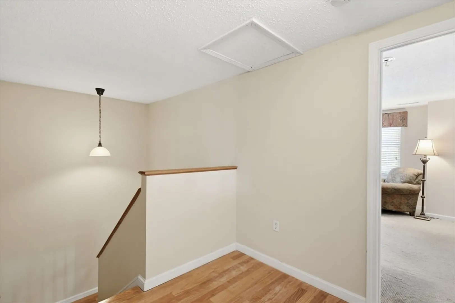
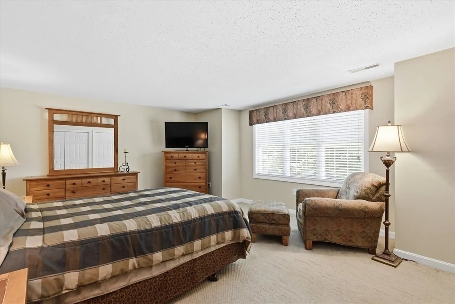
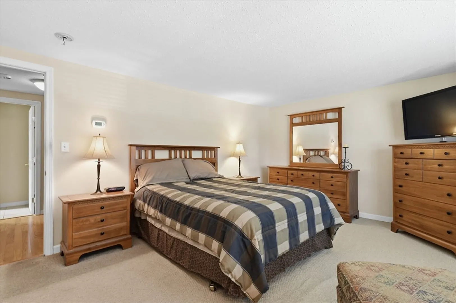
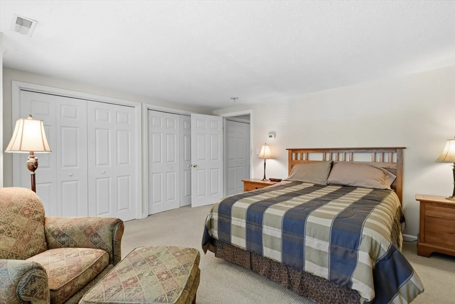
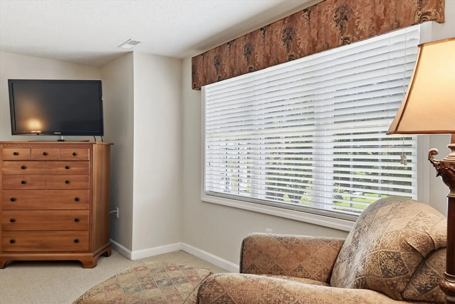
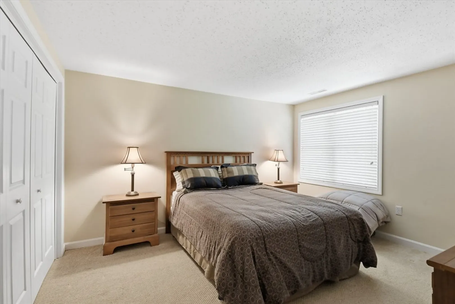
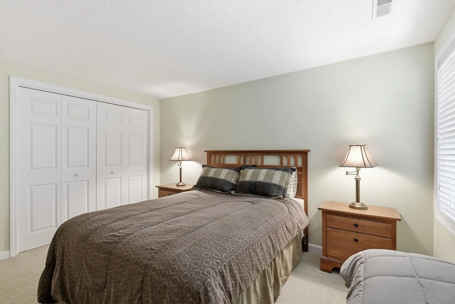
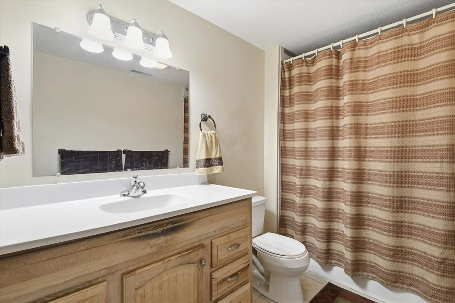
Commuter's dream! Enjoy the privacy and feel of a single-family home in this move-in-ready duplex-style condo. The bright, open-concept layout is perfect for everyday living and entertaining, featuring gleaming hardwood floors, abundant natural light, and a beautifully appointed kitchen with ample cabinetry, generous counter space, a center island with breakfast bar, and a spacious dining area. Stay cool all summer with central air, then unwind on your private deck. The oversized primary bedroom offers double closets, while the spacious second bedroom is ideal for guests, family, or a home office. Second-floor laundry, an updated tiwouldled bath, abundant storage, a private driveway with parking for 4 vehicles, and exceptionally low condo fees of just $150/month add incredible value. Minutes to Route 2, shopping, dining, parks, and the hospital. Nothing to do but move in.
-
Highlights
- Cooling: Central Air
- HOA Fee: $150
- Property Class: Residential
- Stories: 2
- Unit Number: 77
- Status: Closed
- Heating: Forced Air, Natural Gas
- Parking Spots: 4
- Property Type: Condominium
- Total Rooms: 4
- Year Built: 2006
-
Additional Details
- Appliances: Range, Dishwasher, Microwave, Refrigerator, Washer, Dryer, Range Hood
- Construction: Frame
- Pets Allowed: Yes
- SqFt Source: Public Record
- Year Built Details: Actual
- Zoning: Rb
- Basement: Y
- Flooring: Wood, Tile, Carpet, Hardwood
- Roof: Shingle
- Total Number of Units: 1
- Year Built Source: Public Records
-
Amenities
- Community Features: Public Transportation, Shopping, Walk/Jog Trails, Medical Facility, Bike Path, Highway Access
- Parking Features: Paved
-
Utilities
- Electric: Circuit Breakers
- Water Source: Public
- Sewer: Public Sewer
-
Fees / Taxes
- Assessed Value: $279,900
- HOA Fee Includes: Insurance, Reserve Funds
- Taxes: $3,823
- HOA Fee Frequency: Monthly
- Tax Year: 2026
Similar Listings
Sold
32 Photos
Sold
27 Photos
Sold
17 Photos
Sold
1 Photo
Content © 2026 MLS Property Information Network, Inc. The information in this listing was gathered from third party resources including the seller and public records.
Listing information provided courtesy of Lamacchia Realty, Inc..
MLS Property Information Network, Inc. and its subscribers disclaim any and all representations or warranties as to the accuracy of this information.
