
Sold!
$680,000
4
Beds
2
Baths
2,075
Living Area
-
Property Description
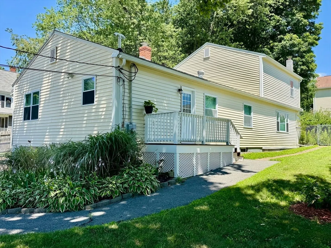
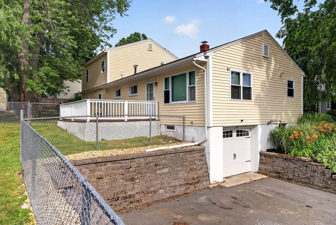
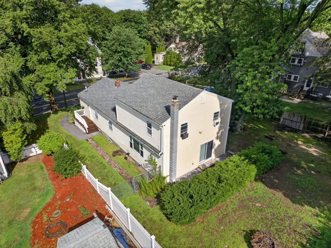
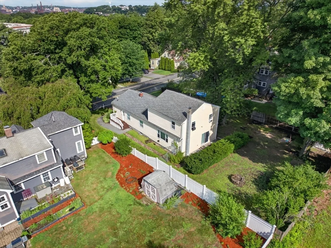
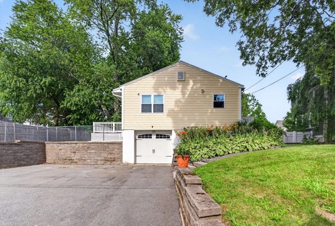
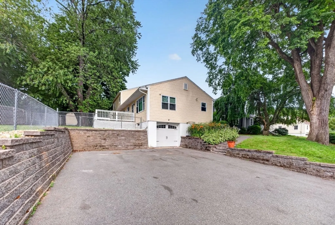
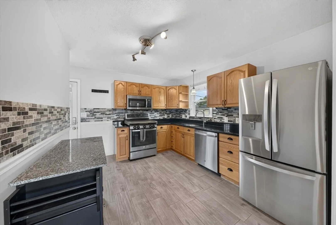
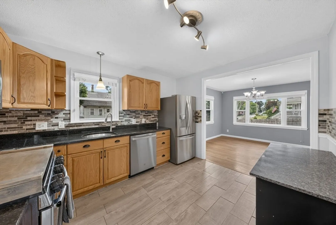
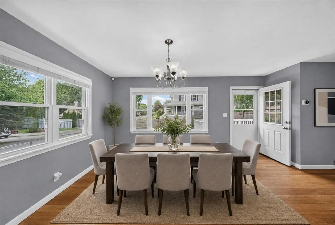
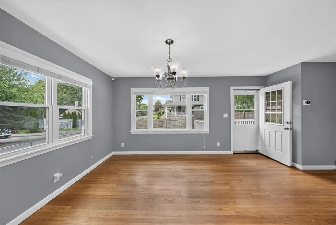
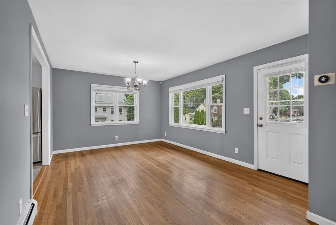
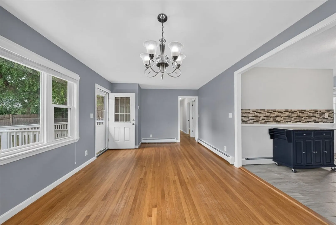
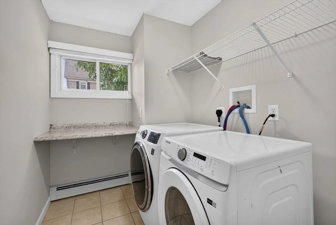
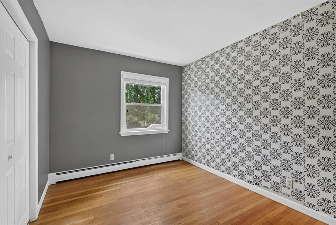
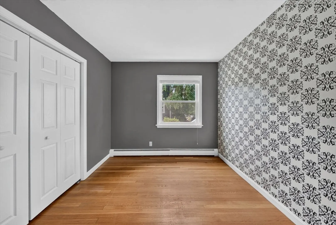
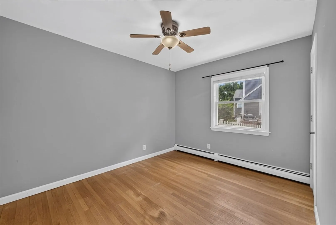
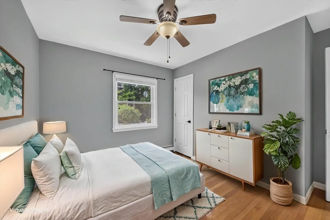
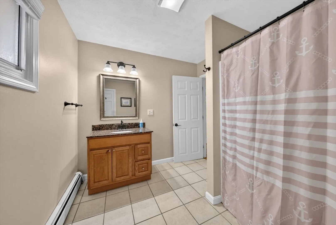
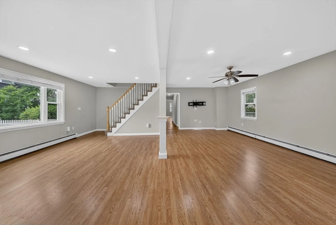
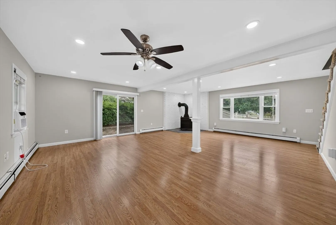
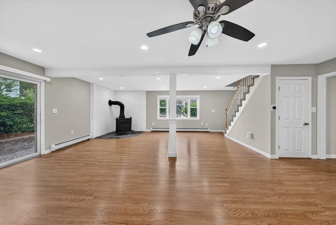
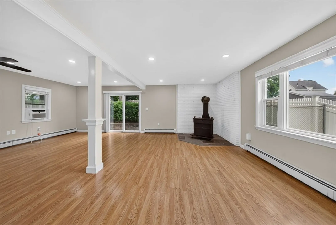
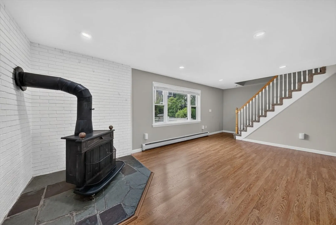
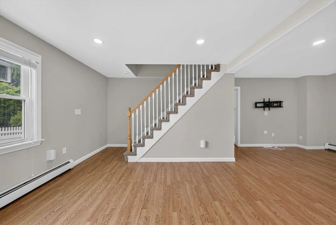
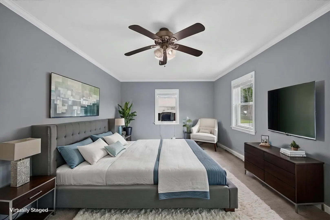
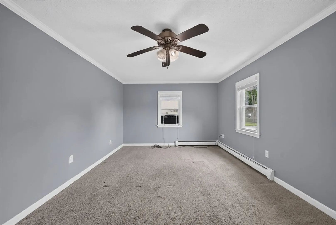
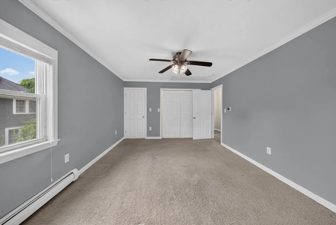
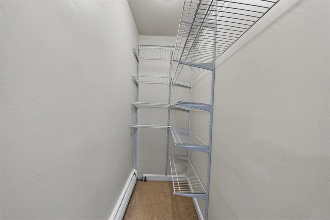
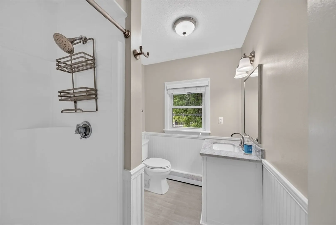
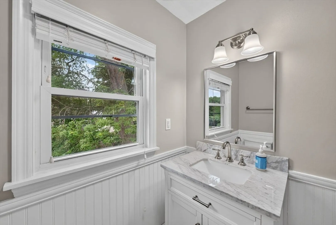
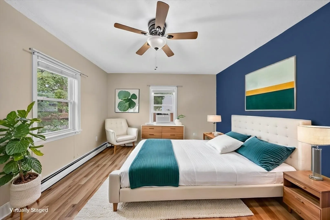
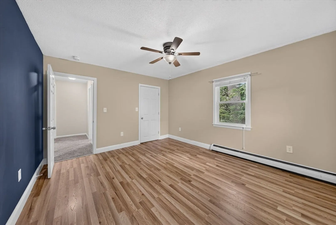
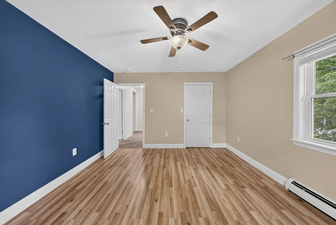
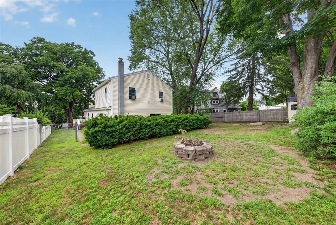
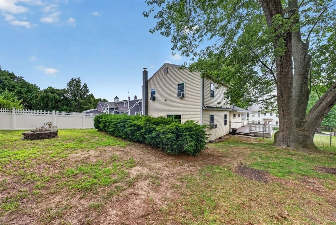
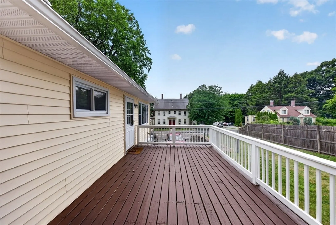
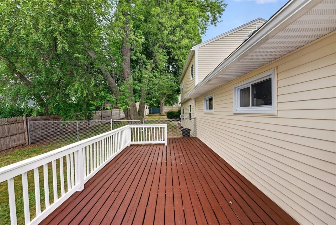
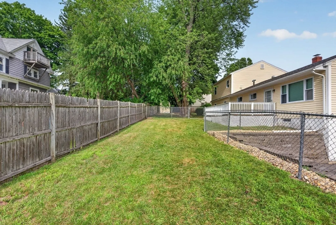
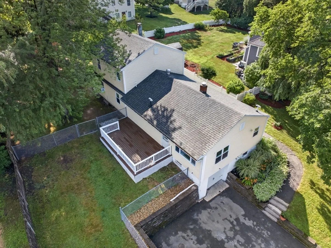
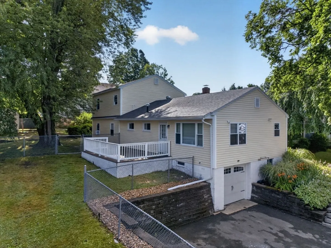
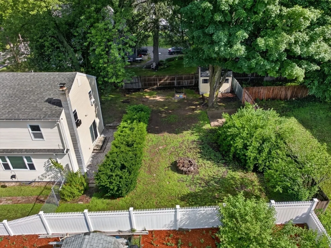
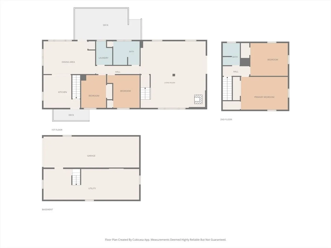
Welcome to 119 High Street, where comfortable living meets one of North Andover’s most convenient locations. This 4-bedroom, 2-bath home offers a versatile layout designed for everyday living. The first floor features a kitchen, dining room, spacious family room with a cozy wood stove, first-floor laundry, two bedrooms, and a full bath. Upstairs you’ll find the primary bedroom with two closets, including a walk-in, an additional bedroom, and an updated 3/4 bath. The basement offers plenty of storage along with an extra-deep one-car garage. Step outside to a large deck overlooking the backyard and fire pit, creating the perfect space for entertaining or relaxing. Just minutes from Main Street, the restaurants and shops at the East and West Mills, gyms, parks, shopping, hiking at Weir Hill, Stevens Pond and Route 495, this home offers the perfect combination of space, convenience, and community.
-
Highlights
- Heating: Baseboard, Natural Gas
- Property Class: Residential
- Style: Colonial, Ranch
- Year Built: 1950
- Parking Spots: 5
- Property Type: Single Family Residence
- Total Rooms: 8
- Status: Closed
-
Additional Details
- Appliances: Gas Water Heater, Range, Dishwasher, Disposal, Microwave, Refrigerator
- Construction: Frame
- Exterior Features: Porch, Deck - Wood, Rain Gutters, Storage, Fenced Yard
- Foundation: Block
- Road Frontage Type: Public
- SqFt Source: Public Record
- Year Built Source: Public Records
- Basement: Interior Entry, Garage Access, Sump Pump, Unfinished
- Exclusions: Washer Dryer Are Negotiable. See Inclusion Sheet.
- Flooring: Tile, Carpet, Laminate, Hardwood
- Interior Features: High Speed Internet
- Roof: Shingle
- Year Built Details: Actual
- Zoning: R4
-
Amenities
- Community Features: Park, Laundromat, Highway Access, Sidewalks
- Parking Features: Attached, Under, Garage Door Opener, Paved Drive, Off Street, Paved
- Covered Parking Spaces: 1
-
Utilities
- Electric: 200+ Amp Service
- Water Source: Public
- Sewer: Public Sewer
-
Fees / Taxes
- Assessed Value: $575,800
- Taxes: $6,484
- Tax Year: 2025
Similar Listings
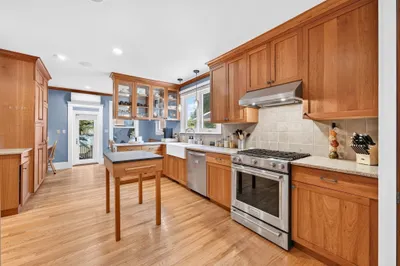
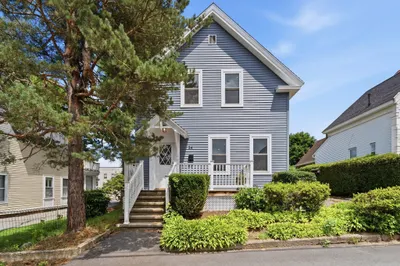
Sold
23 Photos
Sold
31 Photos
Sold
40 Photos
Sold
39 Photos
Content © 2026 MLS Property Information Network, Inc. The information in this listing was gathered from third party resources including the seller and public records.
Listing information provided courtesy of Keller Williams Realty.
MLS Property Information Network, Inc. and its subscribers disclaim any and all representations or warranties as to the accuracy of this information.
