
Sold!
$575,000
5
Beds
4
Baths
3,048
Living Area
-
Property Description
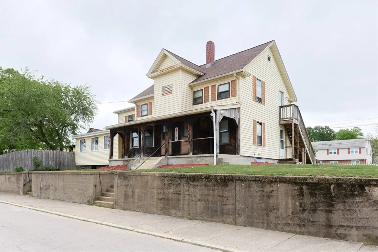
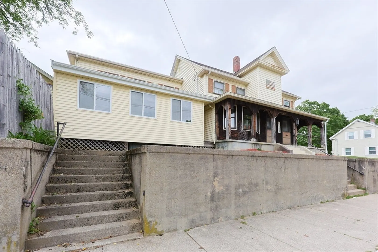
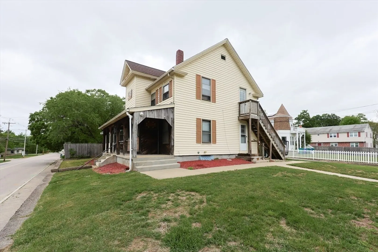
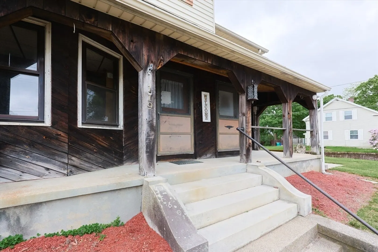
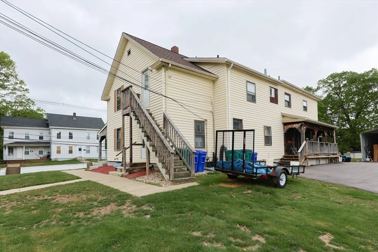
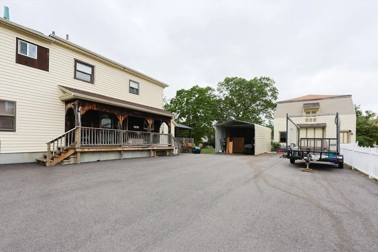
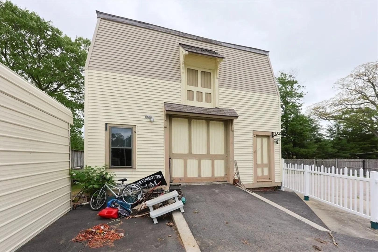
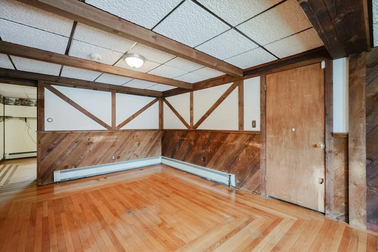
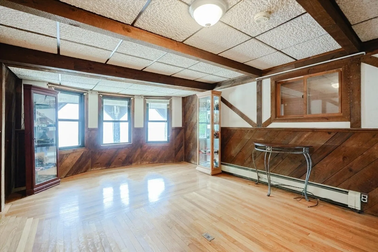
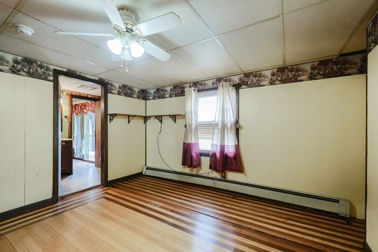
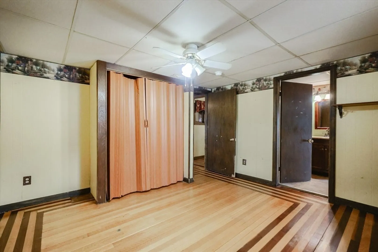
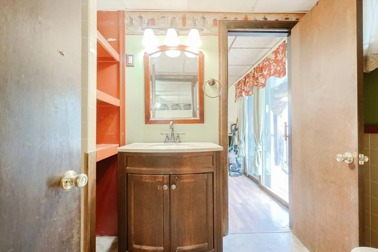
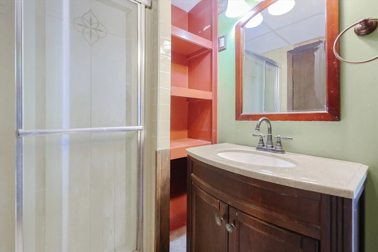
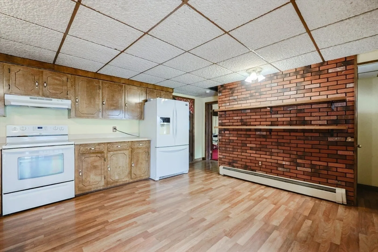
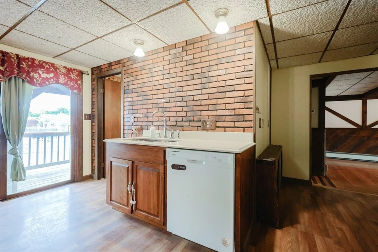
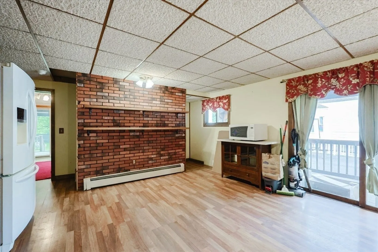
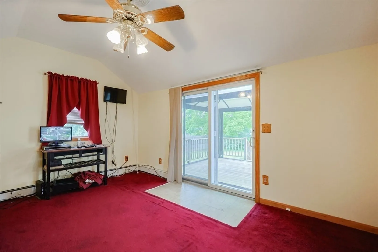
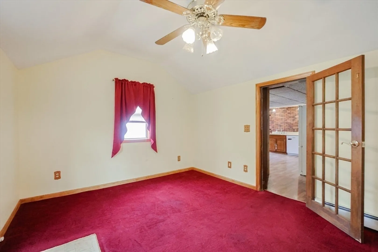
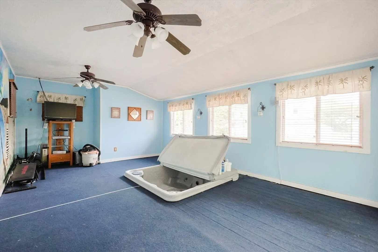
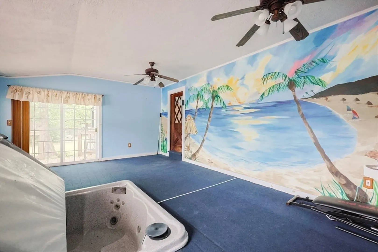
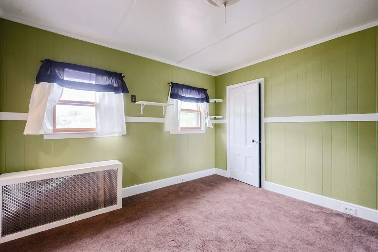
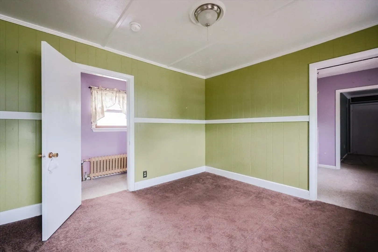
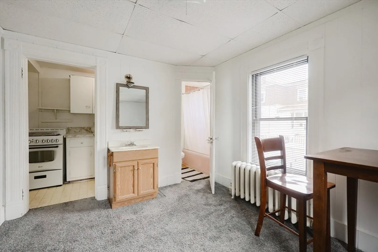
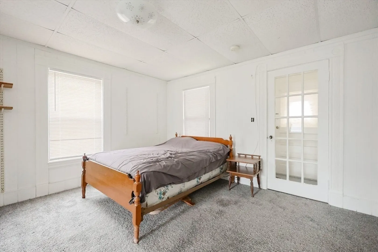
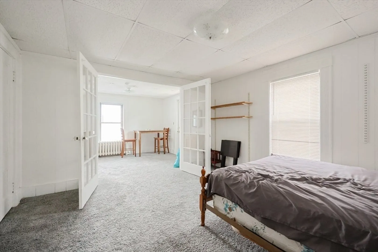
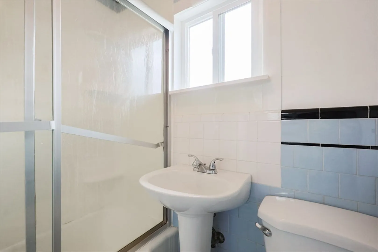
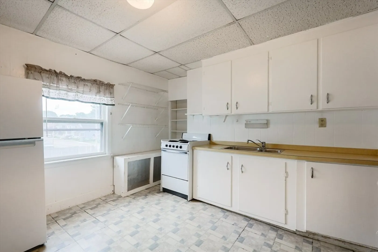
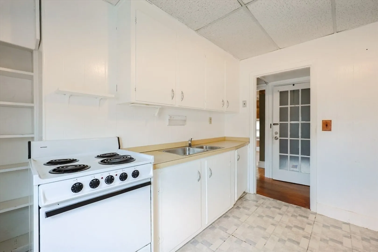
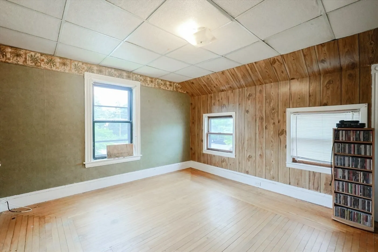
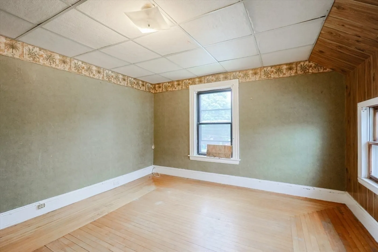
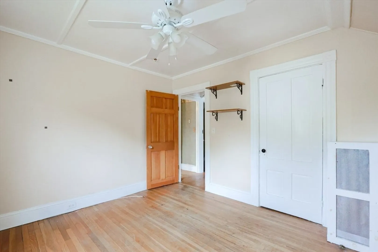
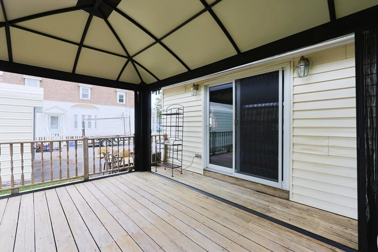
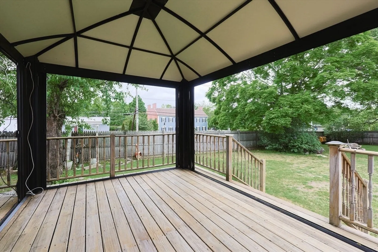
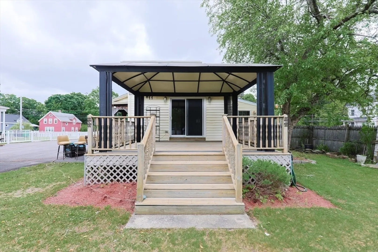
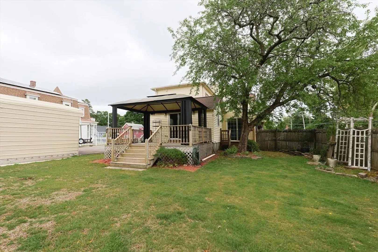
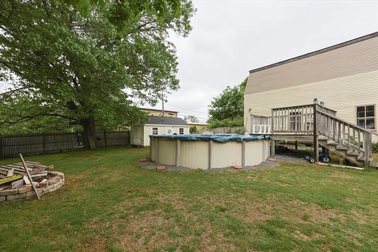
Opportunity awaits in this spacious multi-family home which is the perfect owner-occupant property for someone seeking supplemental rental income or a flexible setup for multi-generational living. Each unit offers a functional layout, giving tenants or family members comfortable and independent spaces. Set on a generously sized lot, the expansive yard offers great outdoor uses including pool, firepit and private deck/gazebo area. Owner unit has bonus hot tub room & vaulted ceiling den/office area with sliders to private deck. Plenty of parking in newly paved driveway. New roof & updated electric Perfect location minutes to commuter train, highway, local eateries, hospital & Capron Park. Property includes many extras that are hard to find in a multi-family. This property blends space, functionality, and location in one appealing package. Barn could provide opportunity for a possible Accessory Dwelling Unit.
-
Highlights
- Levels: 3
- Property Class: Residential Income
- Stories: 3
- Year Built: 1910
- Parking Spots: 10
- Property Type: 3 Family
- Total Rooms: 13
- Status: Closed
-
Additional Details
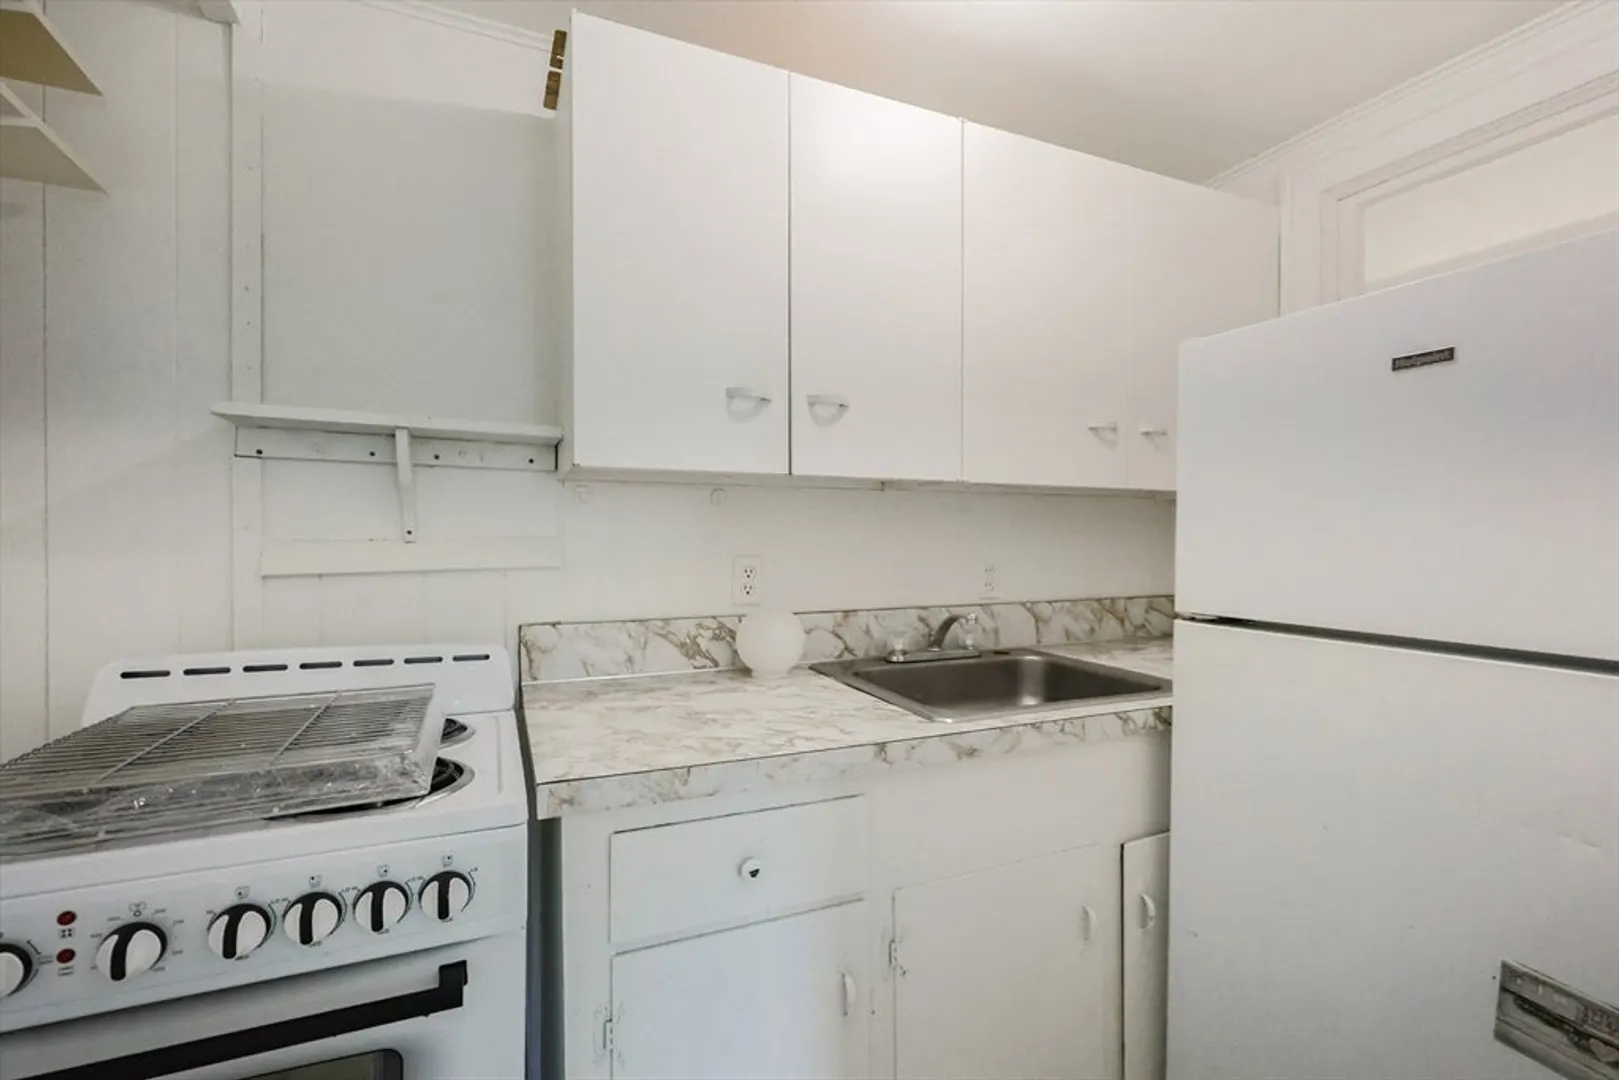
- Appliances: Range, Dishwasher, Microwave, Refrigerator, Washer, Dryer
- Construction: Frame
- Flooring: Wood, Vinyl, Carpet
- Interior Features: Living Room, Kitchen, Family Room, Office/Den
- Road Frontage Type: Public
- SqFt Source: Public Record
- Year Built Details: Approximate
- Zoning: R3
- Basement: Bulkhead, Unfinished
- Exterior Features: Rain Gutters
- Foundation: Stone
- Lot Features: Corner Lot
- Roof: Shingle
- Total Number of Units: 3
- Year Built Source: Public Records
-
Amenities
- Community Features: Public Transportation, Shopping, Highway Access
- Parking Features: Paved Drive, Off Street, Driveway, Paved
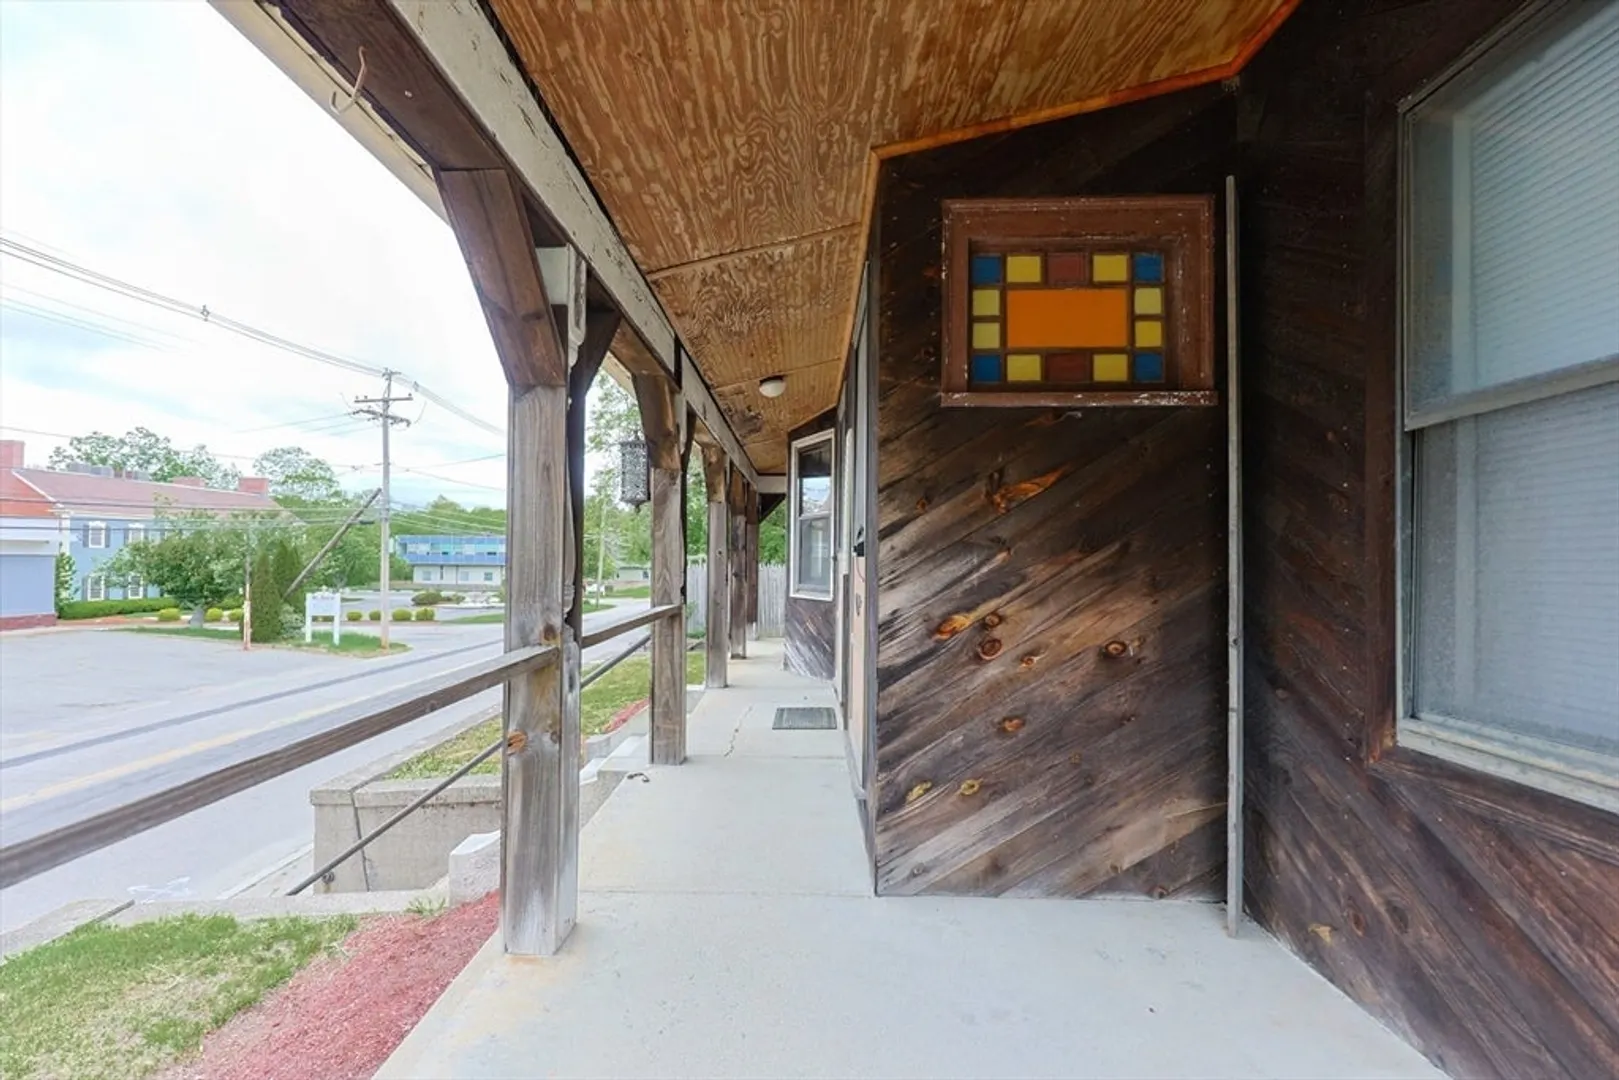
- Covered Parking Spaces: 2
-
Utilities
- Electric: Circuit Breakers
- Water Source: Public
- Sewer: Public Sewer
-
Fees / Taxes
- Assessed Value: $525,300
- Taxes: $6,593
- Tax Year: 2025
Similar Listings
Sold
10 Photos
Sold
40 Photos
Sold
26 Photos
Sold
42 Photos
Content © 2026 MLS Property Information Network, Inc. The information in this listing was gathered from third party resources including the seller and public records.
Listing information provided courtesy of Keller Williams Elite.
MLS Property Information Network, Inc. and its subscribers disclaim any and all representations or warranties as to the accuracy of this information.
