
Sold!
$2,925,000
6
Beds
3
Baths
4,314
Living Area
-
Property Description
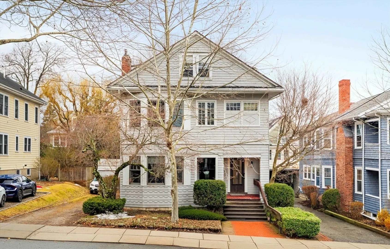
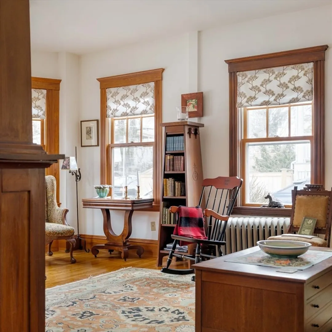
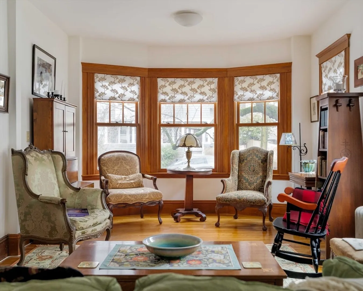
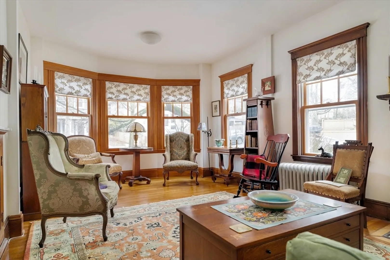
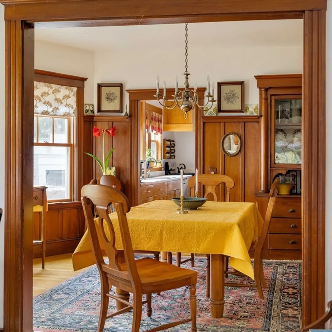
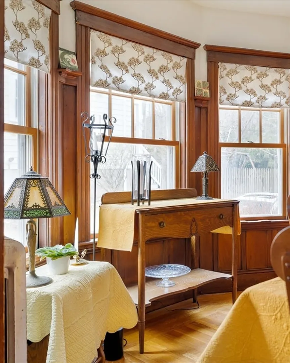
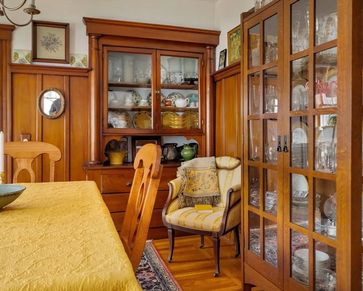
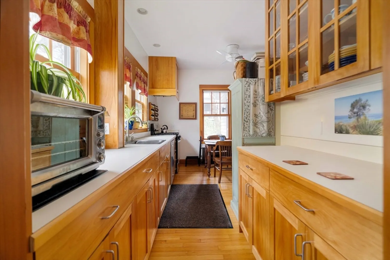
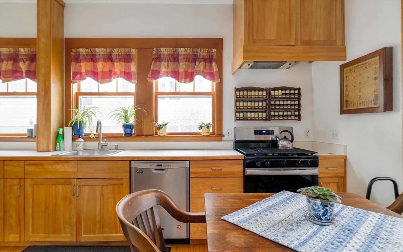
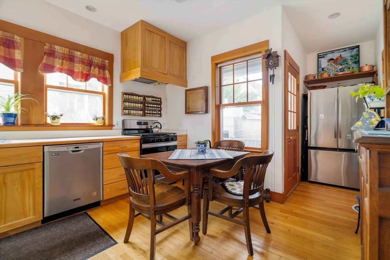
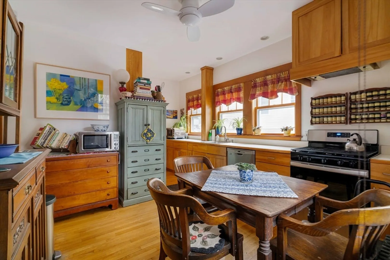
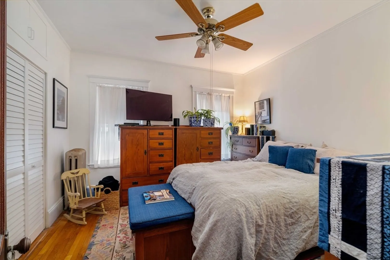
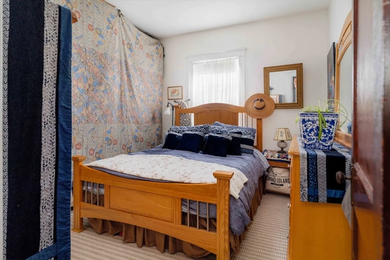
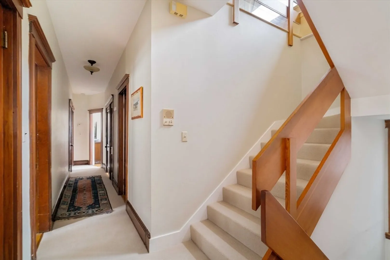
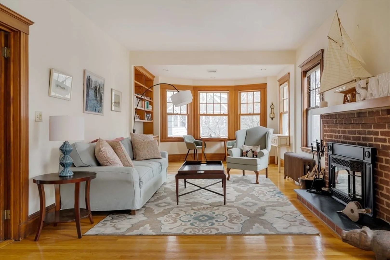
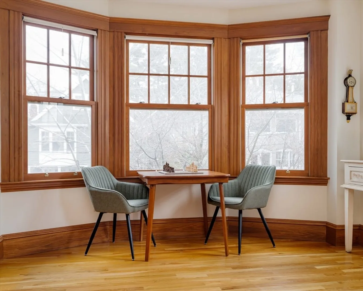
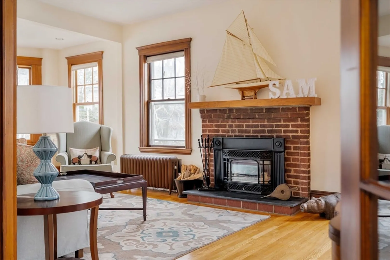
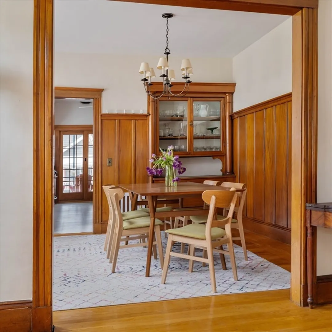
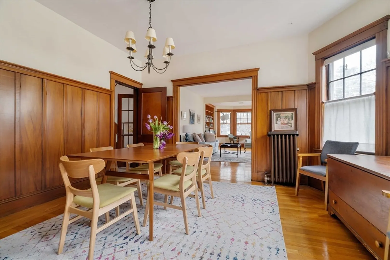
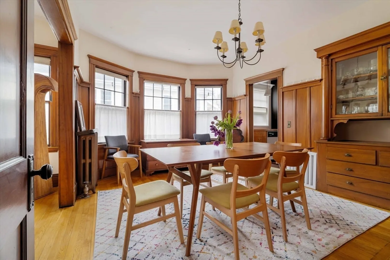
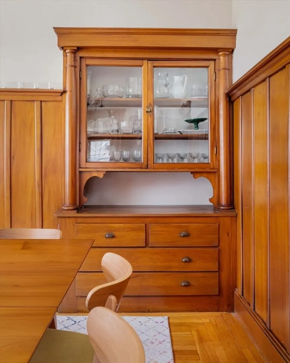
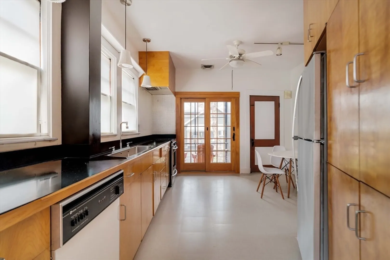
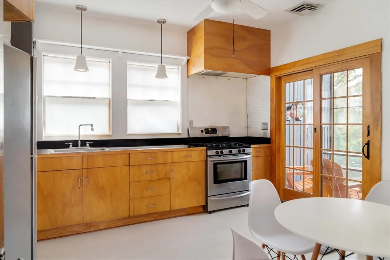
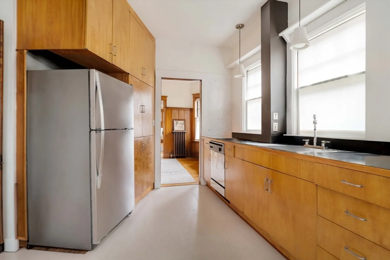
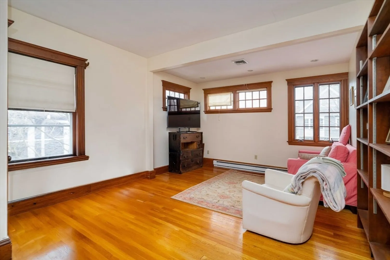
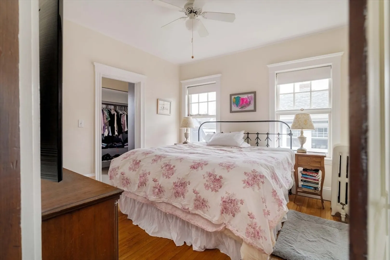
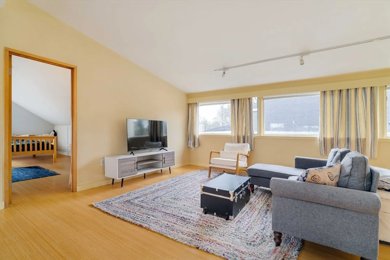
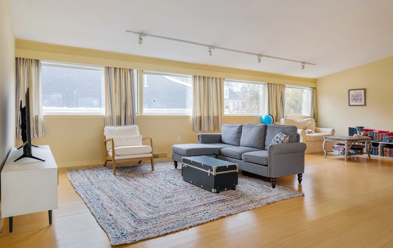
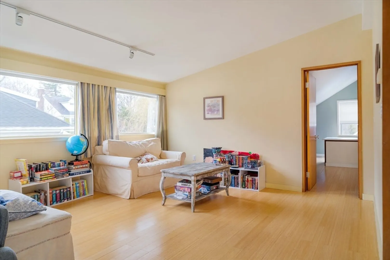
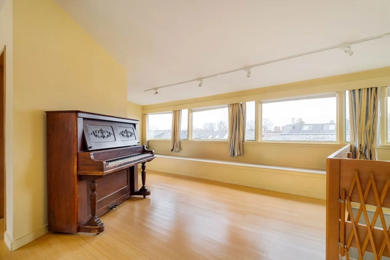
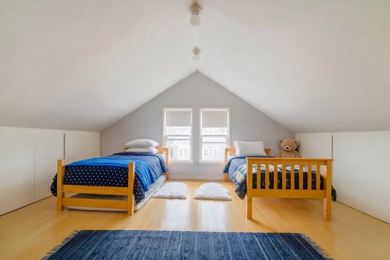
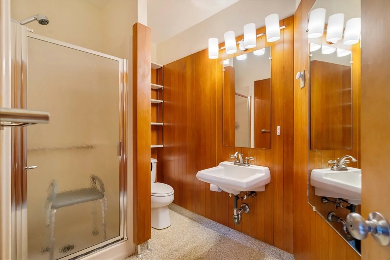
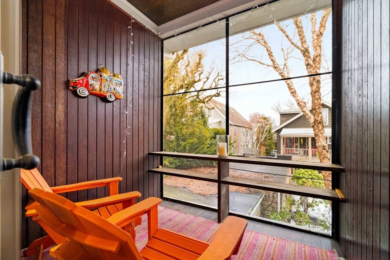
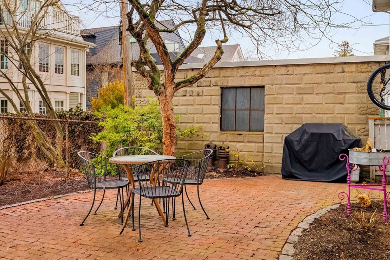
Between Brattle and Huron, 119 Appleton commands a coveted West Cambridge address. Huron Village lends a European rhythm to daily life—stroll to Formaggio or the bank—while Fresh Pond’s trails and Harvard Square are just minutes away. This is a neighborhood where free-range kids rule the sidewalks and the front stoop is the heartbeat of local news. This classic two-family radiates early 20th-century craftsmanship: high ceilings, rich woodwork, gracious formal rooms and a sweet upstairs screened porch. The airy third floor—perfect for gatherings with family and friends—offers rare elevation and light. With a two-car garage and flexible potential for rental income, multi-generational living, or a grand single-family conversion, 119 Appleton is a singular opportunity in a cherished community.
-
Highlights
- Area: West Cambridge
- Heating: Central, Steam, Forced Air, Natural Gas
- Parking Spots: 4
- Property Type: 2 Family - 2 Units Up/Down
- Total Rooms: 14
- Status: Closed
- Cooling: Window Unit(s), Central Air
- Levels: 3
- Property Class: Residential Income
- Stories: 3
- Year Built: 1919
-
Additional Details
- Appliances: Range, Dishwasher, Disposal, Refrigerator, Washer, Dryer
- Construction: Frame
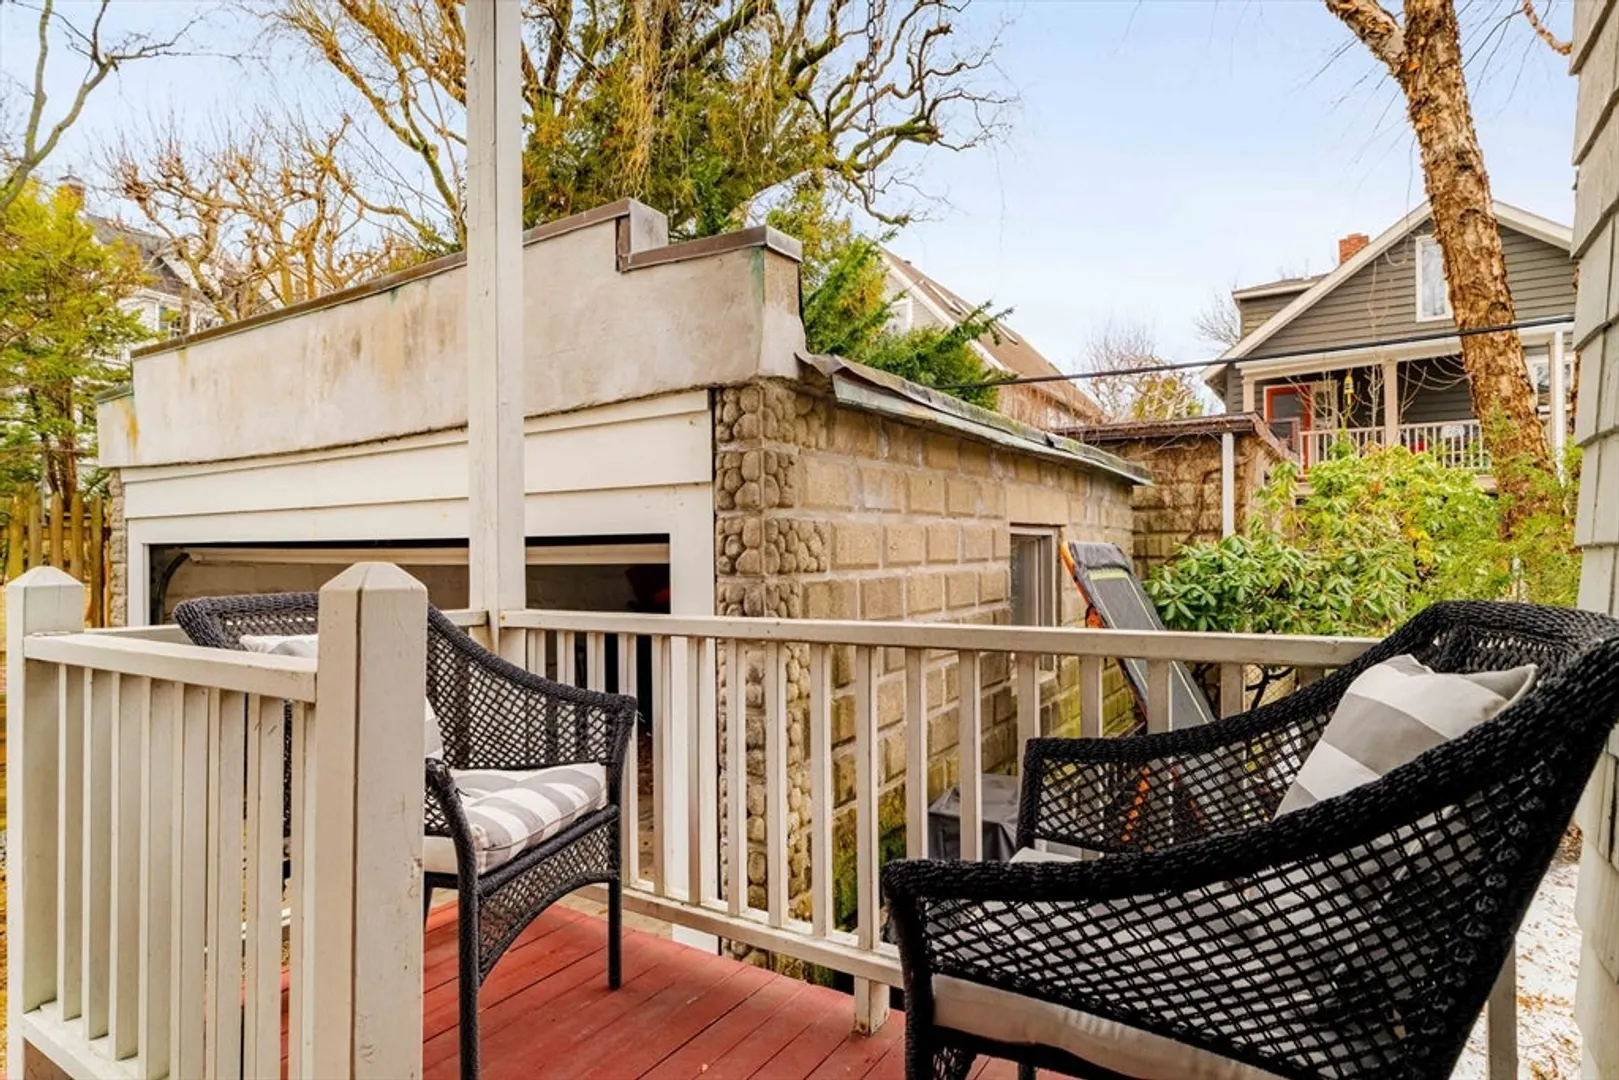
- Exterior Features: Balcony/Deck, Rain Gutters, Varies per Unit, Garden
- Flooring: Tile, Carpet, Varies, Laminate, Hardwood
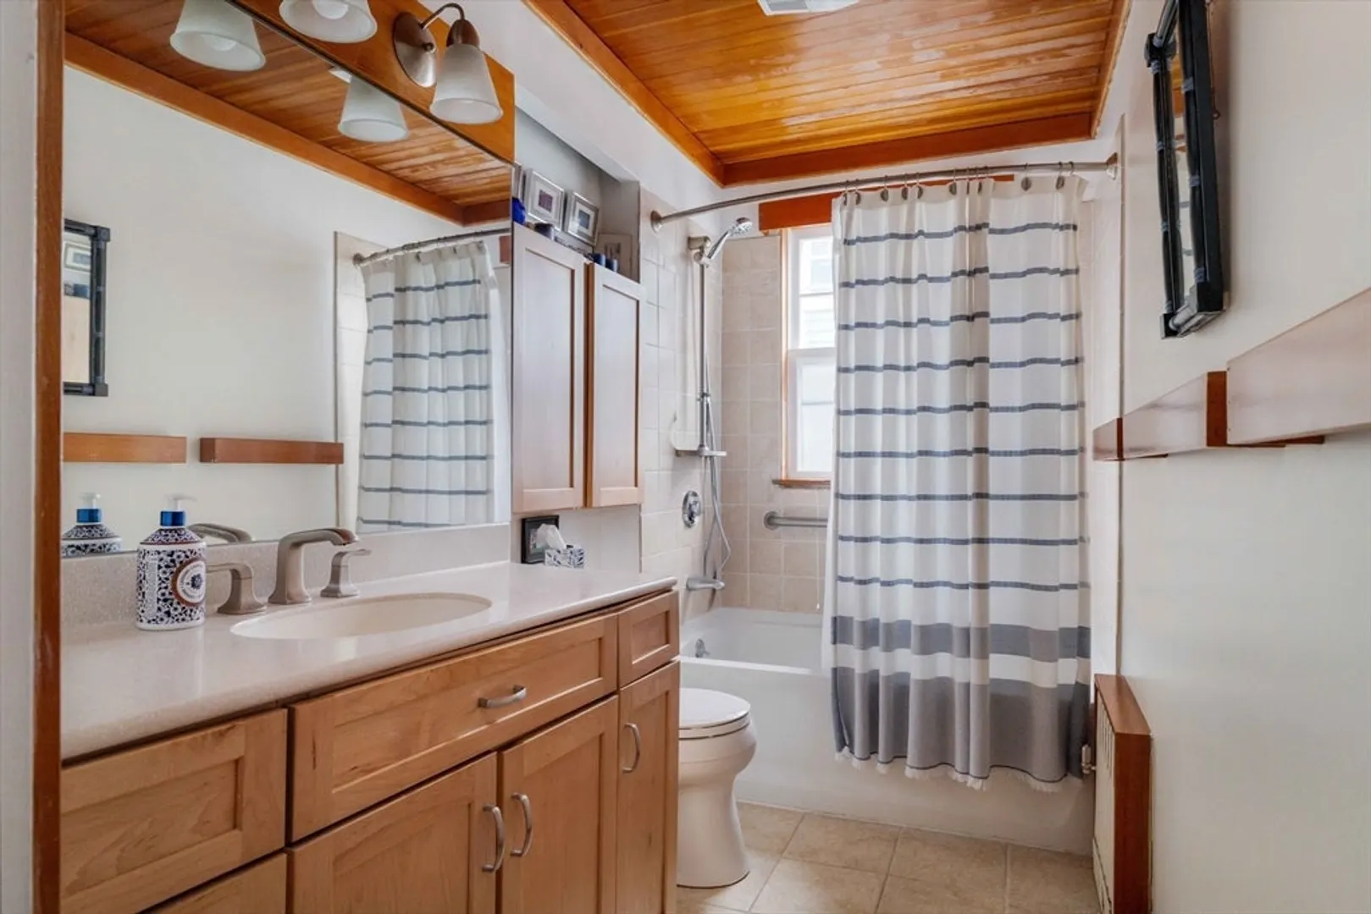
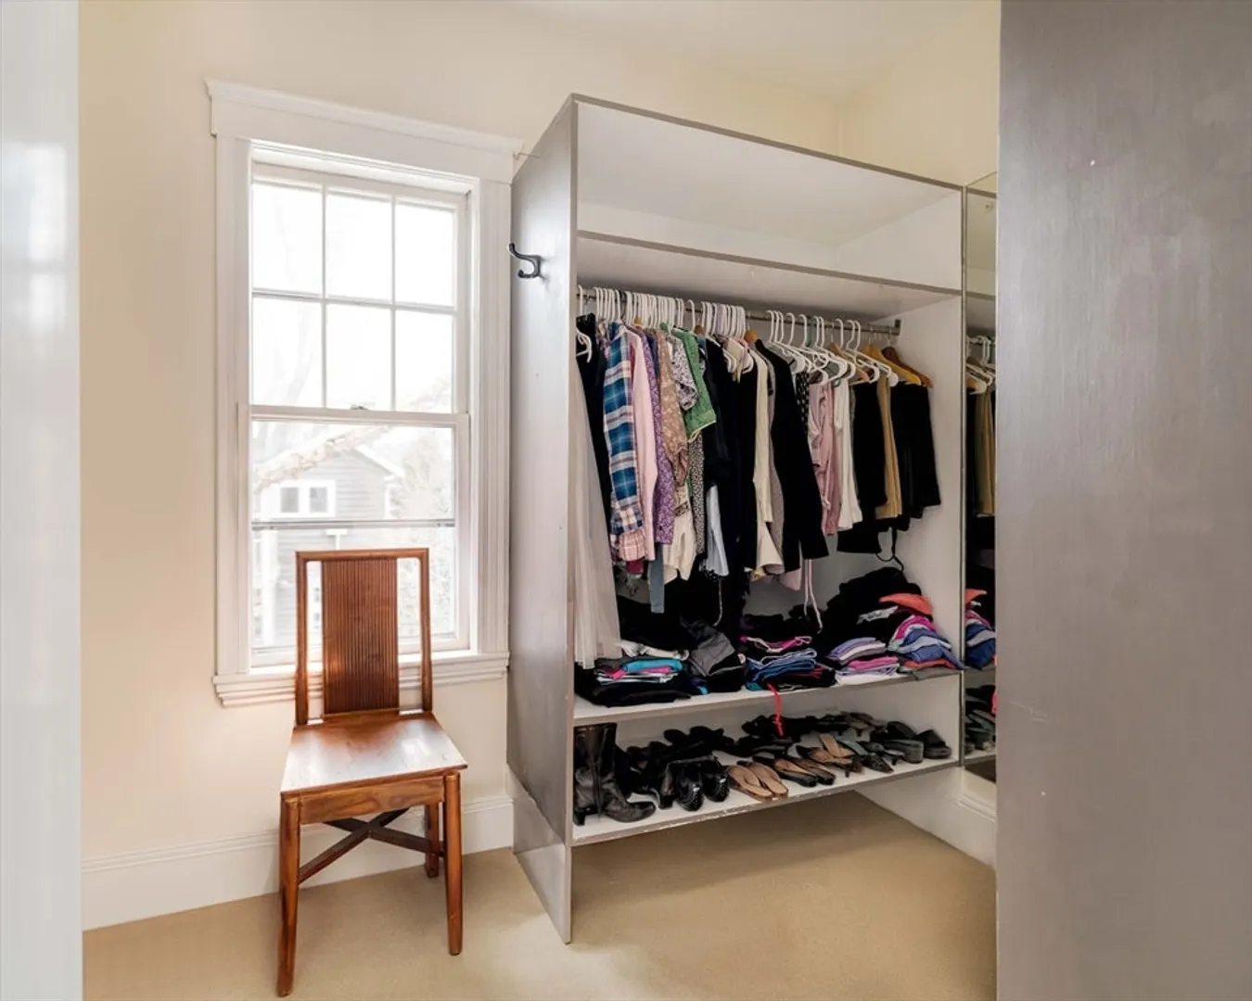
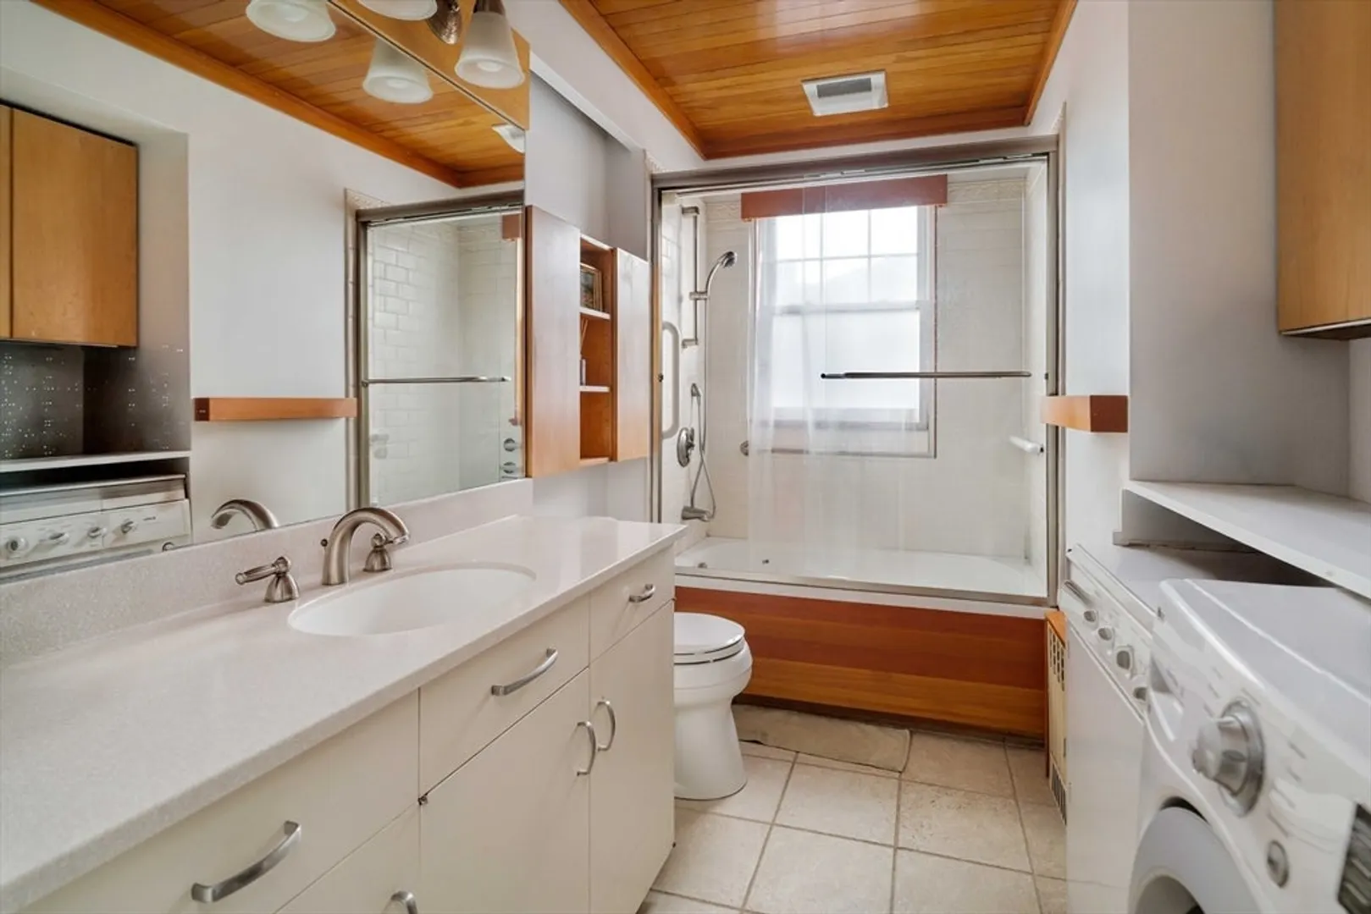
- Interior Features: Ceiling Fan(s), Lead Certification Available, Storage, Bathroom With Tub & Shower, Internet Available - Broadband, Walk-In Closet(s), Bathroom with Shower Stall, Living Room, Dining Room, Kitchen, Family Room, Mudroom, Office/Den
- Road Frontage Type: Public
- SqFt Source: Measured
- Year Built Details: Approximate, Renovated Since
- Zoning: B
- Basement: Full, Interior Entry, Concrete
- Exclusions: Washer/Dryer For Unit 1 Belong To Tenants.
- Fireplaces: 2
- Foundation: Block, Stone, Brick/Mortar
- Lot Features: Level
- Roof: Shingle, Rubber
- Total Number of Units: 2
- Year Built Source: Public Records
-
Amenities
- Community Features: Public Transportation, Shopping, Tennis Court(s), Park, Walk/Jog Trails, Golf, Bike Path, Conservation Area, Highway Access, Private School, Public School, T-Station, University
- Parking Features: Paved Drive, Off Street, On Street, Unpaved
- Covered Parking Spaces: 2
- Security Features: Security System
-
Utilities
- Electric: Circuit Breakers, Individually Metered
- Water Source: Public
- Sewer: Public Sewer
-
Fees / Taxes
- Assessed Value: $2,438,100
- Tax Year: 2026
- Total Rent: $8,600
- Rental Fee Includes: Unit 1(Water), Unit 2(Water)
- Taxes: $17,002
Similar Listings
Sold
23 Photos
Sold
NEW CONSTRUCTION
24 Photos
Sold
33 Photos
Sold
39 Photos
Content © 2026 MLS Property Information Network, Inc. The information in this listing was gathered from third party resources including the seller and public records.
Listing information provided courtesy of EVO Real Estate Group, LLC.
MLS Property Information Network, Inc. and its subscribers disclaim any and all representations or warranties as to the accuracy of this information.
