
Sold!
$370,000
2
Beds
1
Bath
735
Living Area
-
Property Description
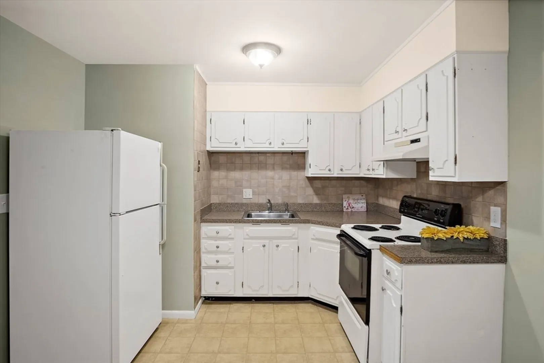
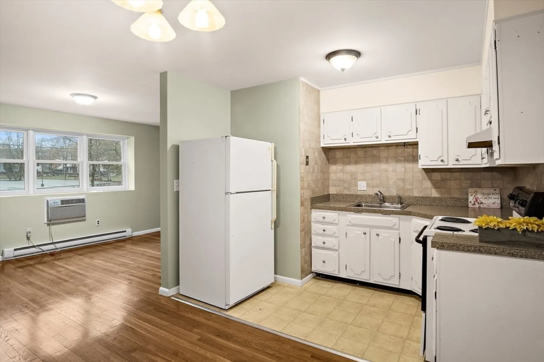
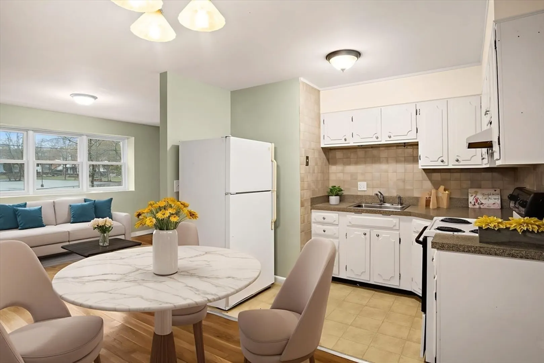
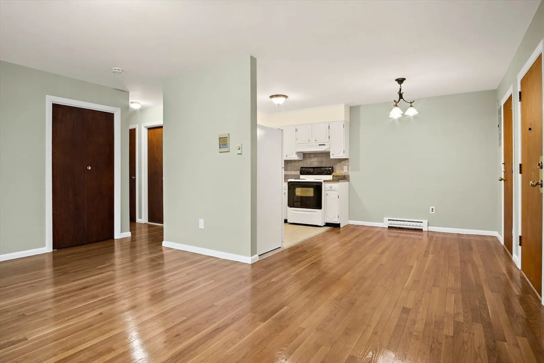
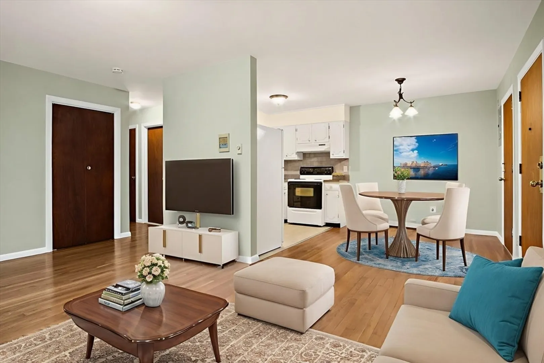
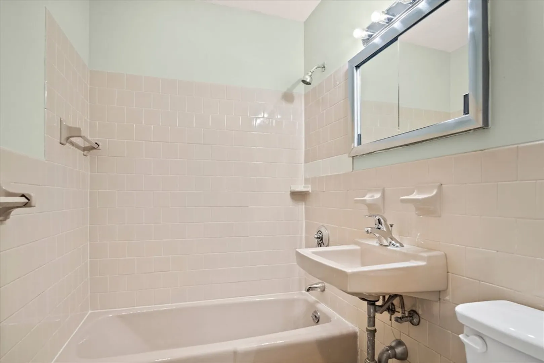
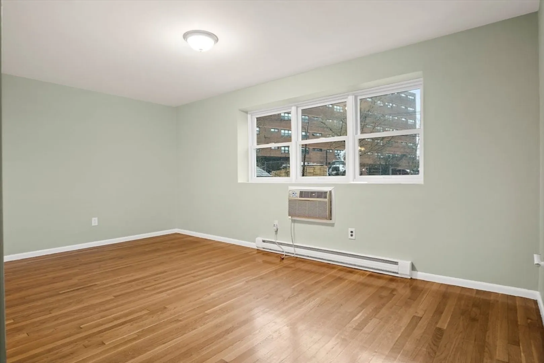
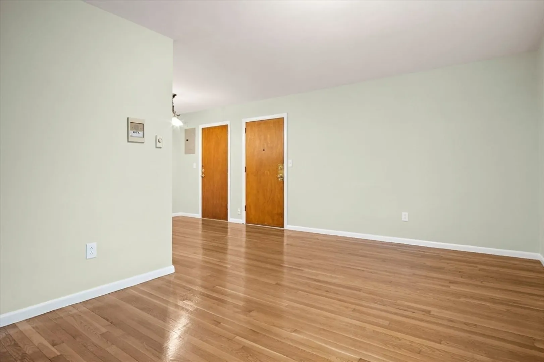
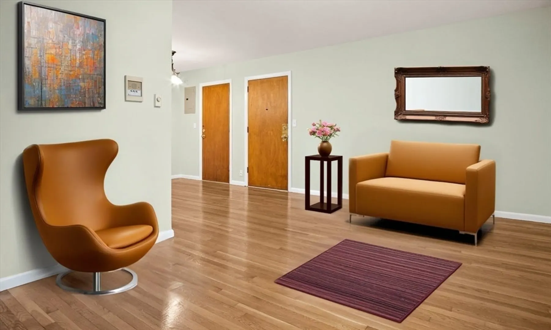
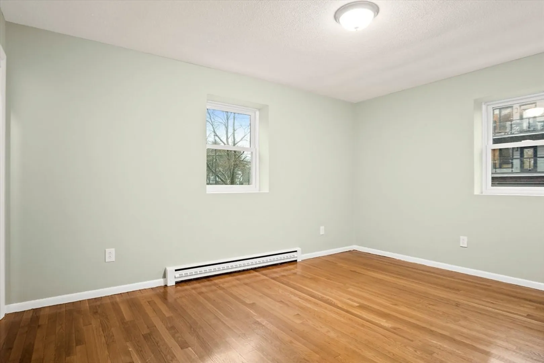
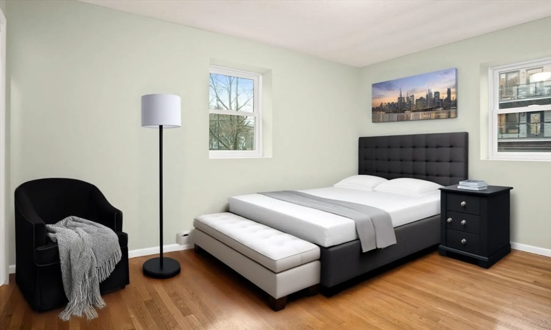
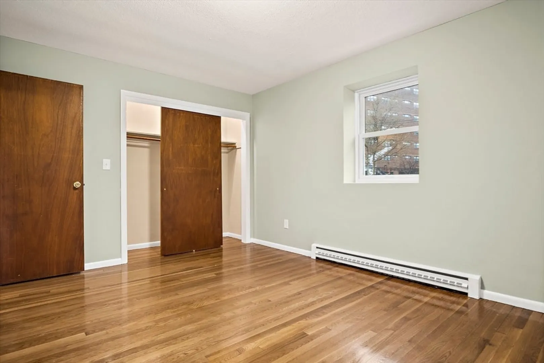
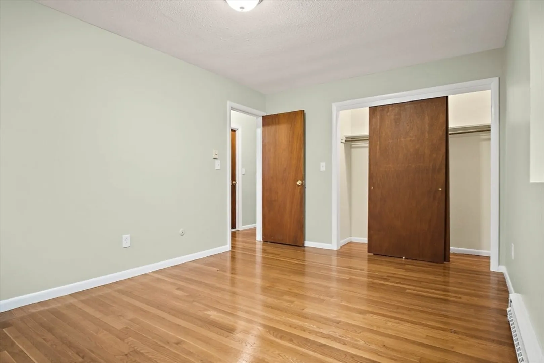
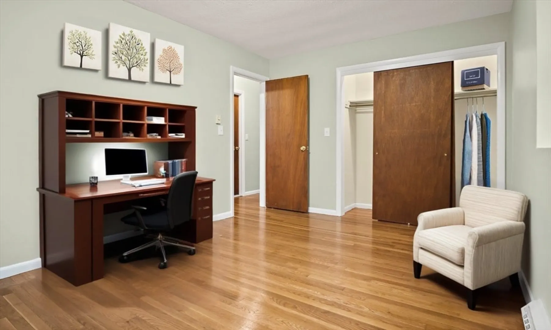
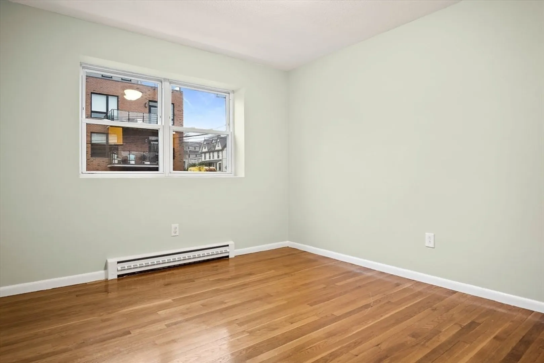
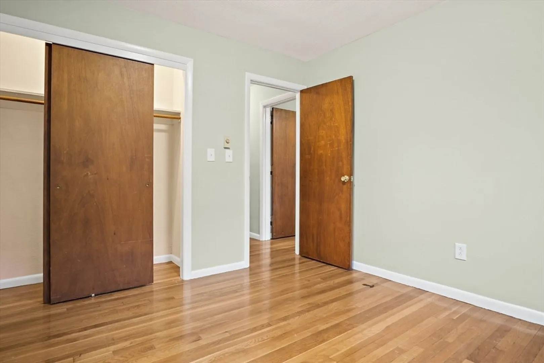
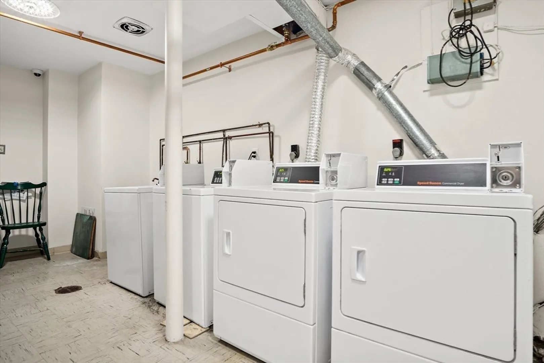
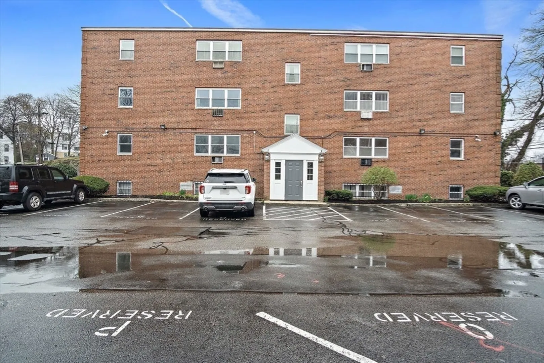
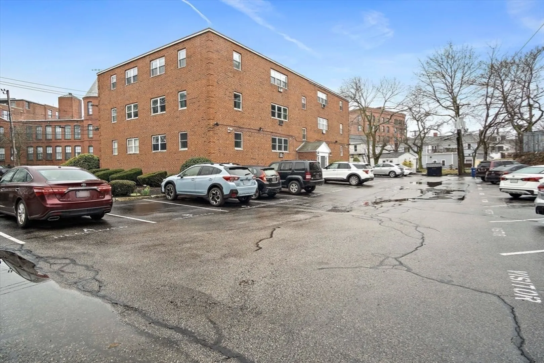
Why rent when you can own? This charming 2-bedroom condo in Dorchester’s Lower Mills is perfect for downsizers or students looking for a smart investment. Freshly painted and professionally cleaned, the unit features hardwood floors, a spacious living room with built-in A/C, and a bright eat-in kitchen. Both bedrooms offer great closet space. Enjoy the ease of assigned off-street parking, on-site laundry, and a low condo fee under $400/month. Located near Dorchester Ave, you’re minutes from shops, dining, transit, and the historic Boston Chocolate Factory. Move-in ready and easy to maintain—don’t miss your chance to own in one of Dorchester’s most walkable neighborhoods!
-
Highlights
- Area: Dorchester's Lower Mills
- Cooling: Wall Unit(s)
- HOA Fee: $370
- Property Class: Residential
- Stories: 1
- Unit Number: 5
- Status: Closed
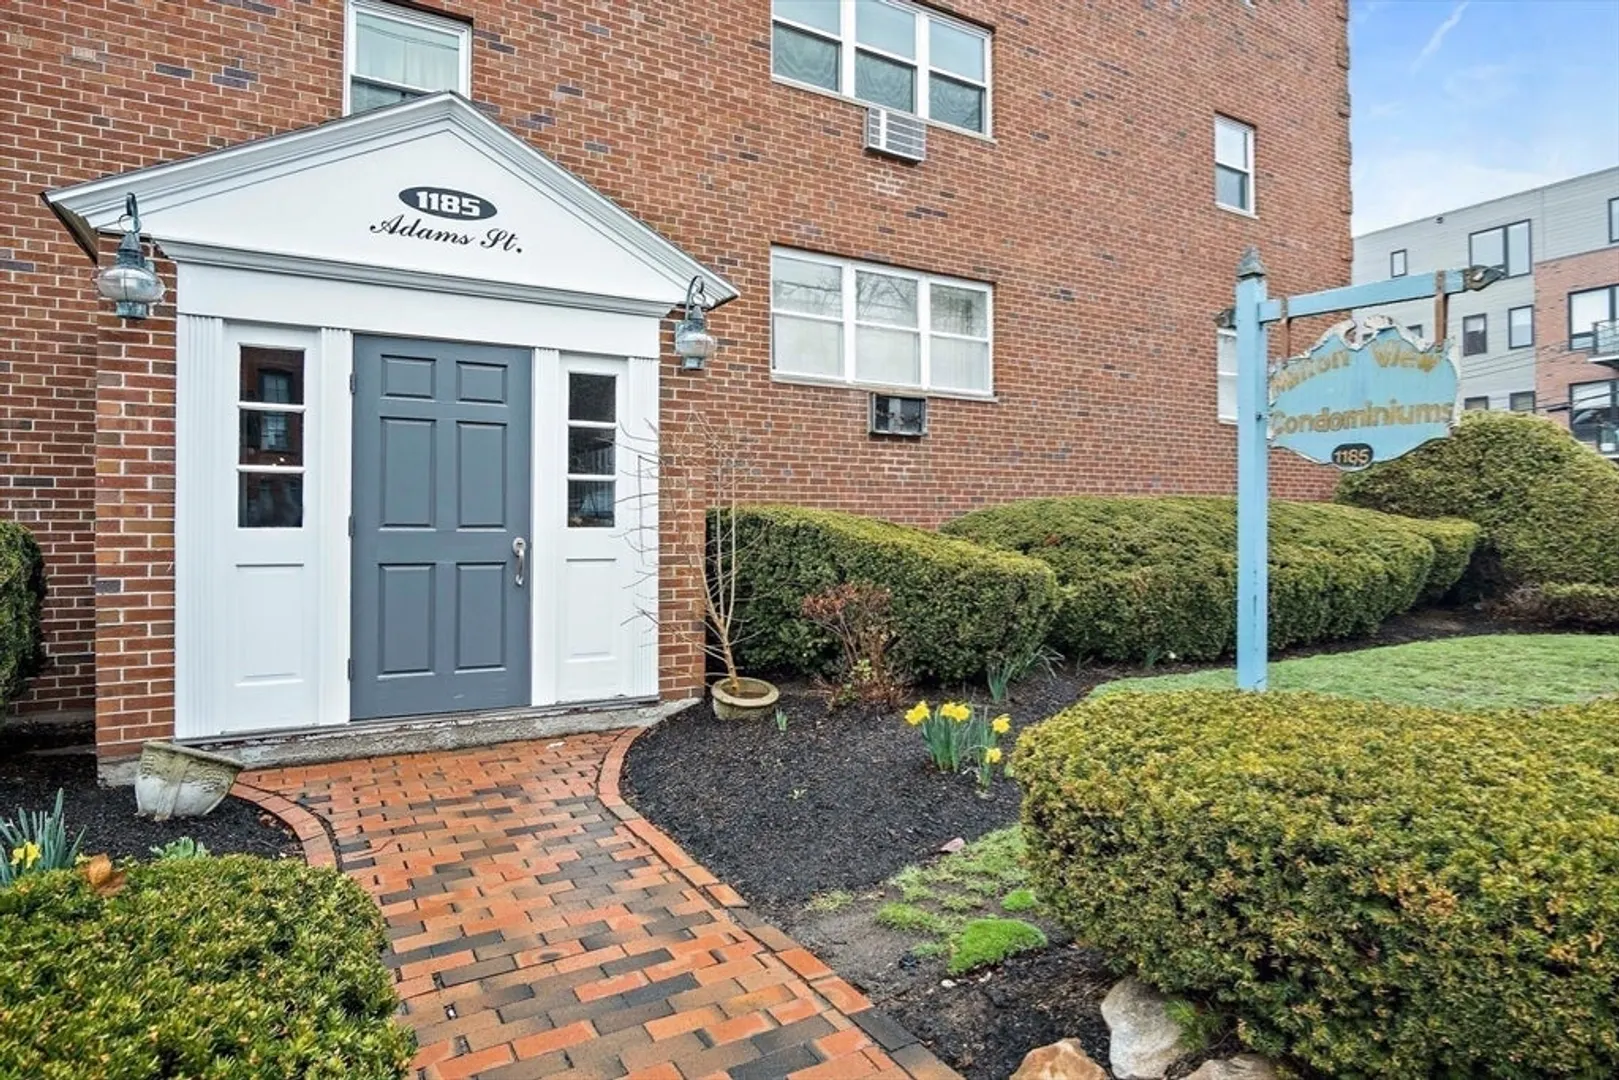
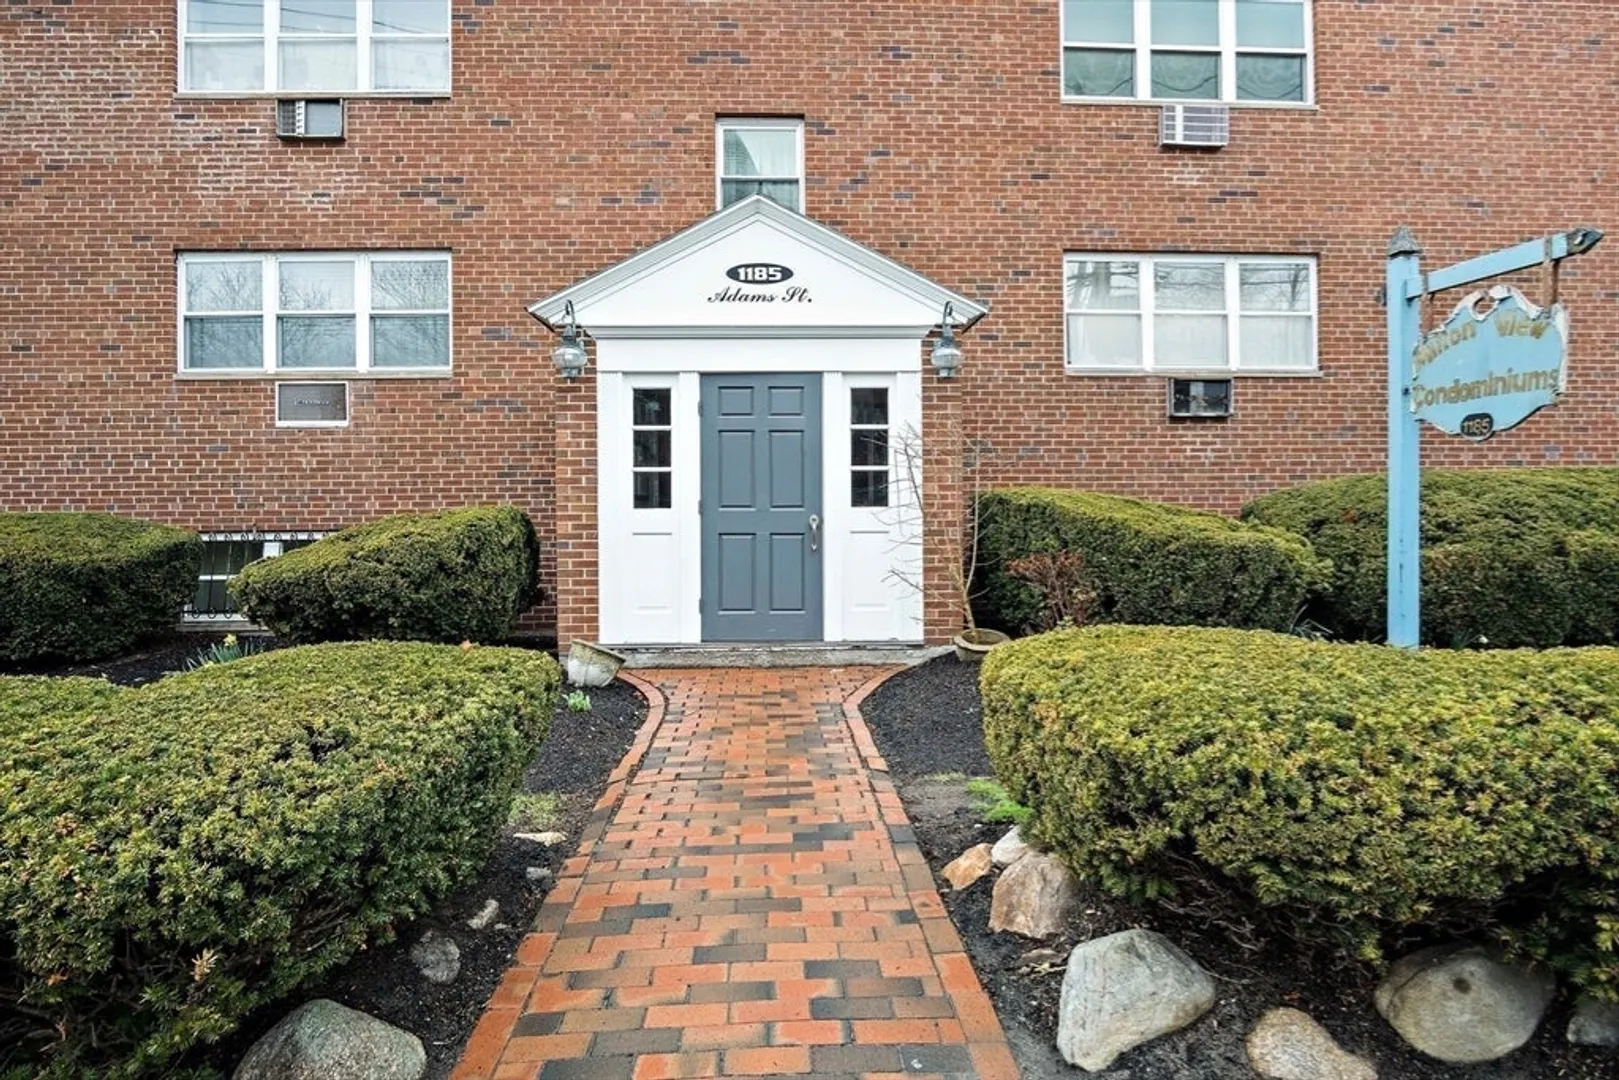
- Building Name: Milton View Condominium Association
- Heating: Electric
- Parking Spots: 1
- Property Type: Condominium
- Total Rooms: 4
- Year Built: 1960
-
Additional Details
- Appliances: Range, Refrigerator
- Construction: Frame, Brick
- Pets Allowed: Yes w/ Restrictions
- SqFt Source: Public Record
- Year Built Details: Actual
- Zoning: Cd
- Basement: N
- Flooring: Wood, Tile
- Roof: Rubber
- Total Number of Units: 16
- Year Built Source: Public Records
-
Amenities
- Community Features: Public Transportation, Shopping, Tennis Court(s), Park, Walk/Jog Trails
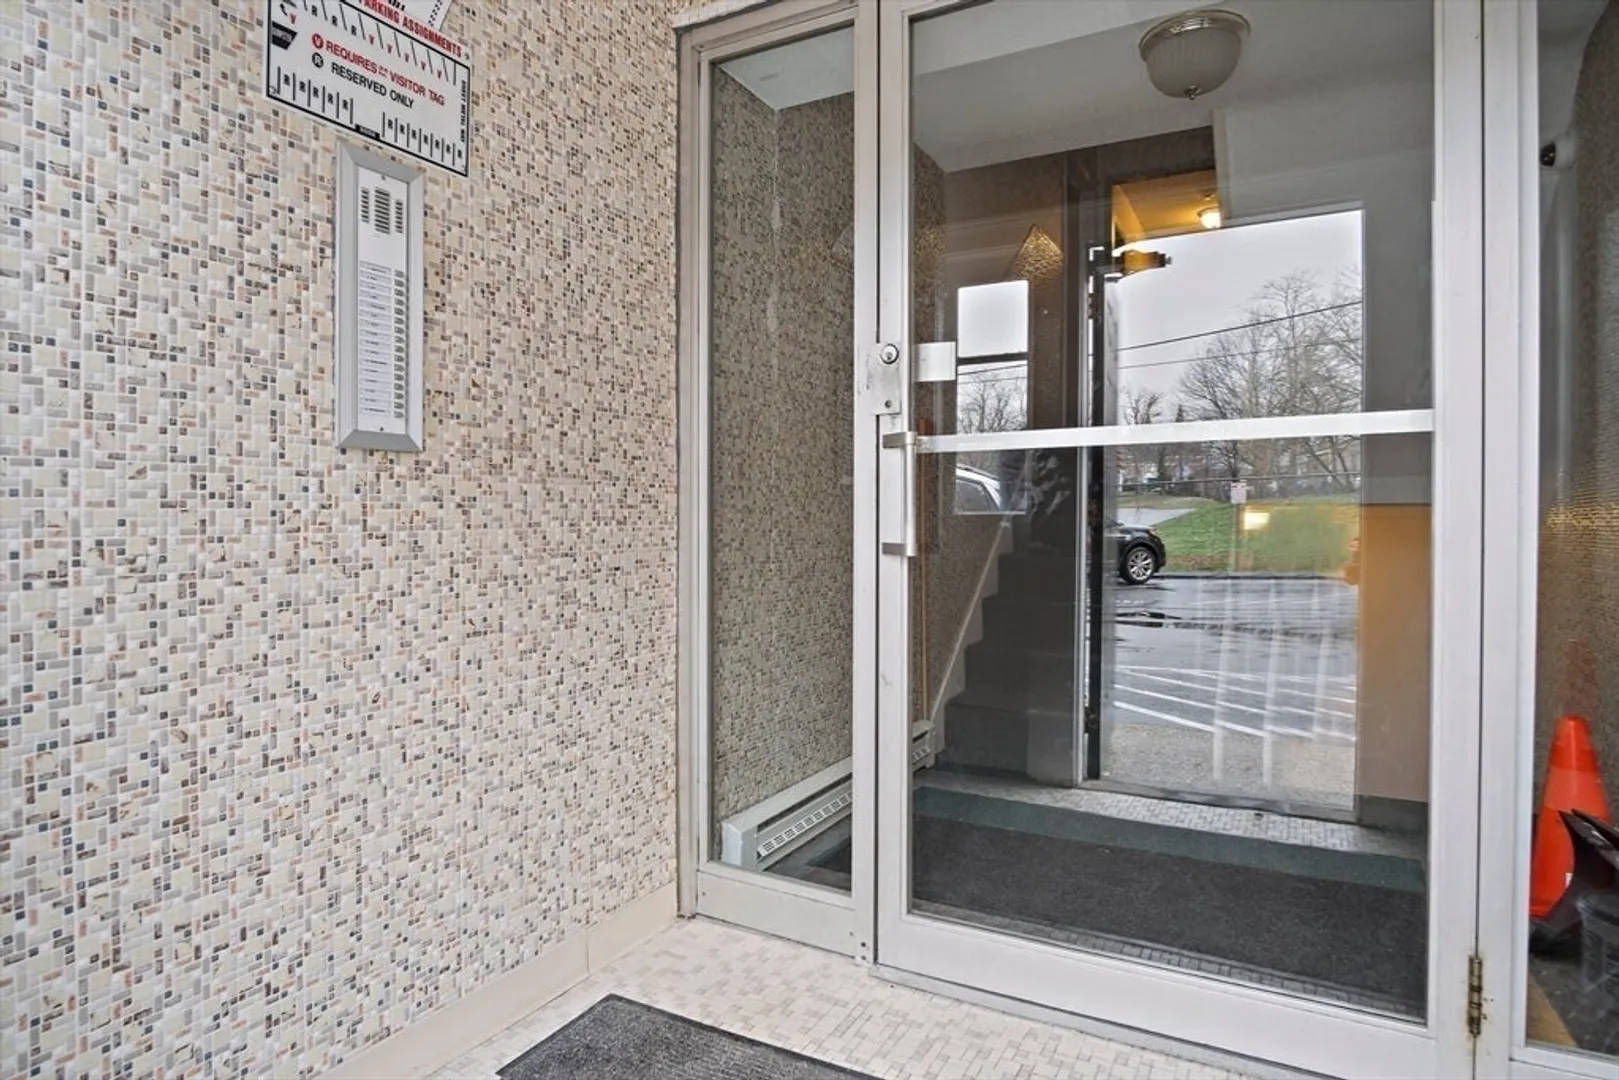
- Security Features: Intercom
- Parking Features: Off Street, Assigned, Deeded, Paved
-
Utilities
- Sewer: Public Sewer
- Water Source: Public
-
Fees / Taxes
- Assessed Value: $370,800
- HOA Fee Includes: Water, Sewer, Insurance, Maintenance Structure, Maintenance Grounds, Snow Removal, Trash
- Taxes: $4,042
- HOA Fee Frequency: Monthly
- Tax Year: 2024
Similar Listings
Sold
31 Photos
Sold
20 Photos
Sold
22 Photos
Sold
18 Photos
Content © 2026 MLS Property Information Network, Inc. The information in this listing was gathered from third party resources including the seller and public records.
Listing information provided courtesy of RE/MAX Real Estate Center.
MLS Property Information Network, Inc. and its subscribers disclaim any and all representations or warranties as to the accuracy of this information.
