
Sold!
$461,000
2
Beds
1/1
Bath
750
Living Area
-
Property Description
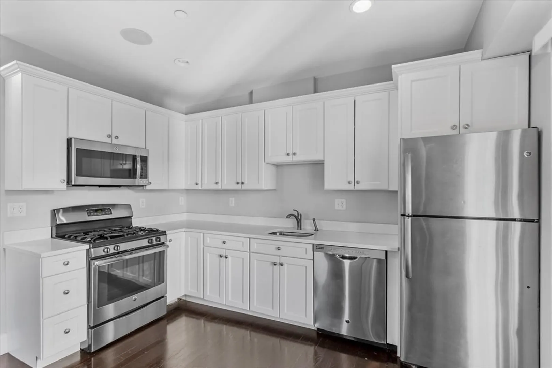
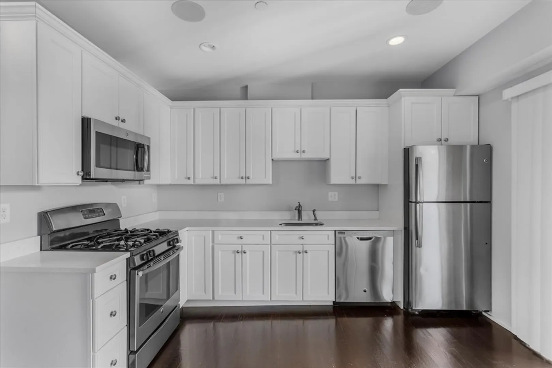
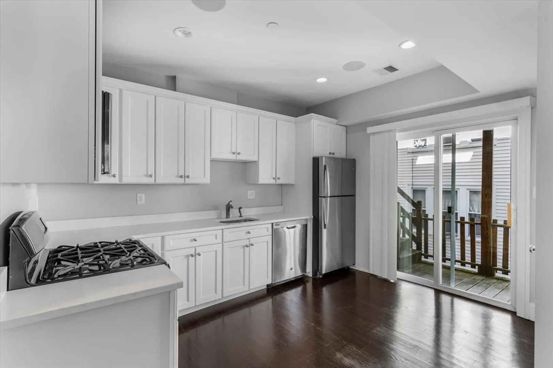
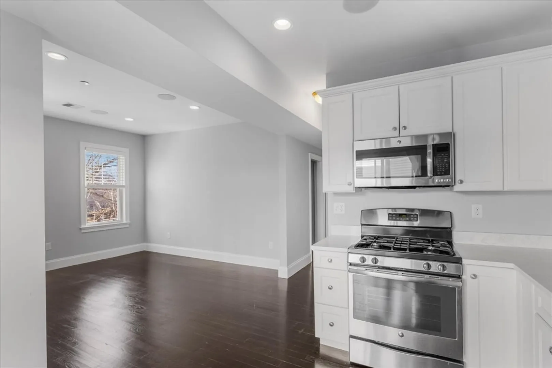
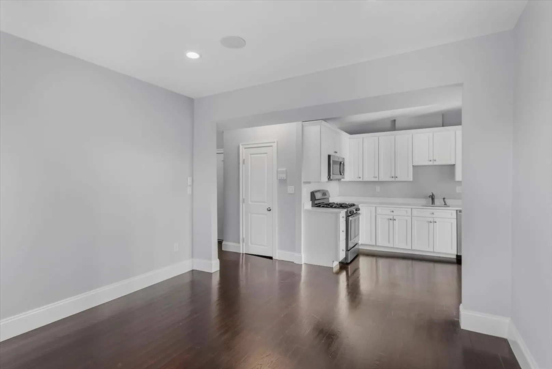
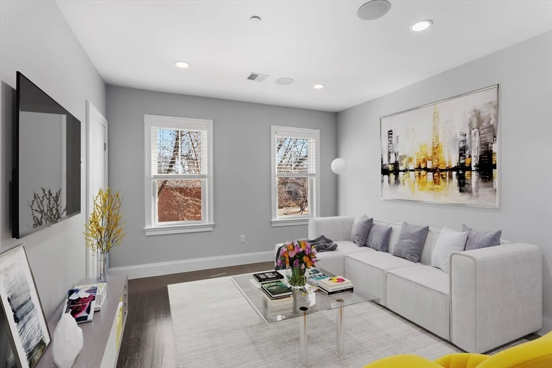
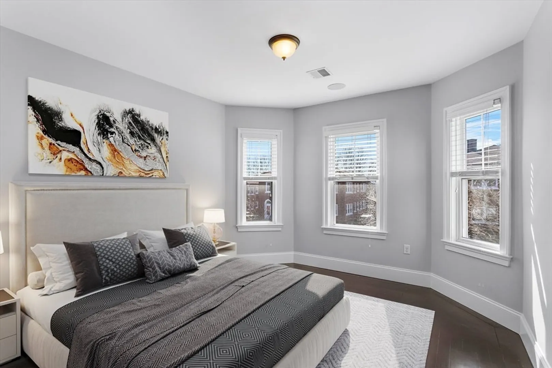
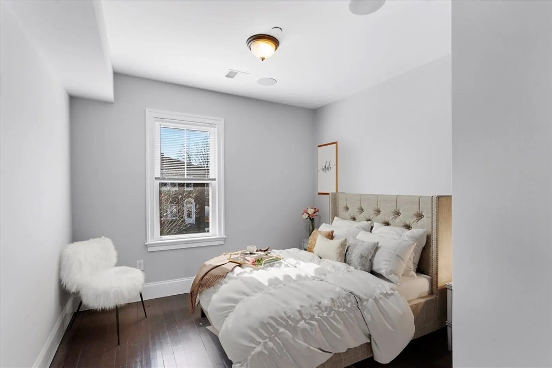
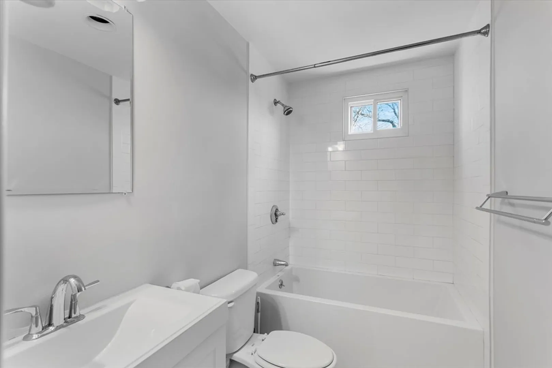
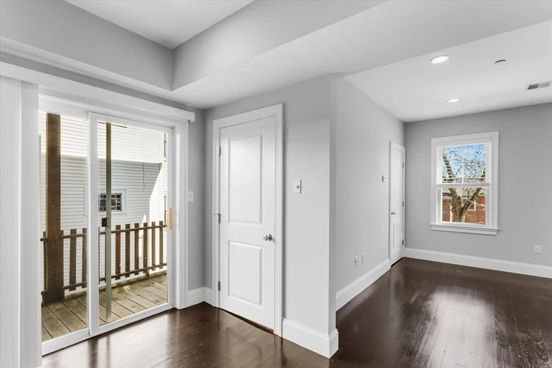
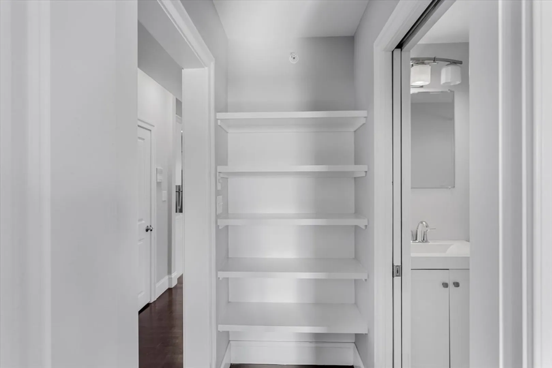
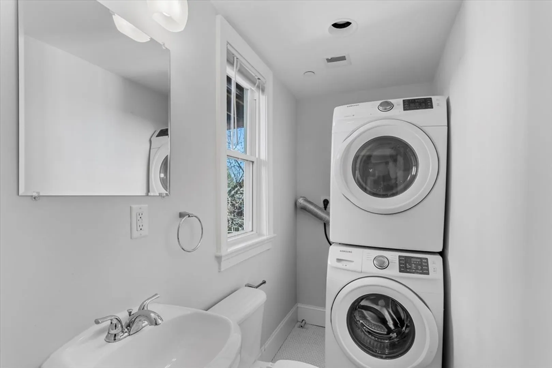
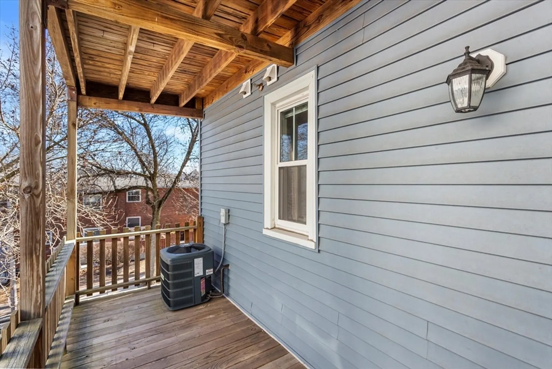
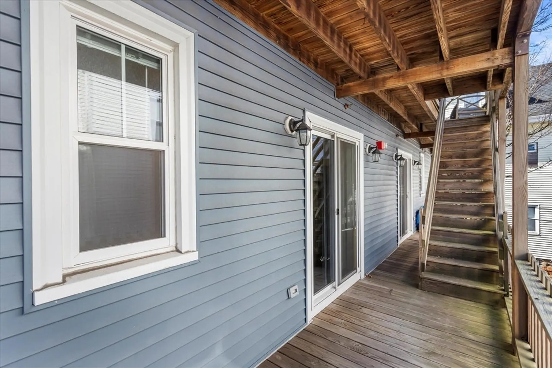
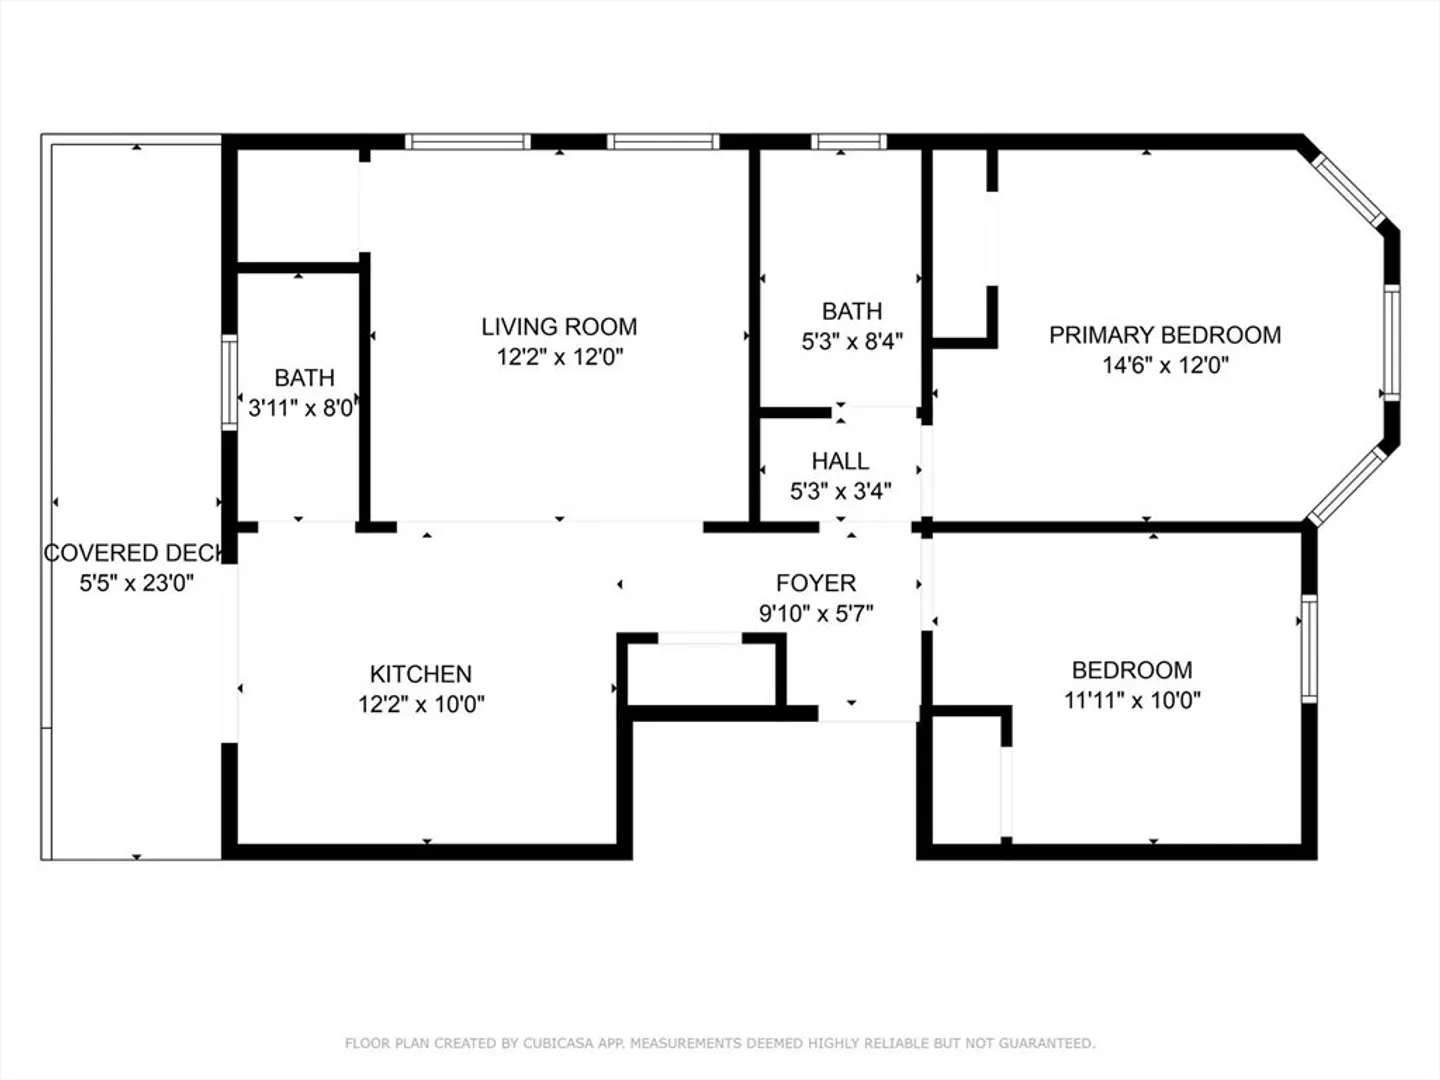
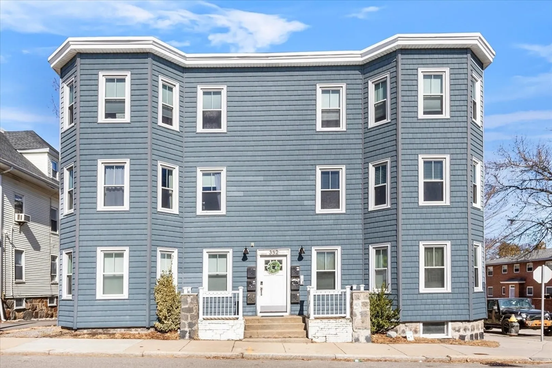
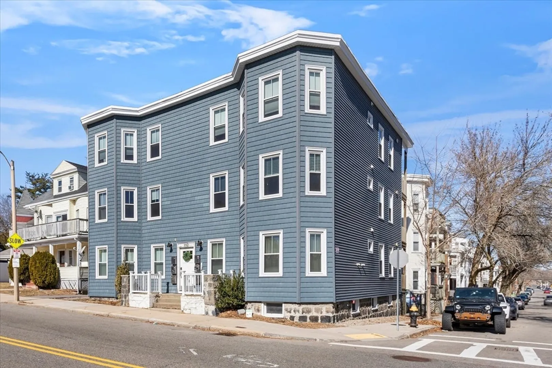
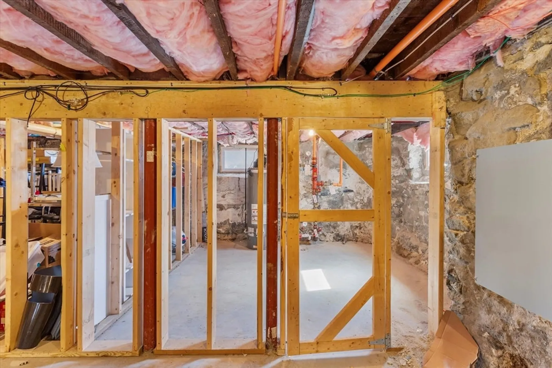
Great Dorchester commuter location. This unit has two bedrooms, one and a half bathrooms with a great open concept living area. Modern white kitchen cabinets with Caesarstone countertops, and stainless steel appliances. Master bedroom has bay windows and custom closet. great sized 2nd bedroom also with custom closet. Full bathroom features white modern style tiles and deep soaking tub with classic white subway tiles and white bathroom vanity, The half bath has wonderful tile work and full size stackable washer and dryer. Rear deck is accessed from the slider off the kitchen and is a great space to entertain. Central heating & Central A/C, surround sound and extra deeded basement storage space. All this and just a short walk to restaurants, shops, highway access. All this and only 3 1/2 blocks to Redline Ashmont station.
-
Highlights
- Area: Dorchester's Ashmont
- Heating: Central, Forced Air
- Property Class: Residential
- Stories: 1
- Unit Number: 4
- Status: Closed
- Cooling: Central Air
- HOA Fee: $170
- Property Type: Condominium
- Total Rooms: 3
- Year Built: 2016
-
Additional Details
- Appliances: Range, Dishwasher, Disposal, Microwave, Refrigerator
- Construction: Frame
- Flooring: Tile, Hardwood
- Pets Allowed: Yes w/ Restrictions
- SqFt Source: Master Deed
- Year Built Details: Approximate
- Zoning: Cd
- Basement: Y
- Exterior Features: Porch
- Interior Features: Wired for Sound
- Roof: Rubber
- Total Number of Units: 6
- Year Built Source: Public Records
-
Amenities
- Community Features: Public Transportation
-
Utilities
- Sewer: Public Sewer
- Water Source: Public
-
Fees / Taxes
- Assessed Value: $433,600
- Tax Year: 2024
- HOA Fee Includes: Water, Sewer, Insurance
- Taxes: $4,726
Similar Listings
Sold
35 Photos
Sold
25 Photos
Sold
21 Photos
Sold
35 Photos
Content © 2026 MLS Property Information Network, Inc. The information in this listing was gathered from third party resources including the seller and public records.
Listing information provided courtesy of Assetta Hill Real Estate LLC.
MLS Property Information Network, Inc. and its subscribers disclaim any and all representations or warranties as to the accuracy of this information.
