
Sold!
$1,640,000
2
Beds
2/1
Baths
1,530
Living Area
-
Property Description
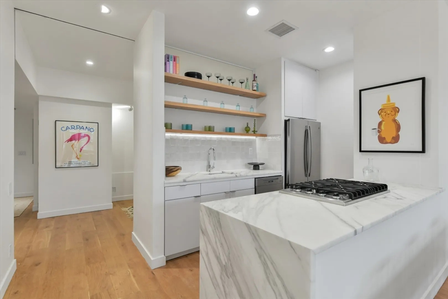
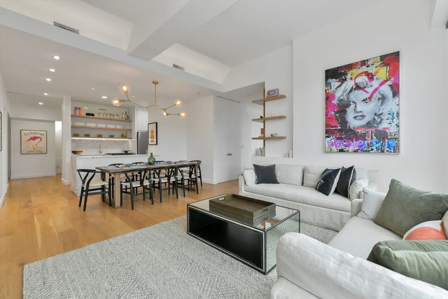
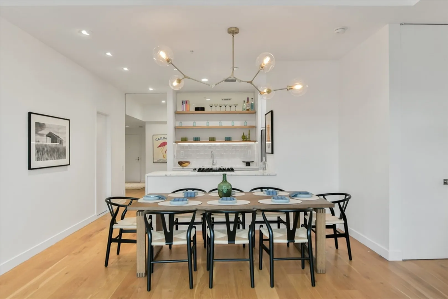
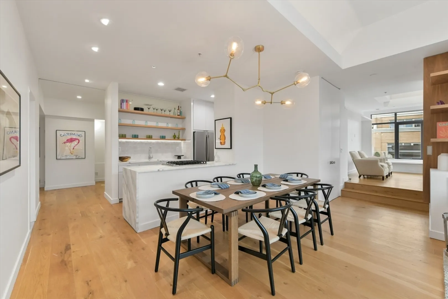
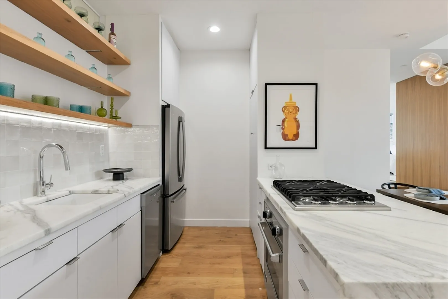
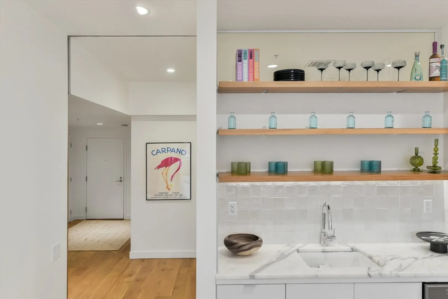
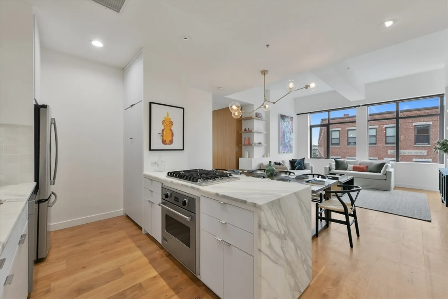
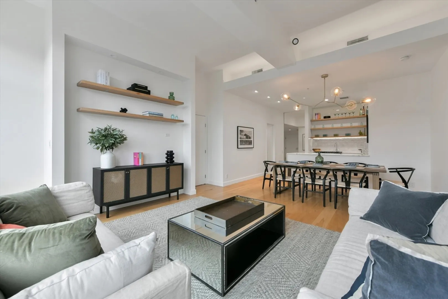
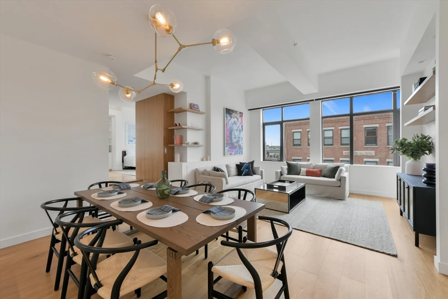
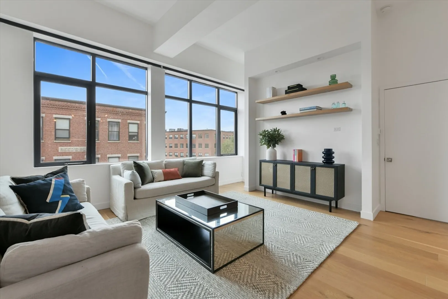
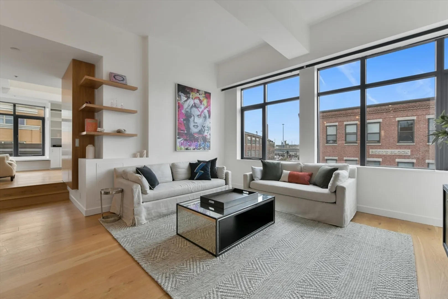
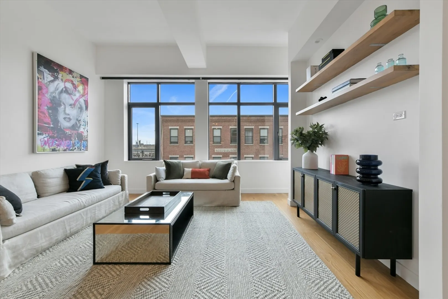
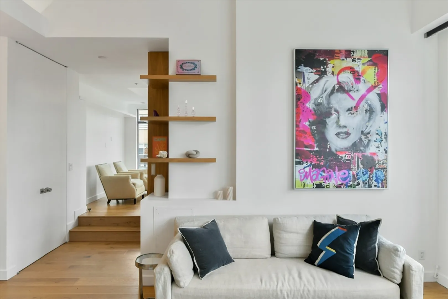
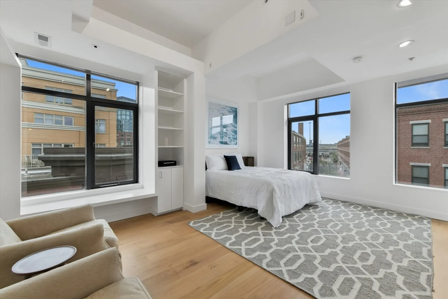
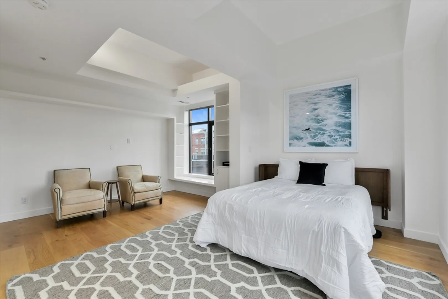
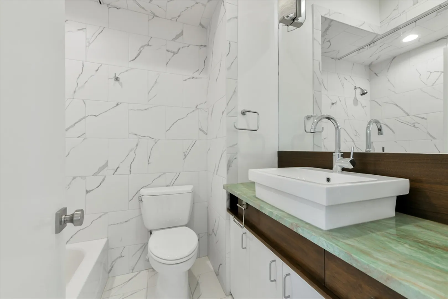
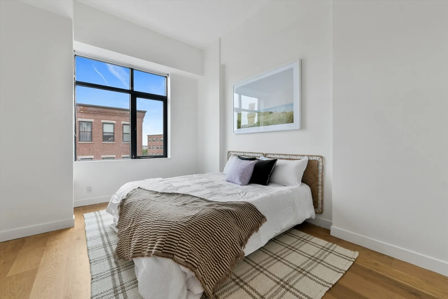
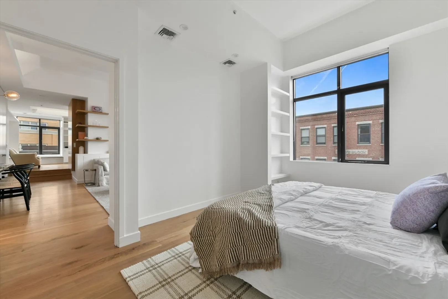
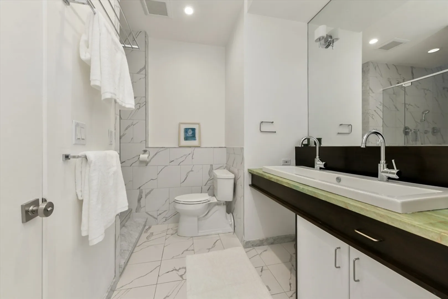
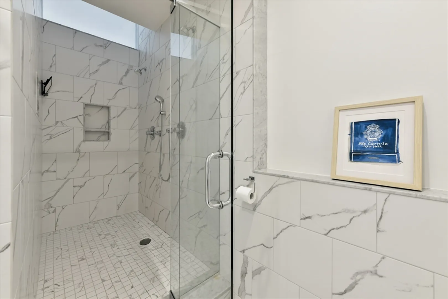
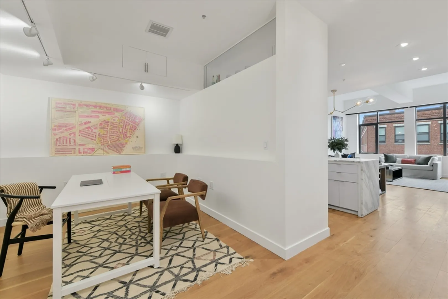
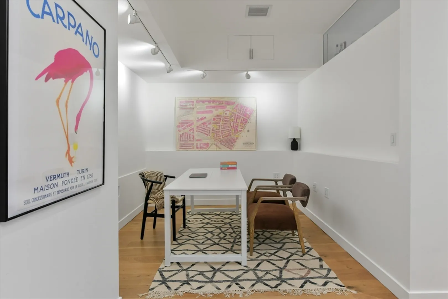
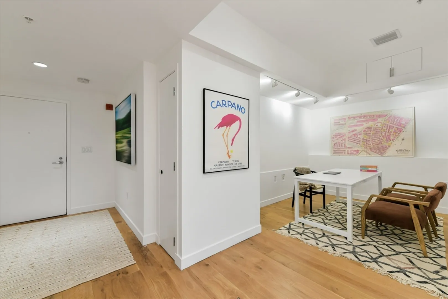
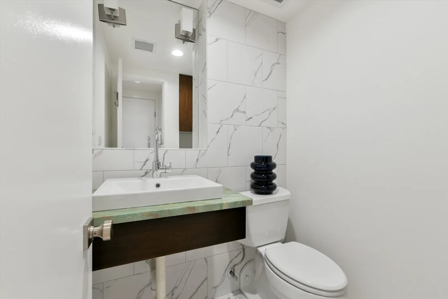
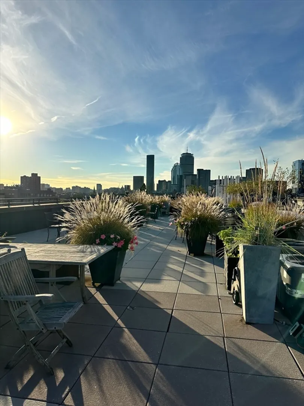
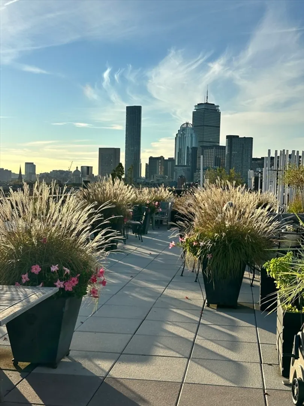
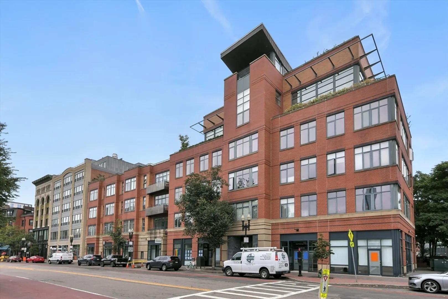
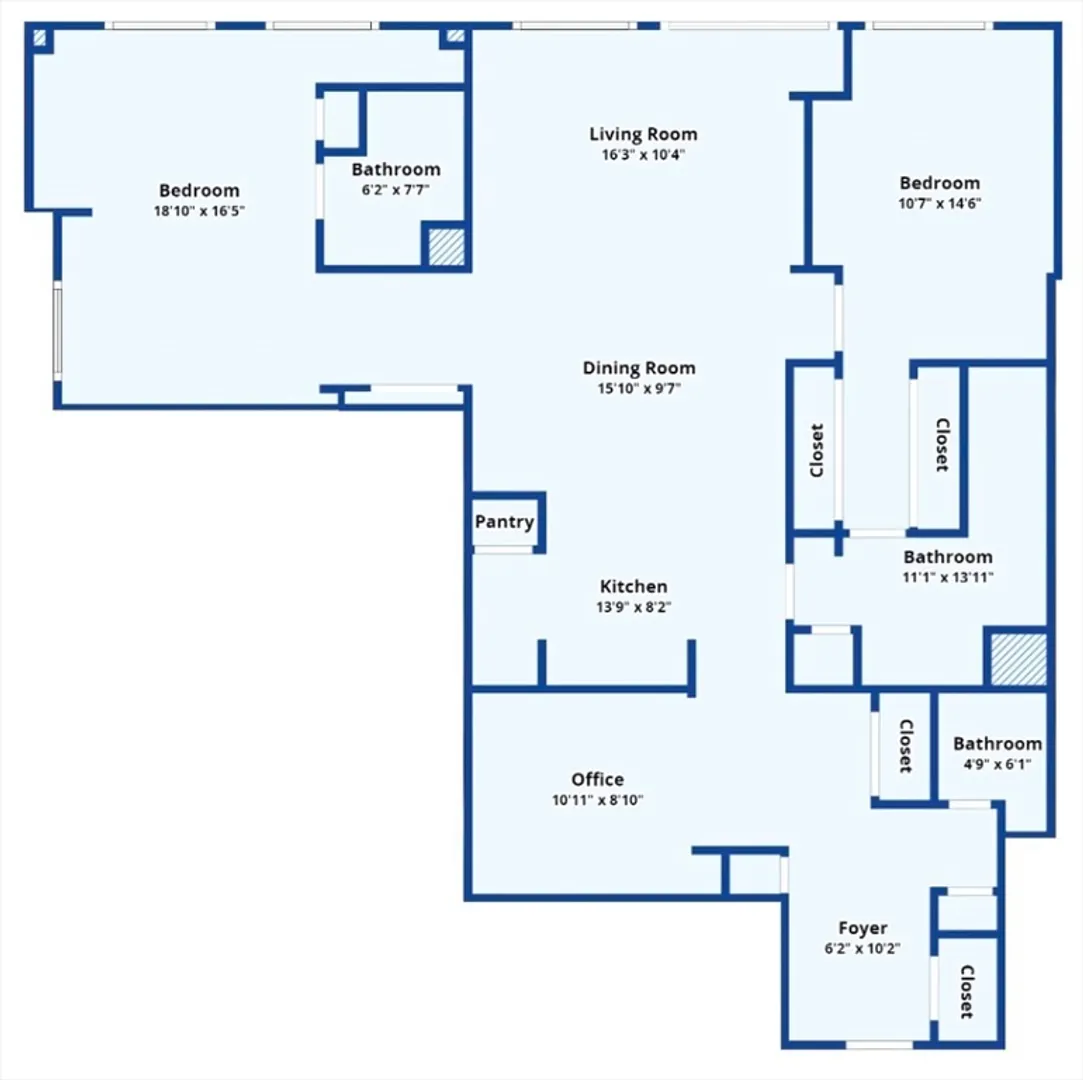
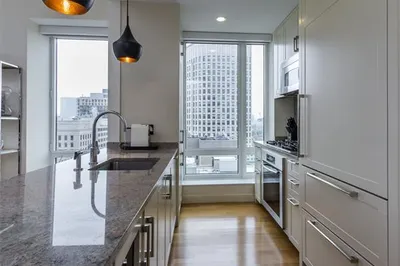
Pristine south facing 2+ bed, 2.5 bath at the iconic Laconia Lofts building in the South End. This ideally laid out unit has 2 full bedrooms with ensuite baths on separate sides of the unit. The wide open kitchen, living, dining area preserves the original lofty feel of the unit and is washed in warm sunlight all day. The kitchen is at the center of the home and has an amazing island wrapped in custom marble, high end appliances and a well thought out pantry. There is a large plus space ideally suited for office, gym or guest use that can be closed off from the rest of the house by custom full height wood doors. Recent building upgrades include a new roof and roof deck area with a great outdoor grilling and gathering space. Amazing location in the heart of the summer and fall Farmer's Market, an easy walk to Whole Foods and two blocks from Tremont Street's Restaurant Row. Turnkey unit with over 1,500 square feet on one level in an elevator building with garage parking!
-
Highlights
- Area: South End
- Heating: Forced Air
- Property Class: Residential
- Total Rooms: 6
- Year Built: 1999
- Cooling: Central Air
- HOA Fee: $875
- Property Type: Condominium
- Unit Number: 423
- Status: Closed
-
Additional Details
- Appliances: Range, Dishwasher, Disposal, Refrigerator, Freezer, Washer, Dryer
- Exclusions: Dining Room Light Fixture Is Excluded From Sale.
- Pets Allowed: Yes
- Year Built Details: Approximate
- Zoning: Cd
- Basement: N
- Exterior Features: Deck - Roof
- Total Number of Units: 100
- Year Built Source: Public Records
-
Amenities
- Covered Parking Spaces: 1
- Security Features: Intercom
- Parking Features: Under
-
Utilities
- Sewer: Public Sewer
- Water Source: Public
-
Fees / Taxes
- Assessed Value: $1,438,700
- HOA Fee Includes: Water, Sewer, Insurance, Maintenance Grounds, Snow Removal, Trash, Reserve Funds
- Taxes: $15,827
- HOA Fee Frequency: Monthly
- Tax Year: 2025
Similar Listings



Sold
12 Photos
Sold
26 Photos
Sold
13 Photos
Sold
9 Photos
Content © 2026 MLS Property Information Network, Inc. The information in this listing was gathered from third party resources including the seller and public records.
Listing information provided courtesy of MGS Group Real Estate LTD.
MLS Property Information Network, Inc. and its subscribers disclaim any and all representations or warranties as to the accuracy of this information.
