
Sold!
$949,000
1
Bath
1,173
Living Area
-
Property Description
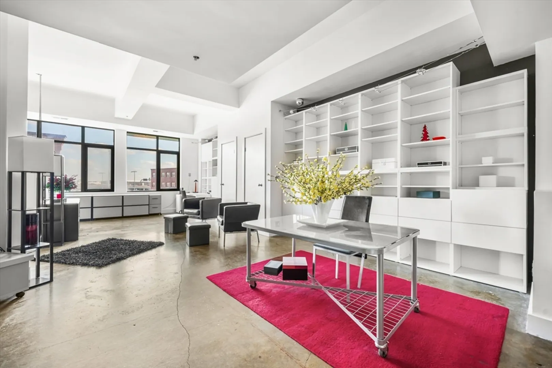
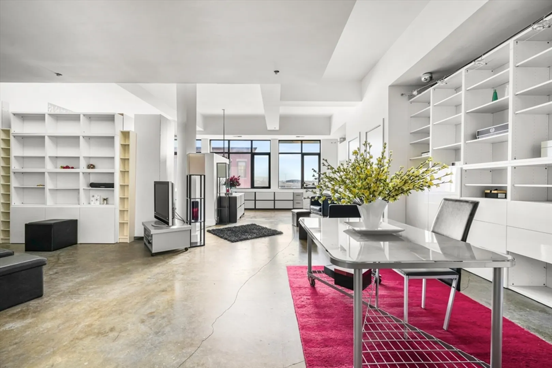
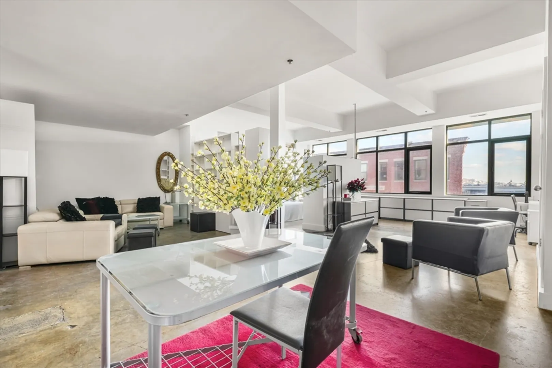
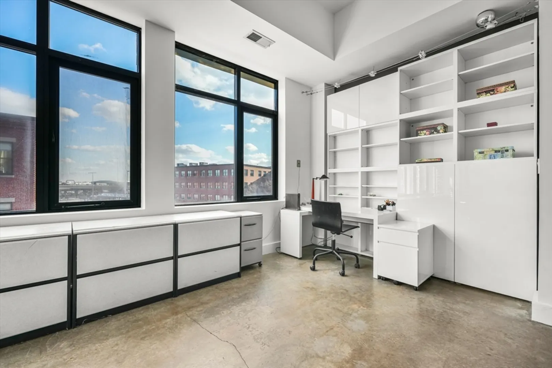
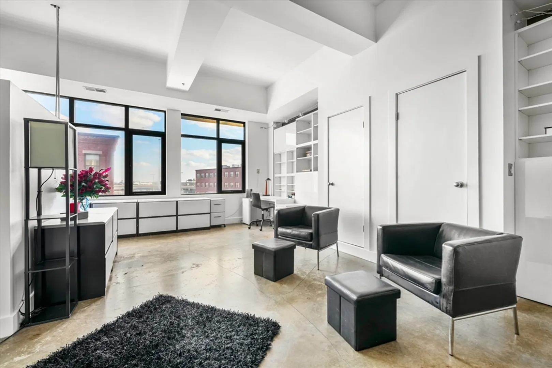
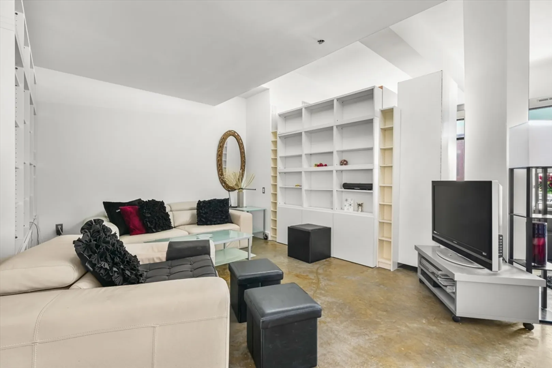
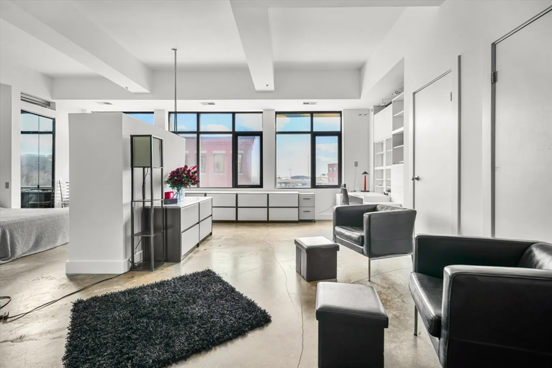
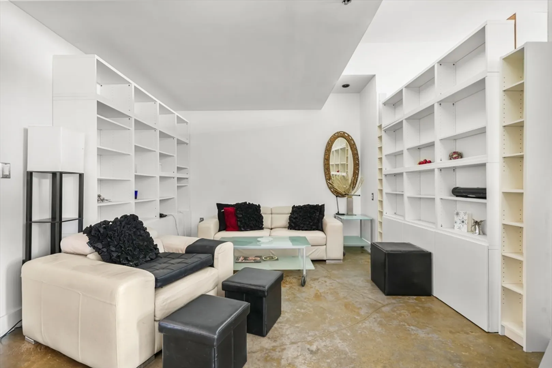
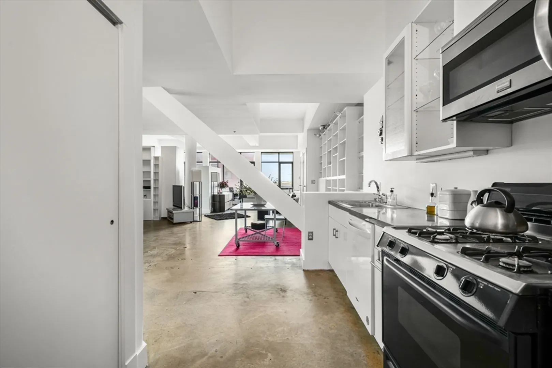
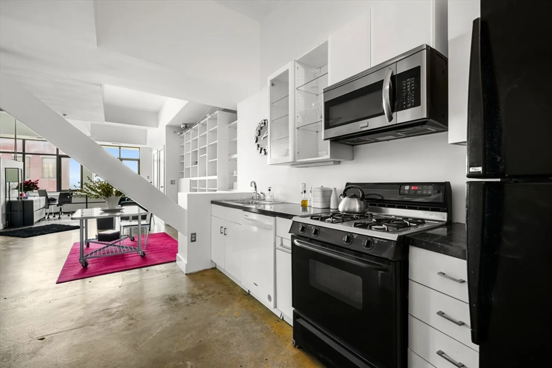
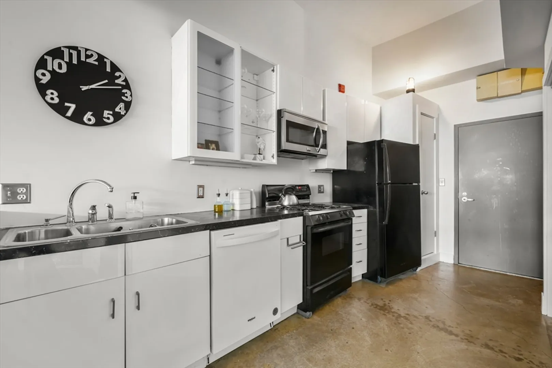
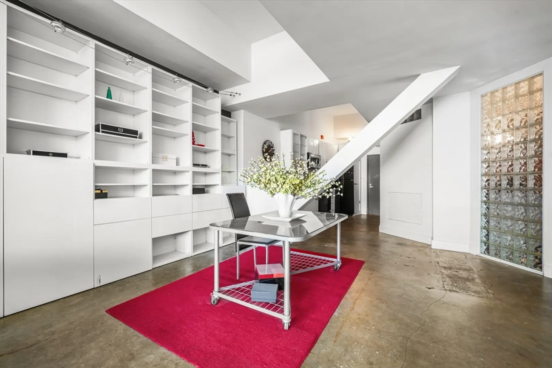
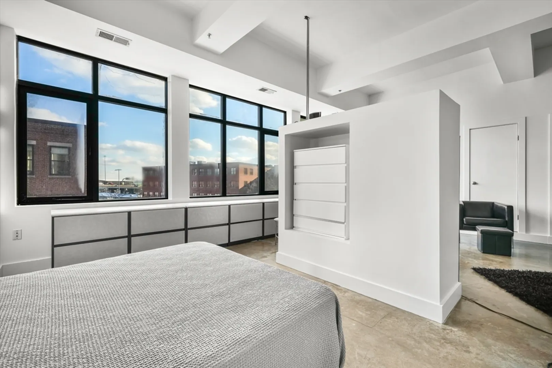
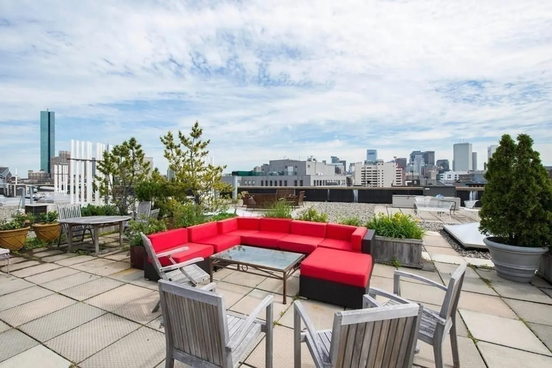
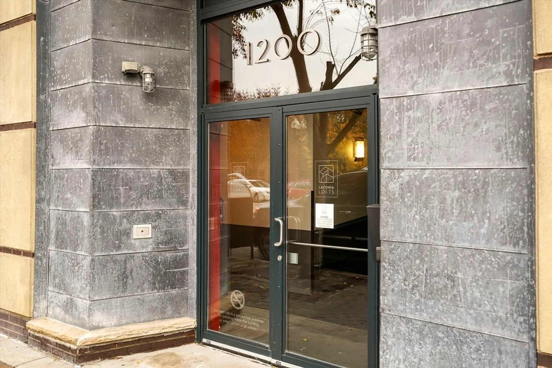
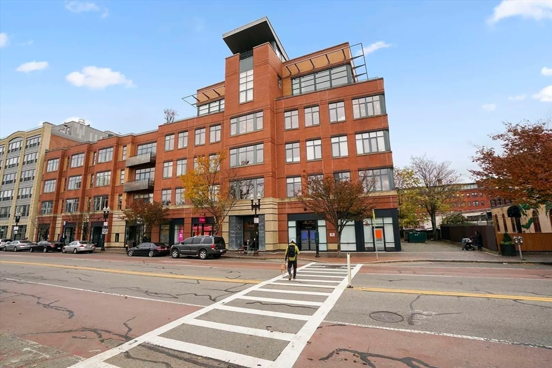
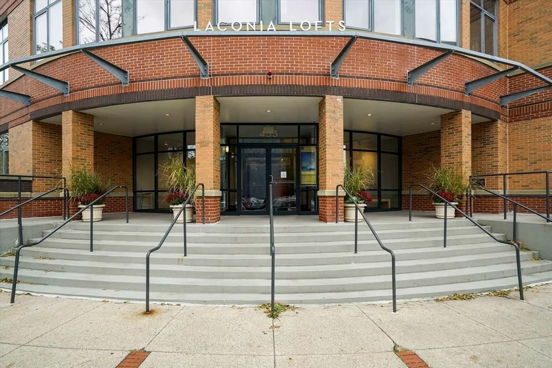
In the heart of the vibrant South End’s SoWa Art & Design District, this 1,173 square foot, open-concept studio loft is awaiting your personalization. The layout allows for versatile arrangements, providing ample room for living, dining, and sleeping areas. Showcasing a wall of windows, polished concrete floors, towering 12-ft ceilings, and a plethora of built-in storage. In-unit washer/dryer, a common art gallery and elevator access to a common roof deck w/gas grill and panoramic city views, complete the package. Located in the landmark Laconia Lofts, professionally managed, pet-friendly, elev. bldg with signature entrances on both Washington St and Harrison Ave. Whole Foods/Ink Block, all the South End's top restaurants, cafés, grocery, boutiques, restaurants and more just outside the doors. Deeded, garage parking available for $100,000. Monthly Condo fee $706.00 + $58.00 (if you buy the parking) = $764.00 monthly. Taxes don't include residential exemption of $3,610.
-
Highlights
- Area: South End
- Heating: Forced Air
- Parking Spots: 1
- Property Type: Condominium
- Unit Number: 422
- Status: Closed
- Cooling: Central Air
- HOA Fee: $706
- Property Class: Residential
- Total Rooms: 1
- Year Built: 1999
-
Additional Details
- Basement: N
- Flooring: Concrete
- Total Number of Units: 99
- Year Built Source: Public Records
- Construction: Brick, Stone
- Roof: Rubber
- Year Built Details: Actual
- Zoning: Cd
-
Amenities
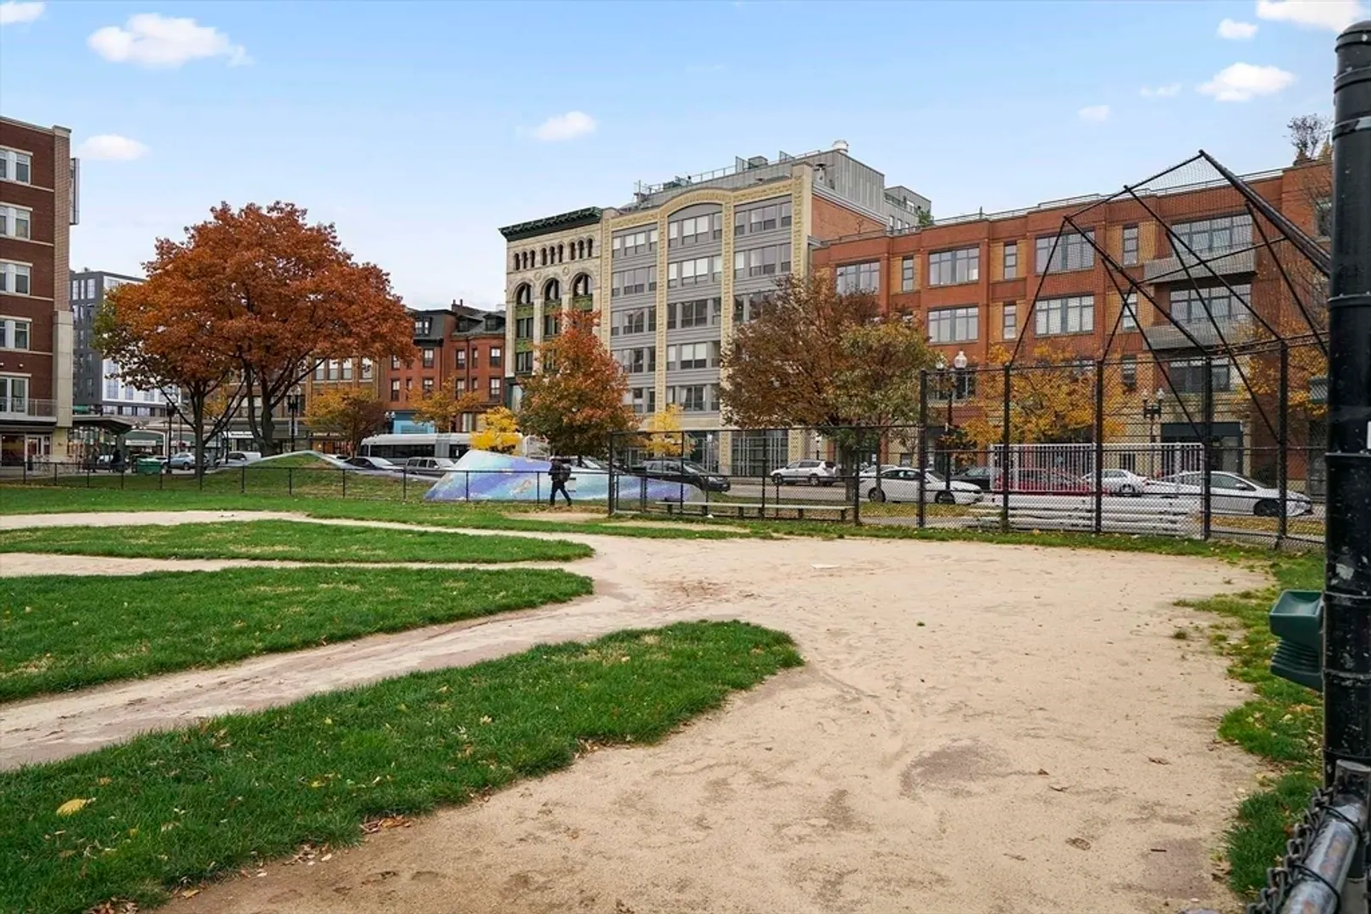
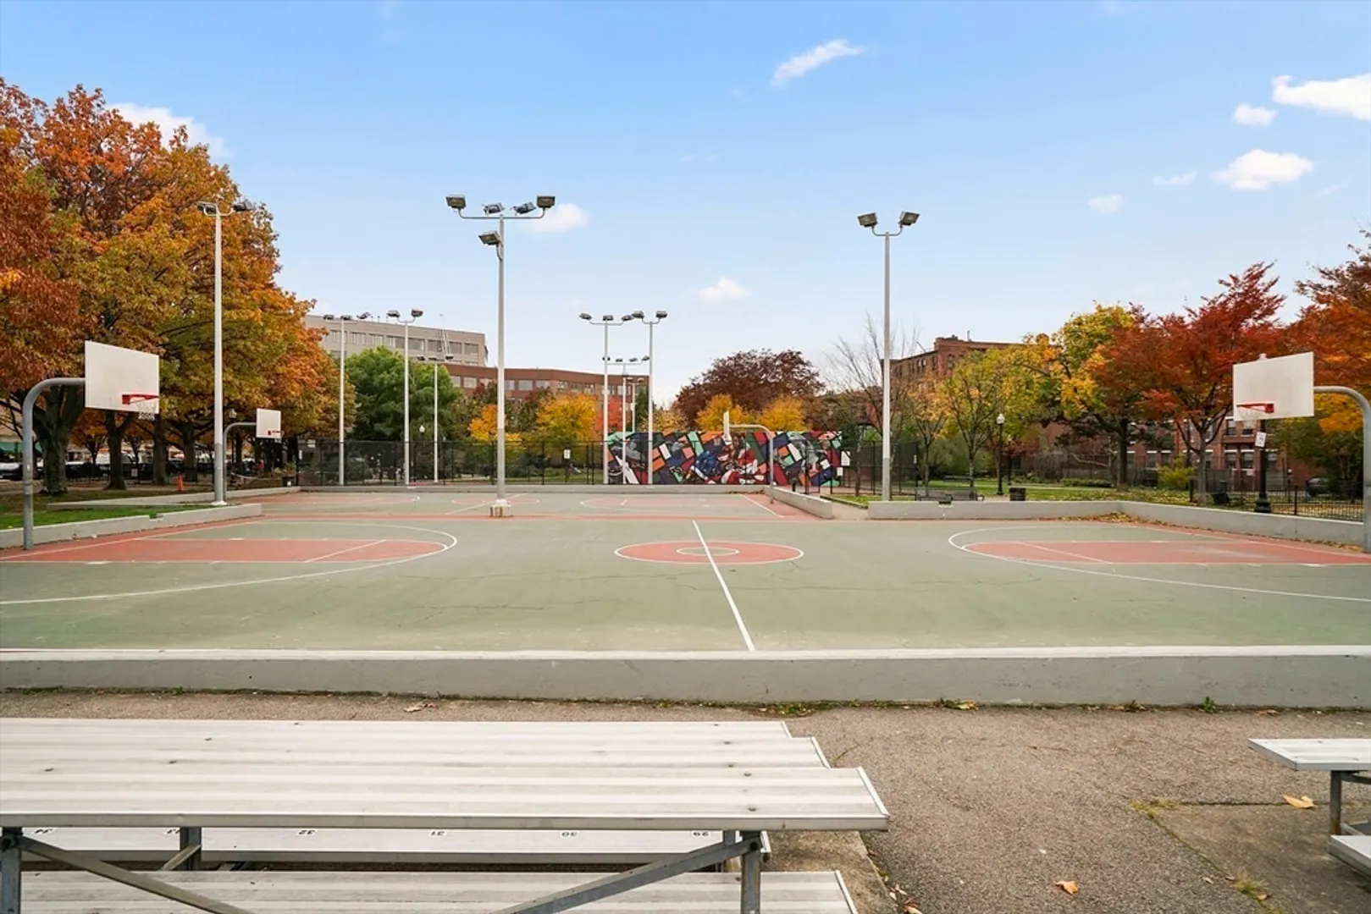
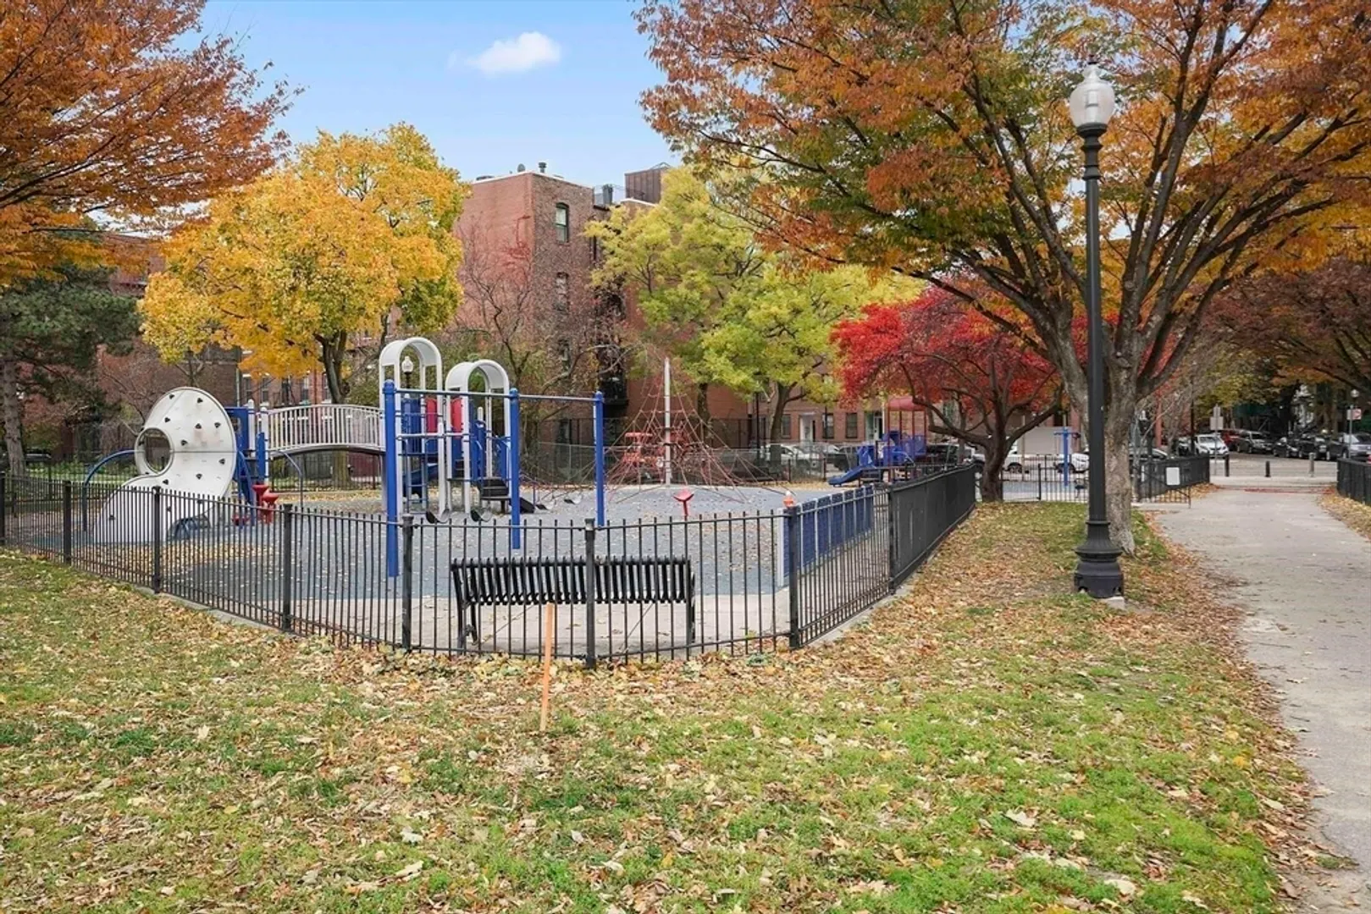
- Community Features: Public Transportation, Shopping, Tennis Court(s), Park, Walk/Jog Trails, Medical Facility, Highway Access, Private School, T-Station, University
- Parking Features: Attached, Under, Heated Garage, Deeded
-
Utilities
- Sewer: Public Sewer
- Water Source: Public
-
Fees / Taxes
- Assessed Value: $857,400
- Compensation Based On: Gross/Full Sale Price
- HOA Fee Frequency: Monthly
- Tax Year: 2024
- Buyer Agent Compensation: 2.5%
- HOA: Yes
- HOA Fee Includes: Heat, Gas, Water, Sewer, Insurance, Maintenance Structure, Maintenance Grounds, Snow Removal
- Taxes: $9,345
Similar Listings




Sold

10 Photos
Sold

26 Photos
Sold

22 Photos
Sold

48 Photos
Content © 2026 MLS Property Information Network, Inc. The information in this listing was gathered from third party resources including the seller and public records.
Listing information provided courtesy of Gibson Sotheby's International Realty.
MLS Property Information Network, Inc. and its subscribers disclaim any and all representations or warranties as to the accuracy of this information.
