
Sold!
$359,000
3
Beds
3
Baths
2,024
Living Area
-
Property Description
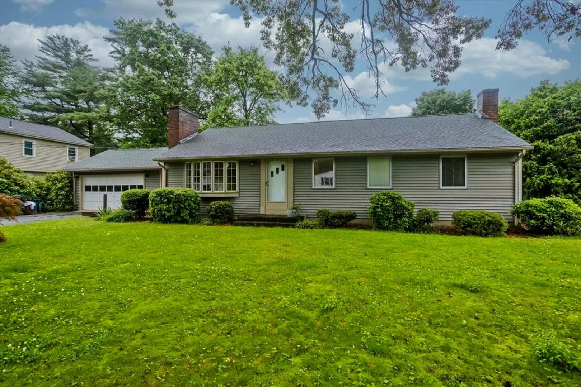
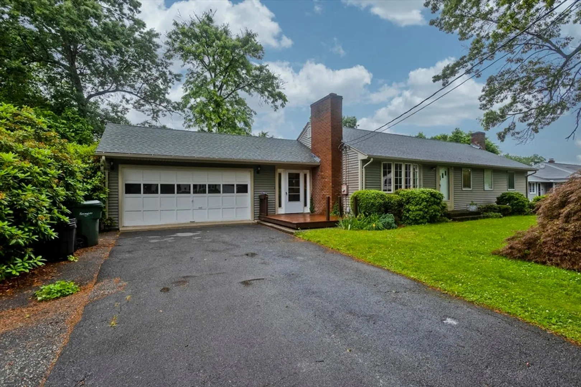
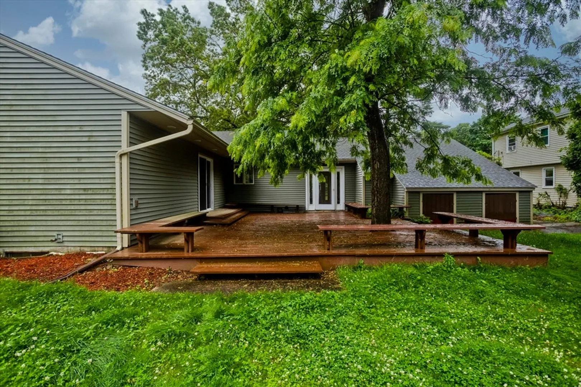
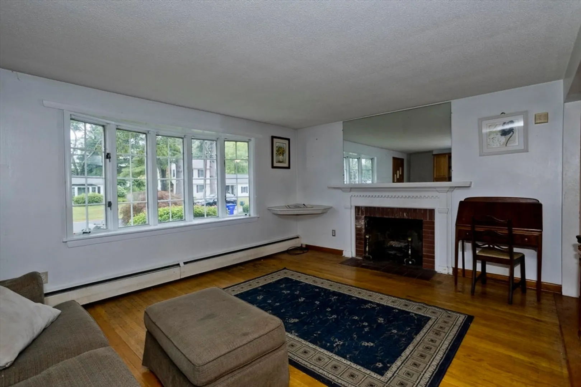
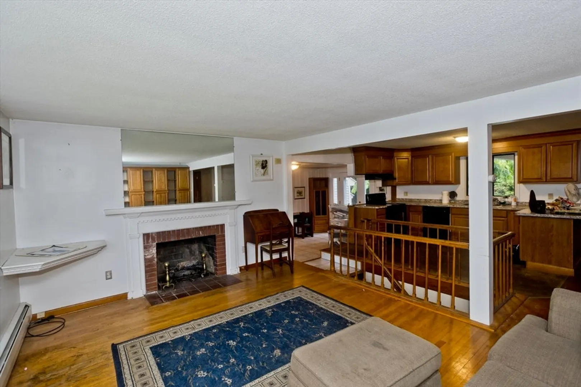
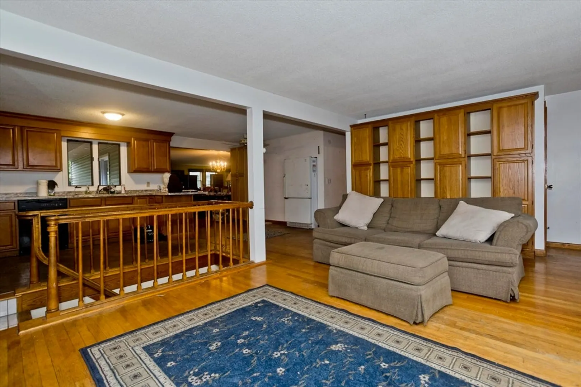
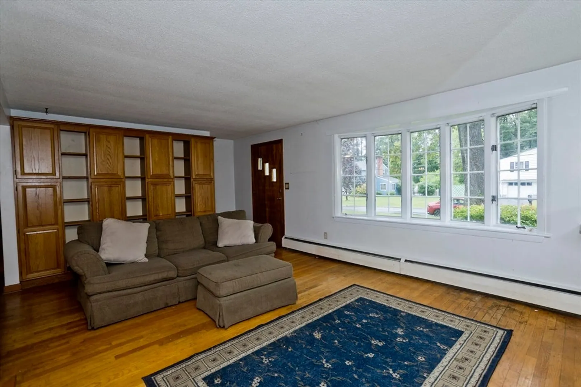
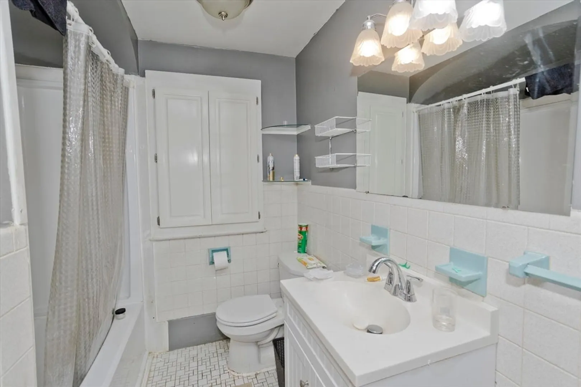
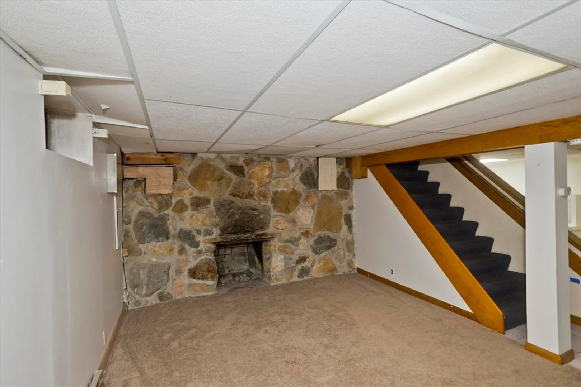
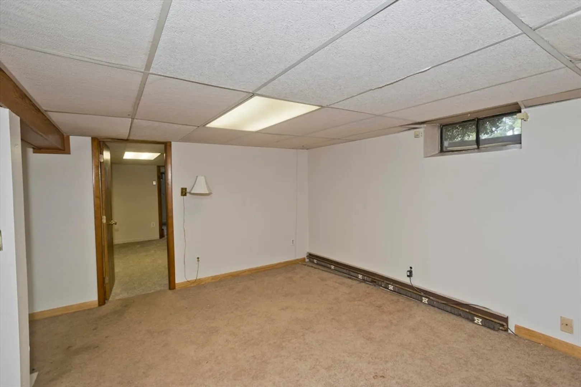
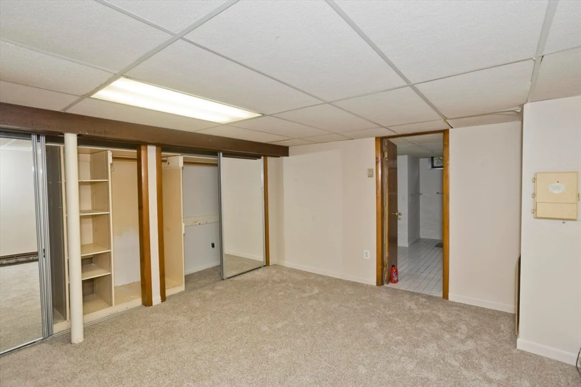
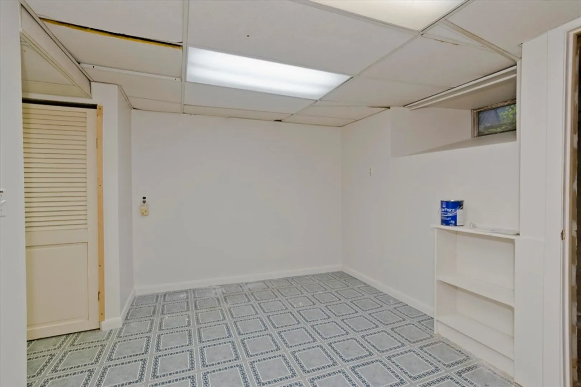
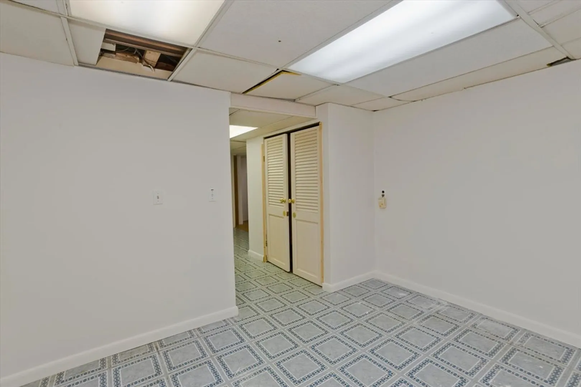
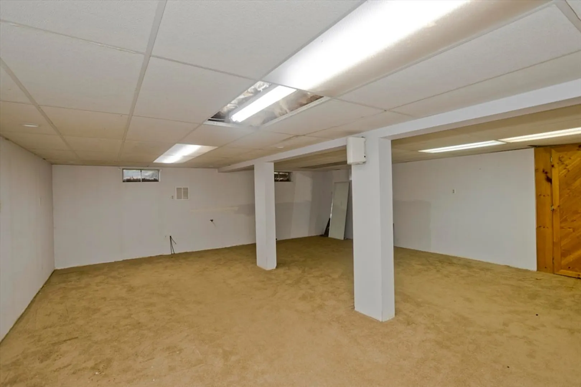
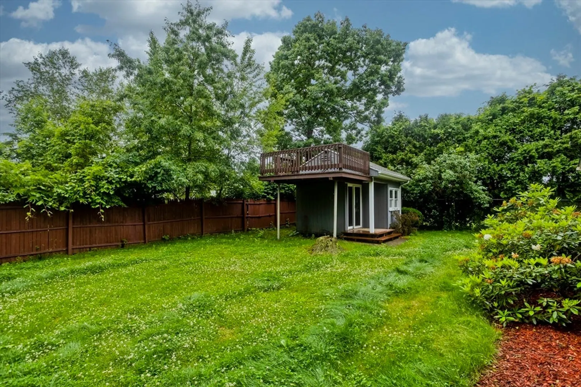
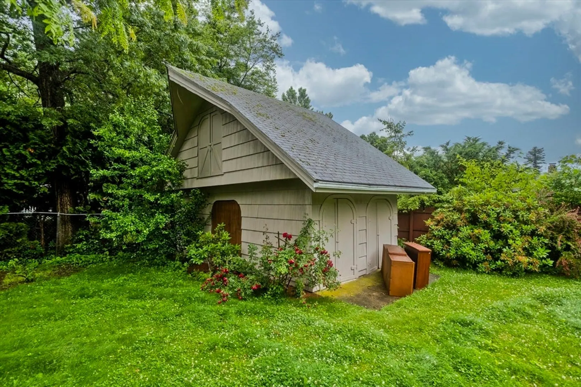
Welcome to 118 Woodland Rd– a stunning retreat in Springfield’s desirable Sixteen Acres! This gorgeous home boasts an expansive open floor plan with gleaming hardwood floors, a cozy living room with a fireplace, and two spacious family rooms plus a game room—perfect for entertaining. The luxurious primary suite features a private bath and walk-in closets, while the sunroom with ceramic tile offers a bright, relaxing escape. Outside, enjoy a private fenced yard with lawn sprinklers, a detached barn for storage, and a two-car attached garage—all nestled on a peaceful dead-end street. With its blend of modern comfort and classic charm, this home is a rare find. Don’t miss your chance to own this slice of paradise!
-
Highlights
- Cooling: Wall Unit(s)
- Parking Spots: 6
- Property Type: Single Family Residence
- Total Rooms: 7
- Status: Closed
- Heating: Baseboard, Natural Gas
- Property Class: Residential
- Style: Ranch
- Year Built: 1958
-
Additional Details
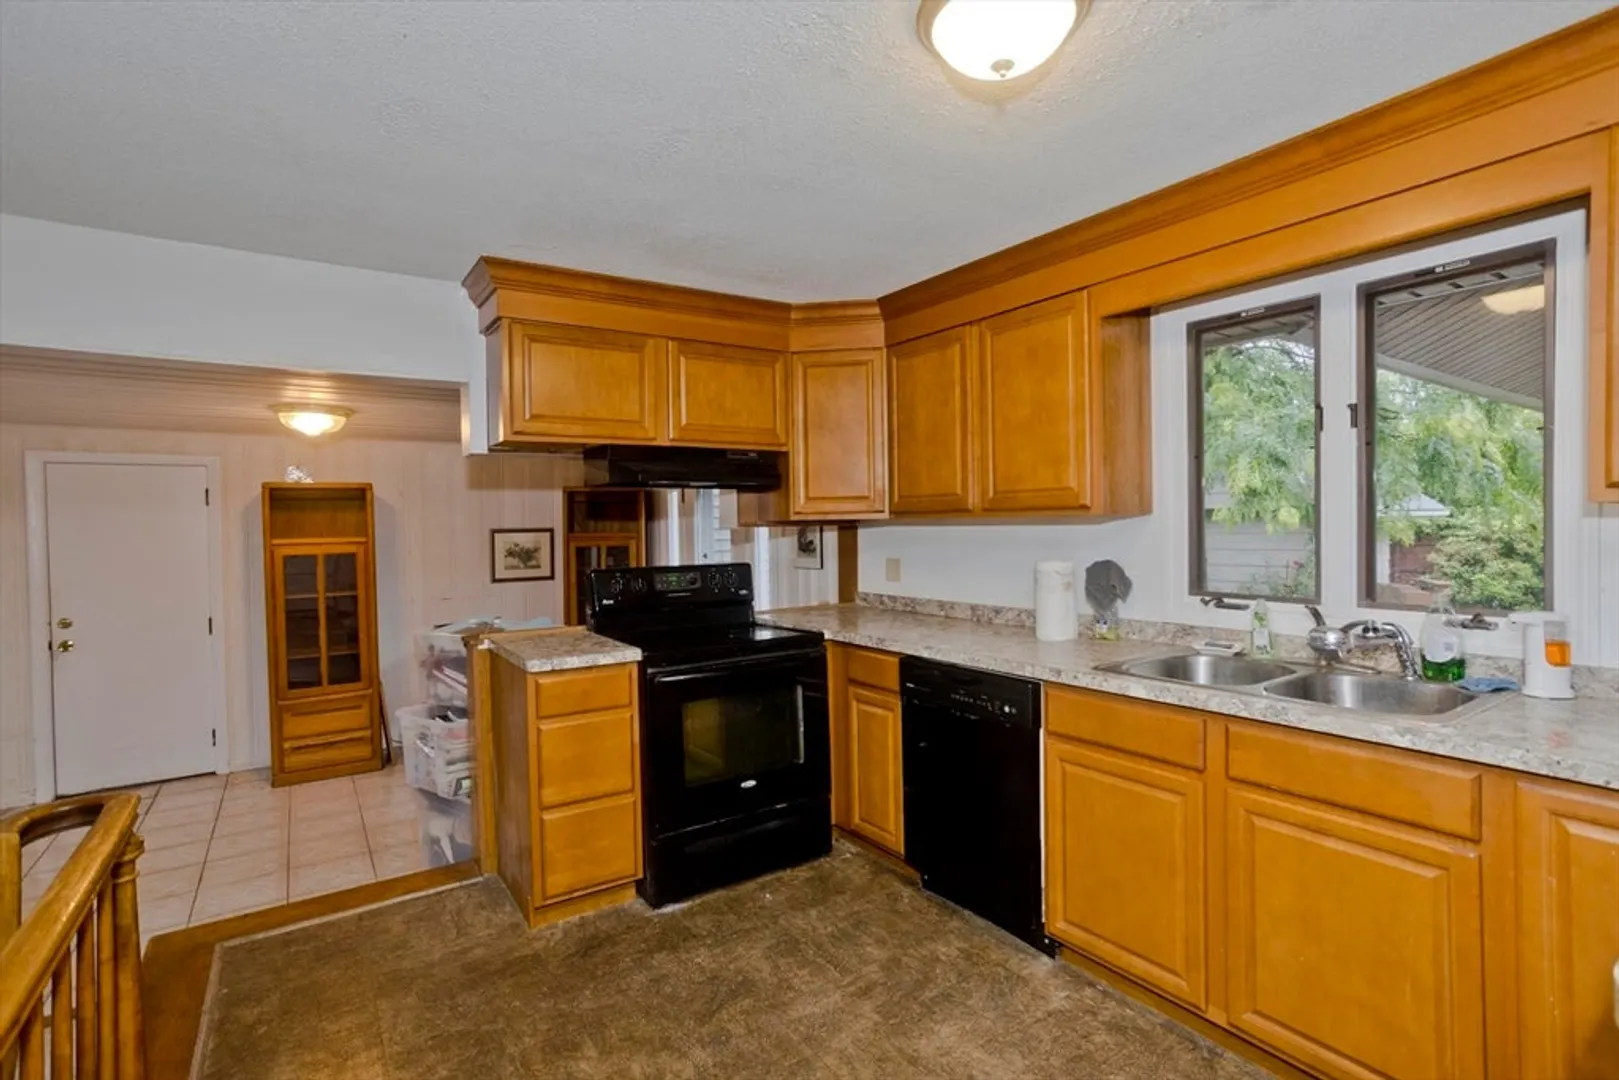
- Appliances: Range, Dishwasher, Disposal, Microwave, Refrigerator
- Construction: Frame
- Fireplaces: 2
- Foundation: Concrete Perimeter, Block
- SqFt Source: Public Record
- Year Built Source: Public Records
- Basement: Full, Partially Finished, Interior Entry
- Exterior Features: Deck, Patio
- Flooring: Wood, Tile, Vinyl, Carpet
- Roof: Shingle
- Year Built Details: Approximate
- Zoning: R6
-
Amenities
- Covered Parking Spaces: 2
- Parking Features: Attached, Garage Door Opener, Paved Drive, Off Street
-
Utilities
- Electric: Circuit Breakers
- Water Source: Public
- Sewer: Public Sewer
-
Fees / Taxes
- Assessed Value: $471,300
- Taxes: $7,390
- Tax Year: 2025
Similar Listings
Sold
23 Photos
Sold
39 Photos
Sold
40 Photos
Sold
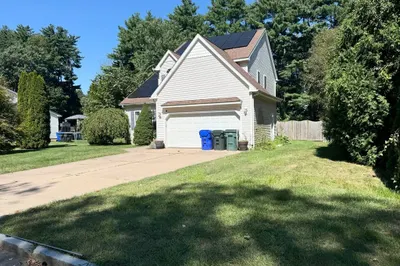
22 Photos
Content © 2026 MLS Property Information Network, Inc. The information in this listing was gathered from third party resources including the seller and public records.
Listing information provided courtesy of Executive Real Estate, Inc..
MLS Property Information Network, Inc. and its subscribers disclaim any and all representations or warranties as to the accuracy of this information.
