
Sold!
$375,000
4
Beds
3
Baths
2,500
Living Area
-
Property Description
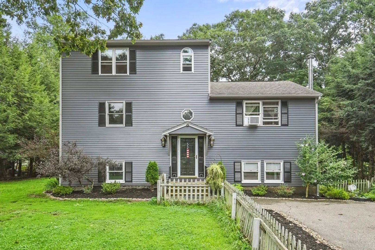
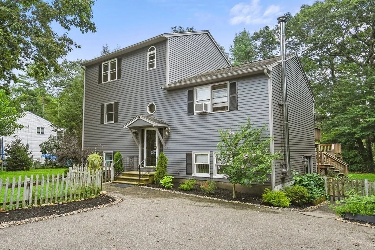
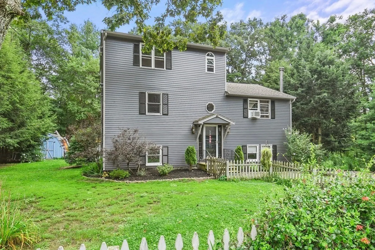
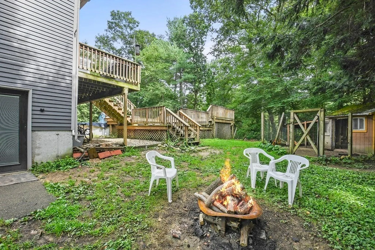
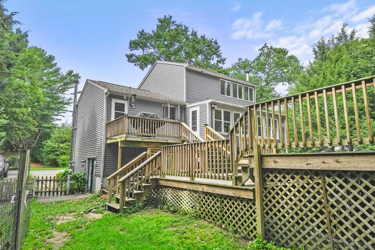
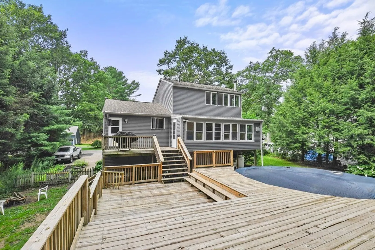
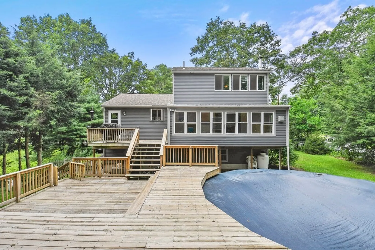
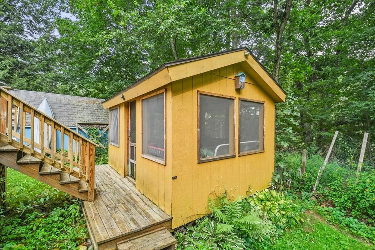
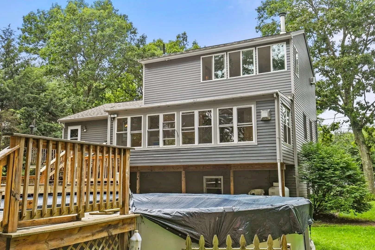
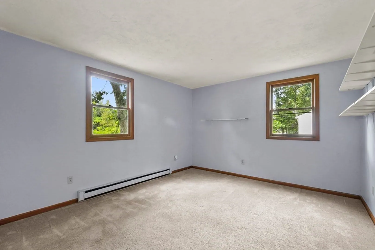
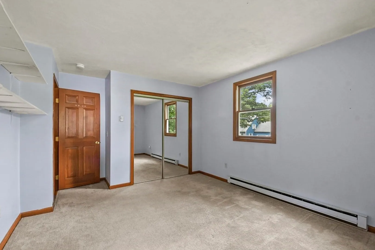
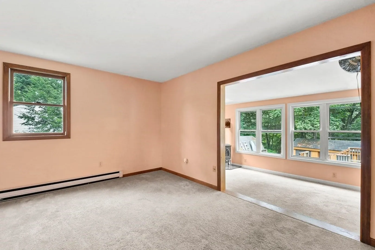
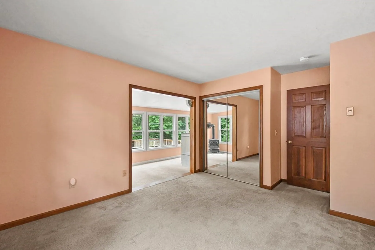
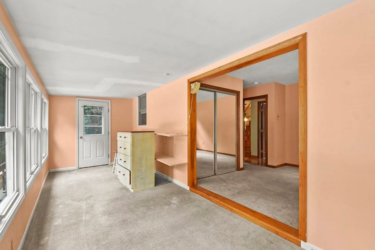
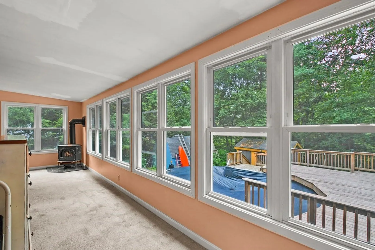
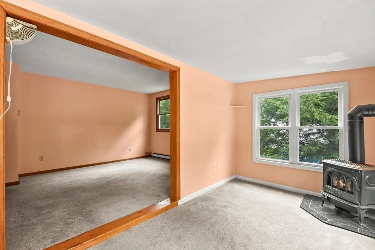
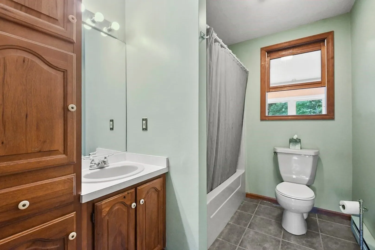
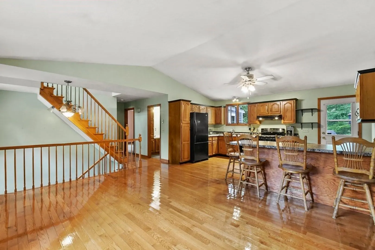
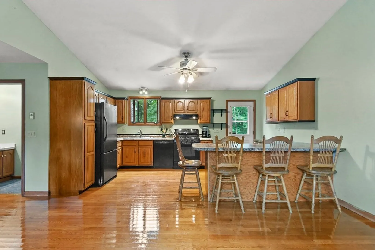
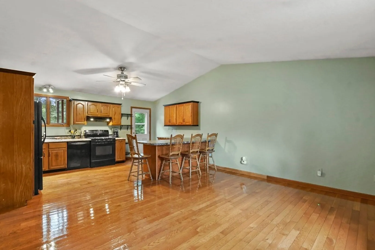
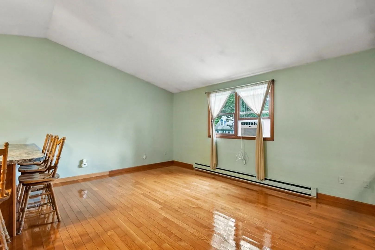
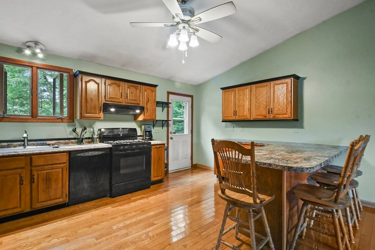
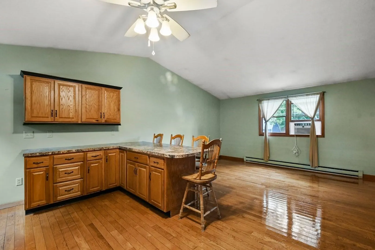
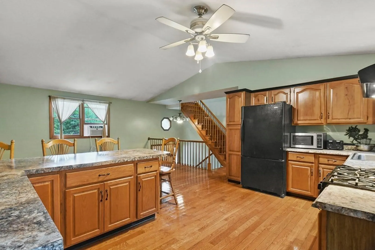
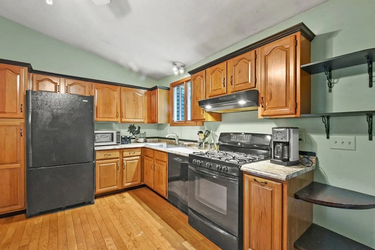
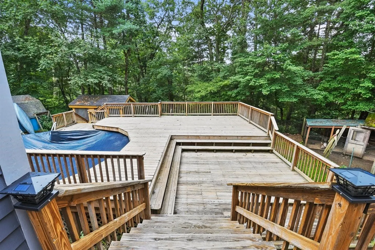
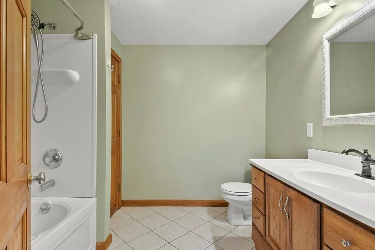
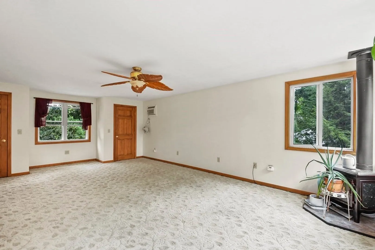
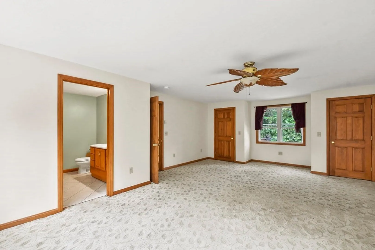
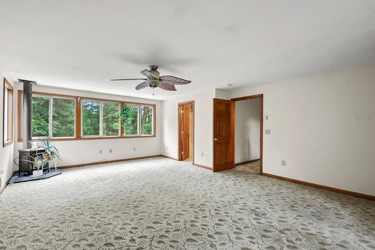
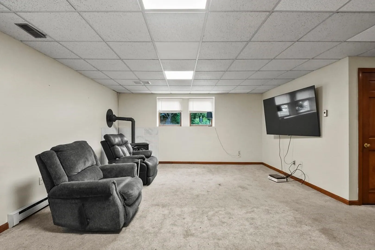
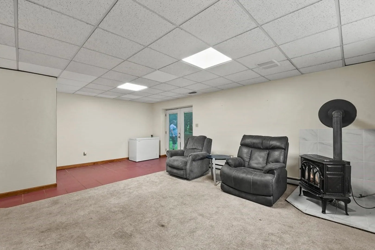
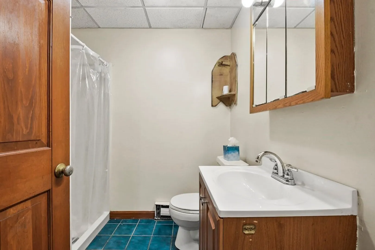
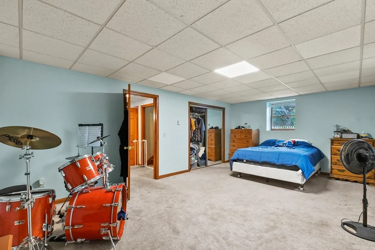
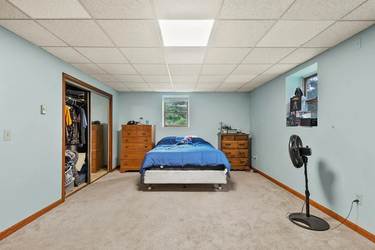
Welcome home to this very unique 4 bedroom, 3 bathroom expanded split level raised ranch. The main level includes an open concept kitchen and living room with a breakfast nook and plenty of cabinets and natural light. Two good size bedrooms, and a full bath. The second floor is the master bedroom suite with full bath including jacuzzi tub. The finished basement includes the 4th bedroom, along with a 3/4 bath. The back yard features a large multi-tiered deck overlooking an above ground pool and pool house. The whole house was recently painted, interior and exterior
-
Highlights
- Cooling: Window Unit(s)
- Parking Spots: 6
- Property Type: Single Family Residence
- Total Rooms: 7
- Status: Closed
- Heating: Electric, Propane
- Property Class: Residential
- Style: Raised Ranch
- Year Built: 1989
-
Additional Details
- Appliances: Range, Dishwasher, Refrigerator, Washer, Dryer, Utility Connections for Gas Oven
- Construction: Frame
- Flooring: Wood, Carpet, Flooring - Wall to Wall Carpet
- Interior Features: Sun Room, Central Vacuum
- Road Frontage Type: Public
- Year Built Details: Actual
- Zoning: R15
- Basement: Full, Finished, Walk-Out Access
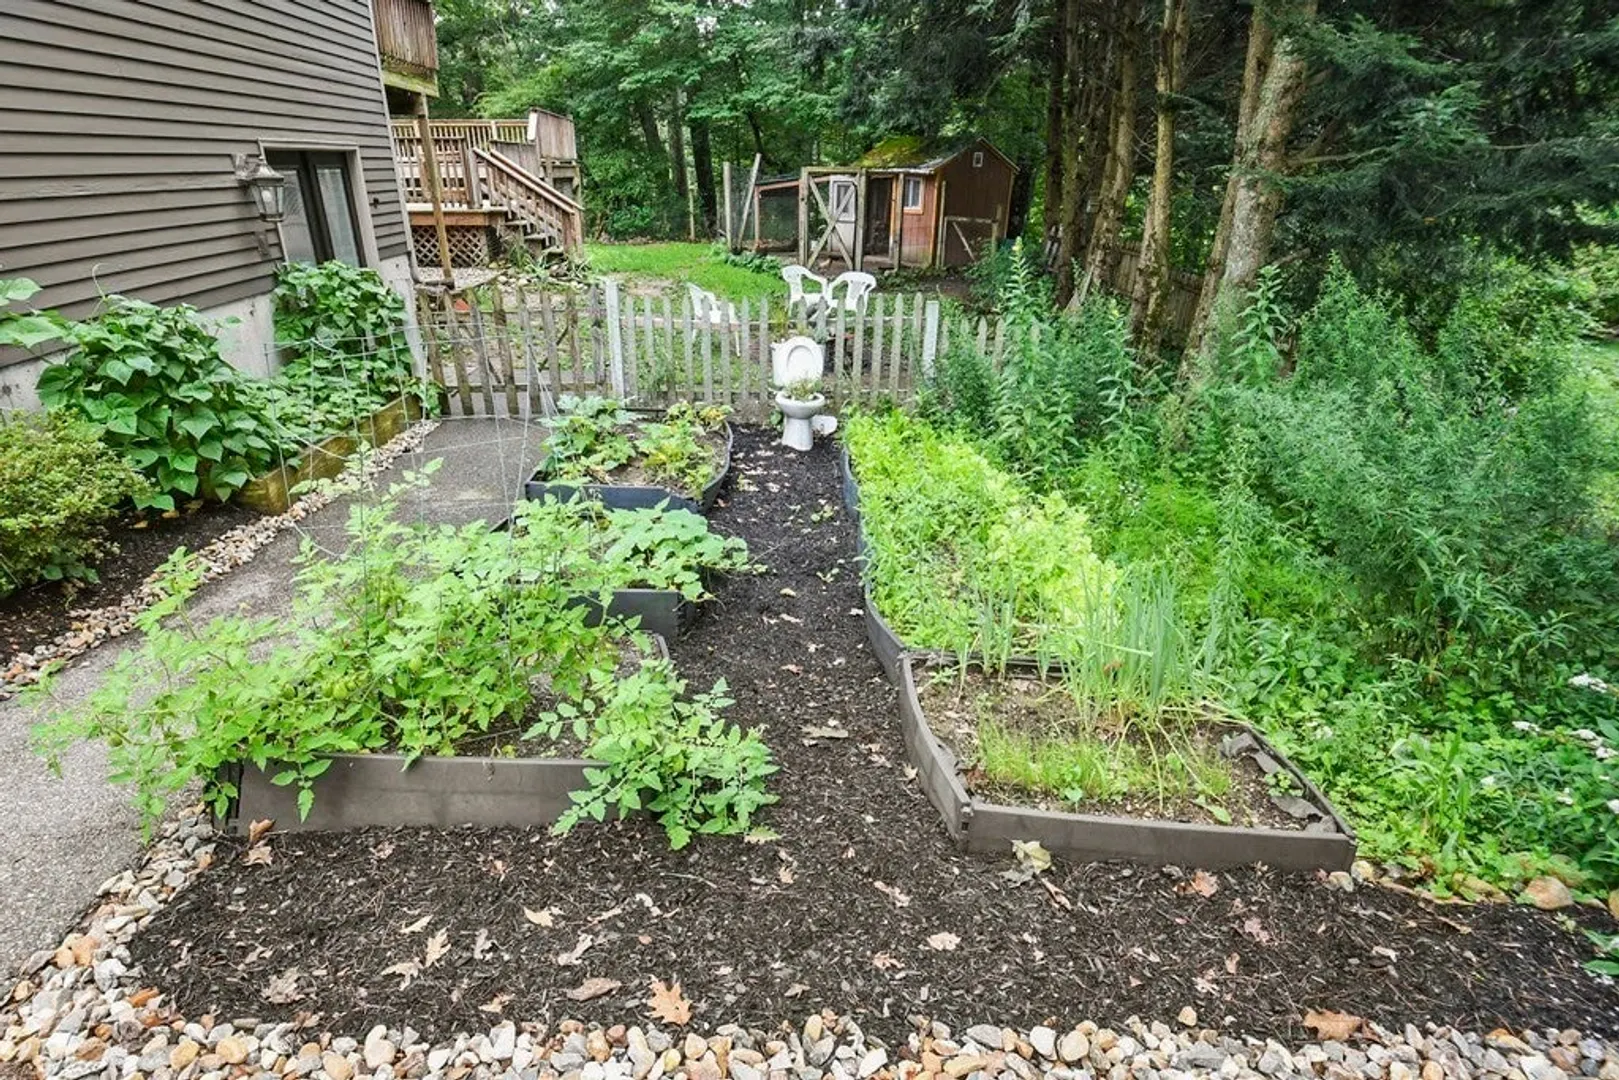
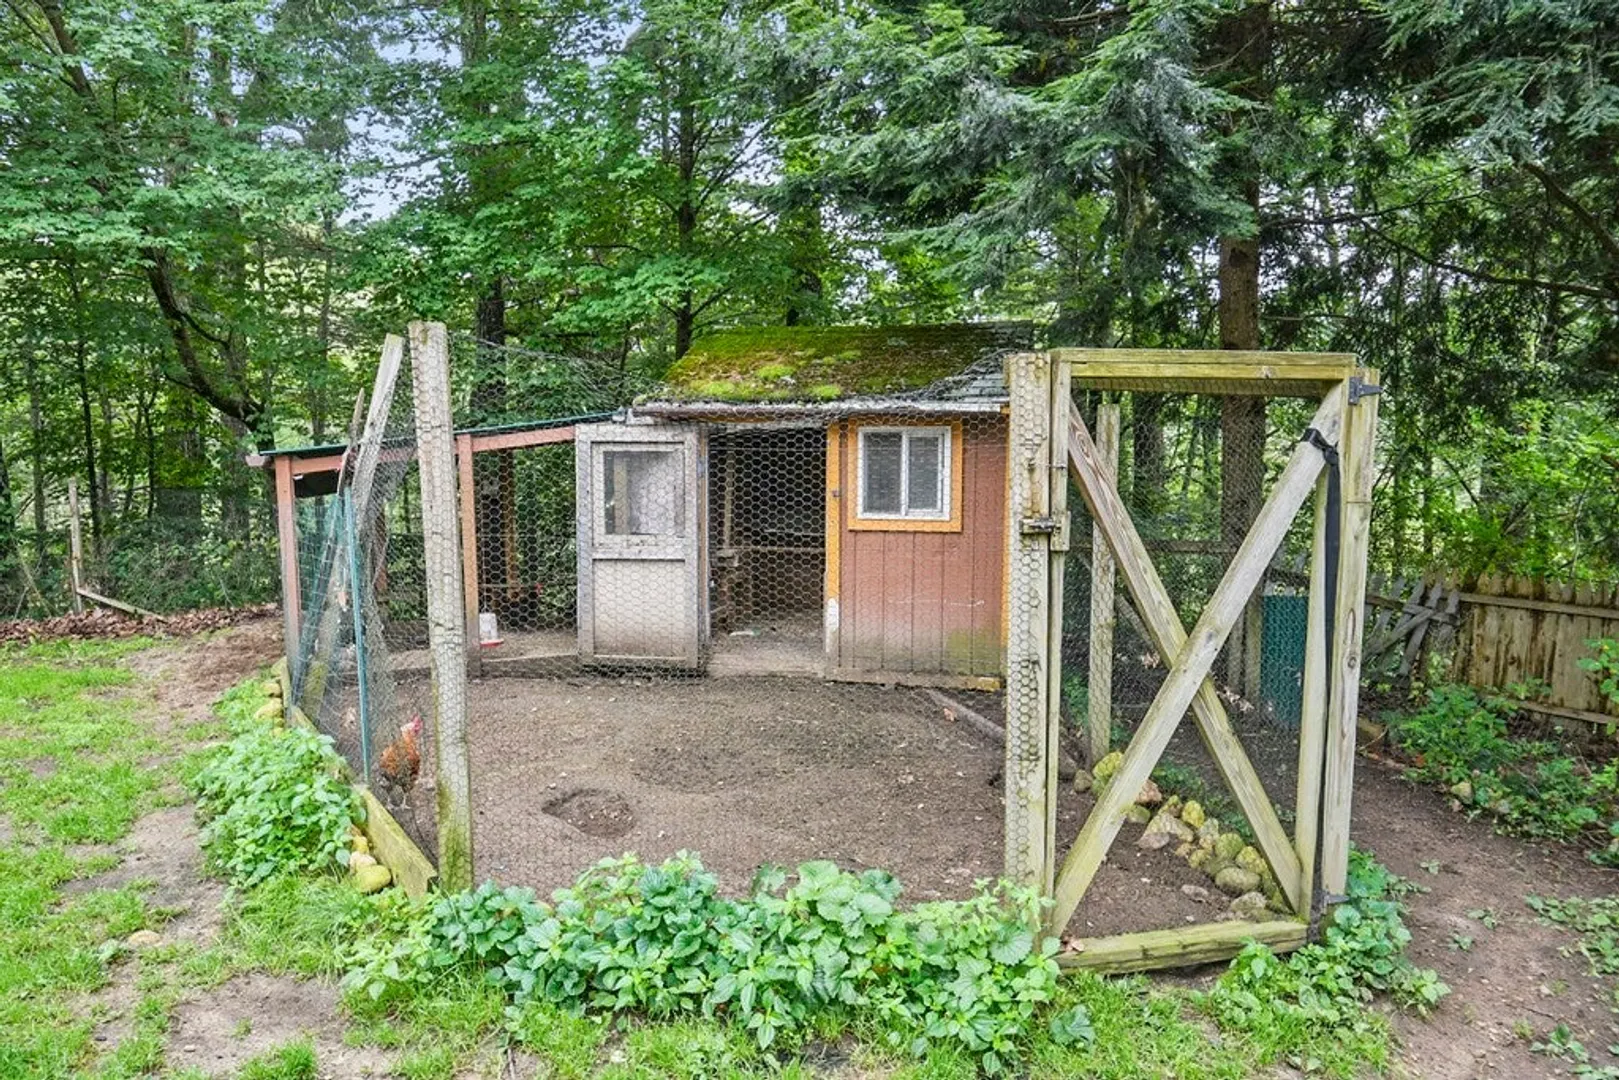
- Exterior Features: Deck - Wood, Pool - Above Ground, Rain Gutters, Storage, Fenced Yard, Garden
- Foundation: Concrete Perimeter
- Lot Features: Wooded
- Roof: Shingle
- Year Built Source: Public Records
-
Amenities
- Community Features: Tennis Court(s), Park, Walk/Jog Trails, Stable(s), Medical Facility, Conservation Area, House of Worship, Public School
- Pool Features: Above Ground
- Parking Features: Paved Drive, Off Street, Tandem, Paved
-
Utilities
- Electric: Circuit Breakers
- Water Source: Public
- Sewer: Public Sewer
-
Fees / Taxes
- Assessed Value: $277,400
- Compensation Based On: Net Sale Price
- Tax Year: 2023
- Buyer Agent Compensation: 2%%
- Facilitator Compensation: 2%%
- Taxes: $4,400
Similar Listings
Sold
40 Photos
Sold
34 Photos
Sold
39 Photos
Sold
38 Photos
Content © 2026 MLS Property Information Network, Inc. The information in this listing was gathered from third party resources including the seller and public records.
Listing information provided courtesy of Property Investors & Advisors, LLC.
MLS Property Information Network, Inc. and its subscribers disclaim any and all representations or warranties as to the accuracy of this information.
