
Sold!
$569,000
2
Beds
2
Baths
1,175
Living Area
-
Property Description
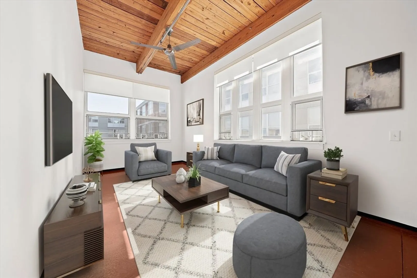
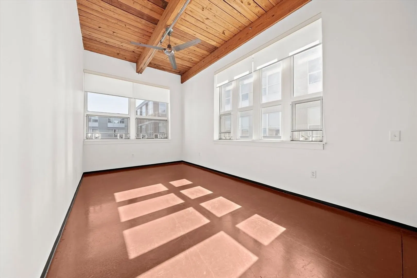
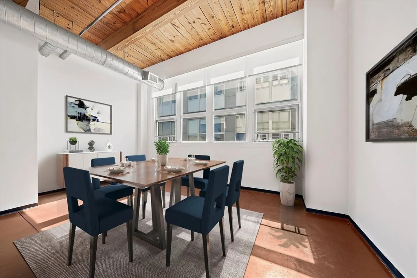
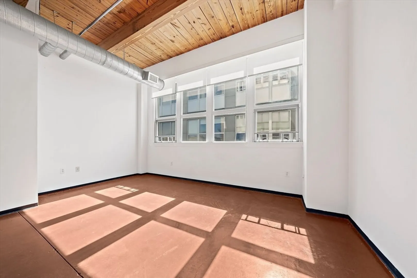
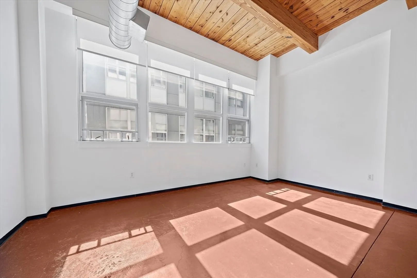
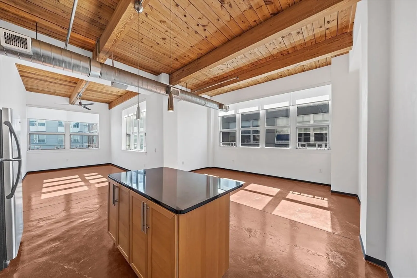
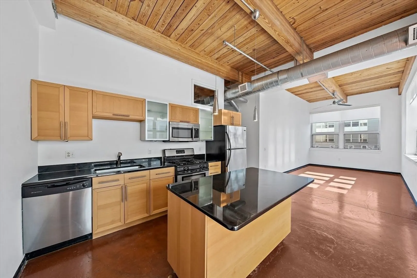
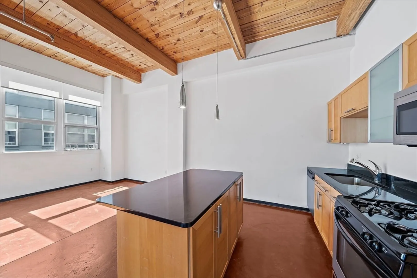
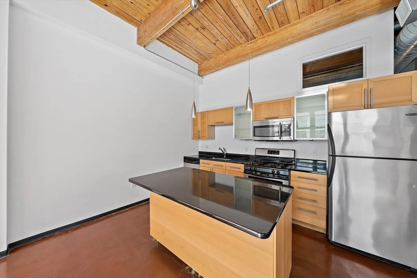
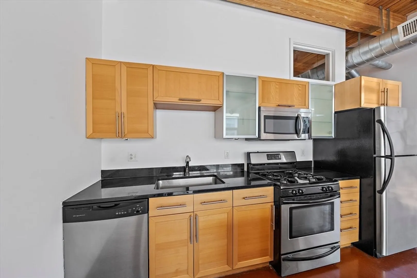
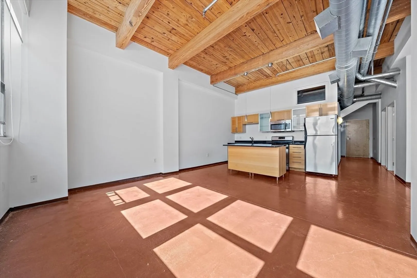
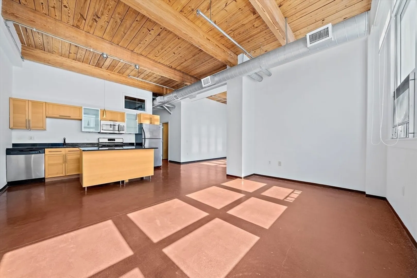
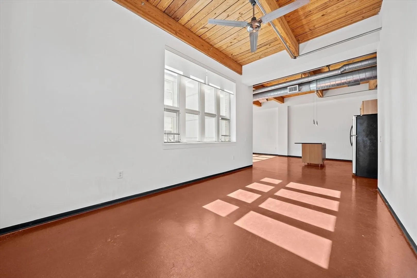
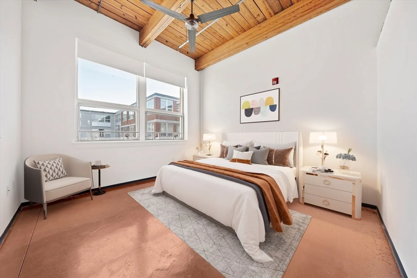
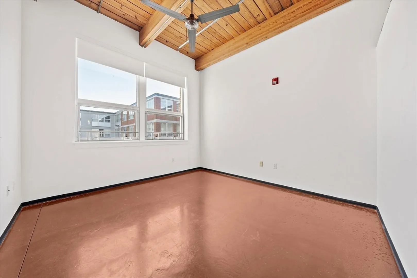
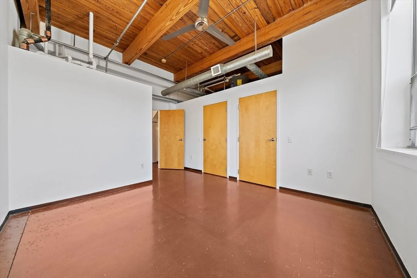
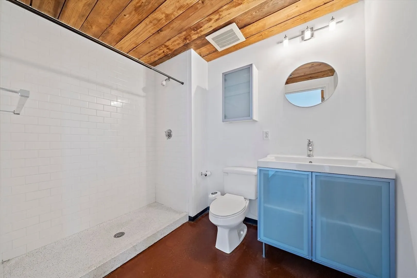
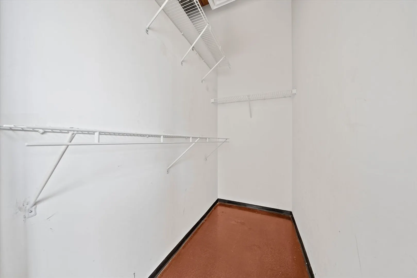
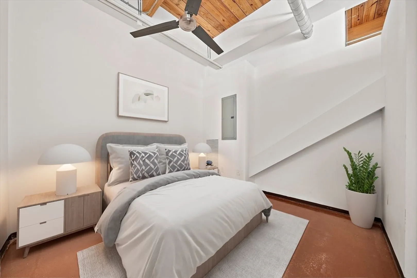
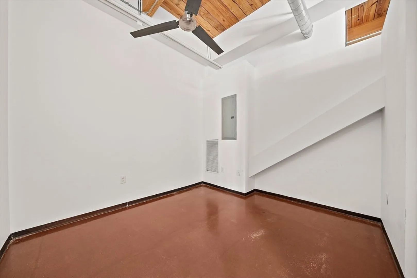
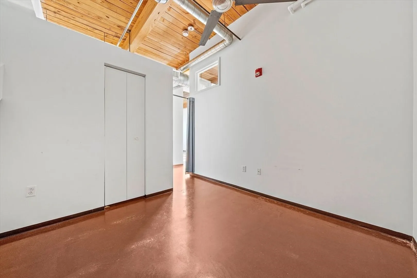
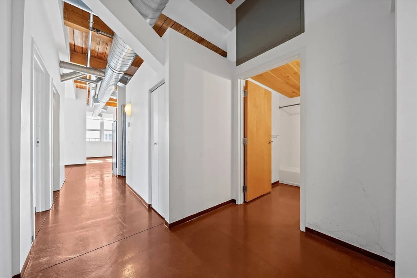
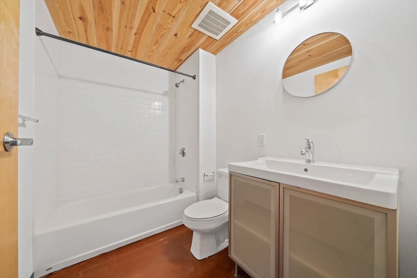
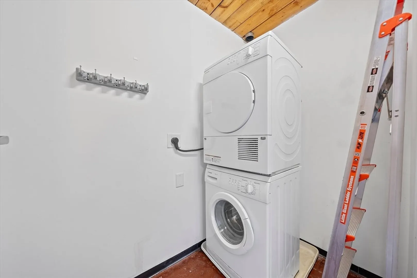
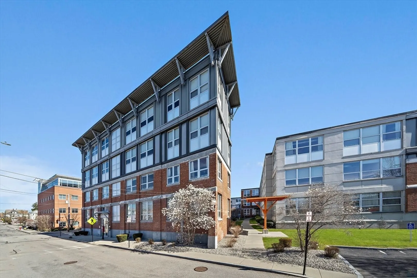
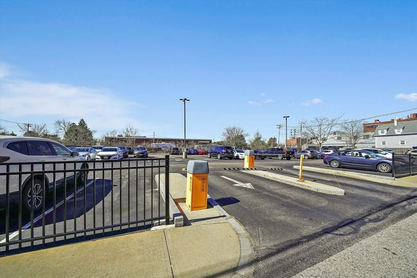
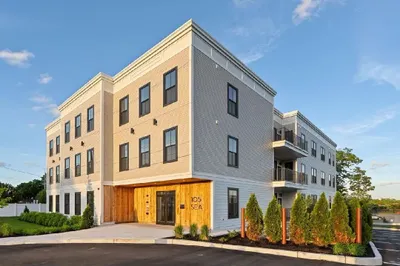
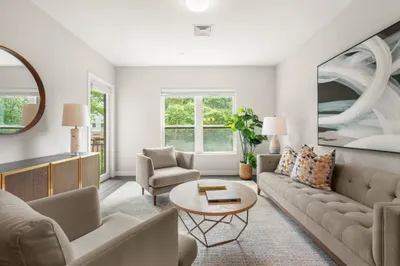
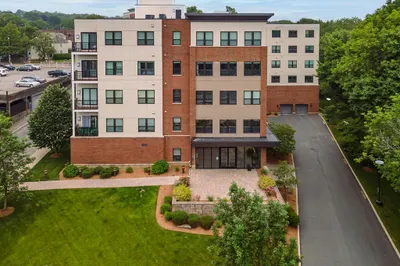
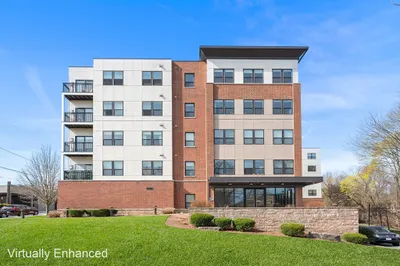
Enjoy city conveniences and suburban amenities at Granite Lofts in Quincy! Ahead of its time, this quality development stands as one of Quincy's most captivating. While the soaring ceilings, sleek polished concrete floors, and oversized windows give that cool, contemporary viibe, this unit still feels balanced with exposed wood ceilings and warm trim finishes. The open-concept living space allows for seamless entertaining, while the spacious primary bedroom serves as a retreat complete with an ensuite bath and a walk-in closet. A versatile second bedroom is perfect for guests or a home office.In-unit laundry and off-street parking for one vehicle round out the allure of this fantastic condo opportunity. Plus, you're just a short stroll away from the beach, shopping, and outstanding dining options, and just a stone's throw from the Red Line. Embrace the loft lifestyle at Granite Lofts!
-
Highlights
- Building Name: Granite Lofts
- Heating: Forced Air, Natural Gas
- Parking Spots: 1
- Property Type: Condominium
- Total Rooms: 4
- Year Built: 2005
- Cooling: Central Air
- HOA Fee: $509
- Property Class: Residential
- Stories: 1
- Unit Number: 203
- Status: Closed
-
Additional Details
- Basement: N
- SqFt Source: Public Record
- Year Built Details: Approximate
- Zoning: res
- Pets Allowed: Yes w/ Restrictions
- Total Number of Units: 75
- Year Built Source: Public Records
-
Amenities
- Community Features: Public Transportation, Shopping, Park, Walk/Jog Trails, Golf, Highway Access, House of Worship, Marina, Private School, Public School, T-Station, University
- Waterfront Features: Bay, 1/2 to 1 Mile To Beach
-
Utilities
- Sewer: Public Sewer
- Water Source: Public
-
Fees / Taxes
- Assessed Value: $601,200
- Tax Year: 2024
- HOA Fee Includes: Water, Sewer, Insurance, Security, Maintenance Structure, Maintenance Grounds, Snow Removal, Trash
- Taxes: $6,776
Similar Listings
Sold
22 Photos
Sold
40 Photos
Sold
34 Photos
Sold
23 Photos
Content © 2026 MLS Property Information Network, Inc. The information in this listing was gathered from third party resources including the seller and public records.
Listing information provided courtesy of William Raveis R.E. & Home Services.
MLS Property Information Network, Inc. and its subscribers disclaim any and all representations or warranties as to the accuracy of this information.
