
118 Genivieve Dr
$984,900
4
Beds
3
Baths
3,272
Sqft
- Request Info
- Call
- Save
-
More
- Mortgage Calculator

Property Tools
$984,900
4
Beds
3
Baths
3,272
Living Area
-
Property Description
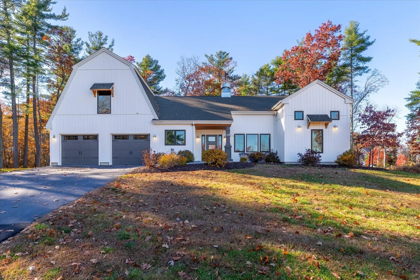
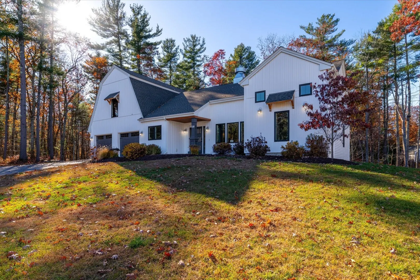
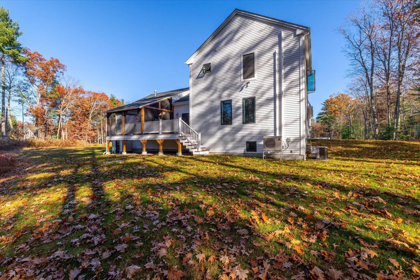
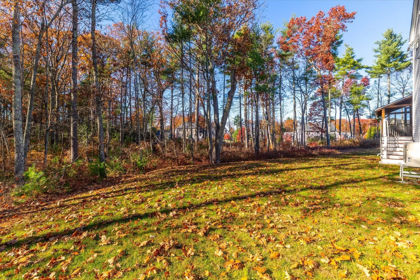
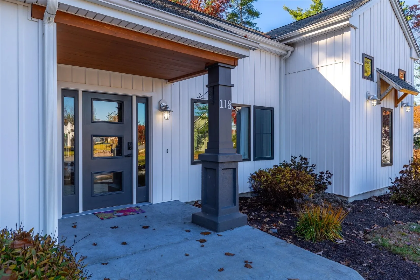
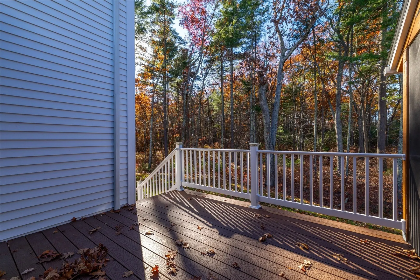
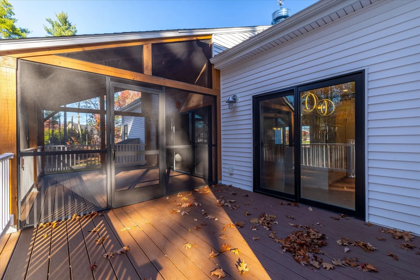
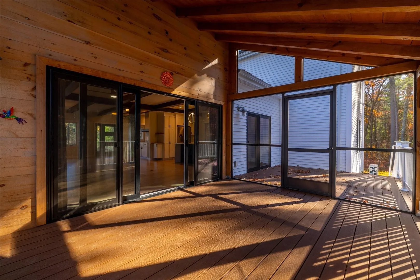
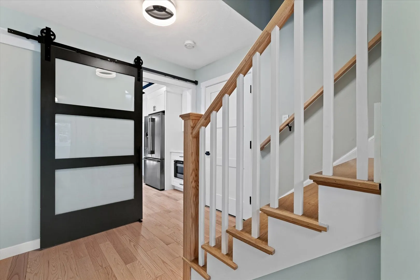
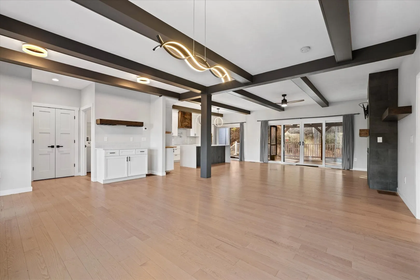
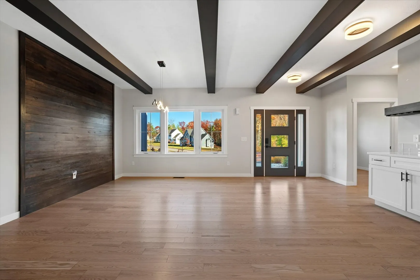
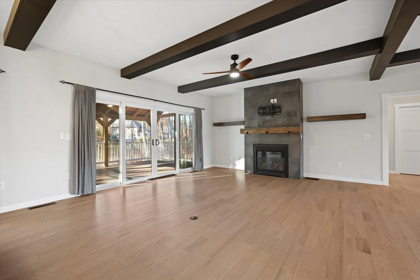
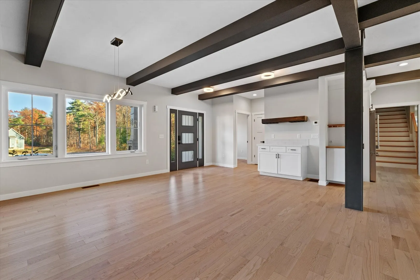
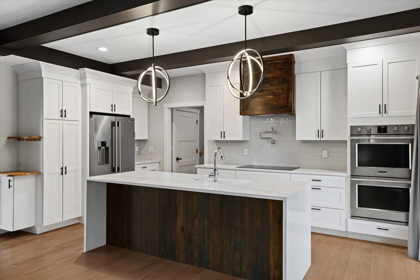
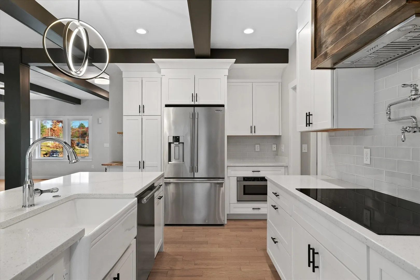
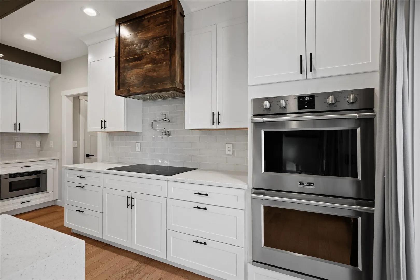
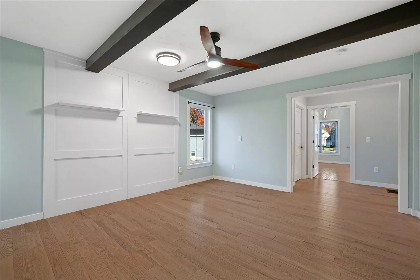
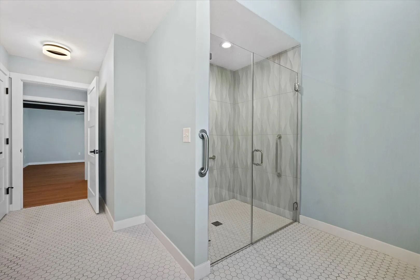
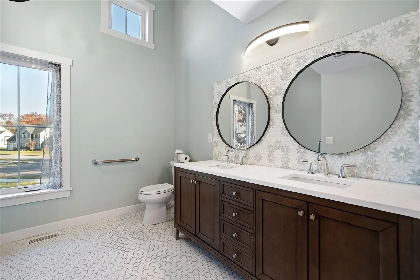
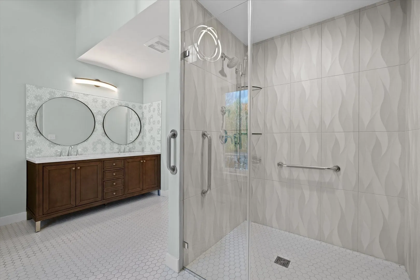
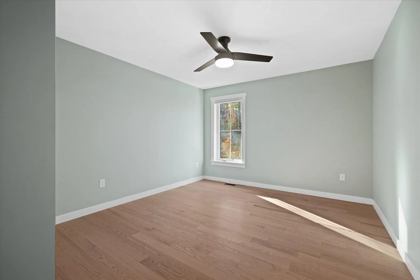
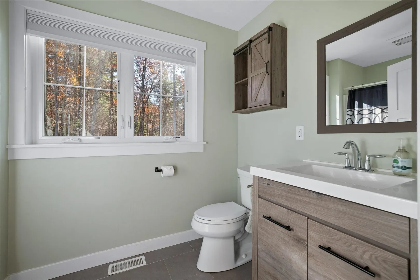
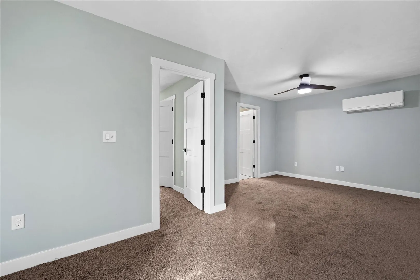
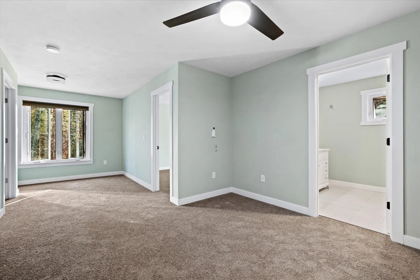
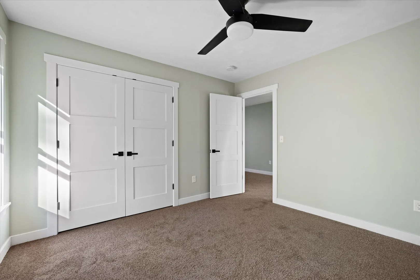
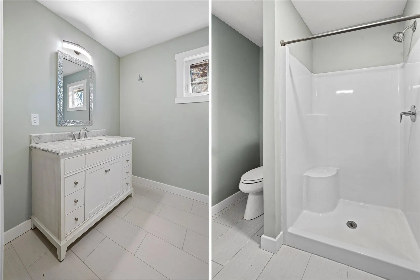
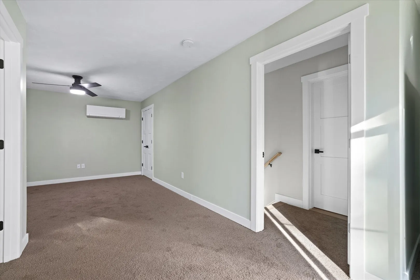
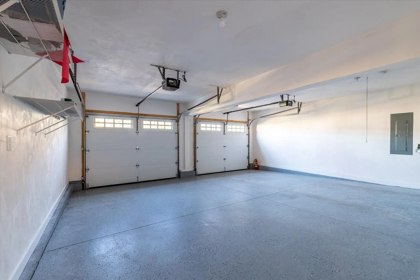
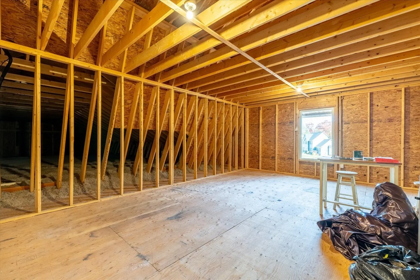
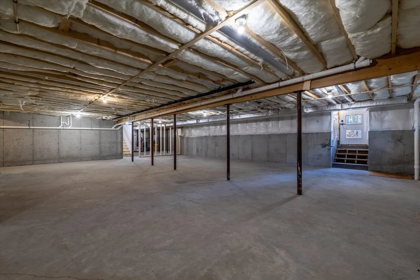
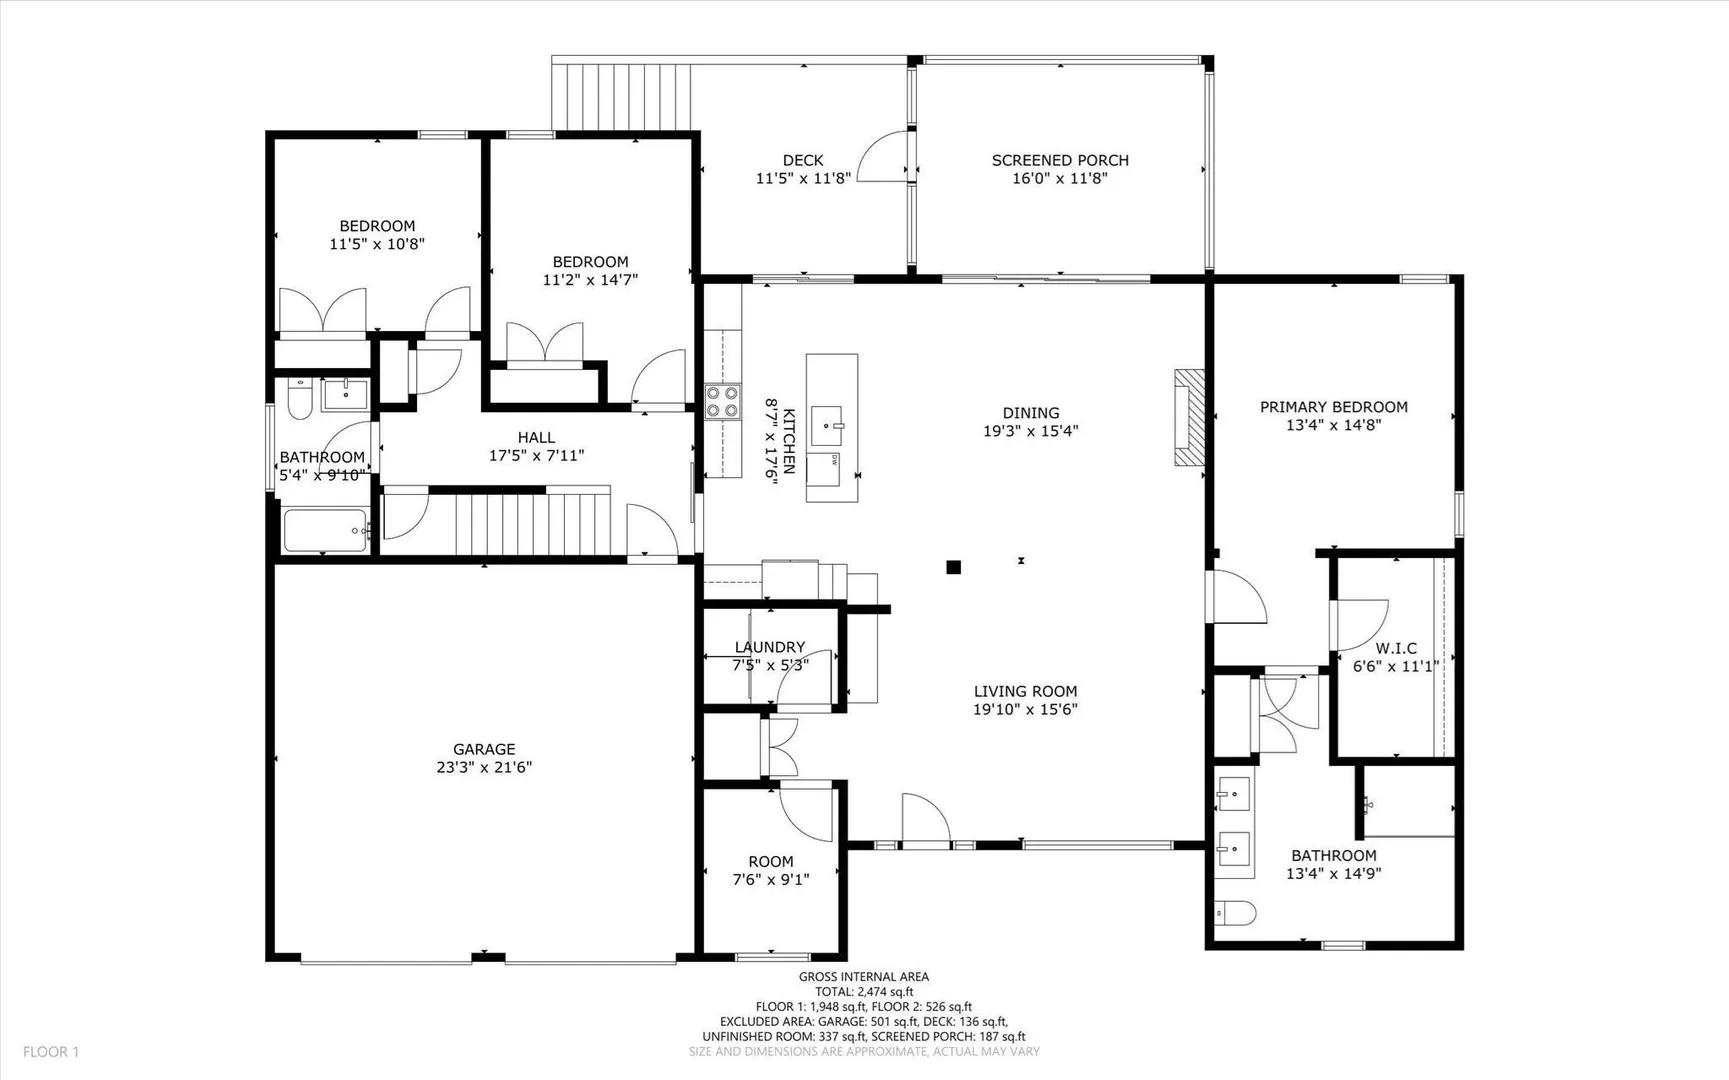
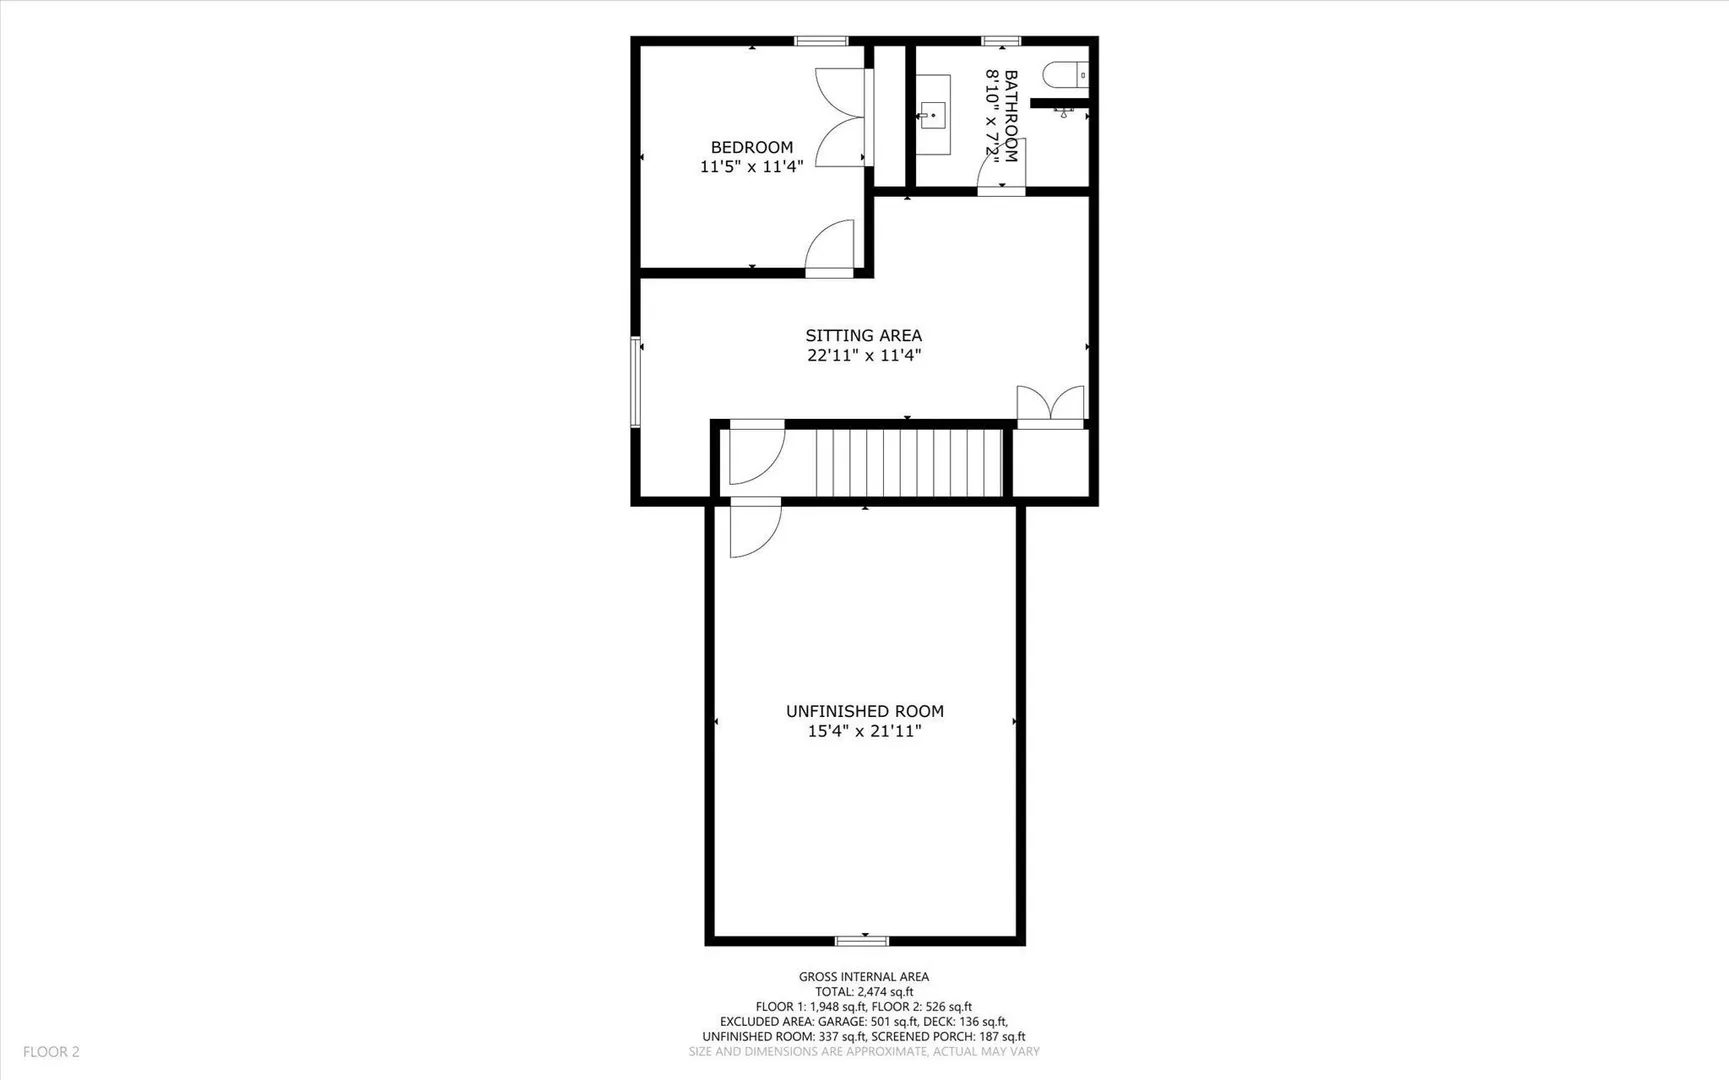
Welcome Home to Luxury Modern Farmhouse Living! Perfectly situated at the end of a quiet cul-de-sac, this like-new custom residence showcases a distinctive design with exceptional craftsmanship and high-end finishes throughout. The stunning open-concept floor plan is highlighted by 9-foot ceilings, striking exposed beams, rich white oak flooring, and abundant natural light. A chef's kitchen serves as the heart of the home, featuring quartz countertops, double wall ovens, an induction cooktop, vented hood, and premium cabinetry. The main-level owner's retreat offers a spa-inspired vaulted ceilings with dual vanities and an oversized tiled walk-in glass shower. Two additional bedrooms and a full bath provide the convenience of main-level living. Upstairs, a private guest suite with a full bath and separate sitting area that has brand new wall to wall carpeting offers ideal accommodations for visitors or multigenerational living. Enjoy seamless indoor-outdoor entertaining on the expansive deck with screened in area overlooking your private backyard. Thoughtfully designed with numerous ADA-compliant features, this home combines elegance with accessibility. An enormous unfinished bonus room above the garage and a massive unfinished basement present exceptional opportunities to create additional luxury living spaces. A rare offering that blends timeless farmhouse architecture, upscale finishes, and unlimited potential.
-
Highlights
- Area: Whitinsville
- Heating: Forced Air, Natural Gas, Ductless
- Property Class: Residential
- Style: Ranch
- Year Built: 2022
- Cooling: Central Air
- Parking Spots: 6
- Property Type: Single Family Residence
- Total Rooms: 7
- Status: Active
-
Additional Details
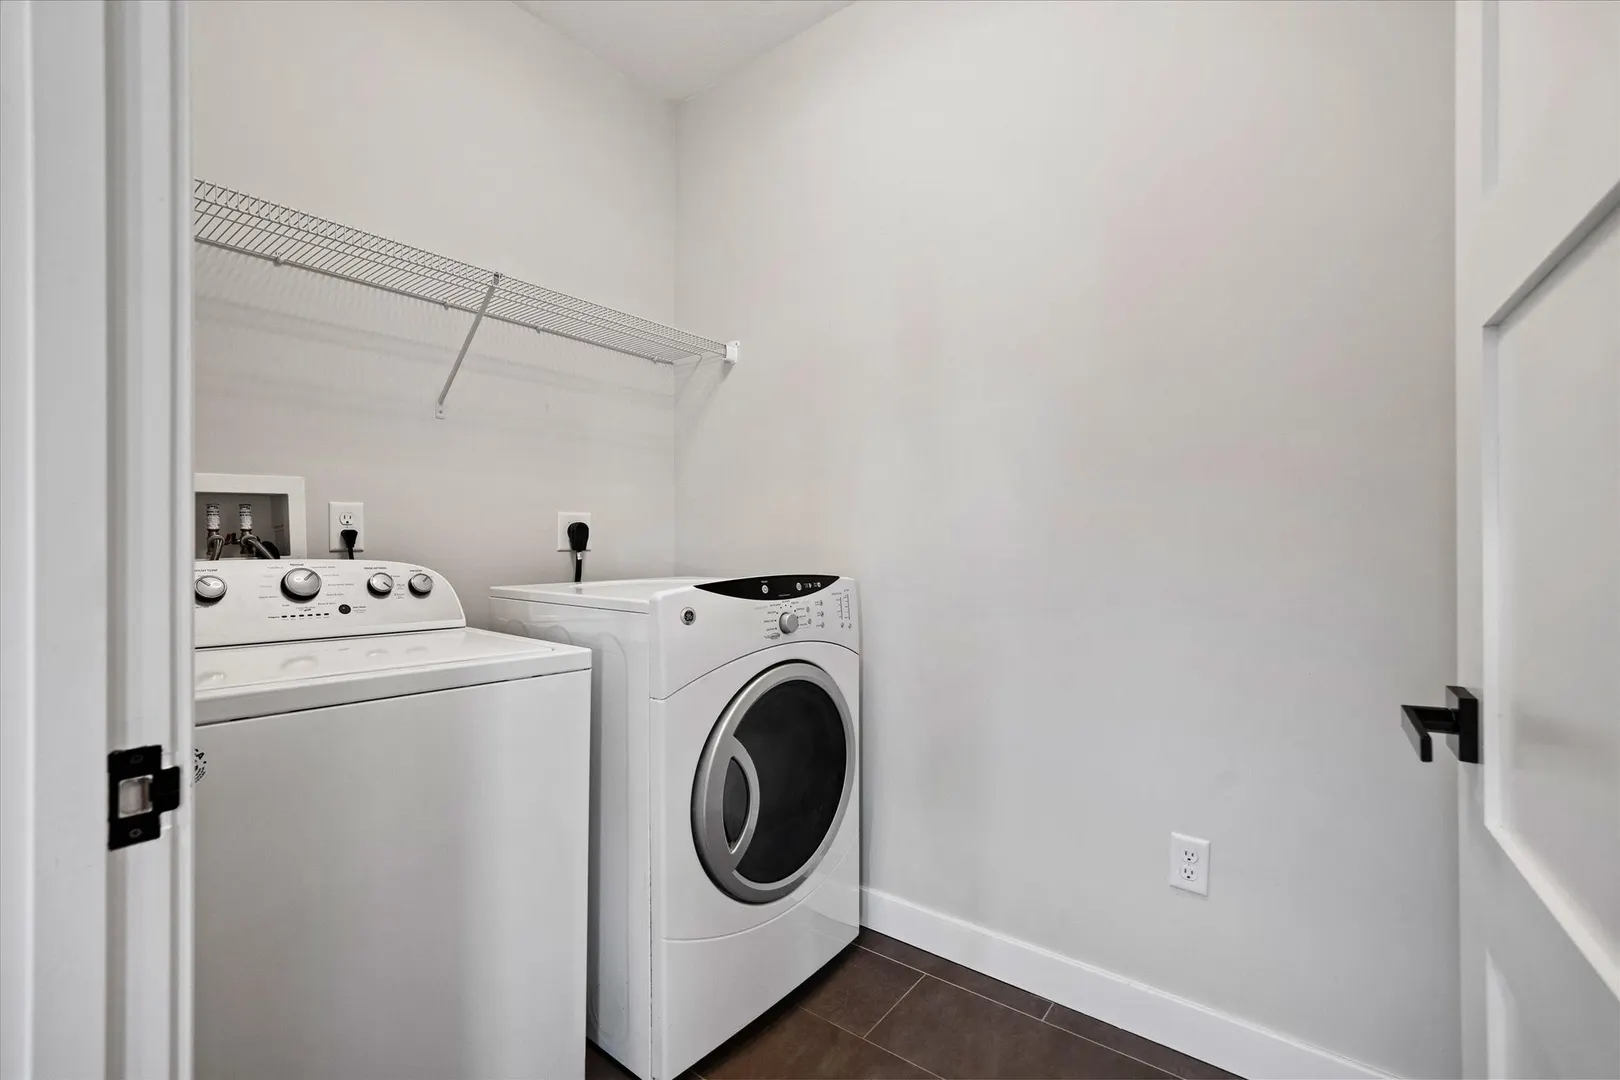
- Appliances: Gas Water Heater, Oven, Dishwasher, Microwave, ENERGY STAR Qualified Refrigerator, ENERGY STAR Qualified Dryer, ENERGY STAR Qualified Dishwasher, ENERGY STAR Qualified Washer, Cooktop
- Construction: Frame
- Fireplaces: 1
- Foundation: Concrete Perimeter
- Road Frontage Type: Public
- SqFt Source: Public Record
- Year Built Source: Public Records
- Basement: Full, Walk-Out Access, Interior Entry, Concrete
- Exterior Features: Deck, Covered Patio/Deck
- Flooring: Wood, Tile, Carpet, Flooring - Hardwood, Flooring - Wall to Wall Carpet
- Interior Features: Lighting - Overhead, Home Office, Sitting Room
- Roof: Shingle
- Year Built Details: Actual
- Zoning: R2
-
Amenities
- Community Features: Public Transportation, Shopping, Walk/Jog Trails, Highway Access, Public School
- Parking Features: Attached, Paved Drive, Off Street, Paved
- Covered Parking Spaces: 2
-
Utilities
- Electric: Circuit Breakers, 200+ Amp Service
- Water Source: Public
- Sewer: Public Sewer
-
Fees / Taxes
- Assessed Value: $970,800
- Taxes: $11,290
- Tax Year: 2026
Similar Listings
Sold
42 Photos
Sold
42 Photos
Sold
38 Photos
Sold
40 Photos
Content © 2026 MLS Property Information Network, Inc. The information in this listing was gathered from third party resources including the seller and public records.
Listing information provided courtesy of Real Broker MA, LLC.
MLS Property Information Network, Inc. and its subscribers disclaim any and all representations or warranties as to the accuracy of this information.