
185 Hannah Dr
$899,000
4
Beds
2/1
Baths
3,491
Sqft
- Request Info
- Call
- Save
-
More
- Mortgage Calculator

Property Tools
$899,000
4
Beds
2/1
Baths
3,491
Living Area
-
Property Description
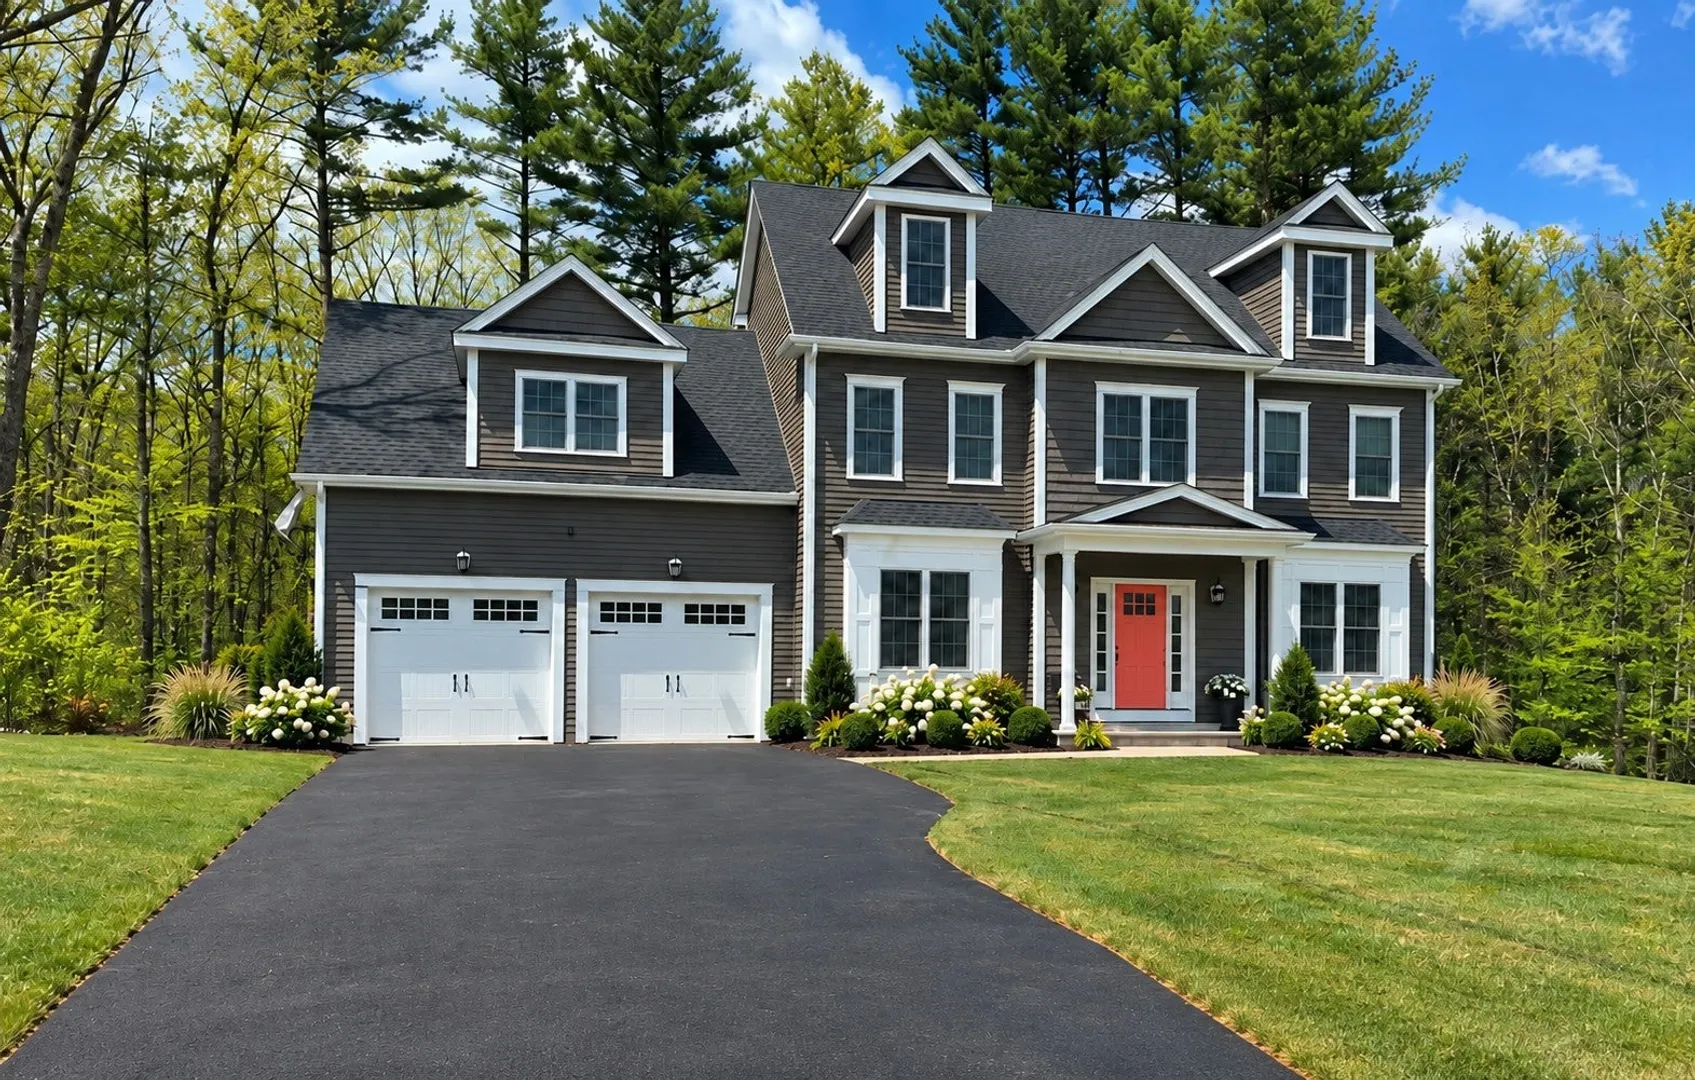
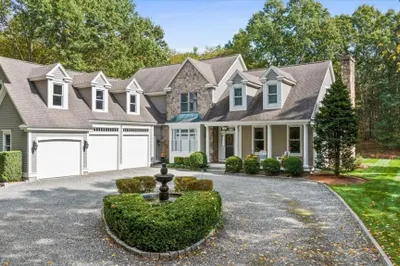
Absolutely fantastic and filled with impressive upgrades, this 4 + bedroom, 2.5-bath home offers exceptional space and style in a desirable cul-de-sac setting. Stunning woodwork and elegant moldings add character and sophistication throughout. The beautiful kitchen takes center stage with a stunning 9-foot island, extended cabinetry, and elegant marble countertops—perfect for preparing meals, gathering with guests, and entertaining. Quartz vanity tops add a sophisticated touch to the bathrooms, while a Jacuzzi offers a relaxing escape at the end of the day. The finished walkout basement provides versatile space for a recreation room, home gym, or additional lounge area. Head upstairs to the finished third-floor media room, ready for movie nights, game days, and your favorite entertainment. An oversized two-car garage offers generous room for vehicles and storage, and an irrigation system makes lawn care easier. With thoughtful upgrades and finished living spaces across multiple levels, this exceptional home is ready to impress. Come explore everything it has to offer! Photos coming soon!!
-
Highlights
- Area: Whitinsville
- Heating: Forced Air, Propane
- Property Class: Residential
- Style: Colonial
- Year Built: 2019
- Cooling: Central Air
- Parking Spots: 8
- Property Type: Single Family Residence
- Total Rooms: 10
- Status: Active
-
Additional Details
- Appliances: Water Heater, Tankless Water Heater, Oven, Dishwasher, Microwave, Range, Refrigerator, Wine Refrigerator, Other, Plumbed For Ice Maker
- Exclusions: Washer And Dryer
- Fireplaces: 1
- Foundation: Concrete Perimeter
- Lot Features: Wooded, Easements, Level
- SqFt Source: Other
- Year Built Source: Public Records
- Basement: Full, Partially Finished, Walk-Out Access, Interior Entry, Concrete
- Exterior Features: Deck, Hot Tub/Spa, Professional Landscaping, Sprinkler System, Decorative Lighting
- Flooring: Wood, Carpet, Hardwood
- Interior Features: Sauna/Steam/Hot Tub, Walk-up Attic
- Road Frontage Type: Public
- Year Built Details: Actual
- Zoning: R2
-
Amenities
- Covered Parking Spaces: 2
- Parking Features: Attached, Under, Garage Door Opener, Paved Drive, Off Street
-
Utilities
- Electric: Circuit Breakers, 200+ Amp Service
- Water Source: Public
- Sewer: Public Sewer
-
Fees / Taxes
- Assessed Value: $734,100
- Taxes: $8,538
- Tax Year: 2026
Similar Listings
Sold
42 Photos
Sold
38 Photos
Sold
42 Photos
Sold
40 Photos
Content © 2026 MLS Property Information Network, Inc. The information in this listing was gathered from third party resources including the seller and public records.
Listing information provided courtesy of OWN IT.
MLS Property Information Network, Inc. and its subscribers disclaim any and all representations or warranties as to the accuracy of this information.