
Sold!
$335,000
3
Beds
1
Bath
1,008
Living Area
-
Property Description
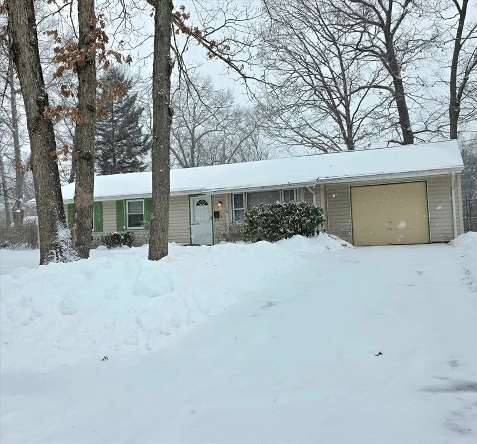
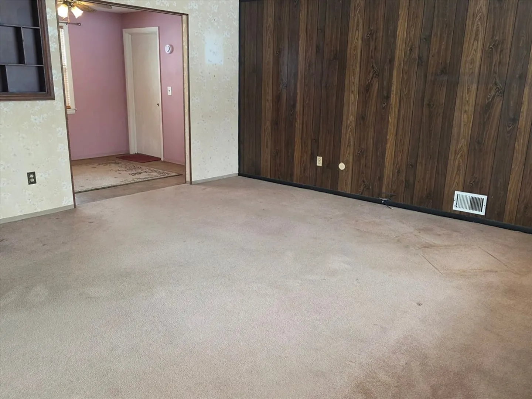
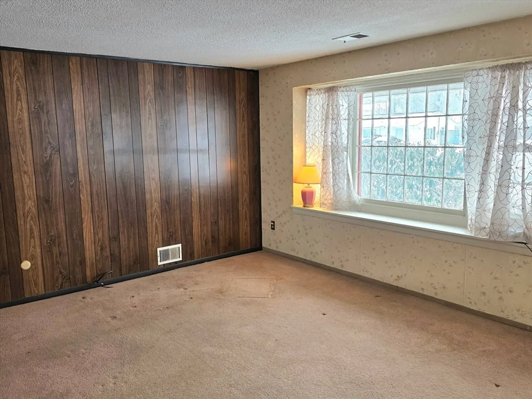
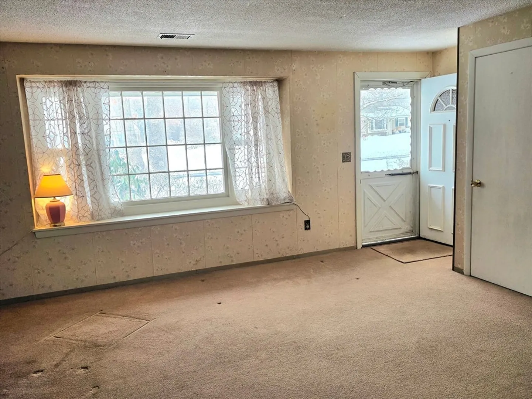
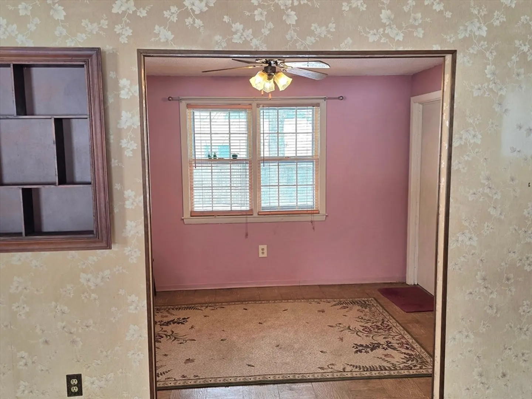
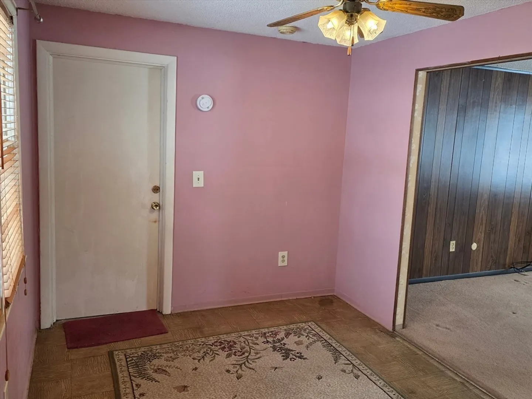
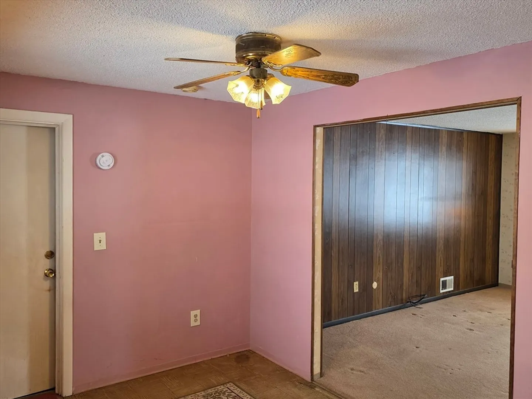
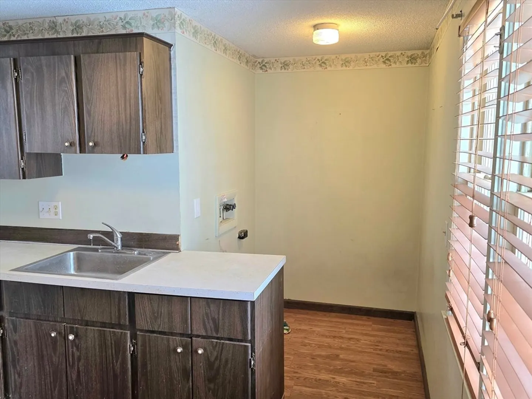
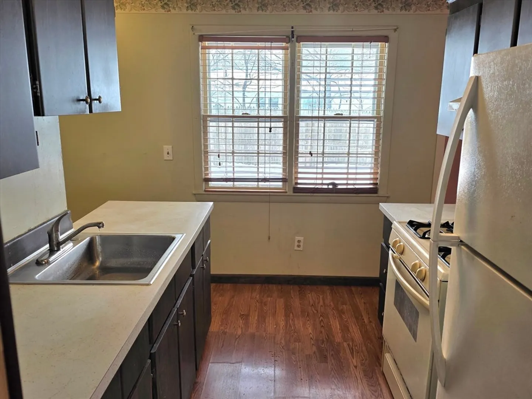
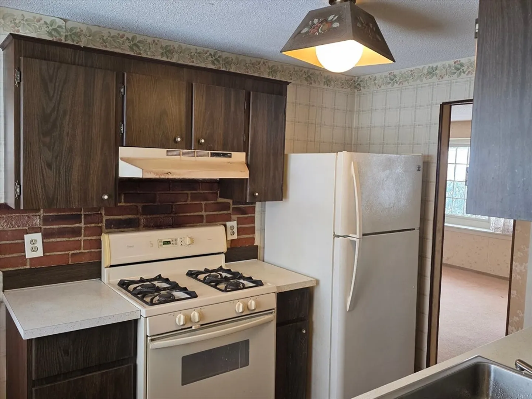
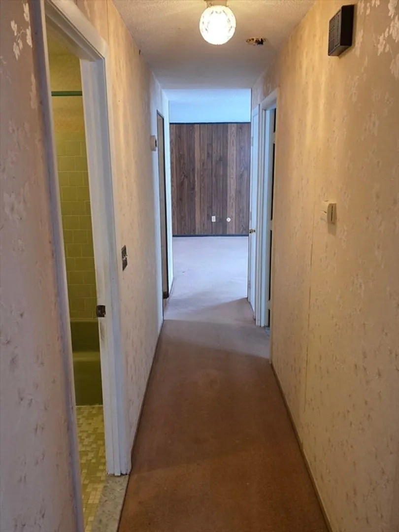
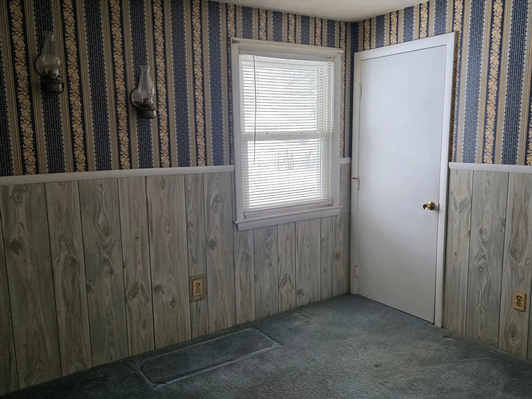
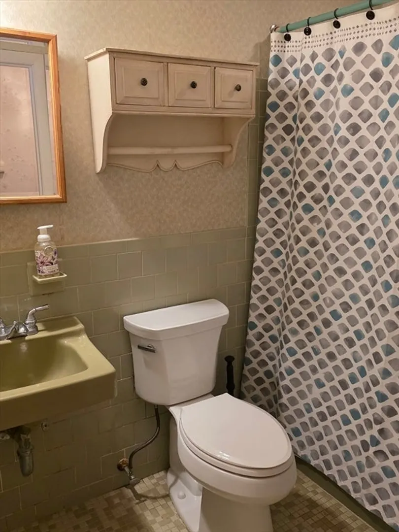
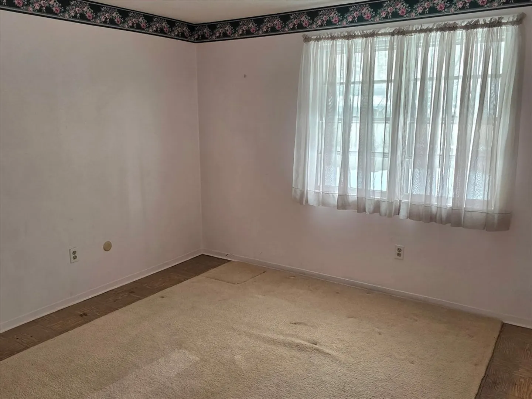
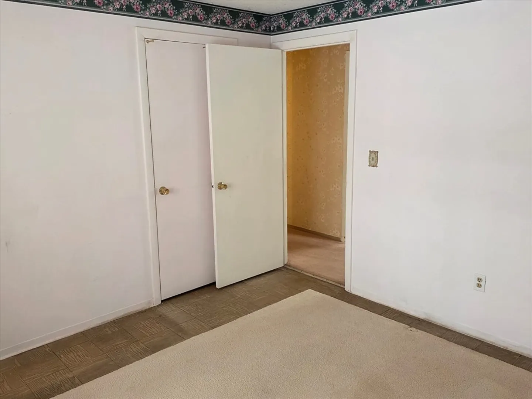
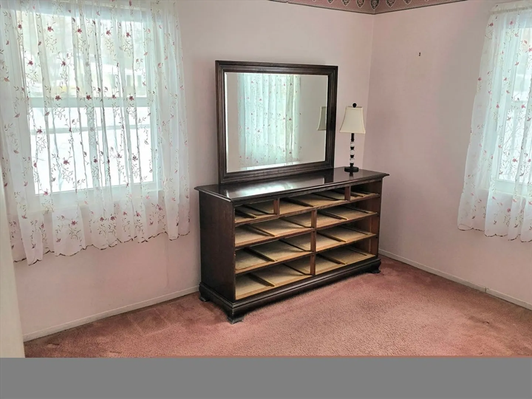
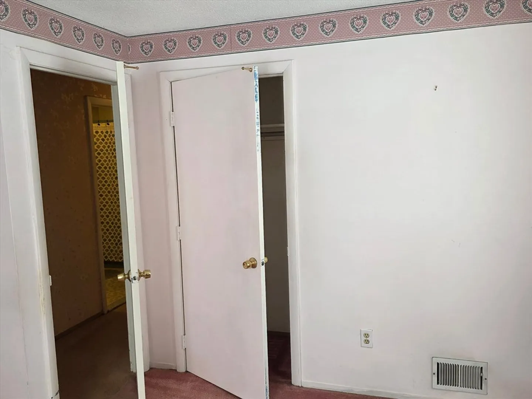
Nestled in the heart of Brockton, Massachusetts, discover the potential awaiting at 118 Deanna Rd, a single-family residence presenting a unique opportunity to establish your roots in a vibrant community. This property offers a canvas for creating the home you have always envisioned. The residence features three bedrooms, providing ample space for rest and rejuvenation. Each bedroom is ready to be personalized, offering a private retreat within the home's comforting embrace. Imagine each of the bedrooms as a sanctuary, decorated to your tastes. With 1008 square feet of living area, the layout offers a comfortable environment for both relaxation and entertainment. The single full bathroom is well-suited to serve the needs of the household. The property includes a one-car garage, providing secure parking and additional storage space.
-
Highlights
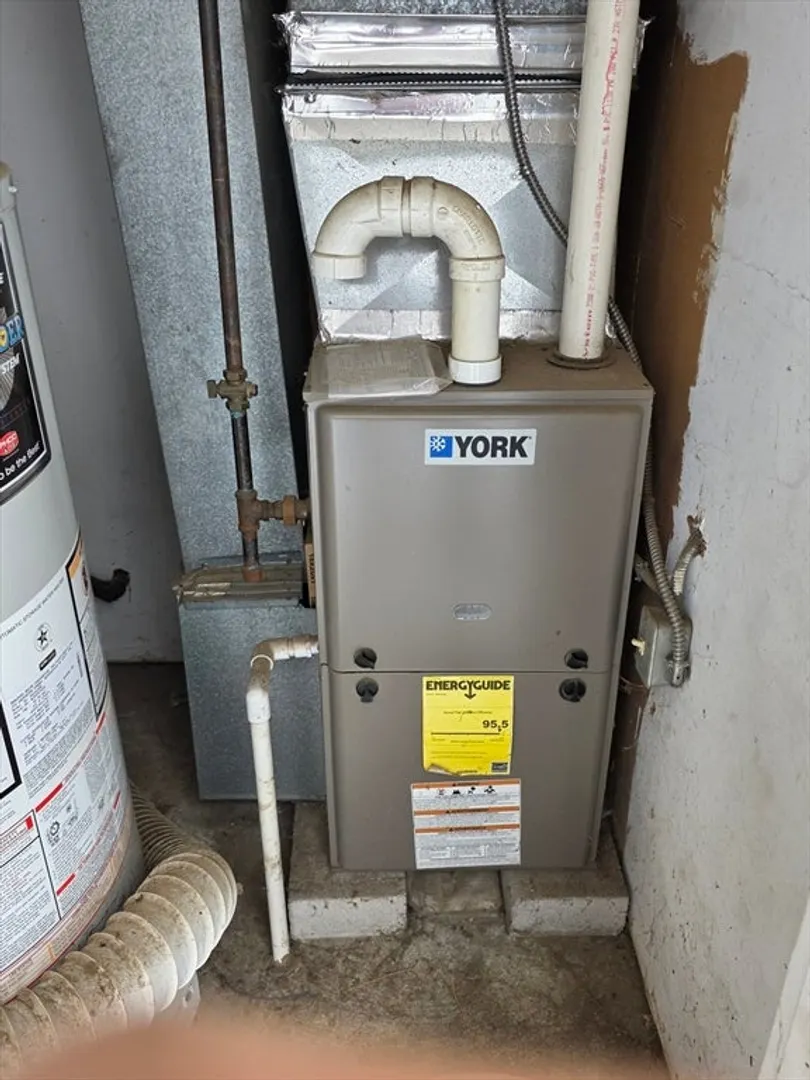
- Heating: Forced Air, Natural Gas
- Property Class: Residential
- Style: Ranch
- Year Built: 1970
- Parking Spots: 3
- Property Type: Single Family Residence
- Total Rooms: 6
- Status: Closed
-
Additional Details
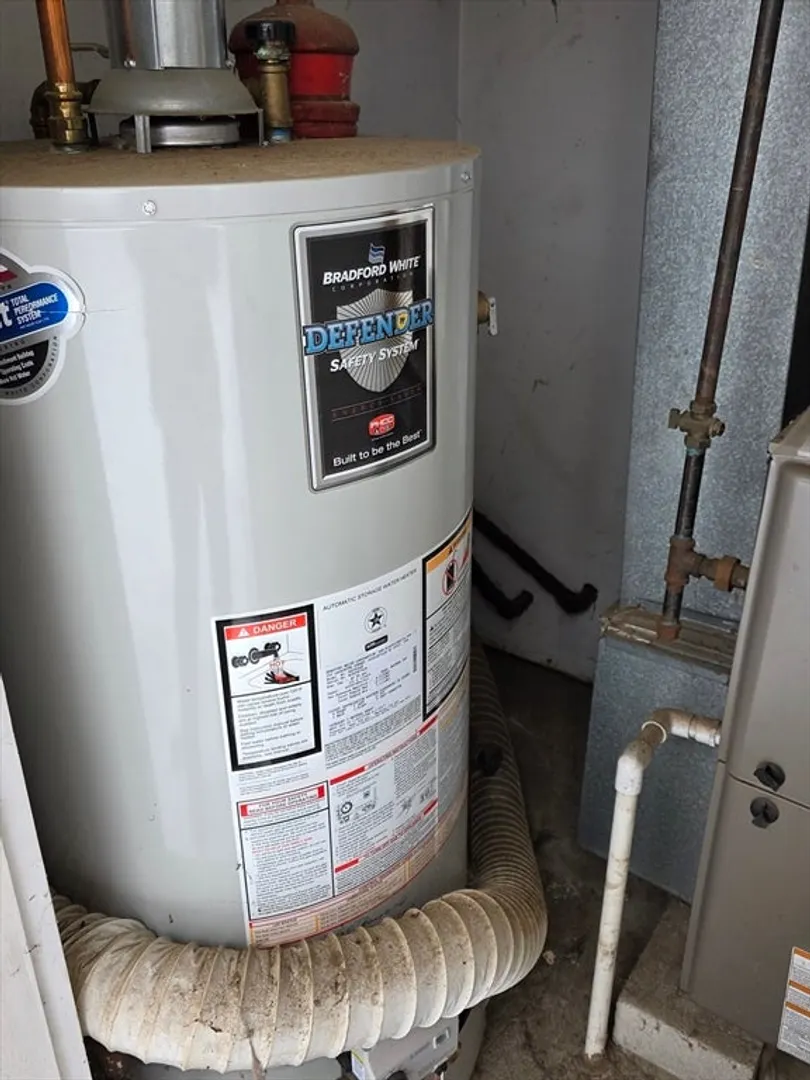
- Appliances: Gas Water Heater, Water Heater, Range, Refrigerator
- Exterior Features: Rain Gutters, Screens, Fenced Yard
- Foundation: Slab
- Lot Features: Cleared, Level
- Roof: Shingle
- Year Built Details: Actual
- Zoning: R1c
- Construction: Frame
- Flooring: Carpet, Laminate
- Foundation Area: 1008
- Road Frontage Type: Public
- SqFt Source: Public Record
- Year Built Source: Public Records
-
Amenities
- Community Features: Public Transportation, Shopping, Golf, House of Worship, Public School, T-Station, Sidewalks
- Parking Features: Attached, Garage Faces Side, Paved Drive, Off Street
- Covered Parking Spaces: 1
-
Utilities
- Electric: Circuit Breakers, 100 Amp Service
- Water Source: Public
- Sewer: Public Sewer
-
Fees / Taxes
- Assessed Value: $401,500
- Taxes: $4,669
- Tax Year: 2026
Similar Listings
Sold
38 Photos
Sold
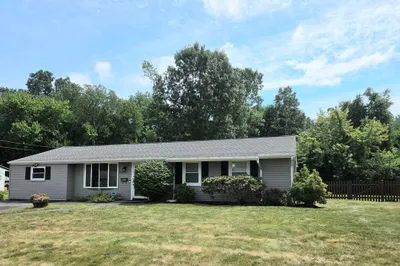
16 Photos
Sold
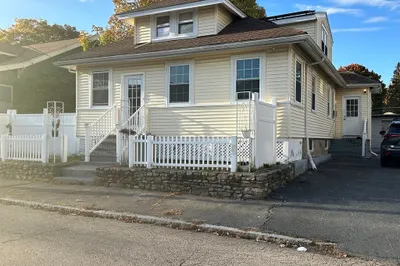
25 Photos
Sold
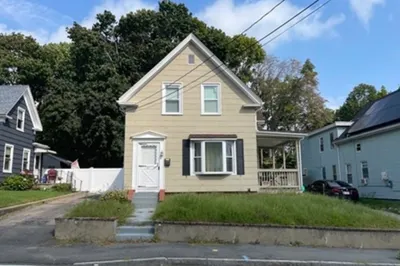
17 Photos
Content © 2026 MLS Property Information Network, Inc. The information in this listing was gathered from third party resources including the seller and public records.
Listing information provided courtesy of Keller Williams Realty.
MLS Property Information Network, Inc. and its subscribers disclaim any and all representations or warranties as to the accuracy of this information.
