
Sold!
$630,000
4
Beds
2
Baths
2,275
Living Area
-
Property Description
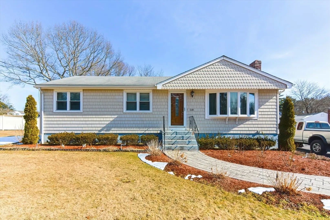
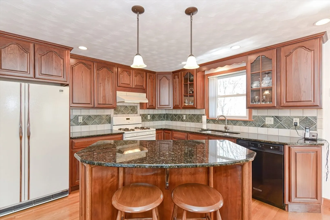
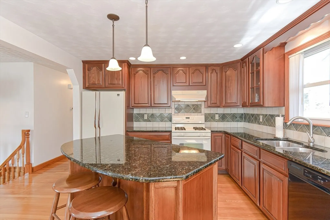
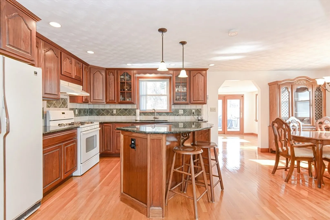
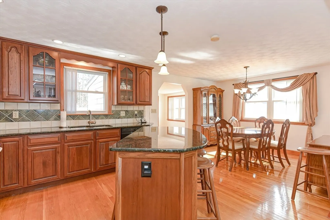
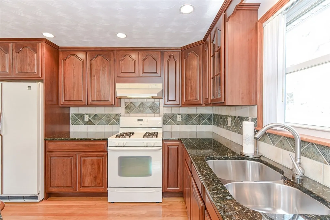
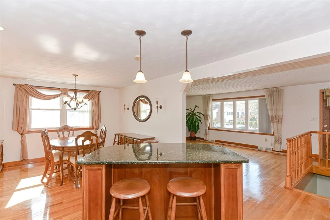
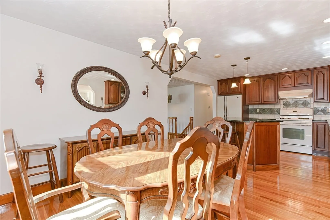
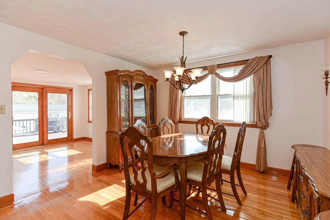
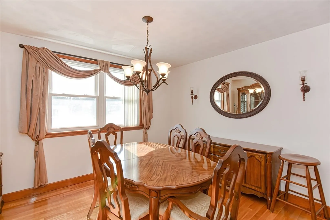
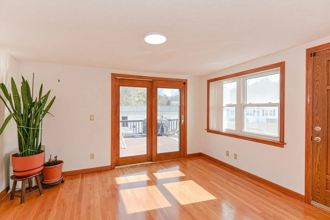
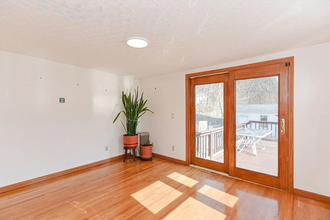
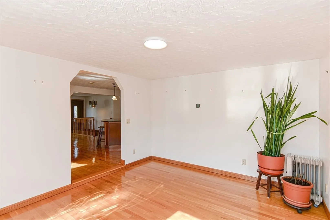
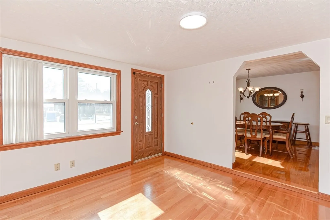
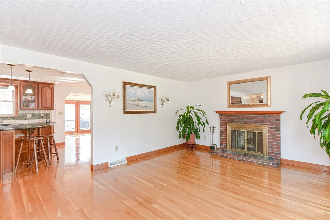
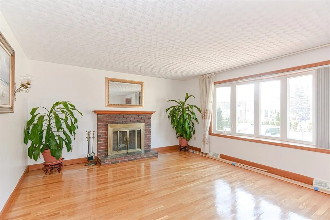
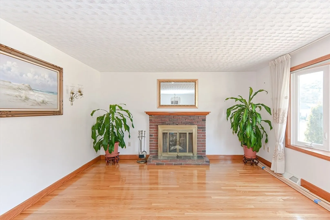
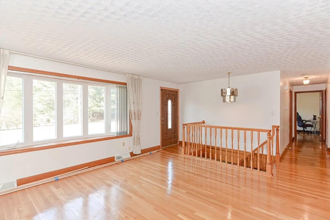
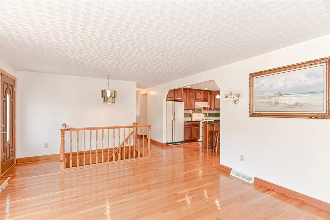
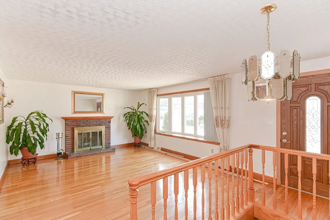
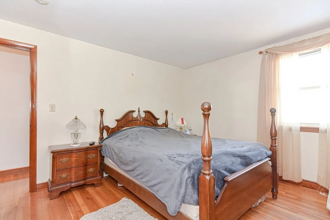
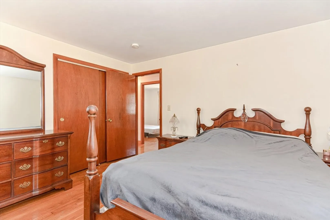
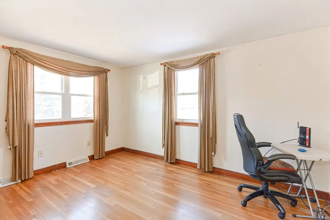
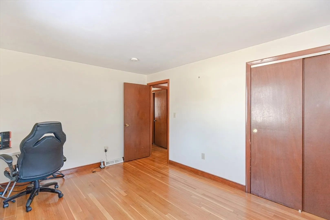
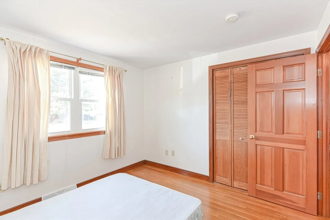
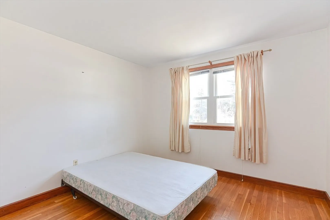
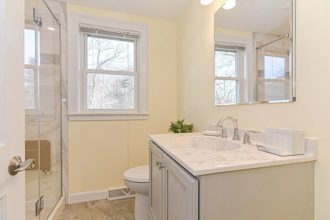
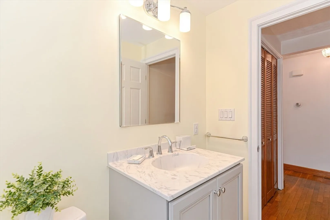
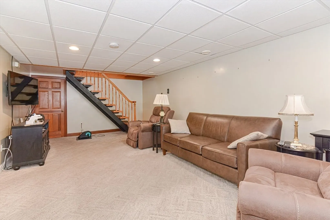
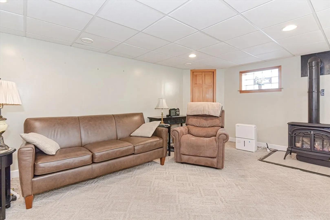
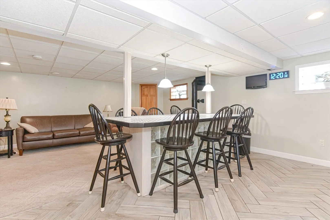
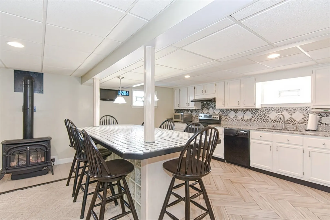
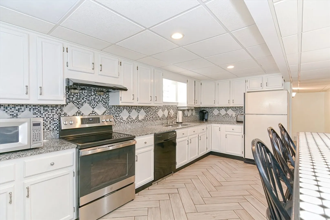
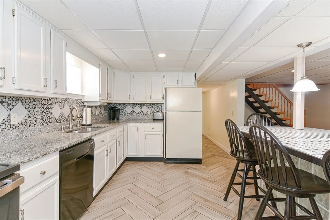
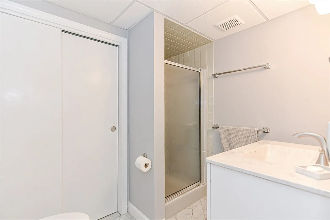
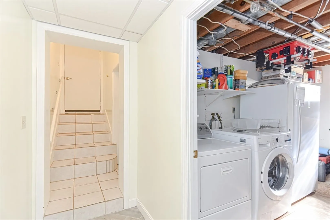
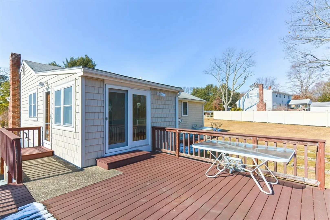
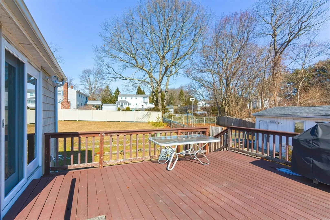
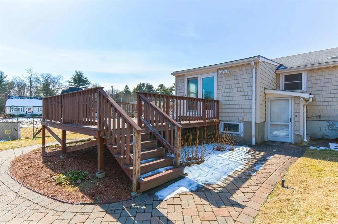
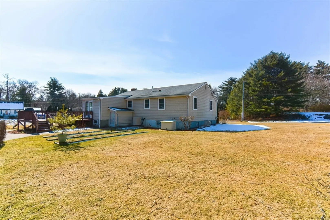
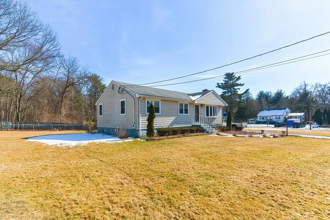
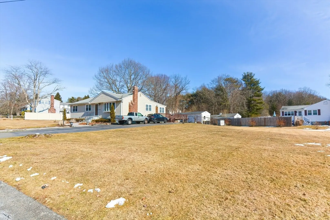
New Listing!! Pretty as a Picture 4 Bedroom , 2 FULL Bath Sprawling Ranch w/ Finished Basement PERFECT for Extended Family and Located On a Side Street In a GREAT Neighborhood (Gibbons School) . This Open Floor Plan Home has been METICULOUSLY MAINTAINED Through The Years and with all the Right Touches! Home Features: Solid Cherry Eat-In Kitchen w/ Granite Counter Tops, Stone Back Splash & Big Kitchen Island, Beautiful Dining Room Area, Living Room w/ Fireplace & Large Bow Window, BONUS Family Room Addition off the Back of Home that Leads to Back Deck Overlooking HUGE Back Yard. Bottom Level Boast a Family Room w/ Gas Fireplace, LARGE Island PERFECT for Entertaining , Second Kitchen, 4th Bedroom/Office, Full Bathroom and Storage Areas. Maintenance Free Vinyl Siding, Sprinkler System, Town Sewer & Water, NEW Central Air and Recently Installed Heating System.
-
Highlights
- Cooling: Central Air
- Parking Spots: 8
- Property Type: Single Family Residence
- Total Rooms: 10
- Status: Closed
- Heating: Forced Air, Natural Gas
- Property Class: Residential
- Style: Ranch
- Year Built: 1964
-
Additional Details
- Basement: Full, Sump Pump
- Exterior Features: Professional Landscaping, Sprinkler System
- Foundation: Concrete Perimeter
- Lot Features: Corner Lot, Other
- Year Built Details: Actual
- Zoning: Rb
- Construction: Frame
- Fireplaces: 2
- Interior Features: Kitchen, Media Room
- Roof: Shingle
- Year Built Source: Public Records
-
Utilities
- Sewer: Public Sewer
- Water Source: Public
-
Fees / Taxes
- Assessed Value: $464,200
- Compensation Based On: Net Sale Price
- Tax Year: 2023
- Buyer Agent Compensation: 2%%
- Facilitator Compensation: 2%%
- Taxes: $6,290
Similar Listings

Sold
41 Photos
Sold
0 Photos
Sold
24 Photos
Sold
29 Photos
Content © 2026 MLS Property Information Network, Inc. The information in this listing was gathered from third party resources including the seller and public records.
Listing information provided courtesy of Reva Capital Realty.
MLS Property Information Network, Inc. and its subscribers disclaim any and all representations or warranties as to the accuracy of this information.
