
Sold!
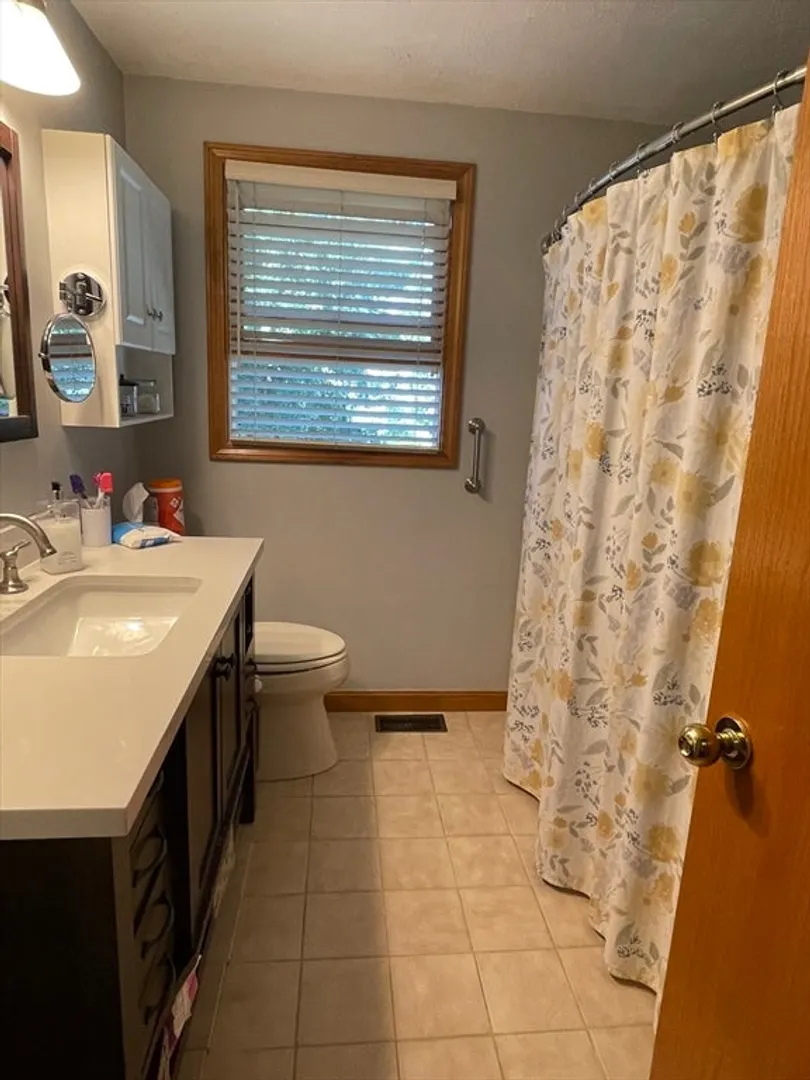
$515,000
3
Beds
2
Baths
1,189
Living Area
-
Property Description
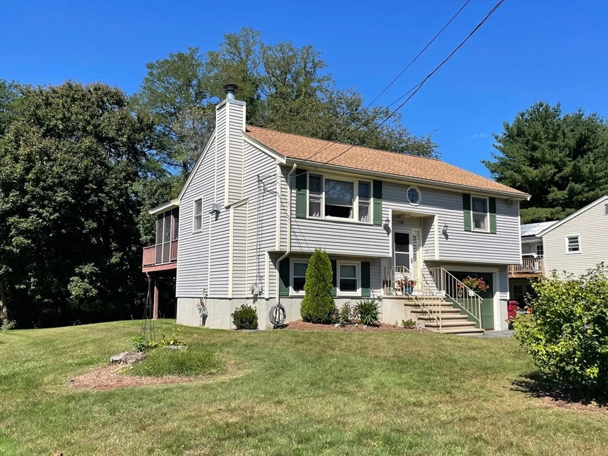
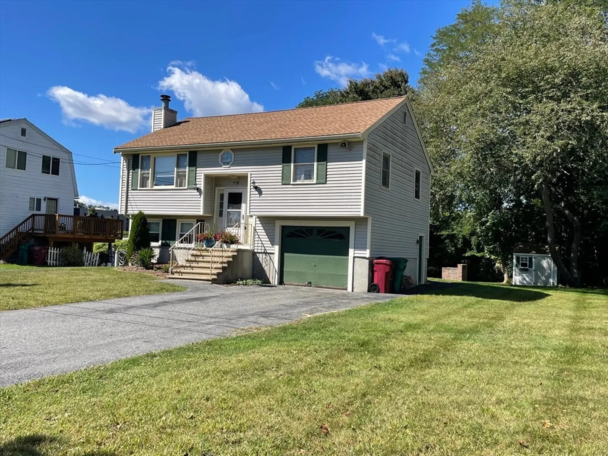
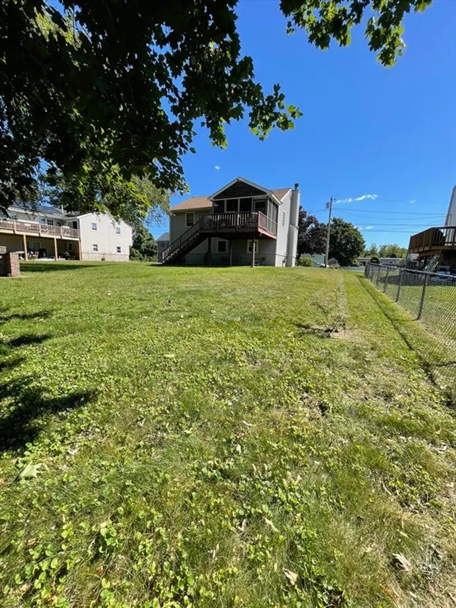
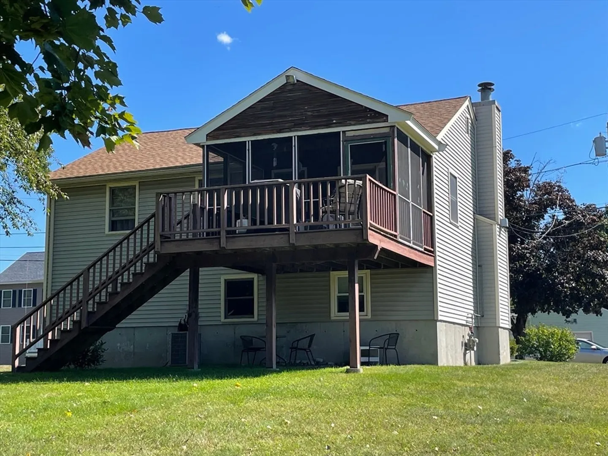
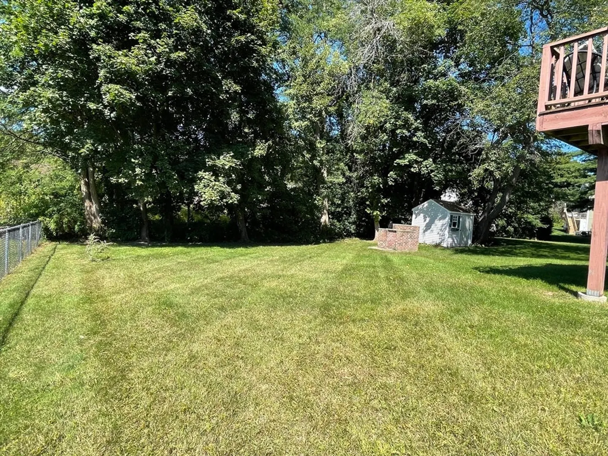
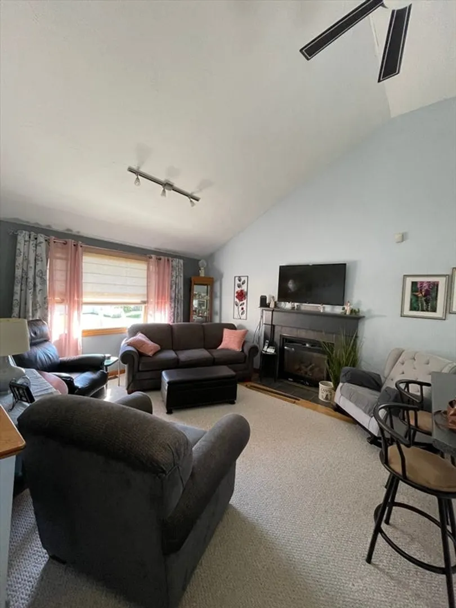
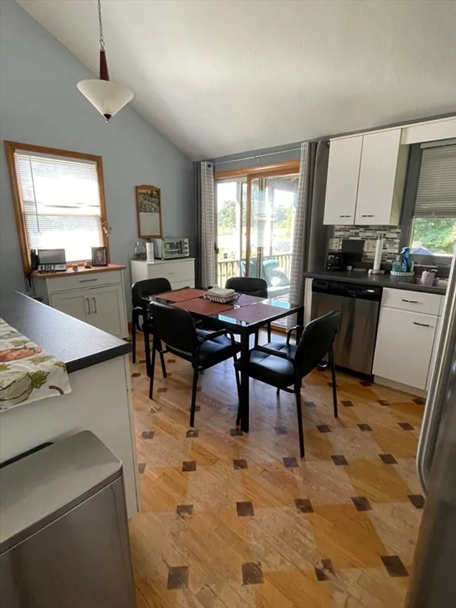
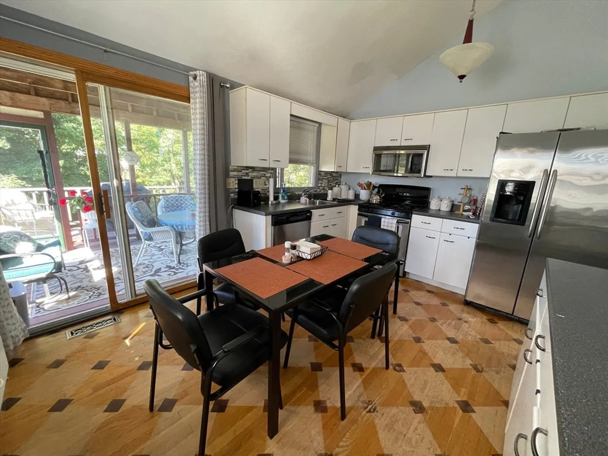
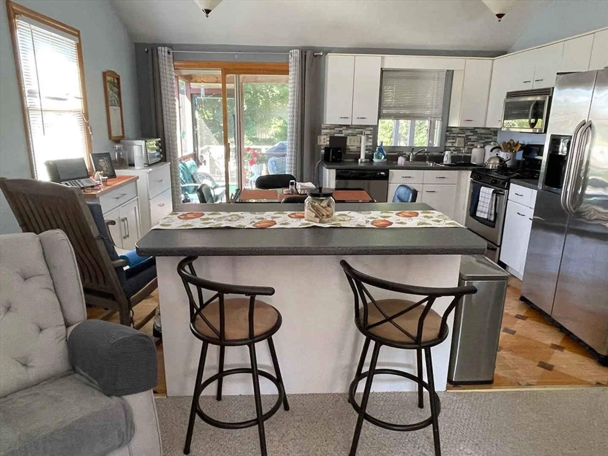
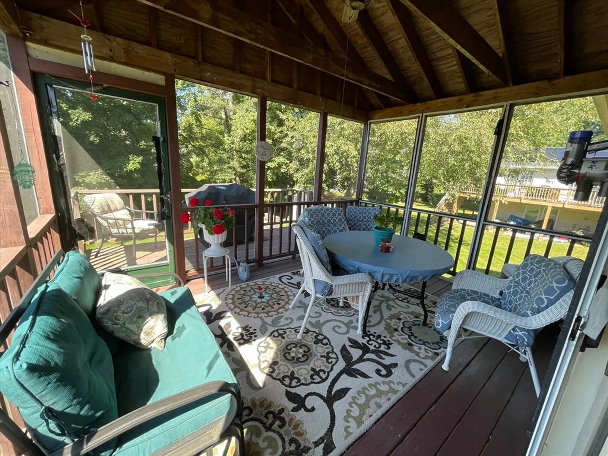
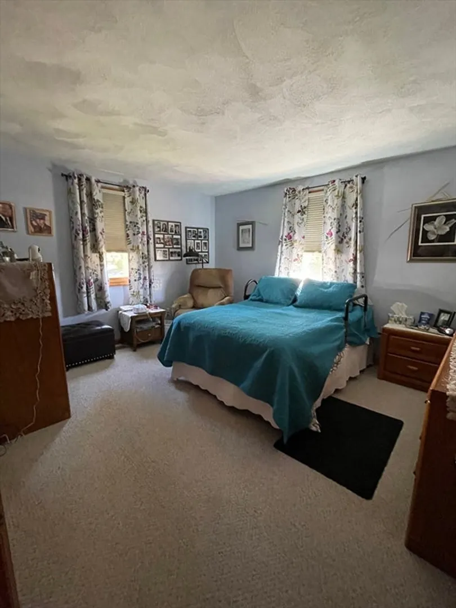
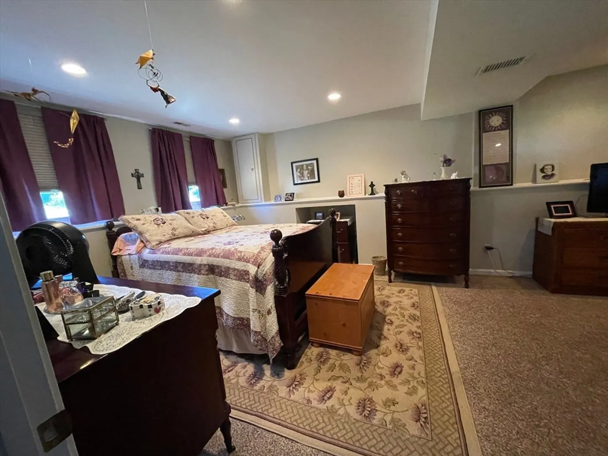
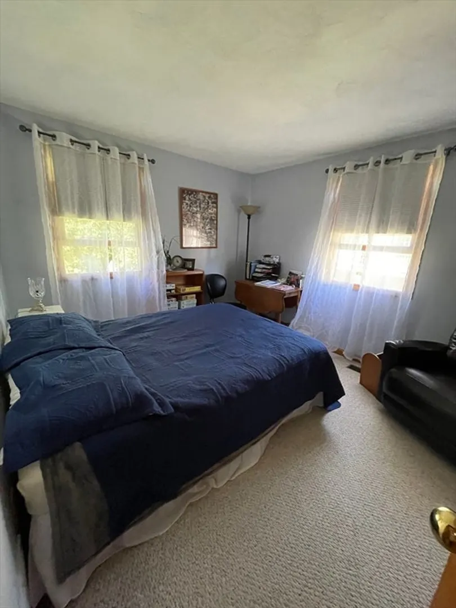
Cozy raised ranch single-family home is just waiting for a new owner. This home is located on a quiet cul-de-sac and offers an open concept kitchen/living room with cathedral ceilings, a gas insert fireplace and sliders that lead out to an enclosed screened in porch. It also has three bedrooms, 2 full baths, central a/c, garage underneath, plenty of off-street parking, and a large level yard that would be perfect for entertaining. It is a quick stroll to the state forest or the walkway along the river. A must see. Subject to Seller finding suitable housing.
-
Highlights
- Area: Pawtucketville
- Heating: Forced Air, Natural Gas, Other
- Property Class: Residential
- Style: Raised Ranch
- Year Built: 1992
- Cooling: Central Air
- Parking Spots: 4
- Property Type: Single Family Residence
- Total Rooms: 5
- Status: Closed
-
Additional Details
- Appliances: Gas Water Heater, Water Heater, Range, Dishwasher, Microwave, Refrigerator, Plumbed For Ice Maker
- Construction: Frame
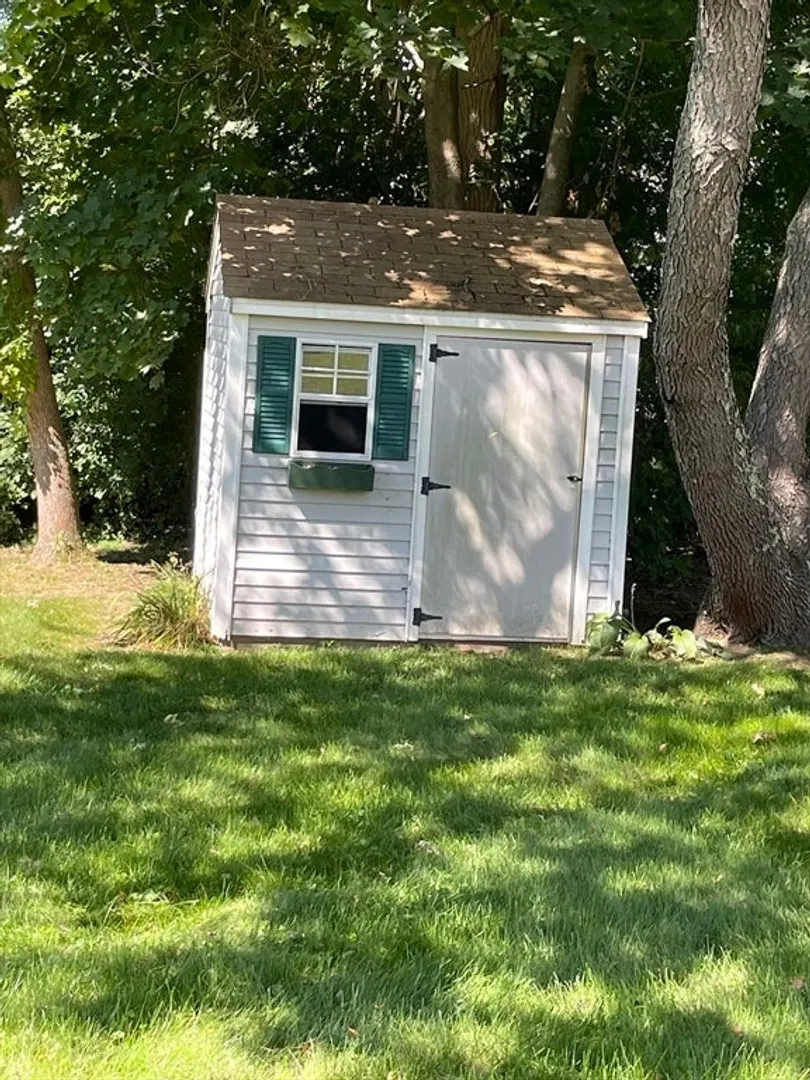
- Exterior Features: Porch - Screened, Deck, Storage
- Flooring: Wood, Tile, Vinyl, Carpet
- Lot Features: Cul-De-Sac, Level
- Roof: Shingle
- Year Built Source: Public Records
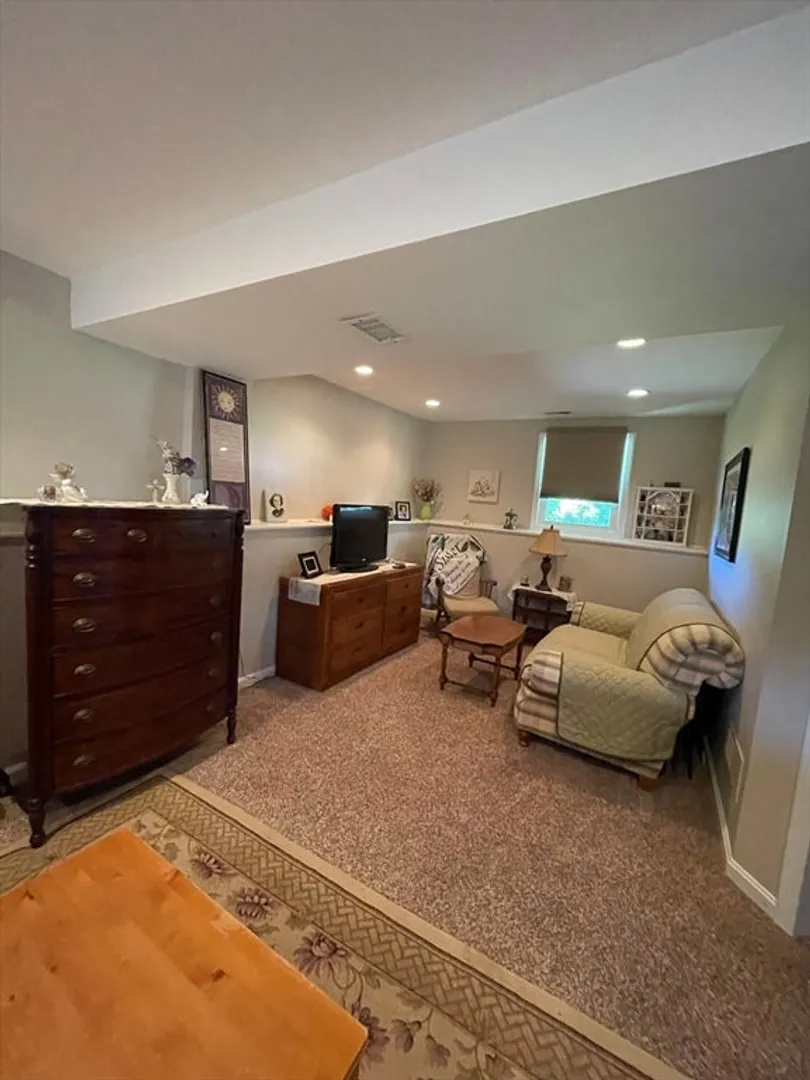
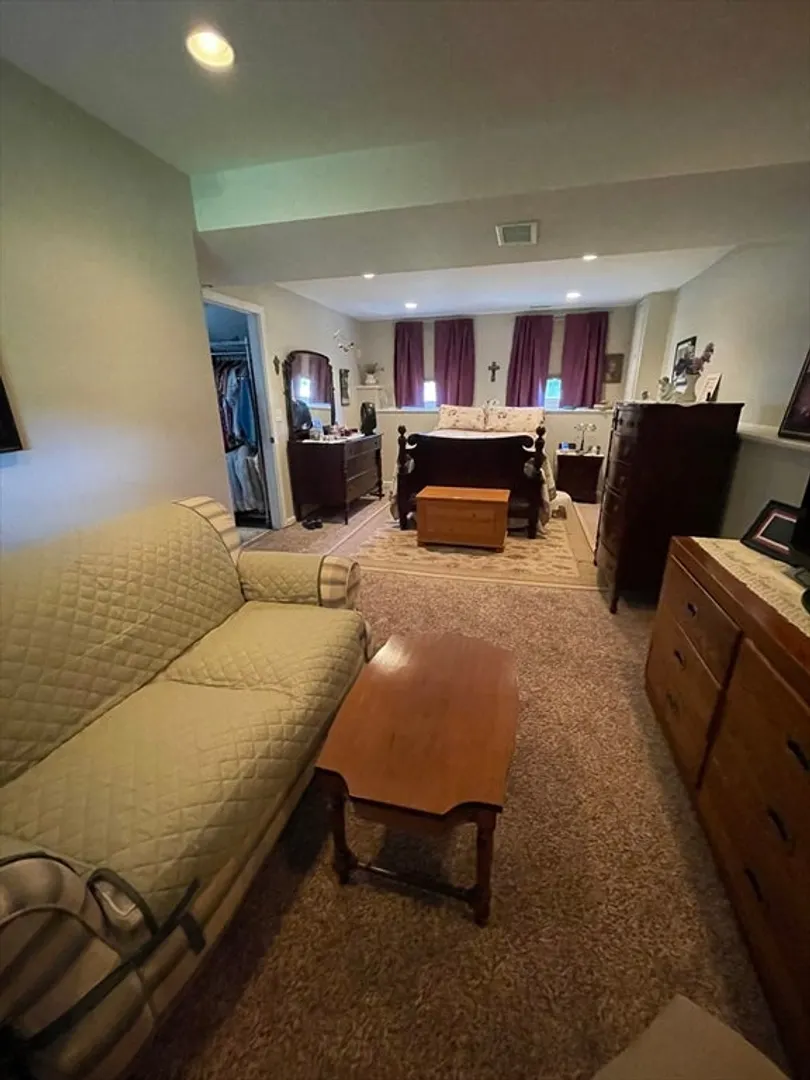
- Basement: Partial, Finished, Interior Entry, Garage Access
- Exclusions: Stairlift Located In Entryway Staircase
- Fireplaces: 1
- Foundation: Concrete Perimeter
- Road Frontage Type: Public
- Year Built Details: Actual
- Zoning: Ssf
-
Amenities
- Community Features: Public Transportation, Shopping, Walk/Jog Trails, Medical Facility, Public School, T-Station, University
- Parking Features: Under, Off Street, Paved
- Covered Parking Spaces: 1
-
Utilities
- Electric: Circuit Breakers
- Water Source: Public
- Sewer: Public Sewer
-
Fees / Taxes
- Assessed Value: $472,100
- Taxes: $5,623
- Tax Year: 2024
Similar Listings
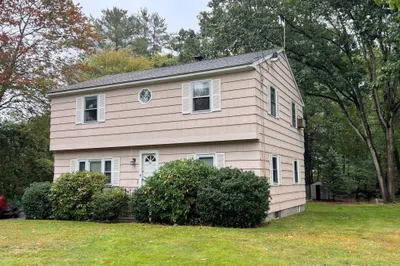
Sold
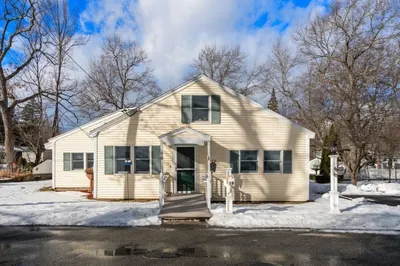
20 Photos
Sold
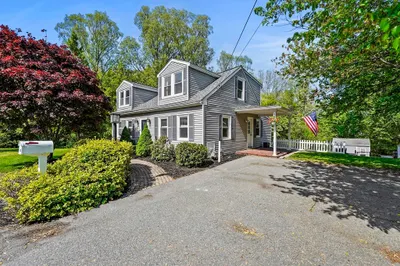
38 Photos
Sold
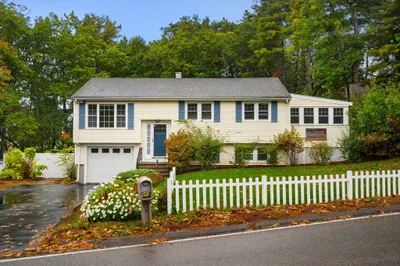
40 Photos
Sold
42 Photos
Content © 2026 MLS Property Information Network, Inc. The information in this listing was gathered from third party resources including the seller and public records.
Listing information provided courtesy of Leading Edge Real Estate.
MLS Property Information Network, Inc. and its subscribers disclaim any and all representations or warranties as to the accuracy of this information.
