
Sold!
$289,000
3
Beds
1
Bath
944
Living Area
-
Property Description
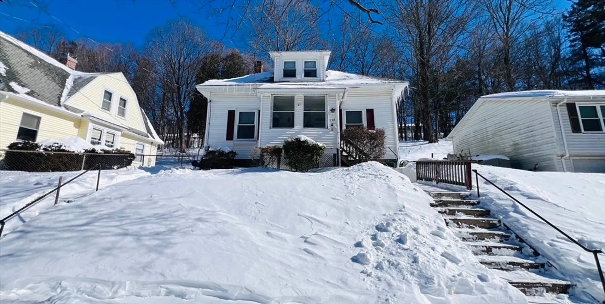
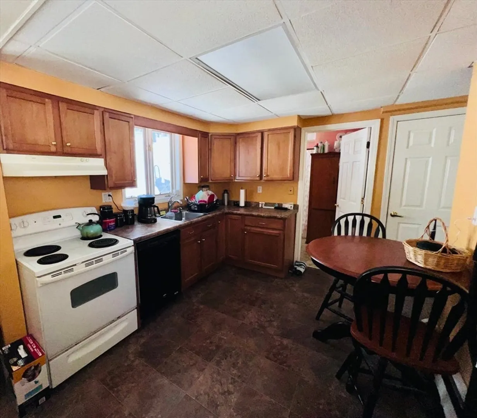
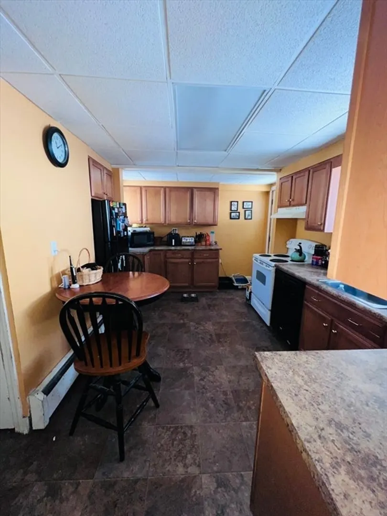
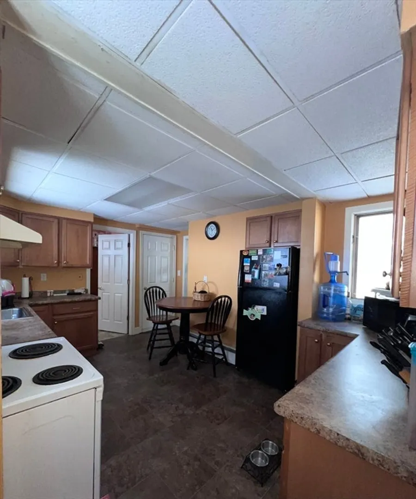
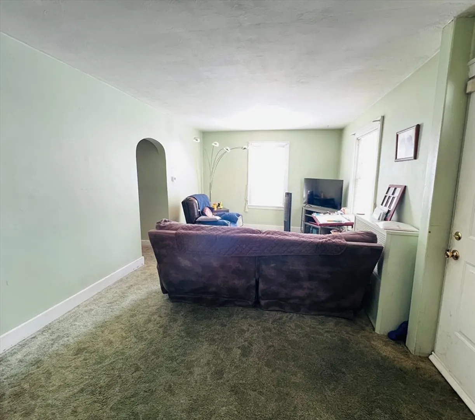
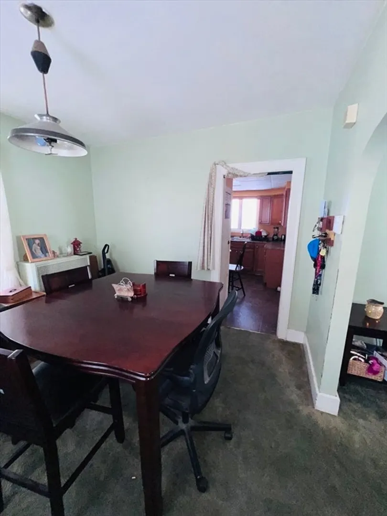
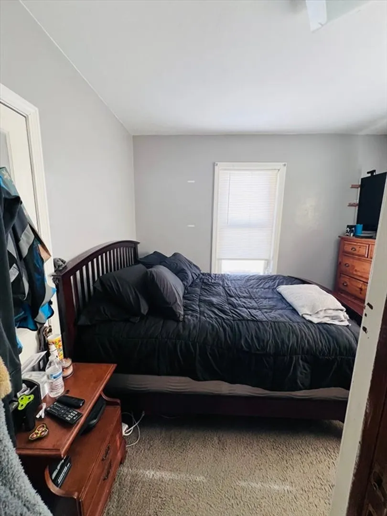
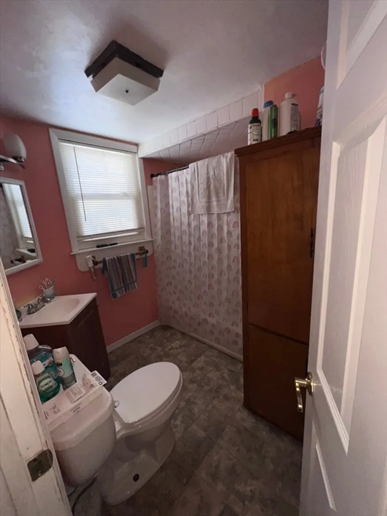
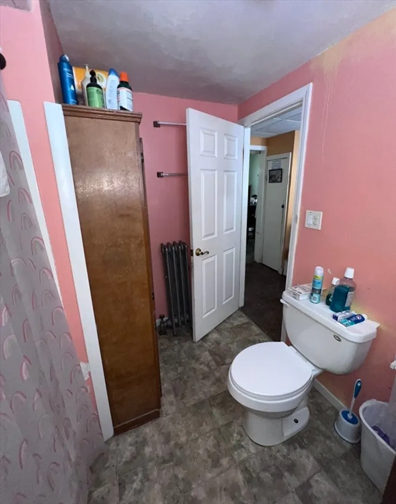
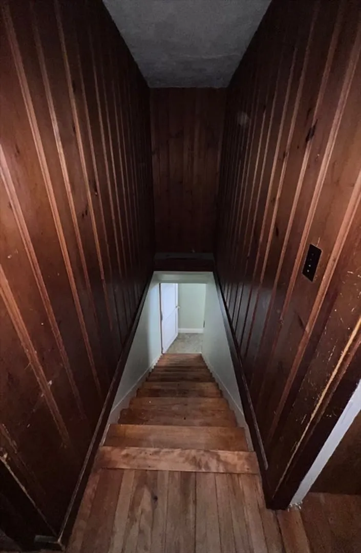
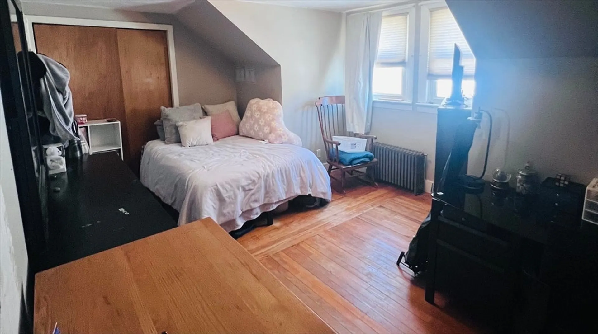
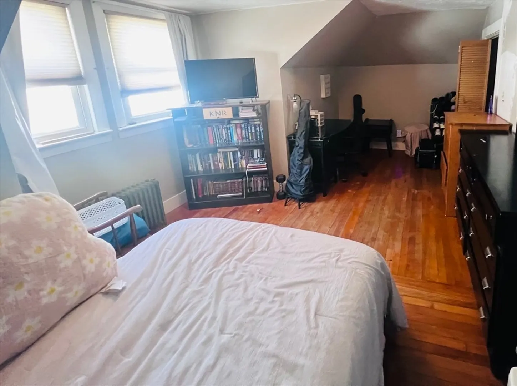
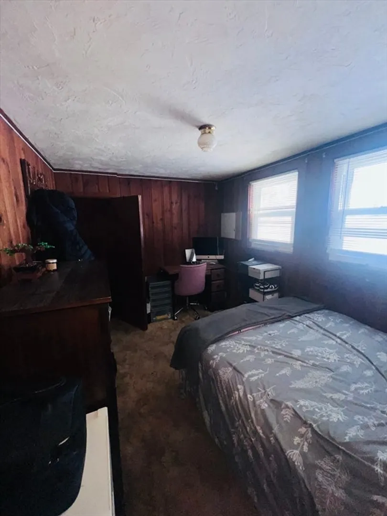
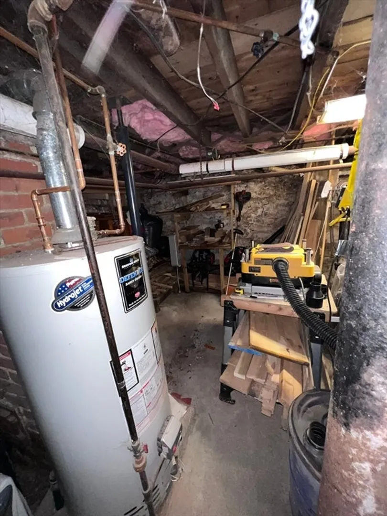
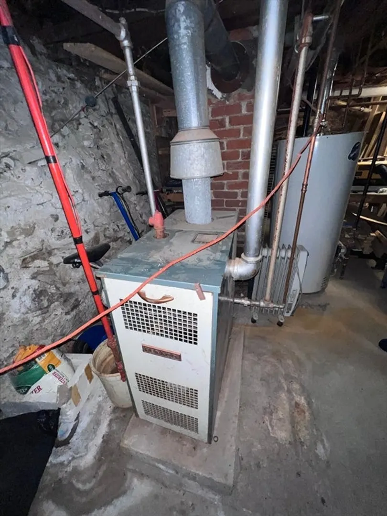
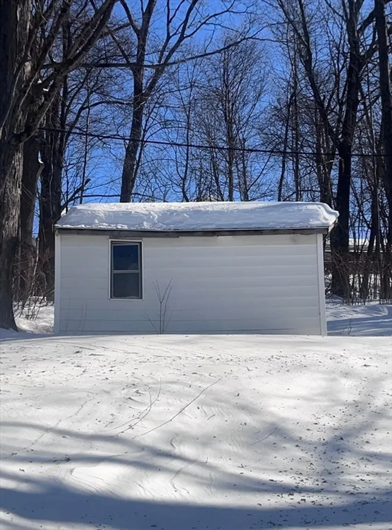
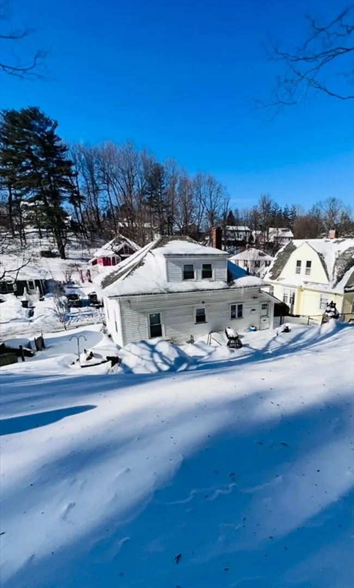
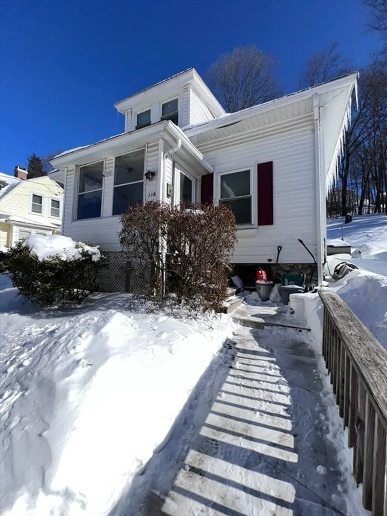
Location Location Location: Desirable Tatnuck Square Area: This sweet bungalow style home has an eat in kitchen with maple cabinets and has an attached dining room that is open to the family room for entertaining. The three bedrooms are a generous size. The master bedroom is located on the first floor and the other two bedrooms are on the second floor. There are hardwood floors in parts of the house and I am told there are hardwoods under the floors that have carpet on them. The heating system is gas and there is a full basement and an enclosed front porch/mudroom. Decent size lot with a back yard shed. Town water and sewer. Pretty neighborhood setting with larger homes. A great place to do some updating and build some equity. Close to many amenities including Tatnuck Country Club, Worcester State College, Assumption University, Notre Dame Academy, restaurants, small businesses and only 10 minutes from the Worcester Airport. Call for an appointment.
-
Highlights
- Area: Tatnuck
- Property Class: Residential
- Style: Bungalow
- Year Built: 1935
- Heating: Steam, Natural Gas
- Property Type: Single Family Residence
- Total Rooms: 6
- Status: Closed
-
Additional Details
- Appliances: Electric Water Heater, Water Heater, Range, Dishwasher, Refrigerator
- Construction: Frame
- Exterior Features: Porch - Enclosed, Rain Gutters, Storage
- Foundation: Stone
- Lot Features: Cleared, Gentle Sloping
- Roof: Shingle
- Year Built Details: Actual, Renovated Since
- Zoning: Rs-7
- Basement: Full, Interior Entry, Sump Pump, Concrete
- Exclusions: Personal Property, Washer And Dryer
- Flooring: Vinyl, Carpet
- Foundation Area: 720
- Road Frontage Type: Public
- SqFt Source: Public Record
- Year Built Source: Public Records
-
Amenities
- Community Features: Public Transportation, Shopping, House of Worship, University, Sidewalks
-
Utilities
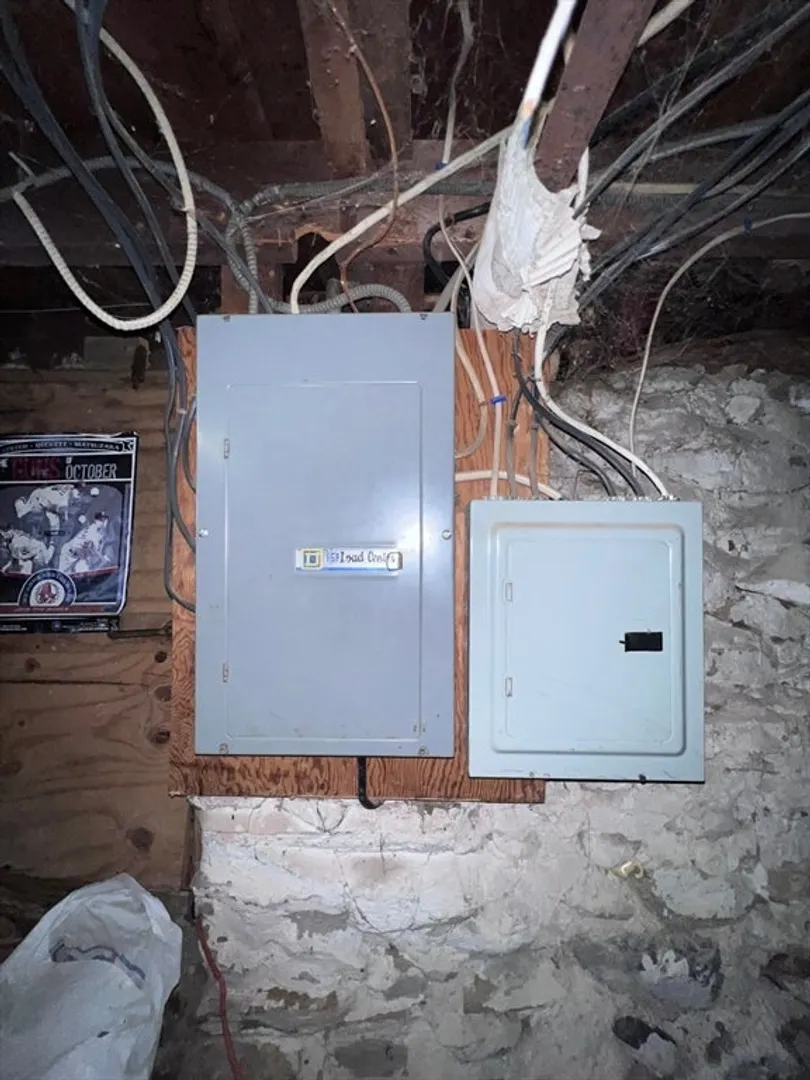
- Electric: 60 Amps/Less
- Water Source: Public
- Sewer: Public Sewer
-
Fees / Taxes
- Assessed Value: $301,500
- Taxes: $4,003
- Tax Year: 2026
Similar Listings
Sold
16 Photos
Sold
19 Photos
Sold
20 Photos
Sold
25 Photos
Content © 2026 MLS Property Information Network, Inc. The information in this listing was gathered from third party resources including the seller and public records.
Listing information provided courtesy of Keller Williams Pinnacle Central.
MLS Property Information Network, Inc. and its subscribers disclaim any and all representations or warranties as to the accuracy of this information.
