
Sold!
$575,000
3
Beds
2/1
Baths
3,311
Living Area
-
Property Description
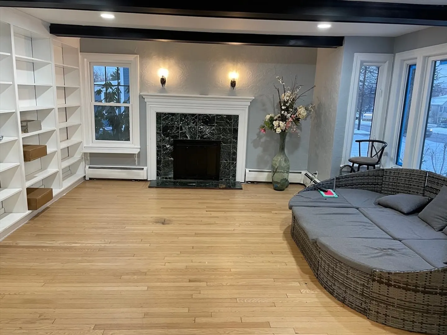
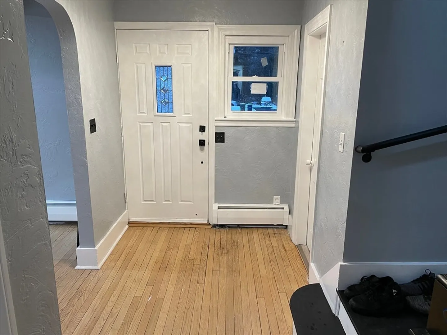
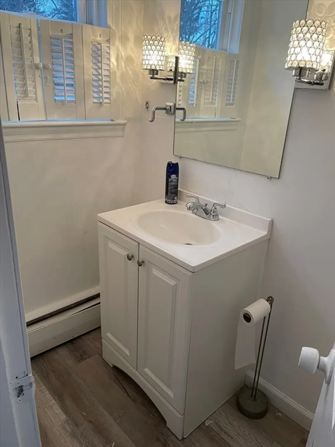
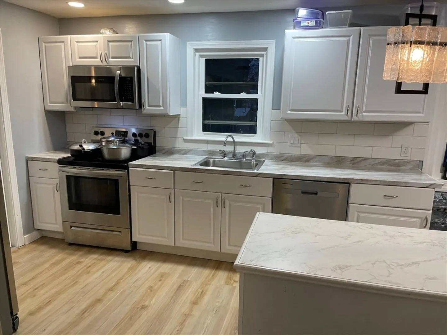
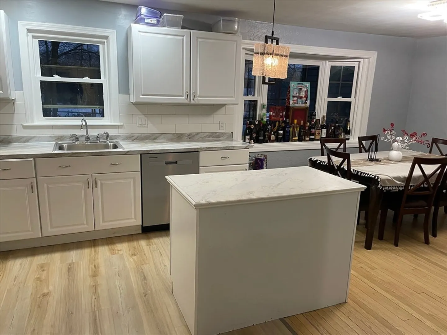
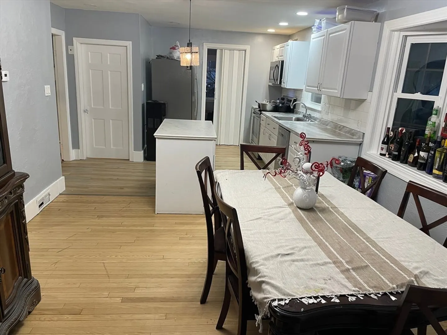
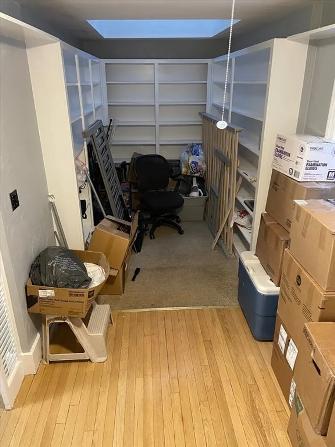
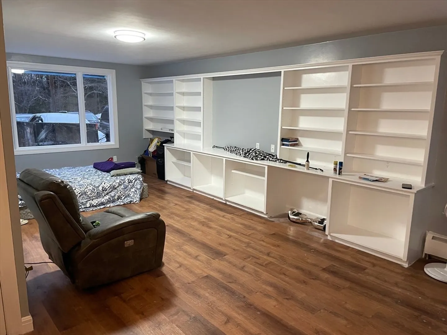
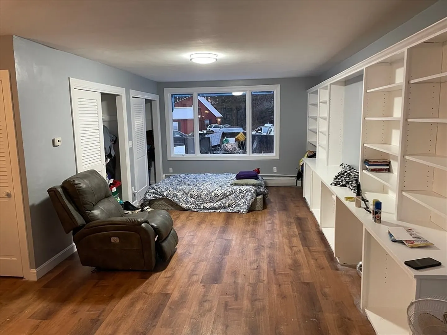
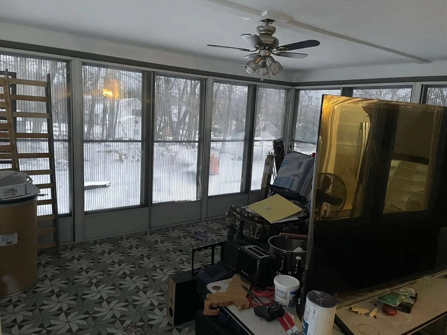
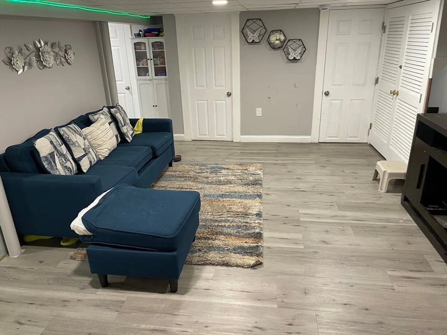
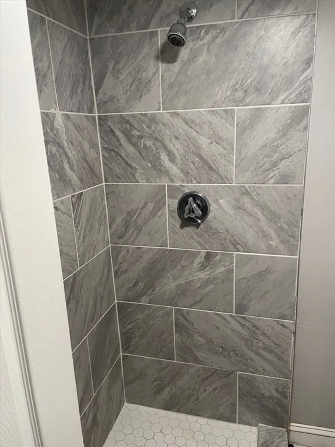
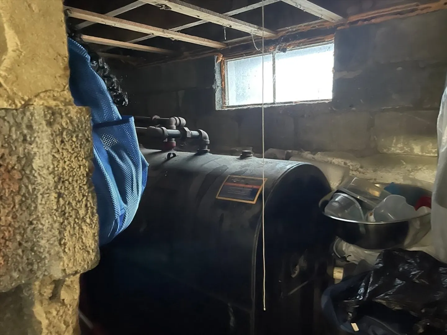
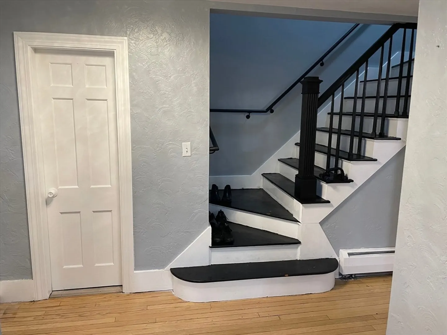
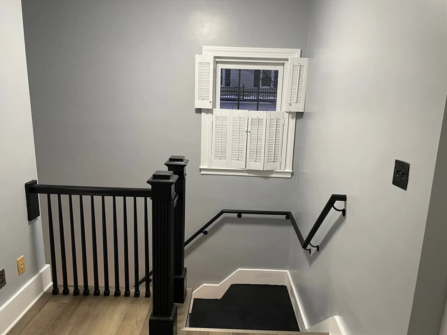
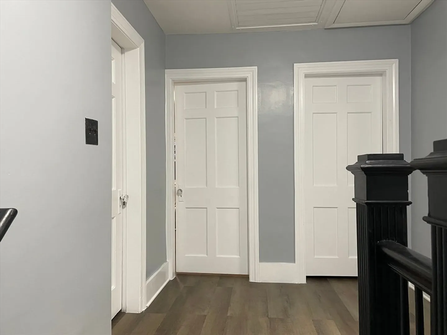
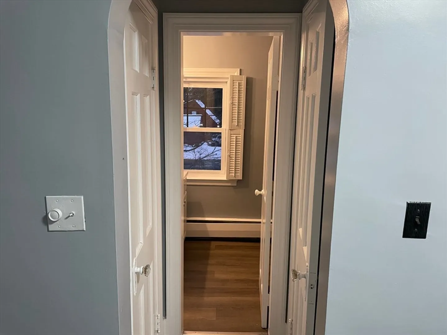
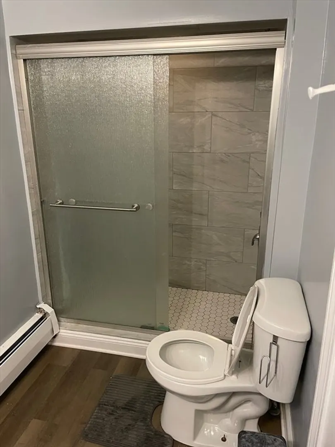
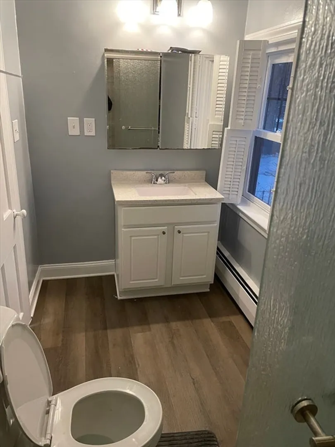
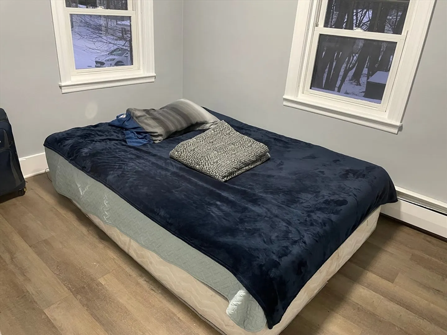
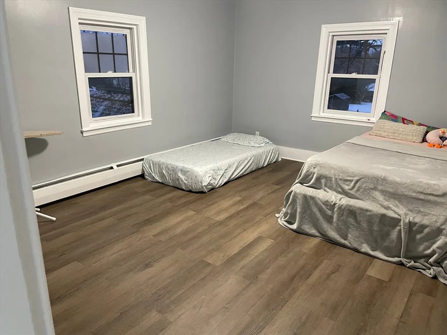
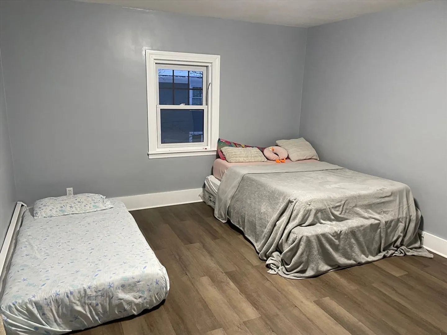
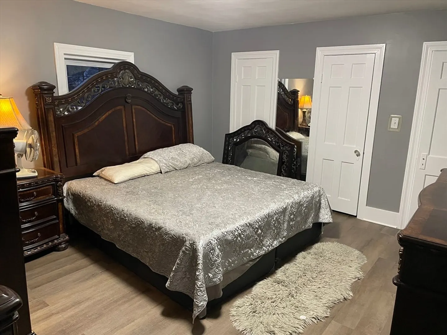
Welcome home! This beautifully updated 9-room Leominster property offers space, flexibility, and everyday convenience. Featuring 3 bedrooms, 2.5 baths, an additional room ideal as a 4th bedroom or family room, plus a separate space perfect for a formal library or home office, there’s room for everyone to spread out. Enjoy an updated kitchen (July 2025), refreshed bathrooms, new paint throughout, a finished basement, and a sunroom ideal for relaxing or entertaining. Recent improvements include plumbing (Jan 2025), basement electrical updates, a new water line to the main sewer, a new front porch, and the home has been professionally de-leaded. Roof approx. 8–10 years old (one side replaced ~4 years ago). Possible in-law permits previously pulled (buyer to verify). Ideally located just off Route 2, minutes to Market Basket, shopping, and dining. Rare 8-car parking makes hosting a breeze. If you’re looking for space, comfort, and convenience, this is the one!
-
Highlights
- Cooling: Window Unit(s)
- Parking Spots: 8
- Property Type: Single Family Residence
- Total Rooms: 9
- Status: Closed
- Heating: Baseboard, Oil
- Property Class: Residential
- Style: Colonial
- Year Built: 1940
-
Additional Details
- Basement: Finished
- Foundation: Block
- Year Built Details: Actual
- Zoning: Ra
- Fireplaces: 1
- SqFt Source: Public Record
- Year Built Source: Public Records
-
Amenities
- Parking Features: Paved Drive
-
Utilities
- Sewer: Public Sewer
- Water Source: Public
-
Fees / Taxes
- Assessed Value: $425,500
- Taxes: $5,970
- Tax Year: 2025
Similar Listings
Sold
40 Photos
Sold
33 Photos
Sold
42 Photos
Sold
168 Photos
Content © 2026 MLS Property Information Network, Inc. The information in this listing was gathered from third party resources including the seller and public records.
Listing information provided courtesy of USA Realty LLC.
MLS Property Information Network, Inc. and its subscribers disclaim any and all representations or warranties as to the accuracy of this information.
